1013 Woodland Avenue
SEE ALL PHOTOS
1013 Woodland Avenue
Courtesy of Wild Hills Realty, Denver Wade Listing Contact:  
Sold

1013 Woodland Avenue

1013 Woodland Avenue, West Plains, MO 65775

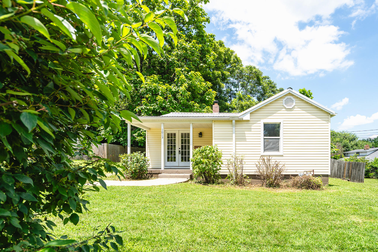
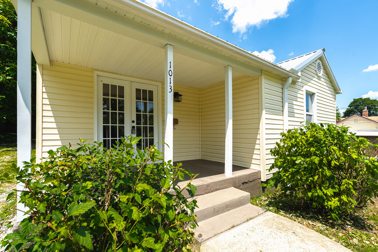
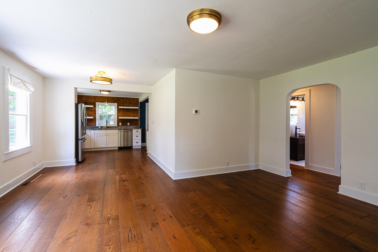
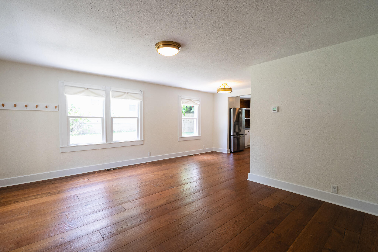
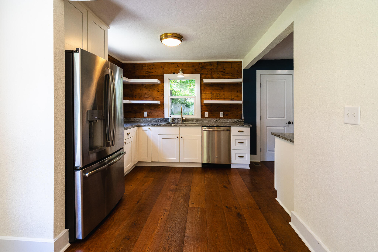
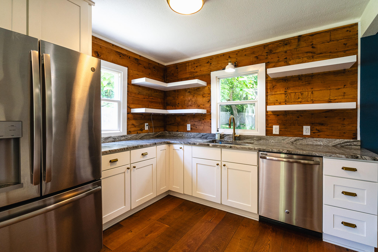
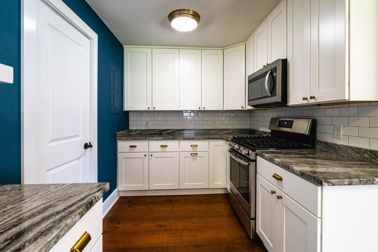
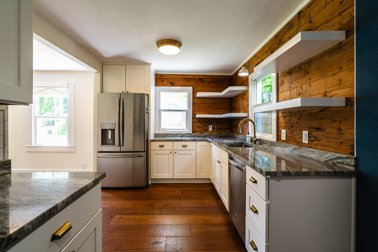
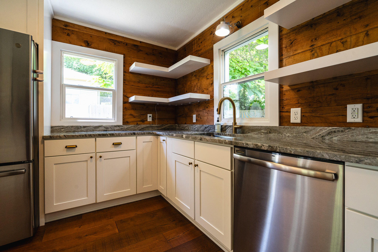
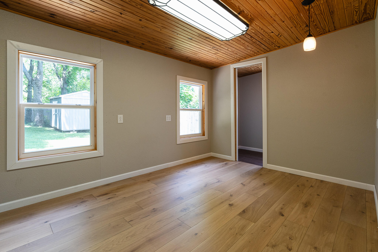
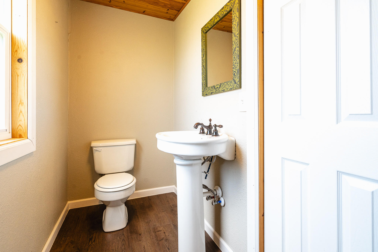
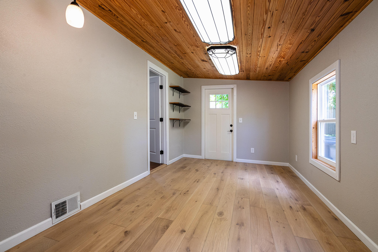
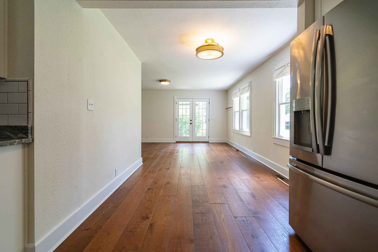
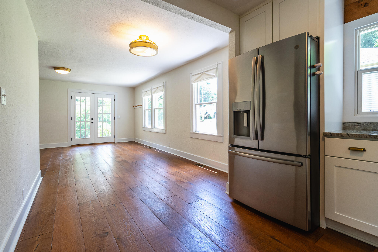
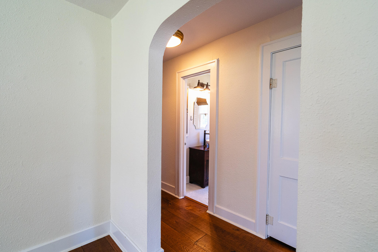
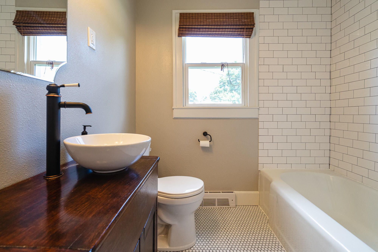
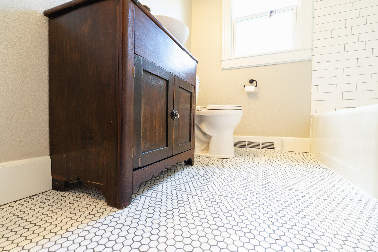
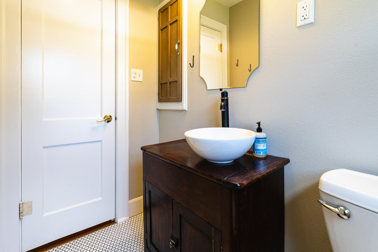
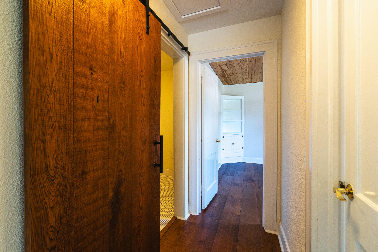
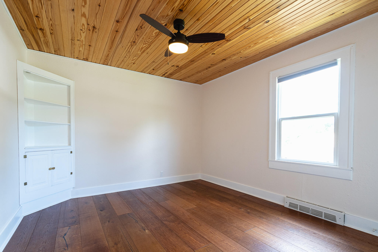
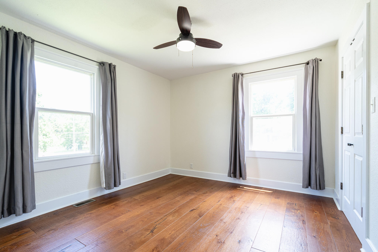
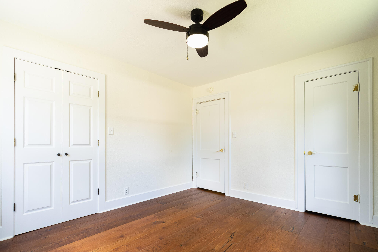
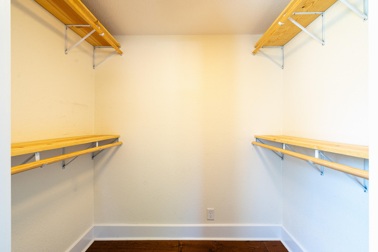
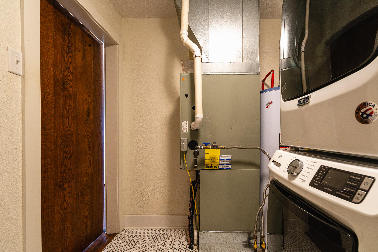
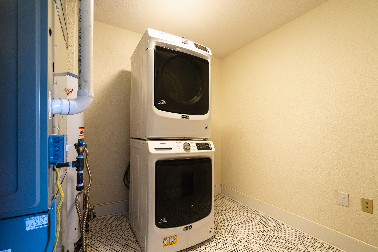
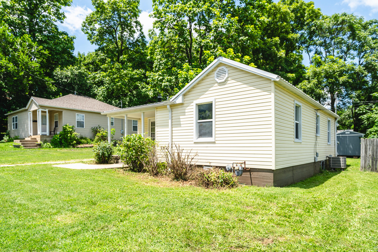
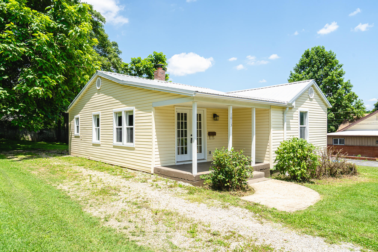
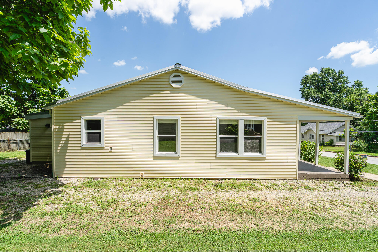
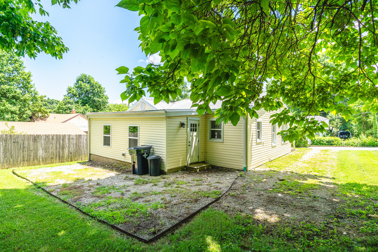
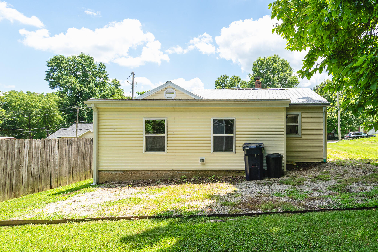
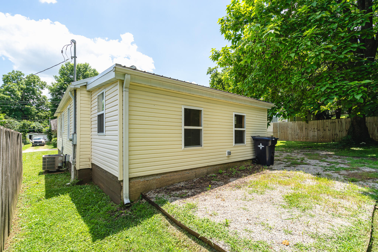
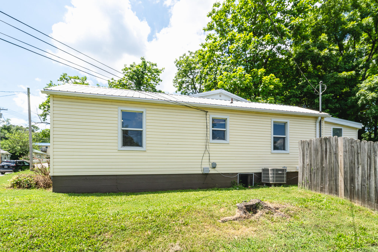
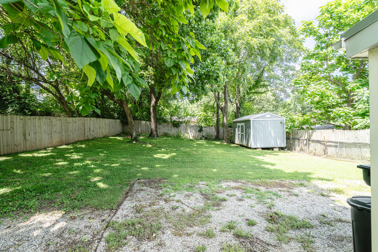
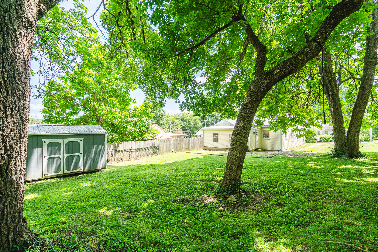
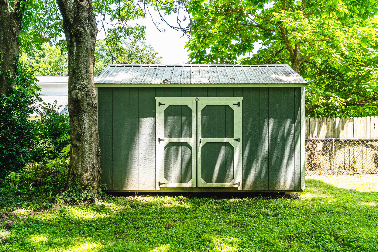
Don't miss this updated house in town! Located in the heart of West Plains, this 2 bed, 1.5 bath home has updated hardwood flooring, porcelain tile, granite countertops, modern appliances, and a galvanized metal roof.Packed full of charm, this 1947 model home has been full updated and remodeled to offer the best of old warmth and modern amenities. The wide plank engineered floors usher you throughout the open floor plan that seamlessly connects the living room, dining room, and kitchen. The kitchen space makes use of the original shiplap walls from the original construction accented with floating shelves and perfectly matched granite countertops. Passing through the craftsman style archway into the hall grants access to the main bathroom equipped with period correct porcelain tile and a beautiful reclaimed vanity. The bedrooms are on this end of the house including the primary which has two closets, including a substantial walk-in. To top of this space, there is a large utility/mechanical room with the same porcelain tile and a custom made sliding barn door using the same hardwood as the floor. On the backside of the kitchen is a bonus room that could be used as an office, larger dining space, or a non-conforming bedroom. There is also a half bath in this space. The outdoor space includes a gravel patio, partially privacy fenced backyard and a 10x16 shed for extra storage. All of this is contained on a mostly level lot with mature trees and ample shade. Located close to downtown, Missouri State University, city parks, restaurants, coffee shops, and the pool. West Plains is just a short drive to Mark Twain National Forest, Northfork River, Northfork Lake, and more providing ample opportunities for hiking, floating, hunting, fishing, and other outdoor activities.

2
beds

2
baths

1,299 Sq.Ft. LIVING AREA

6,969.6 Sq.Ft. lot

Features & Amenities

Interior

  • total bedrooms2
  • Total bathrooms2
  • full bathroom1
  • half bathroom1
  • Laundry room Main Floor
  • Flooring Tile, Engineered Hardwood
  • APPLIANCES Dishwasher, Gas Water Heater, Free-Standing Gas Oven, Microwave, Refrigerator
  • other interior Features High Speed Internet, Granite Counters, Internet - Satellite, Internet - Fiber Optic, Internet - Cellular/Wireless, Internet - Cable, Walk-In Closet(s)

Area & Lot

  • Status Sold
  • Date Sold August 29, 2025
  • Living Area1,299 Sq.Ft.
  • Total Area1,299 Sq.Ft.
  • Lot Area6,969.6 Sq.Ft.
  • MLS® ID60298862
  • TypeResidential
  • YEAR BUILT1947
  • NeighborhoodWest Plains
  • Architecture StylesTraditional, Cottage, Bungalow
  • Elementary SchoolWest Plains
  • Middle SchoolWest Plains
  • High SchoolWest Plains

Exterior

  • STORIES1
  • water SourceCity
  • roofMetal
  • lot featuresCleared, Sloped, Paved Frontage, Level
  • parkingDriveway, On Street, Gravel
  • HEAT TYPEForced Air, Heat Pump Dual Fuel, Central
  • AIR CONDITIONINGCentral Air, Ceiling Fan(s), Heat Pump
  • sewerPublic Sewer
  • SubstructurePermanent, Crawl Space, Poured Concrete
  • other exterior FeaturesCable Access

Financial

  • Price Upon Request

Your West Plains Real Estate Experts

At Wild Hills Realty, we believe real estate is more than a transaction—it’s a life-changing experience. As a dedicated West Plains real estate team, we combine local expertise, personalized service, and strategic marketing to help you buy or sell with confidence.

Follow Us on Instagram