Leave a Message

Thank you for your message. We will be in touch with you shortly.

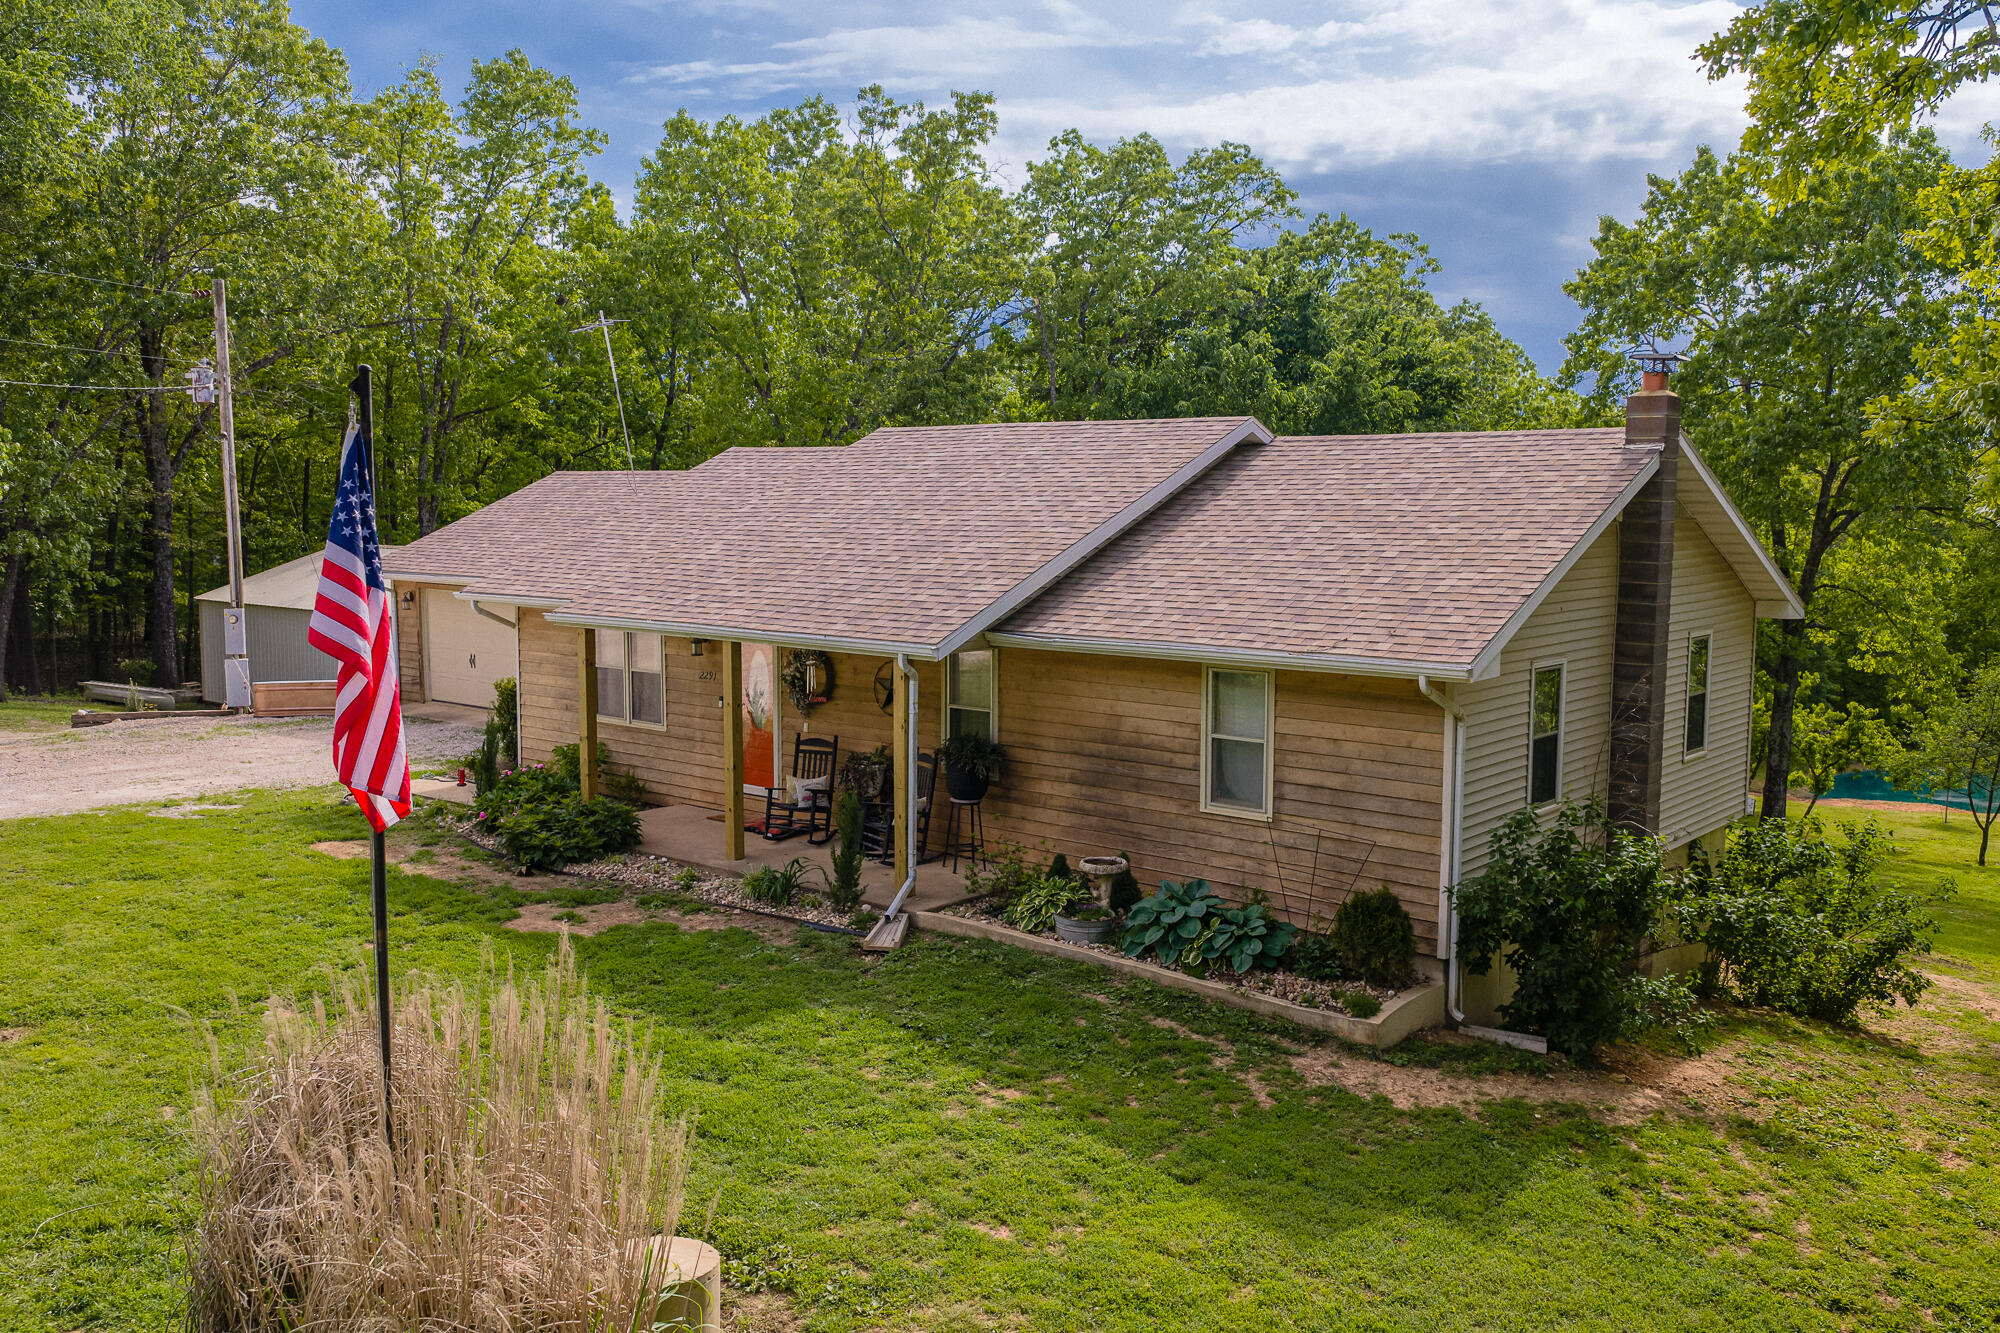
Single-story tan house with a covered porch and American flag, surrounded by mature trees.
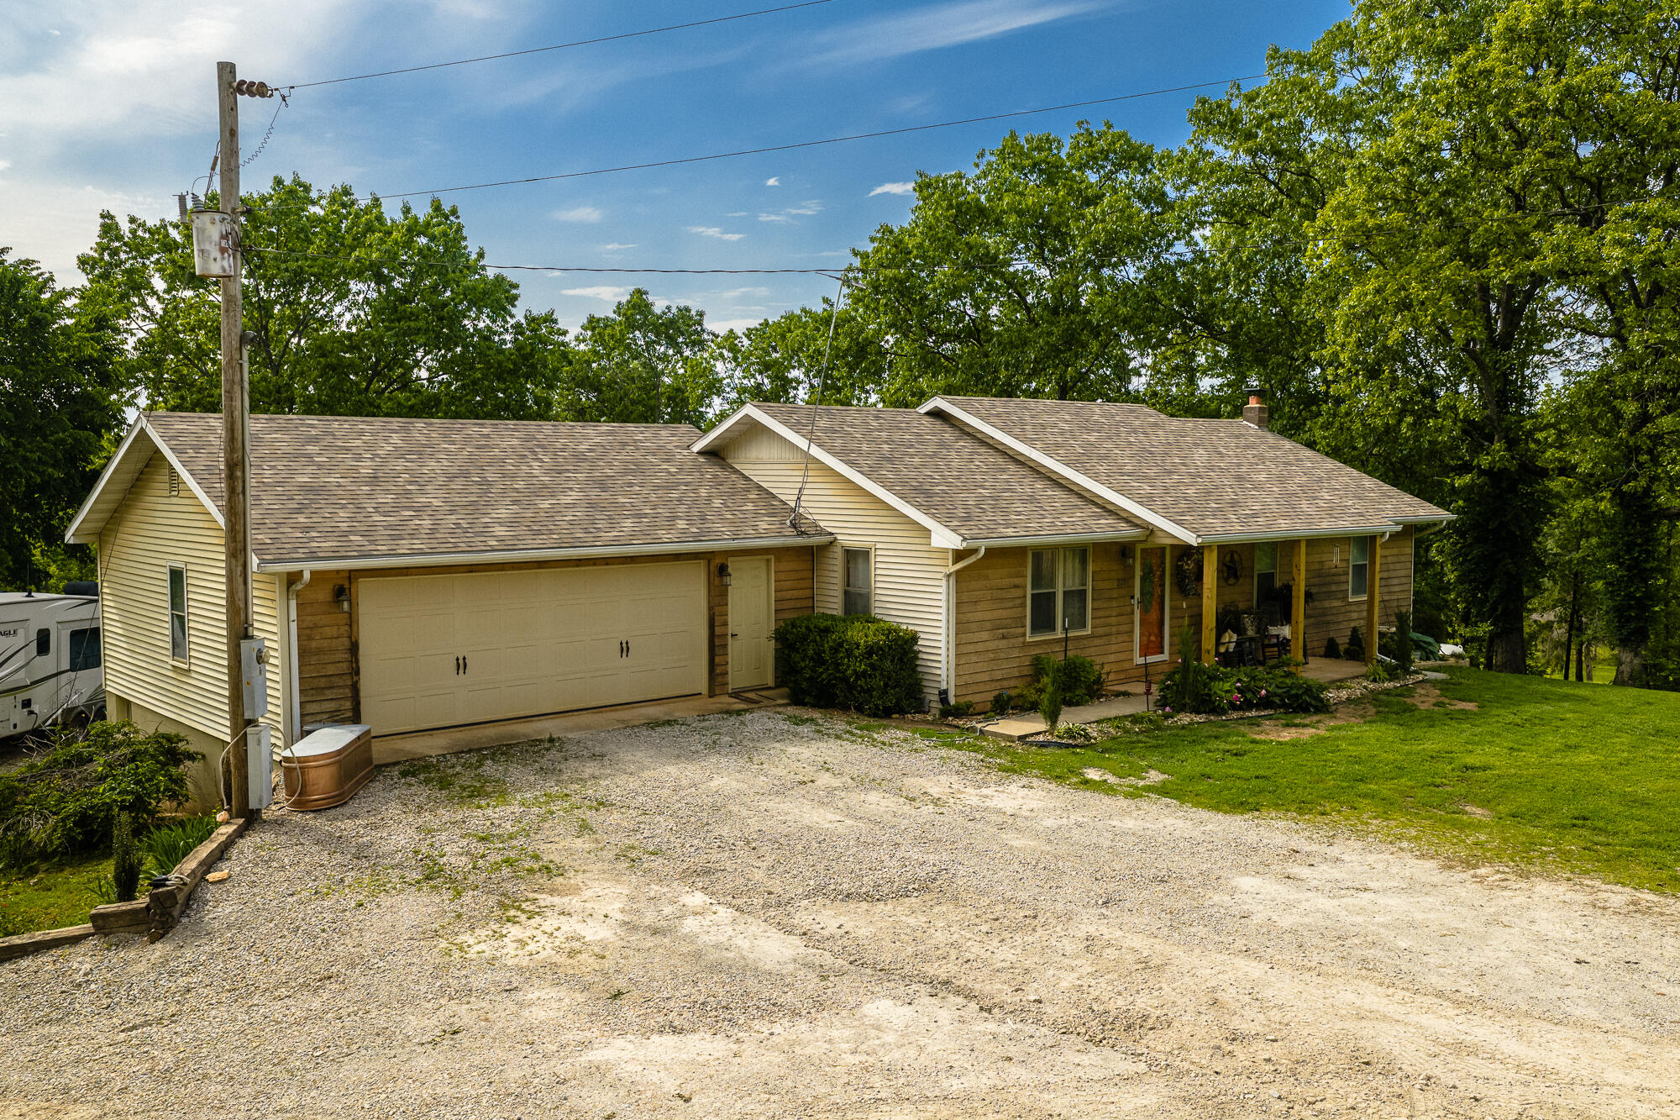
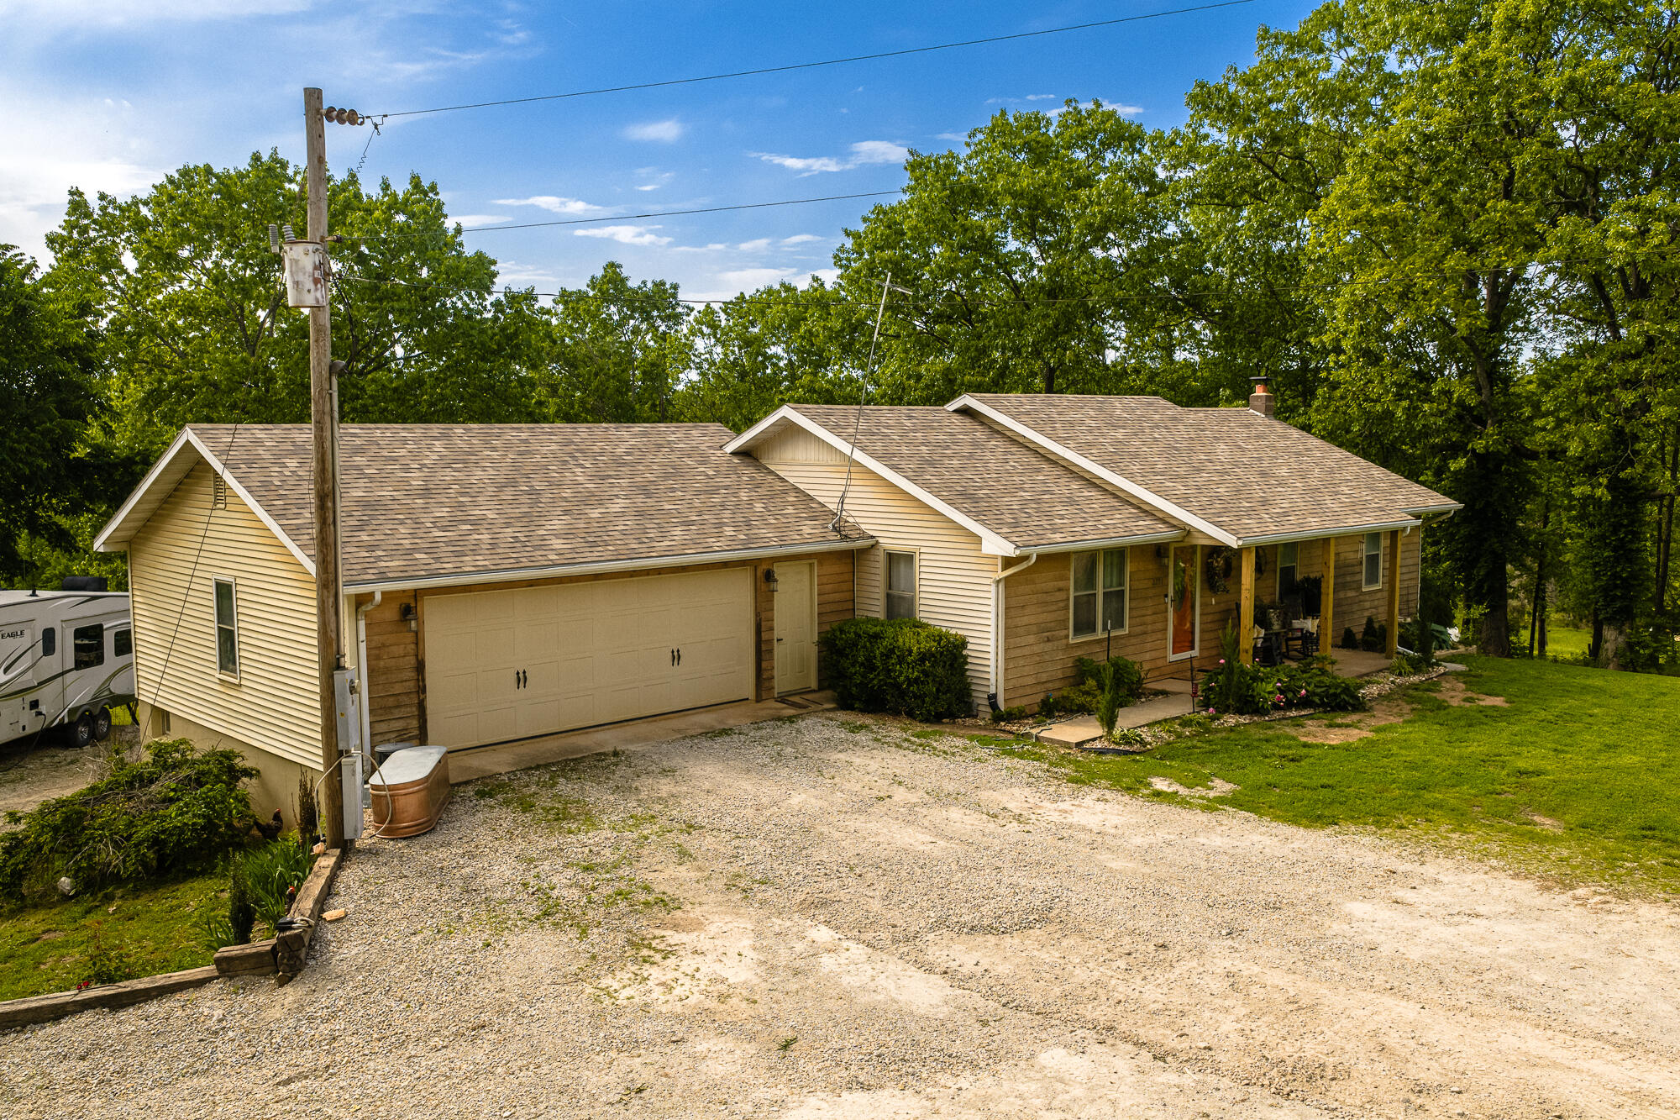
Single-story beige house with a two-car garage, covered porch, and wide gravel driveway beneath mature trees.
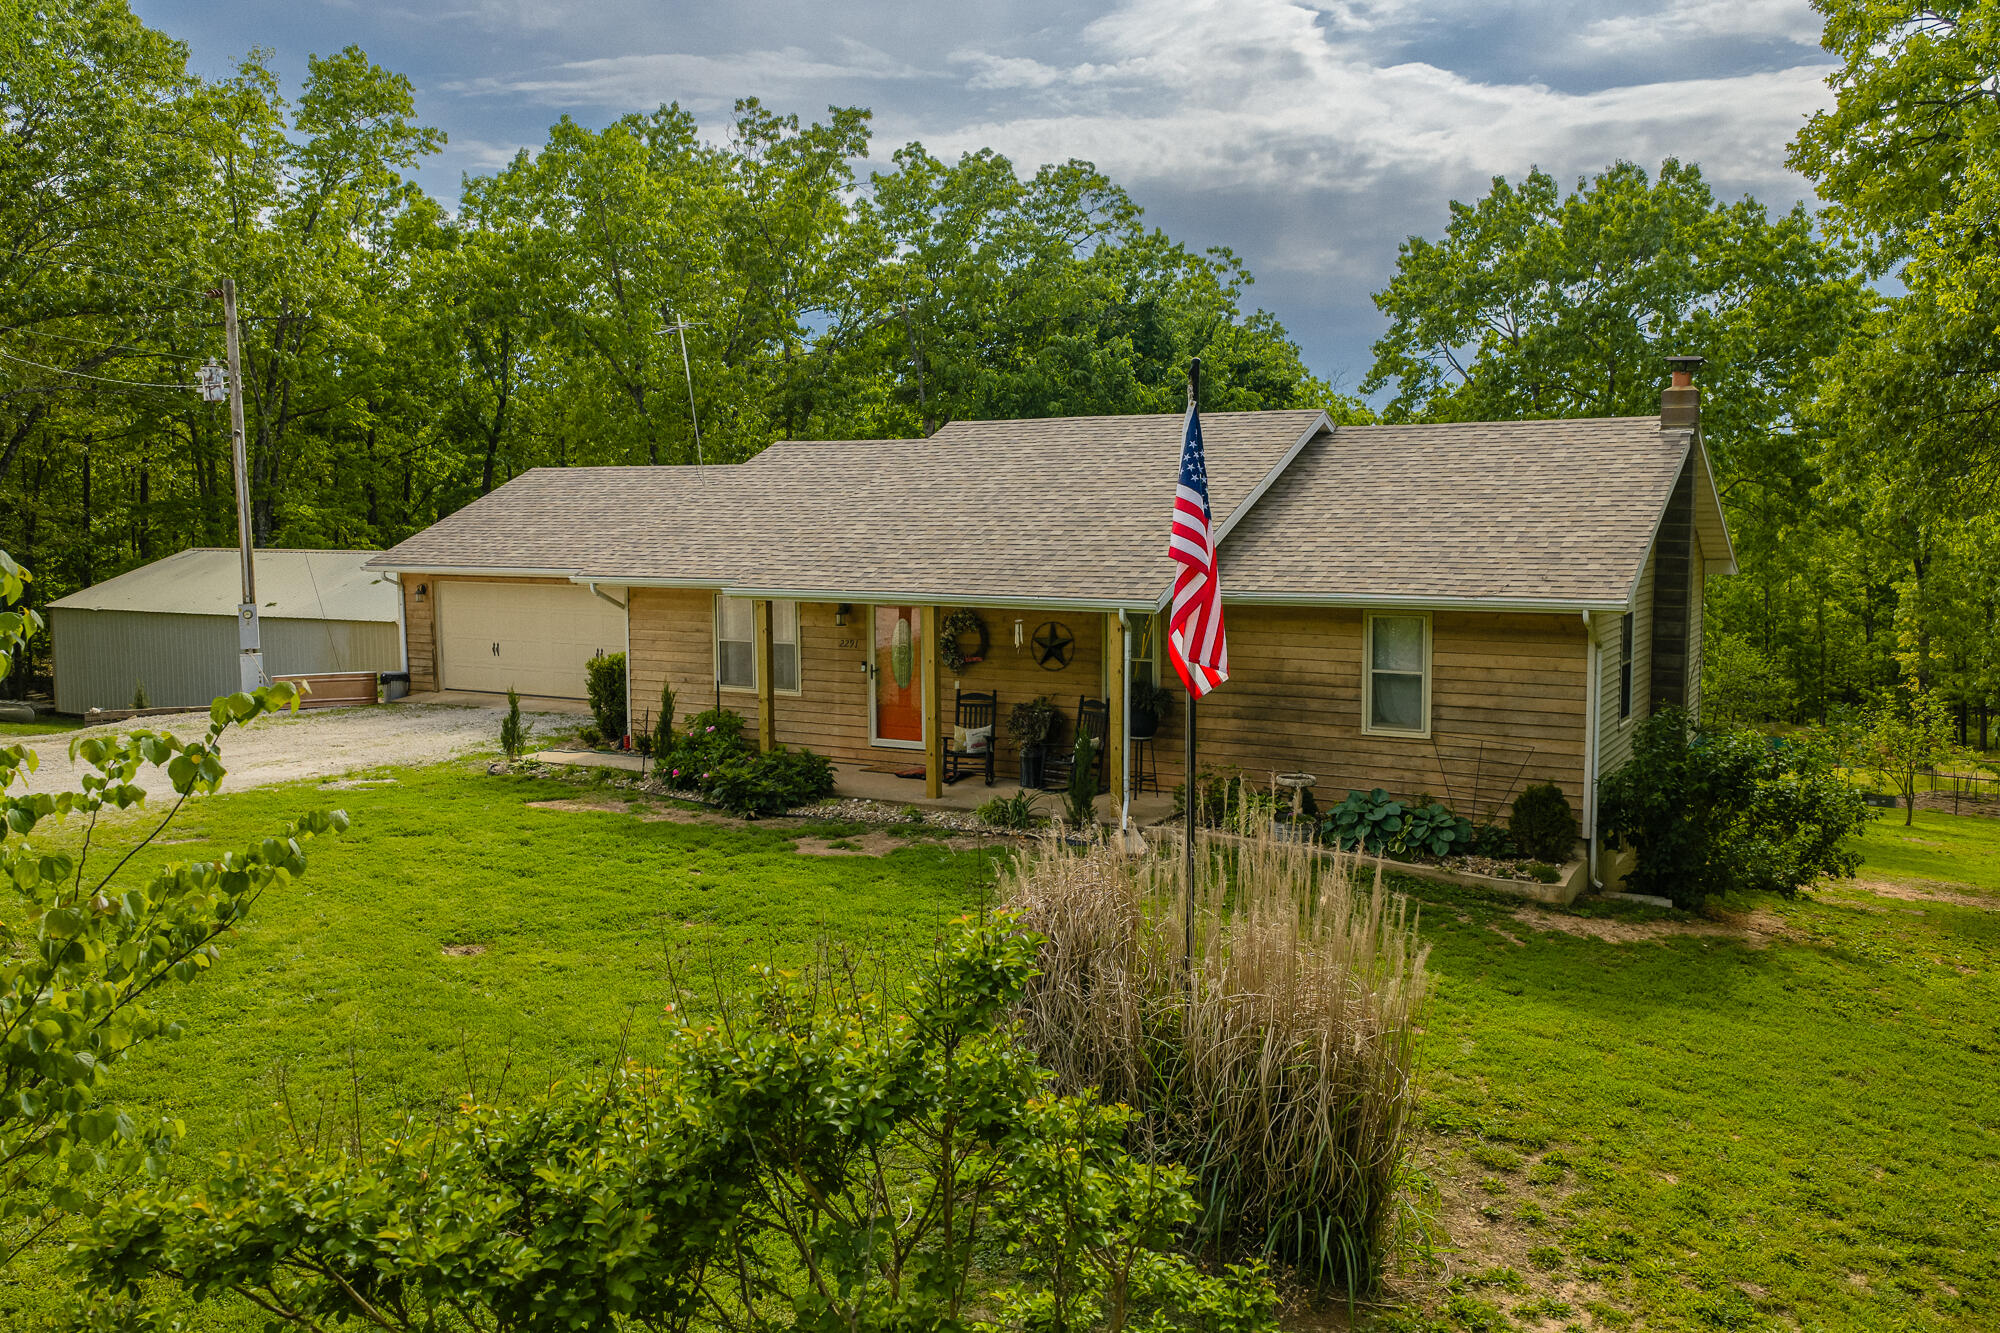
Single-story home with a covered porch, attached garage, and American flag amid leafy trees.
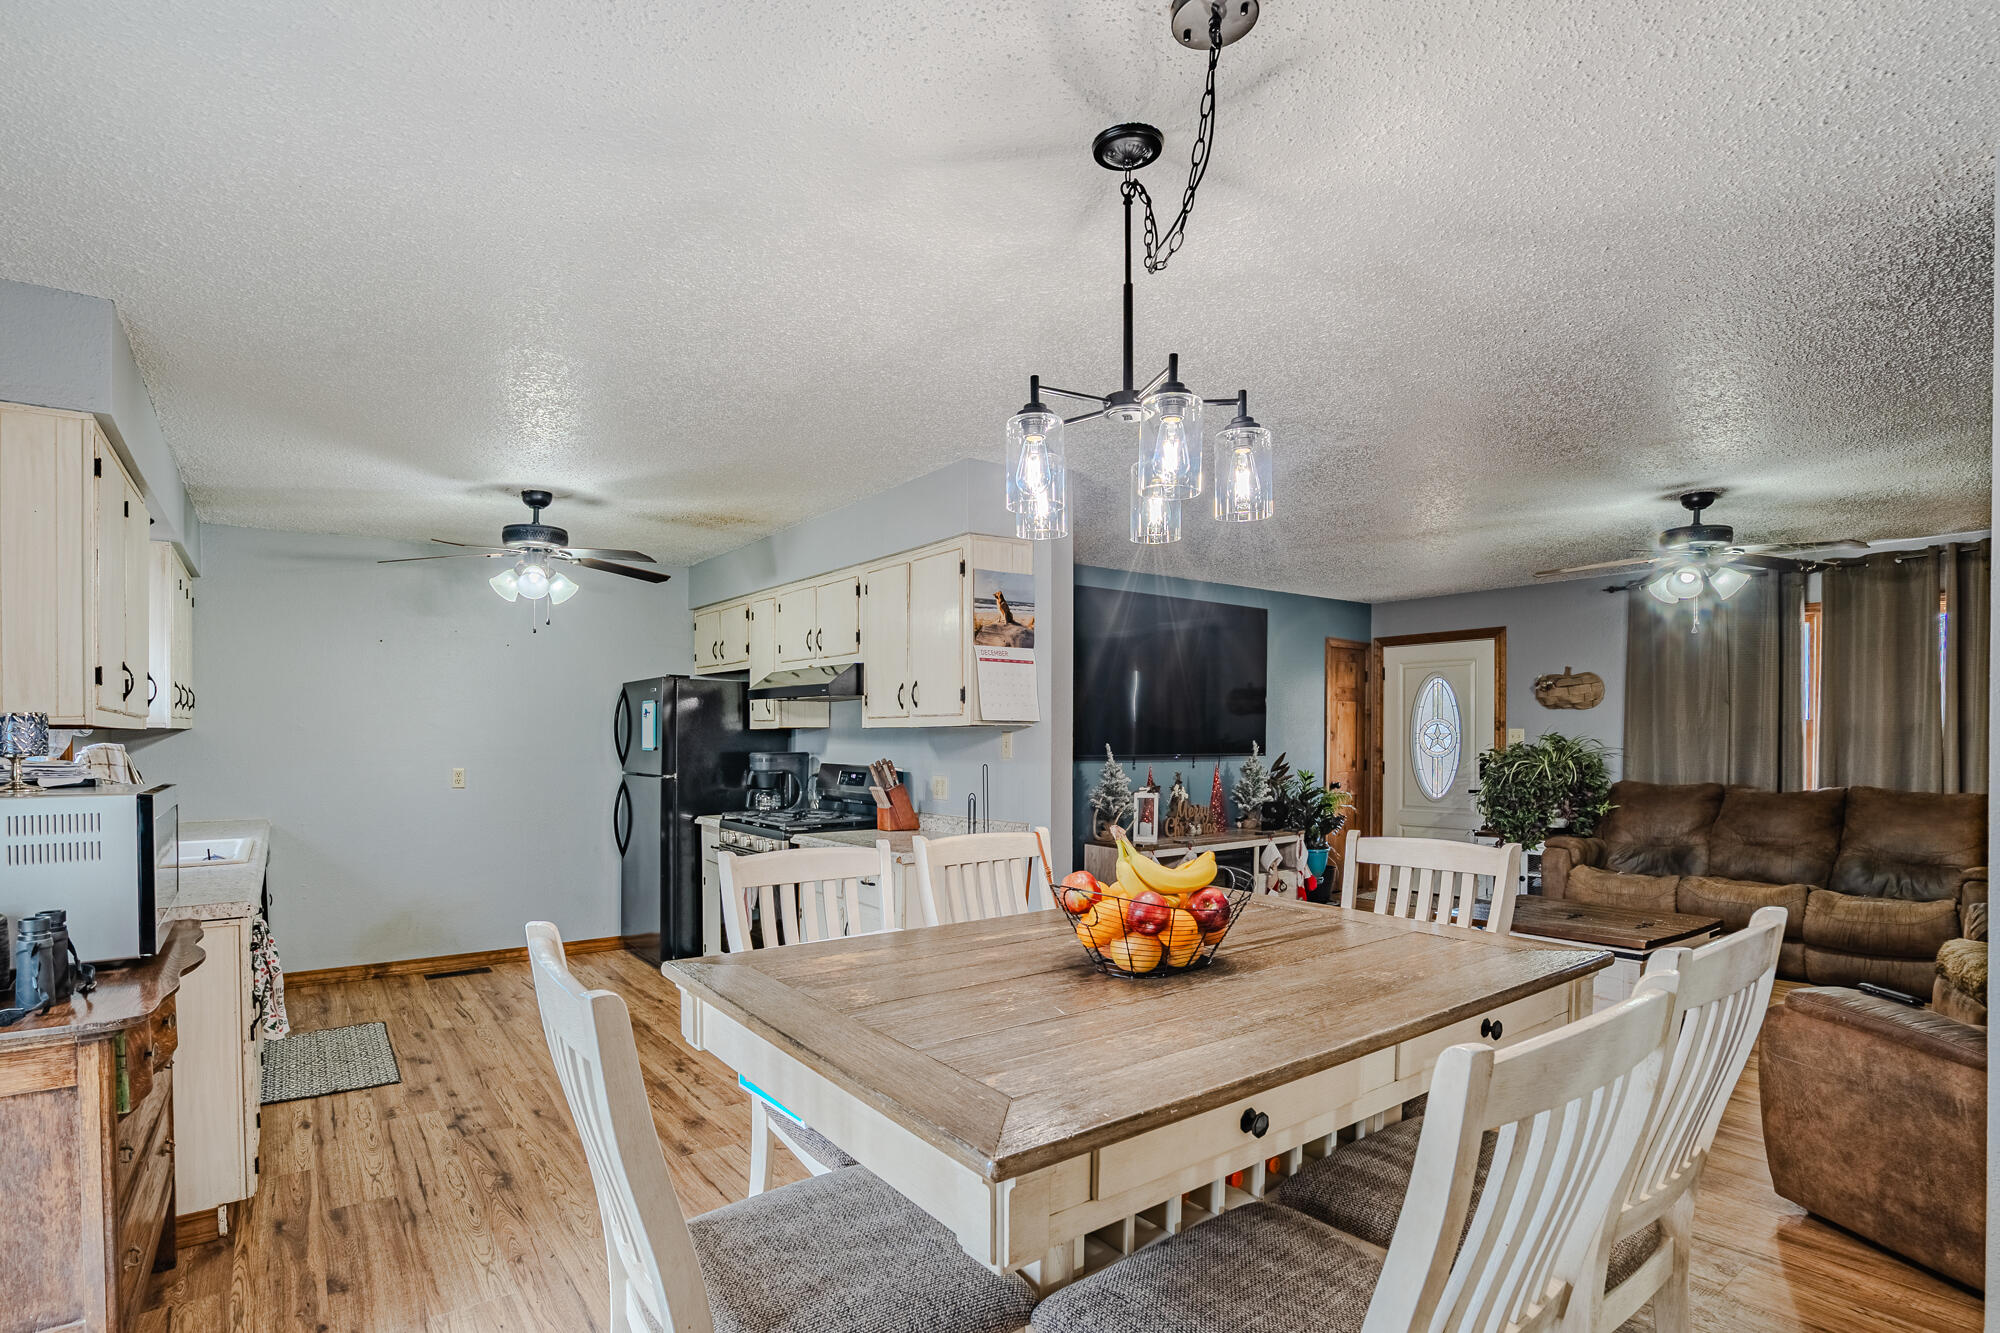
Open-plan kitchen and living room with a large dining table and brown sectional sofa.
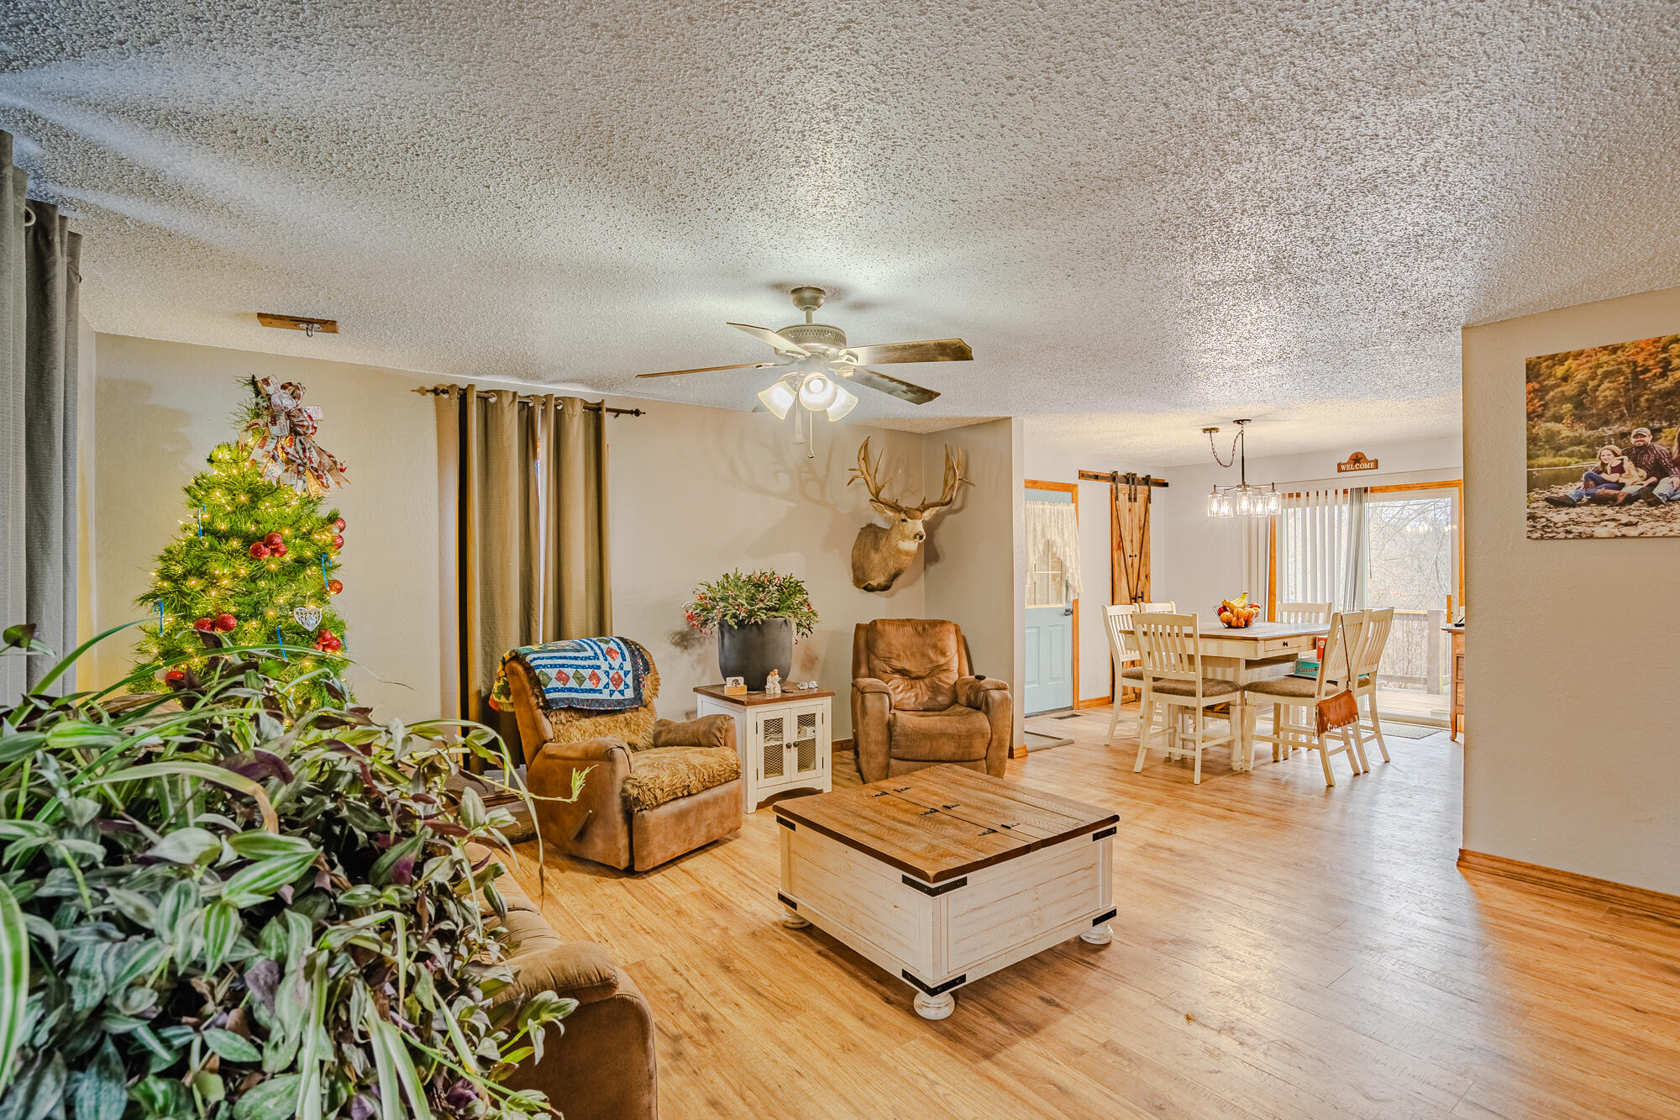
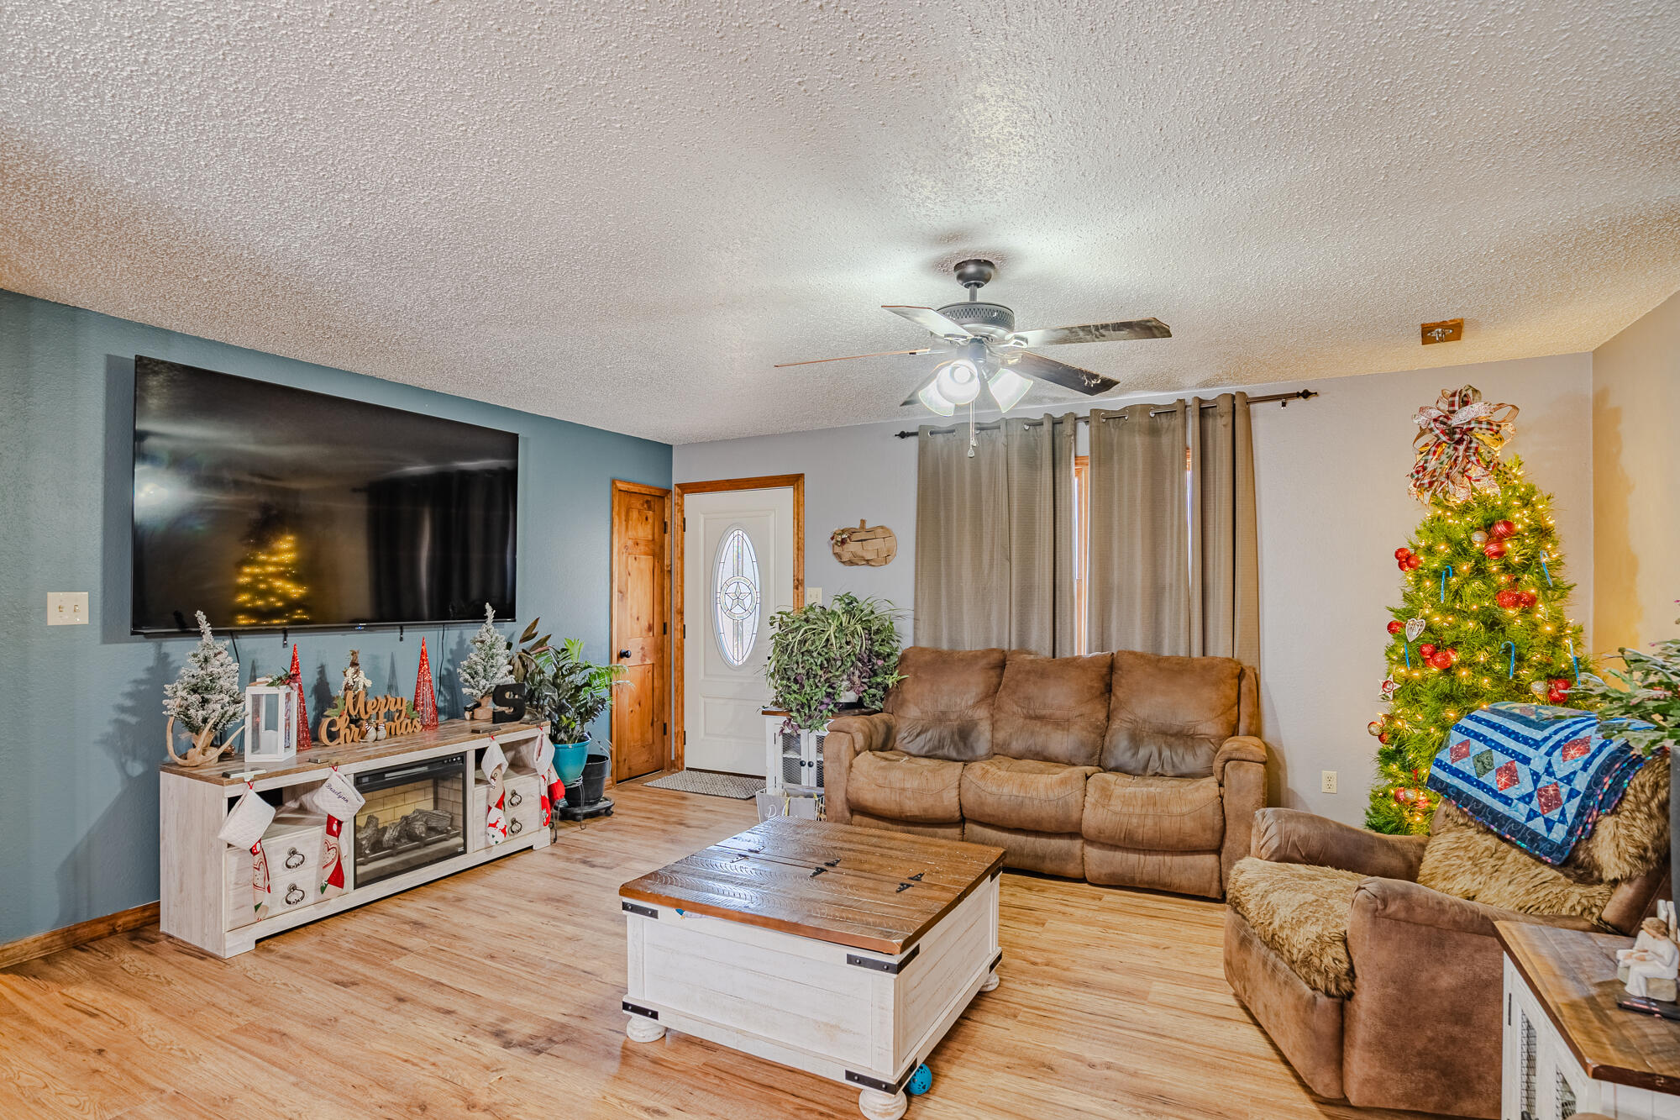
Living room with recliners, a wooden chest coffee table, and a Christmas tree beside the dining area.
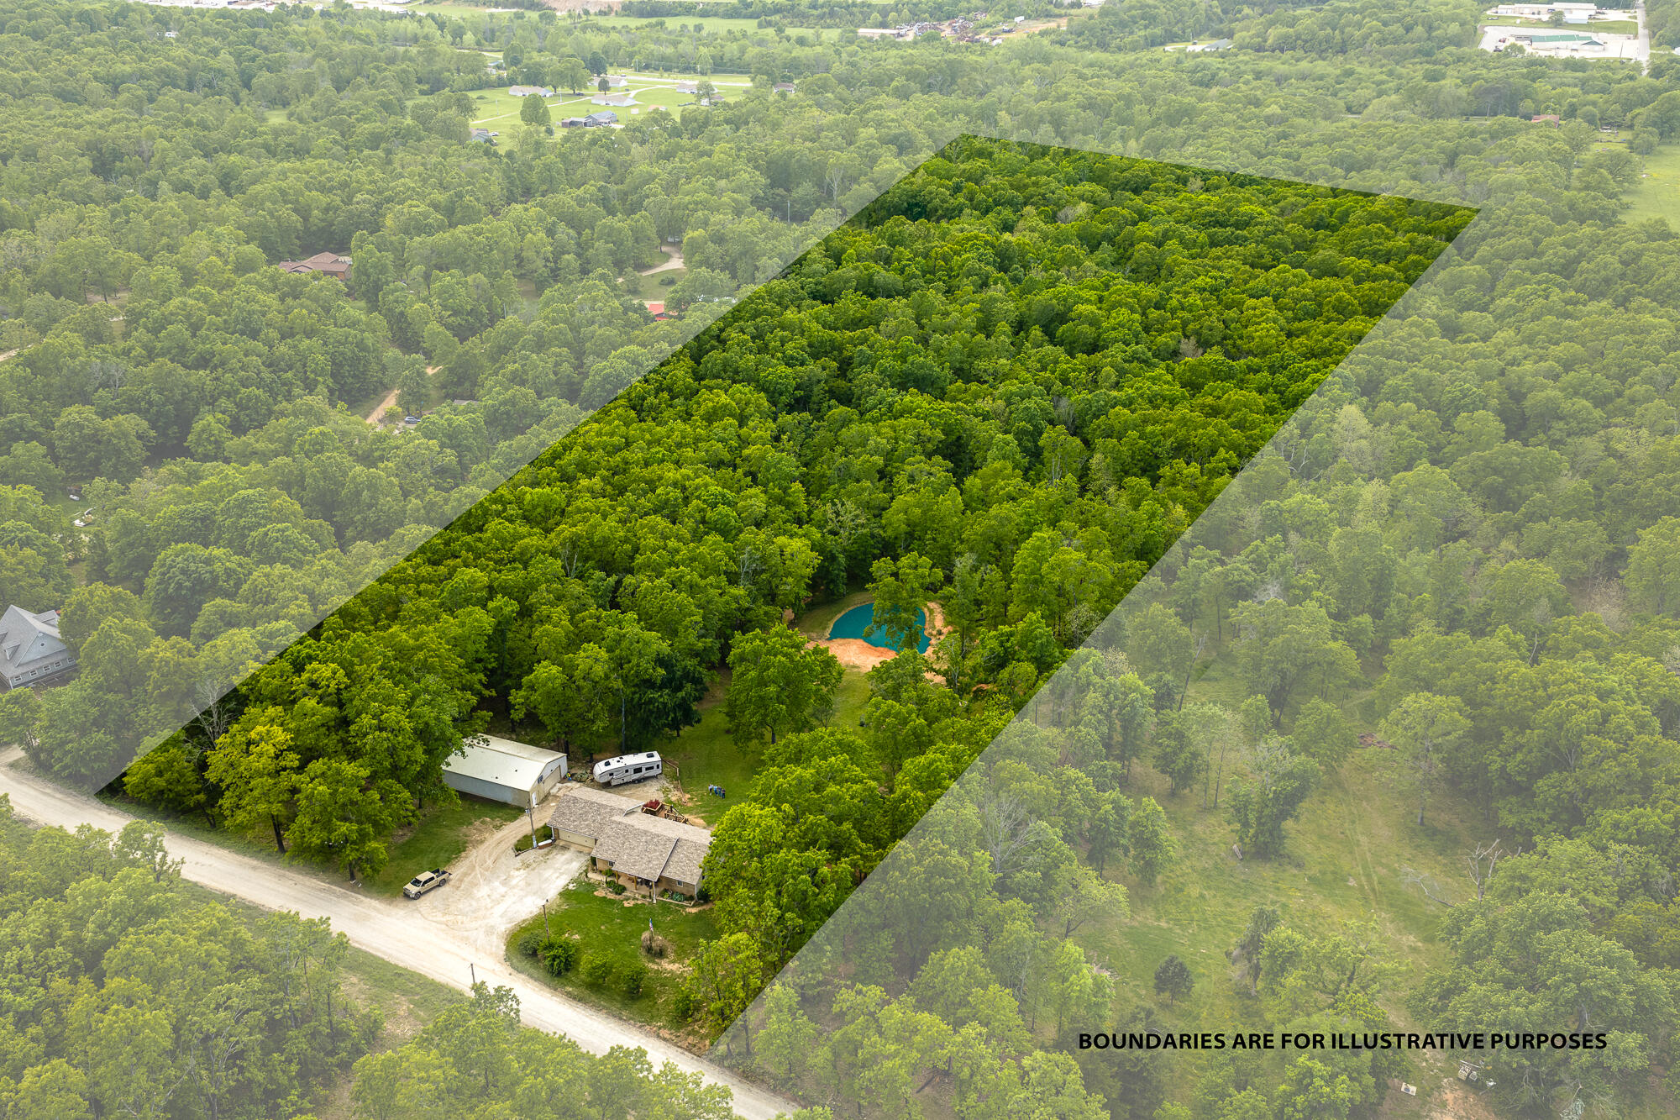
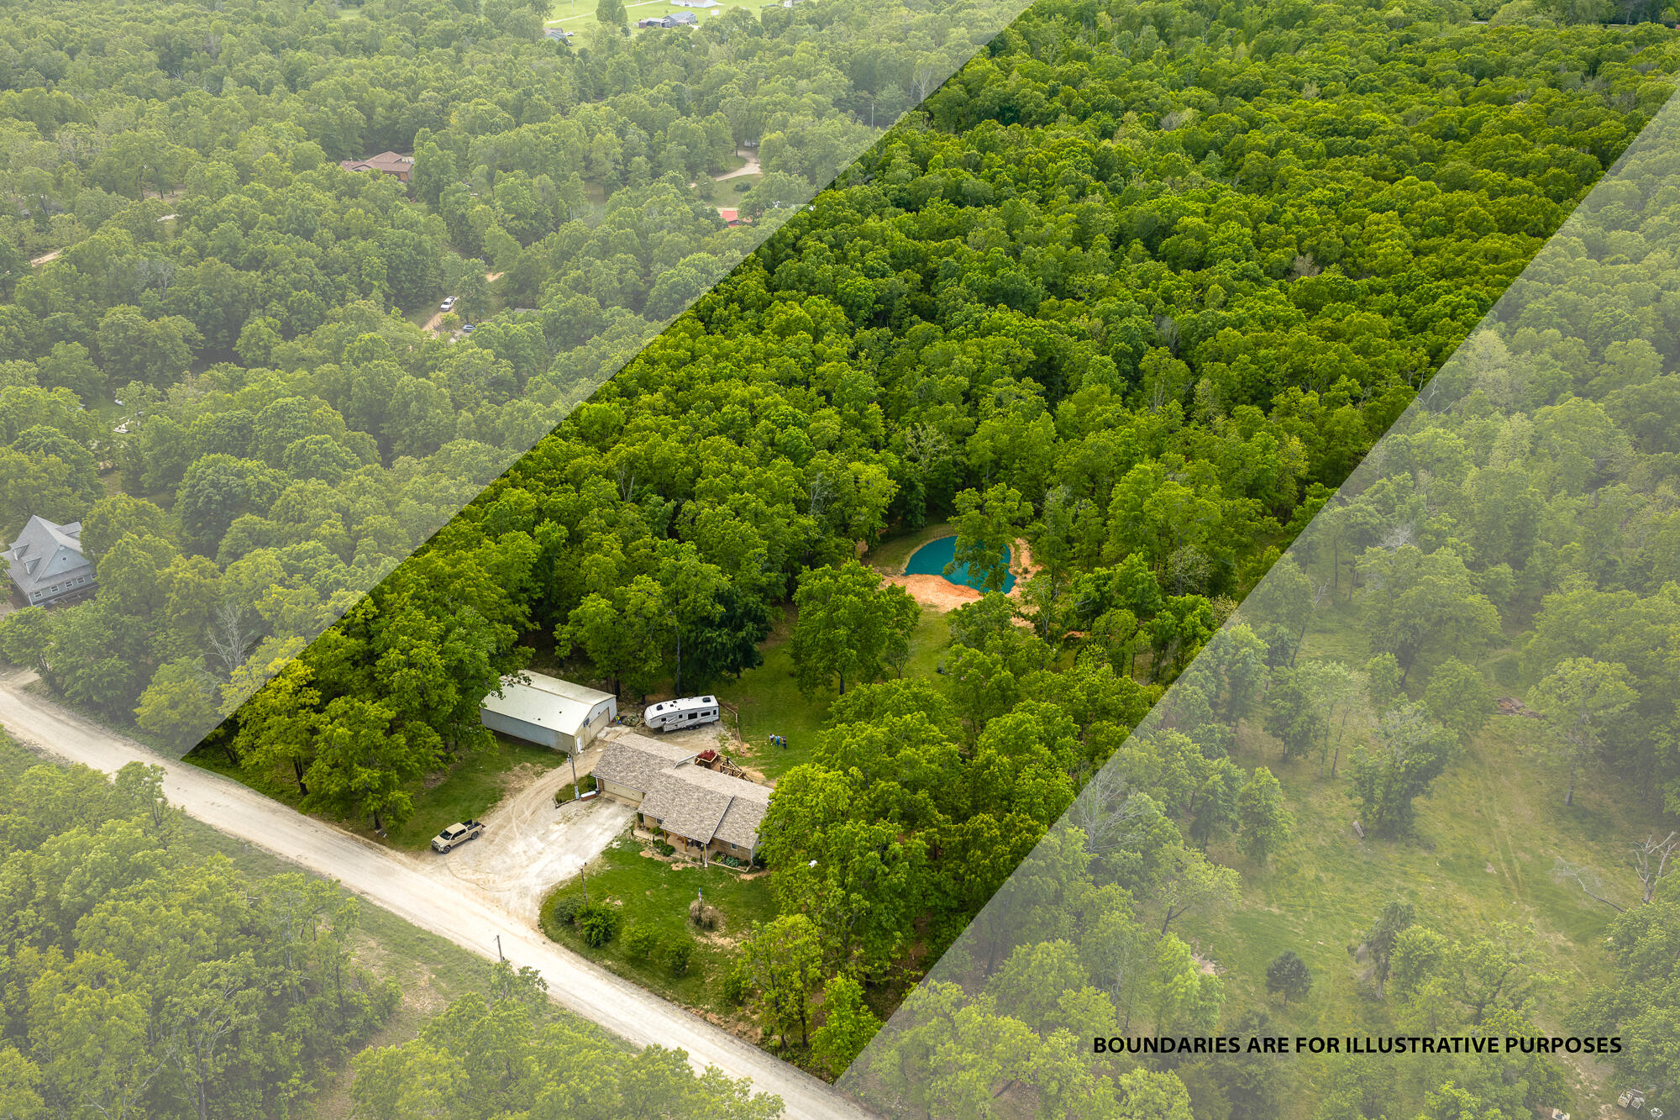
Aerial view of a wooded property with a house, outbuilding, and pond; shaded overlay illustrates boundaries.
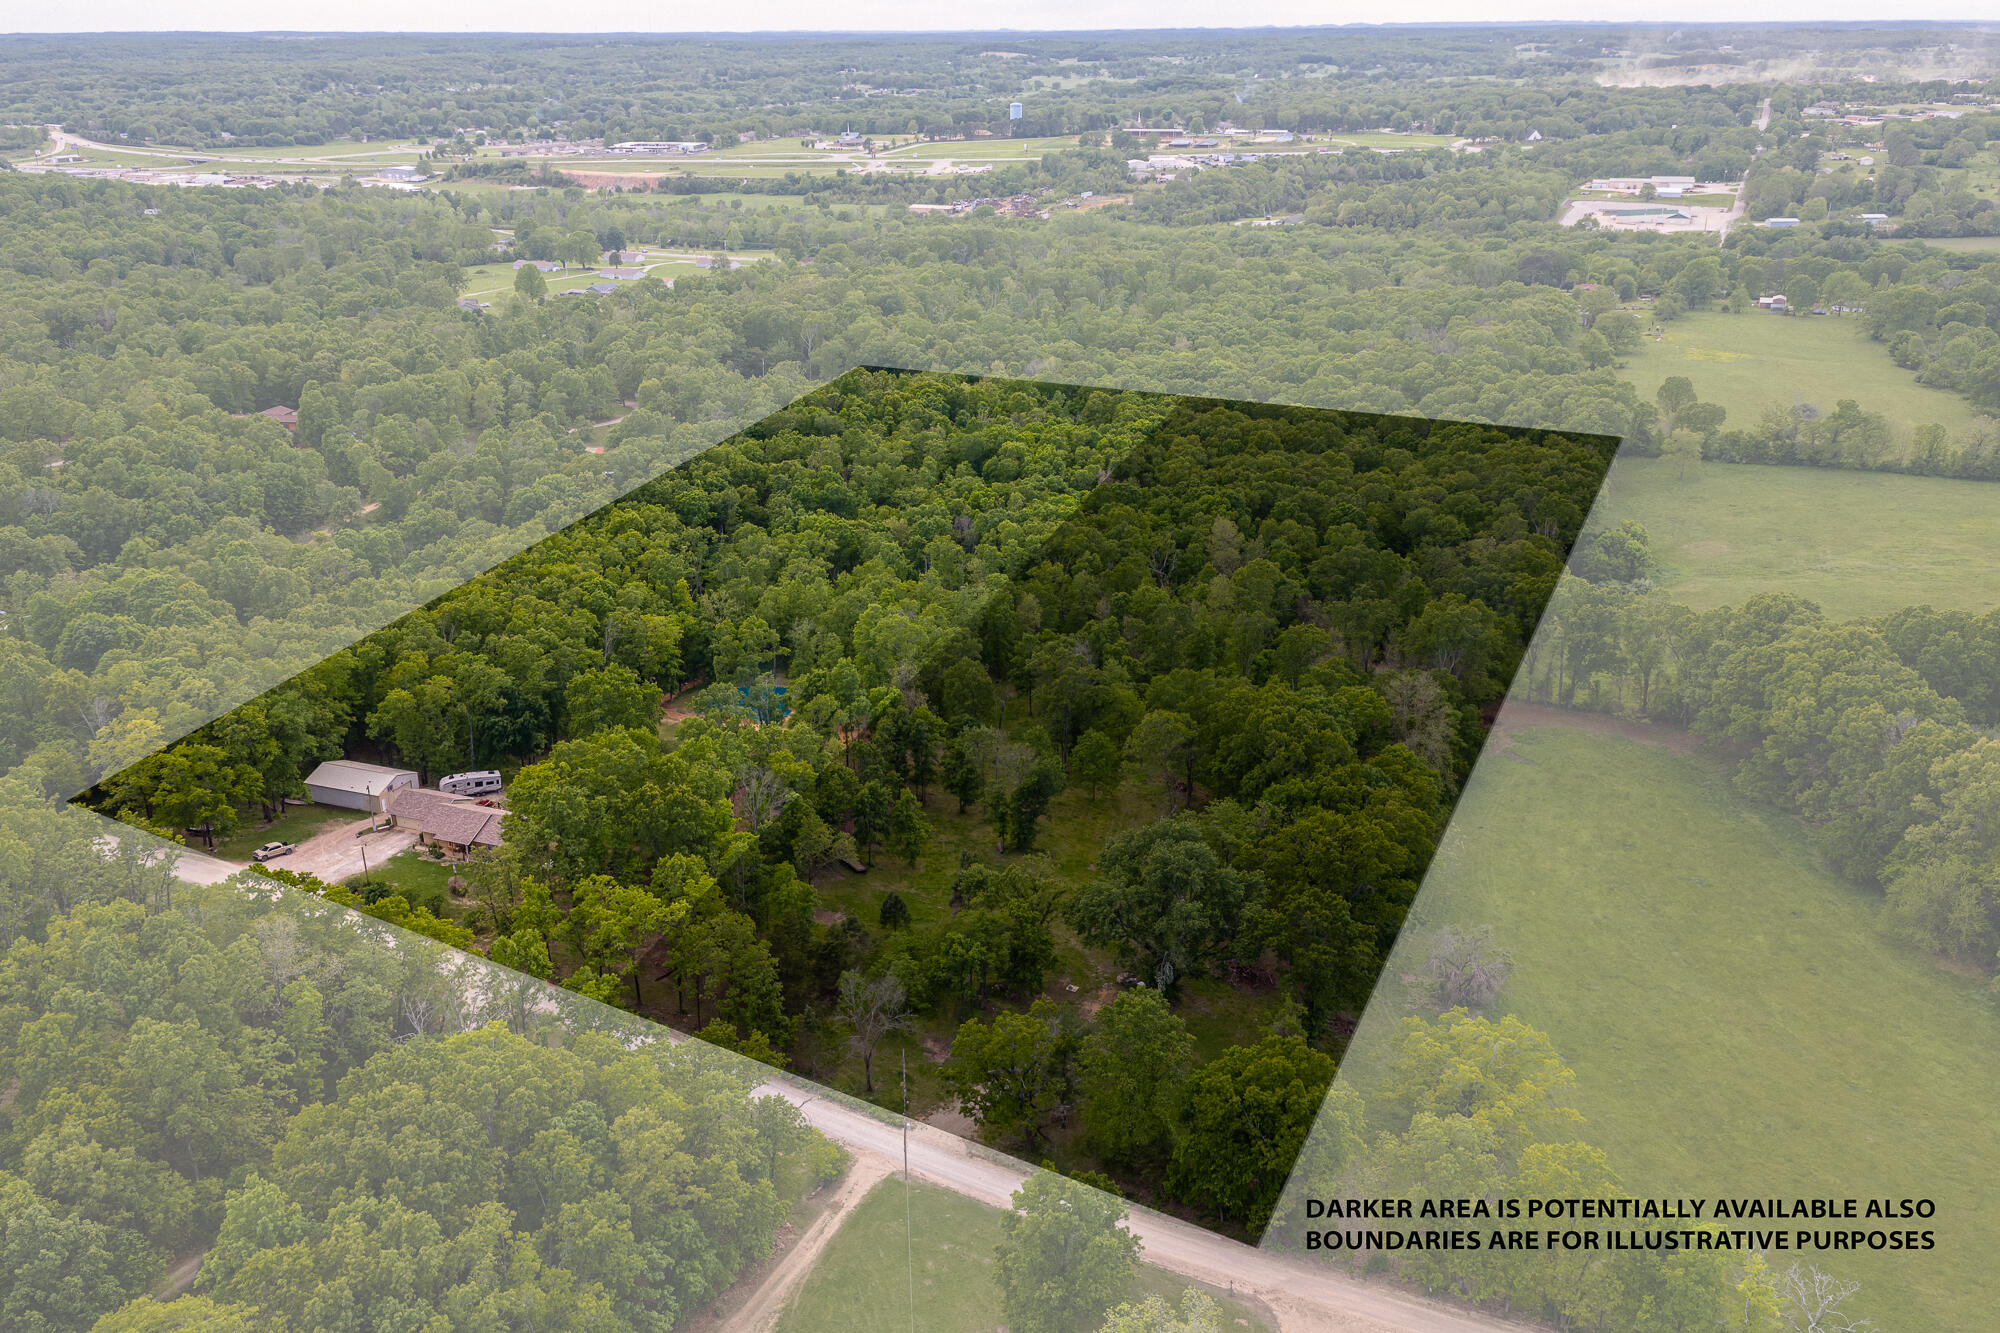
Aerial view of a wooded property outlined as a potential parcel, with a home and outbuildings beside the road.
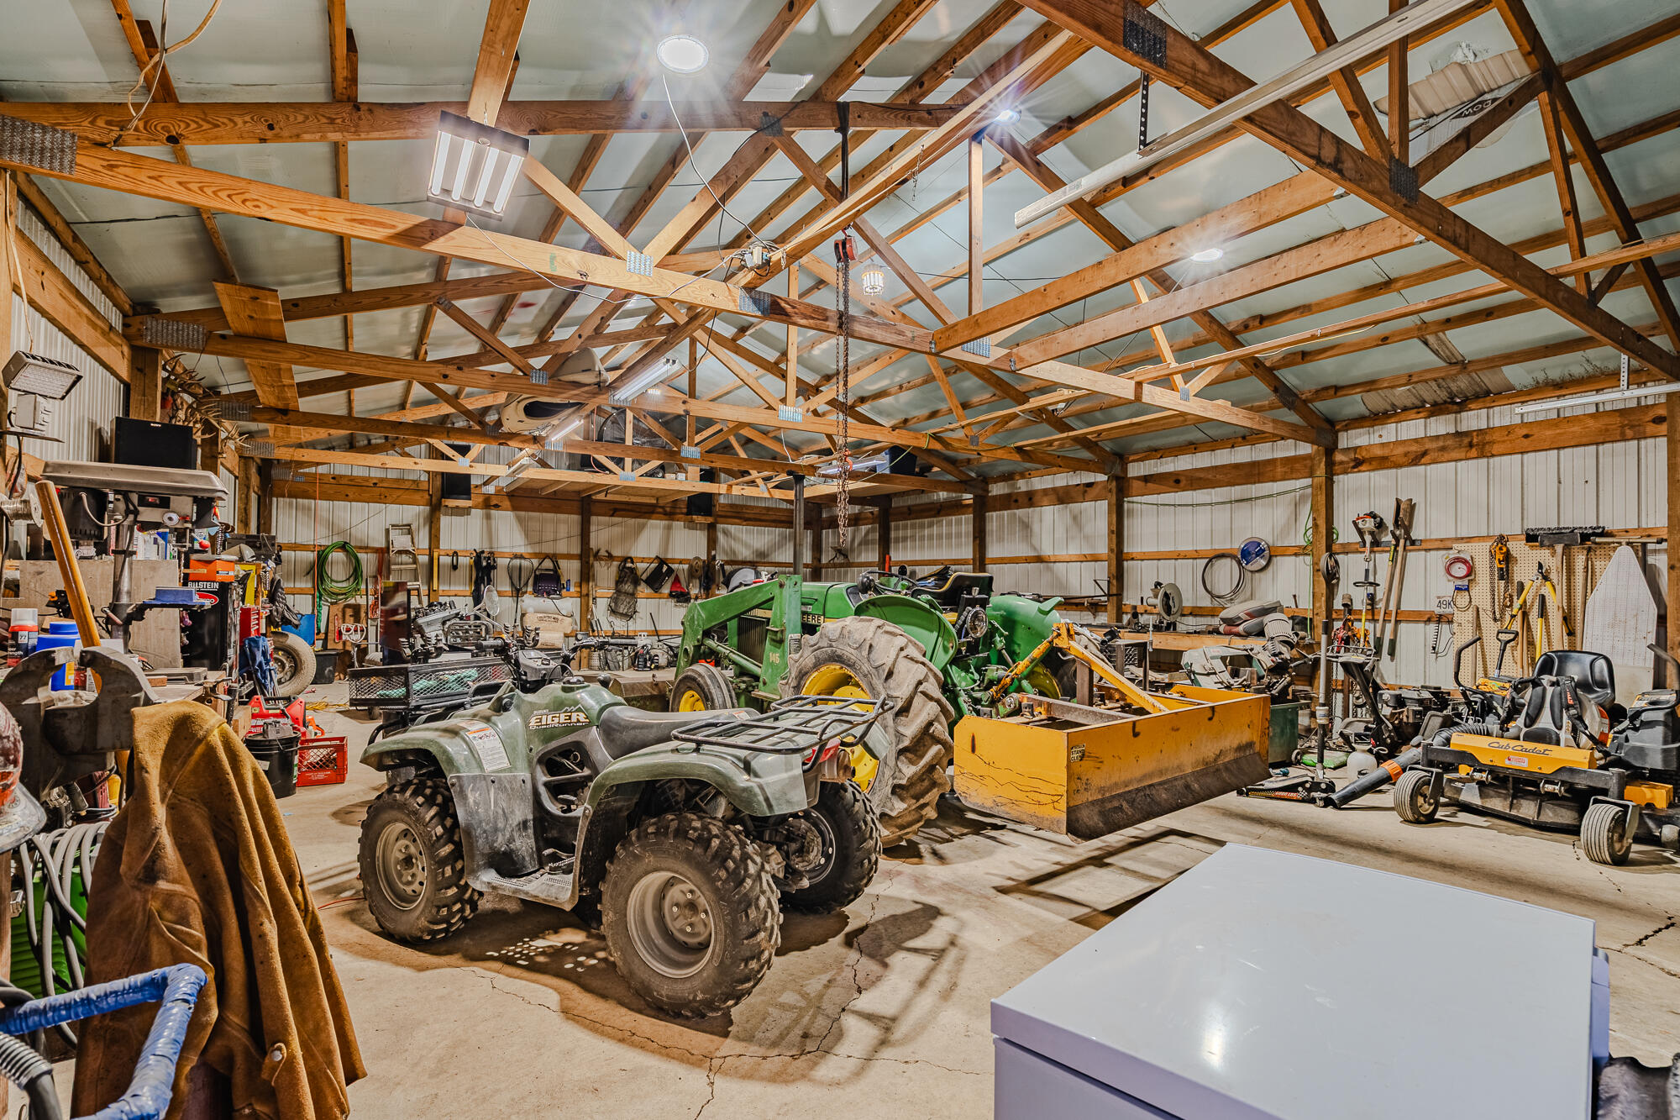
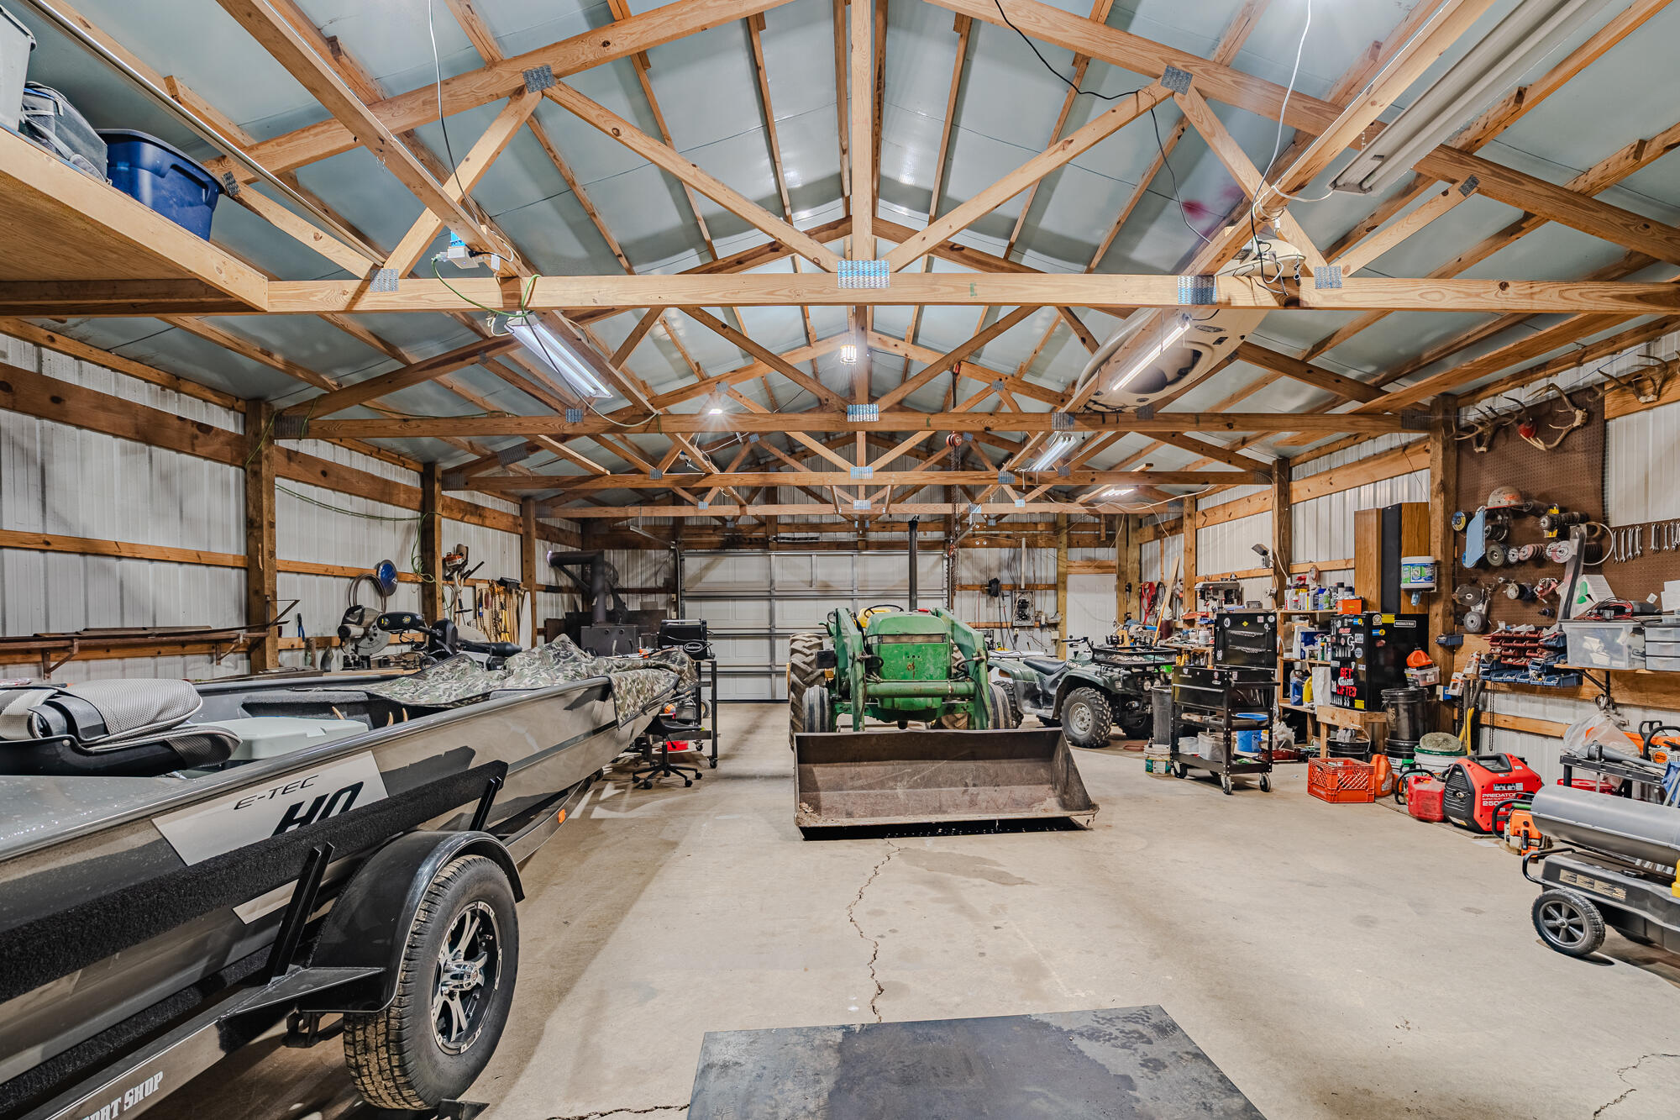
Workshop interior with exposed timber trusses, tractors, ATVs, and lawn equipment.
Workshop with exposed timber trusses, a boat, tractor, utility vehicle, and tools.
Living room with a brown sofa, wall-mounted television, and decorated Christmas tree.
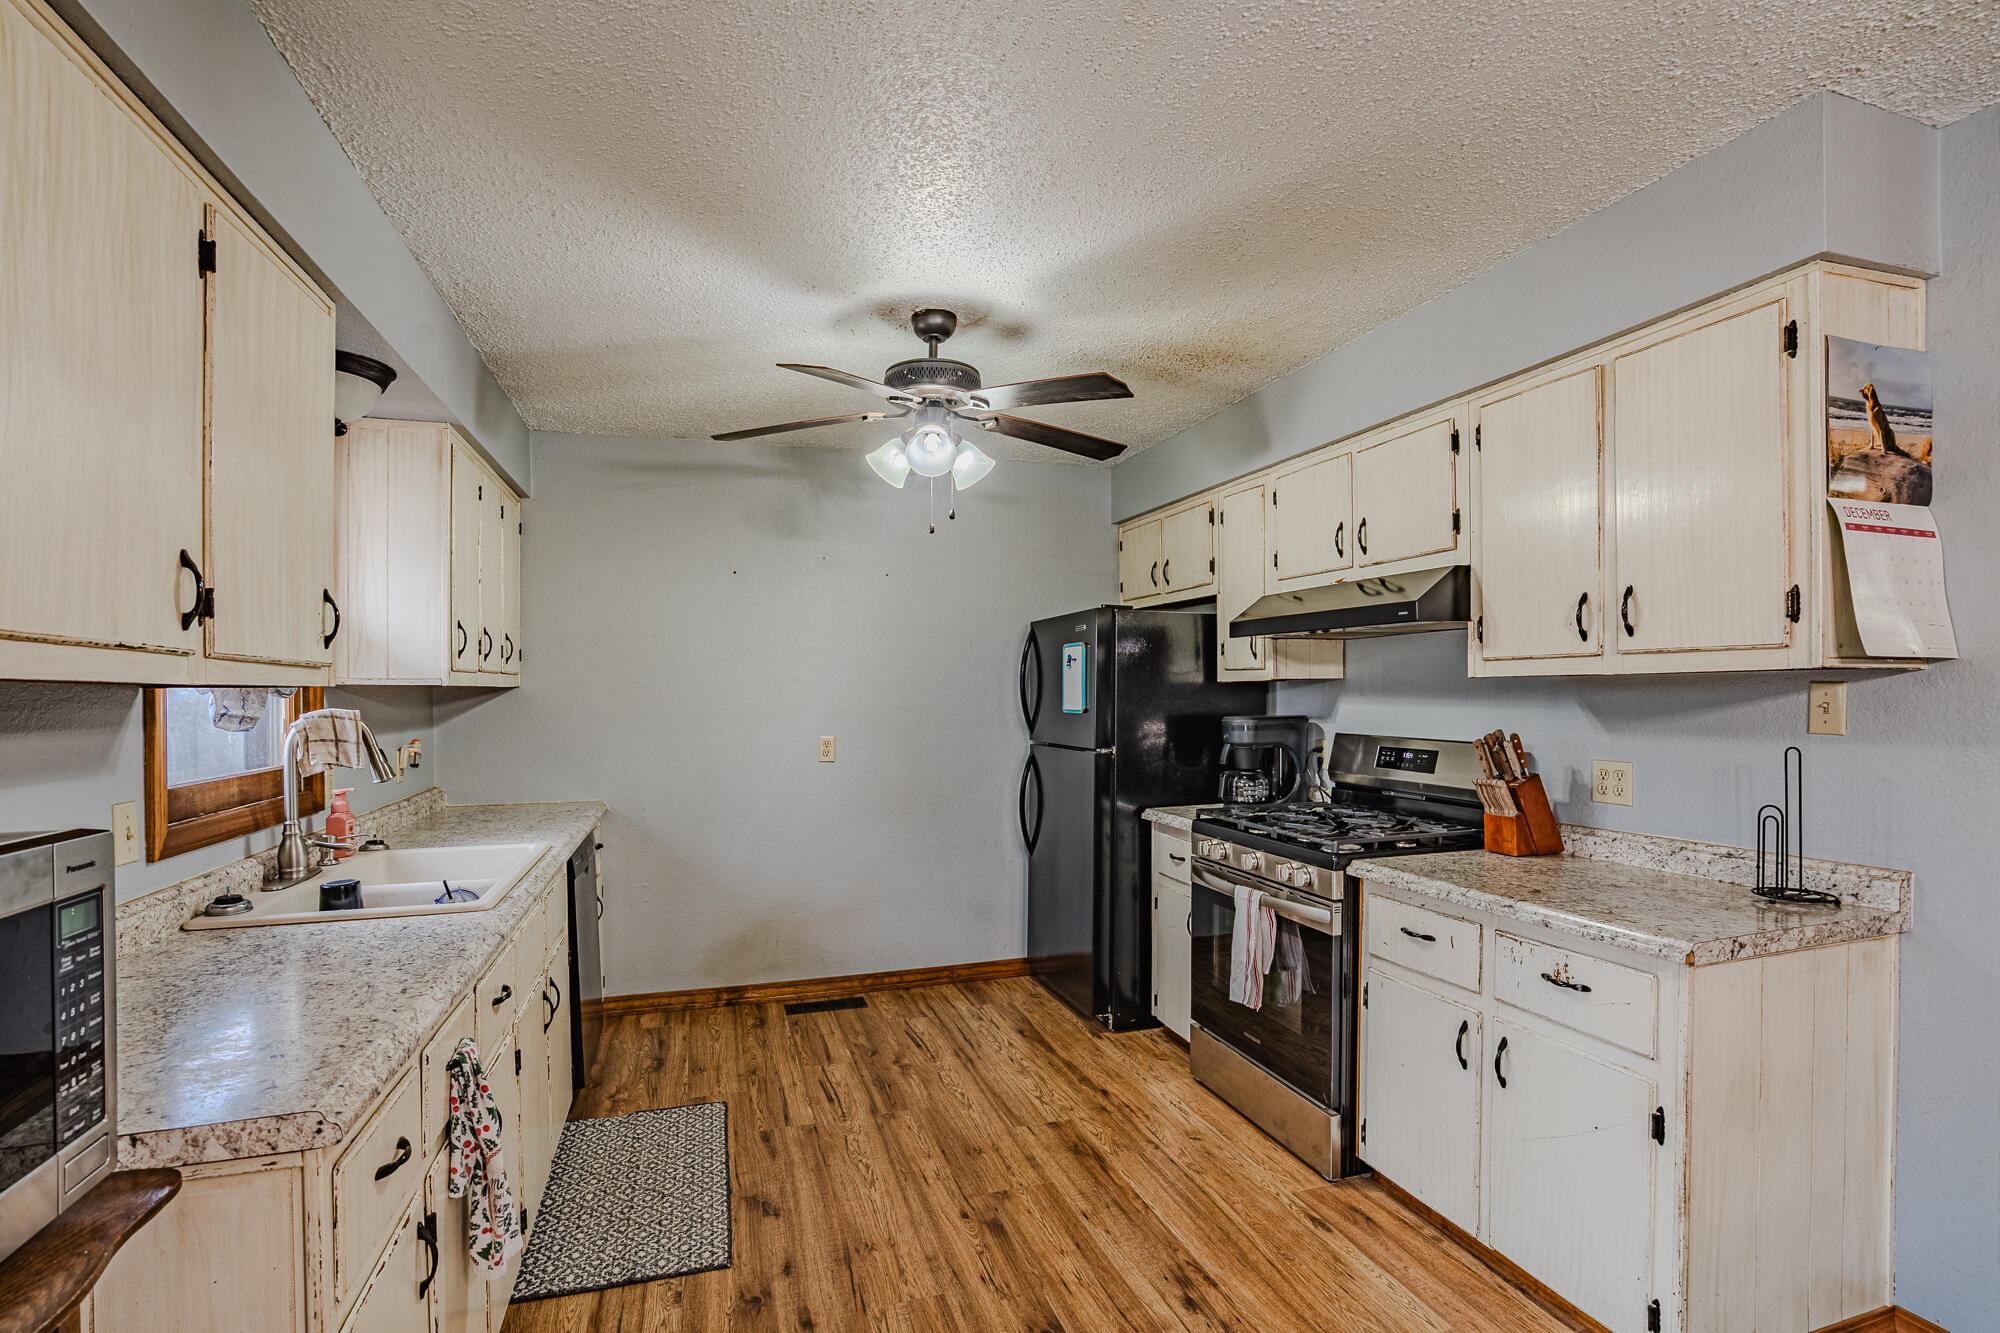
Kitchen with cream cabinets, stone-look counters, black appliances, and wood-look flooring.
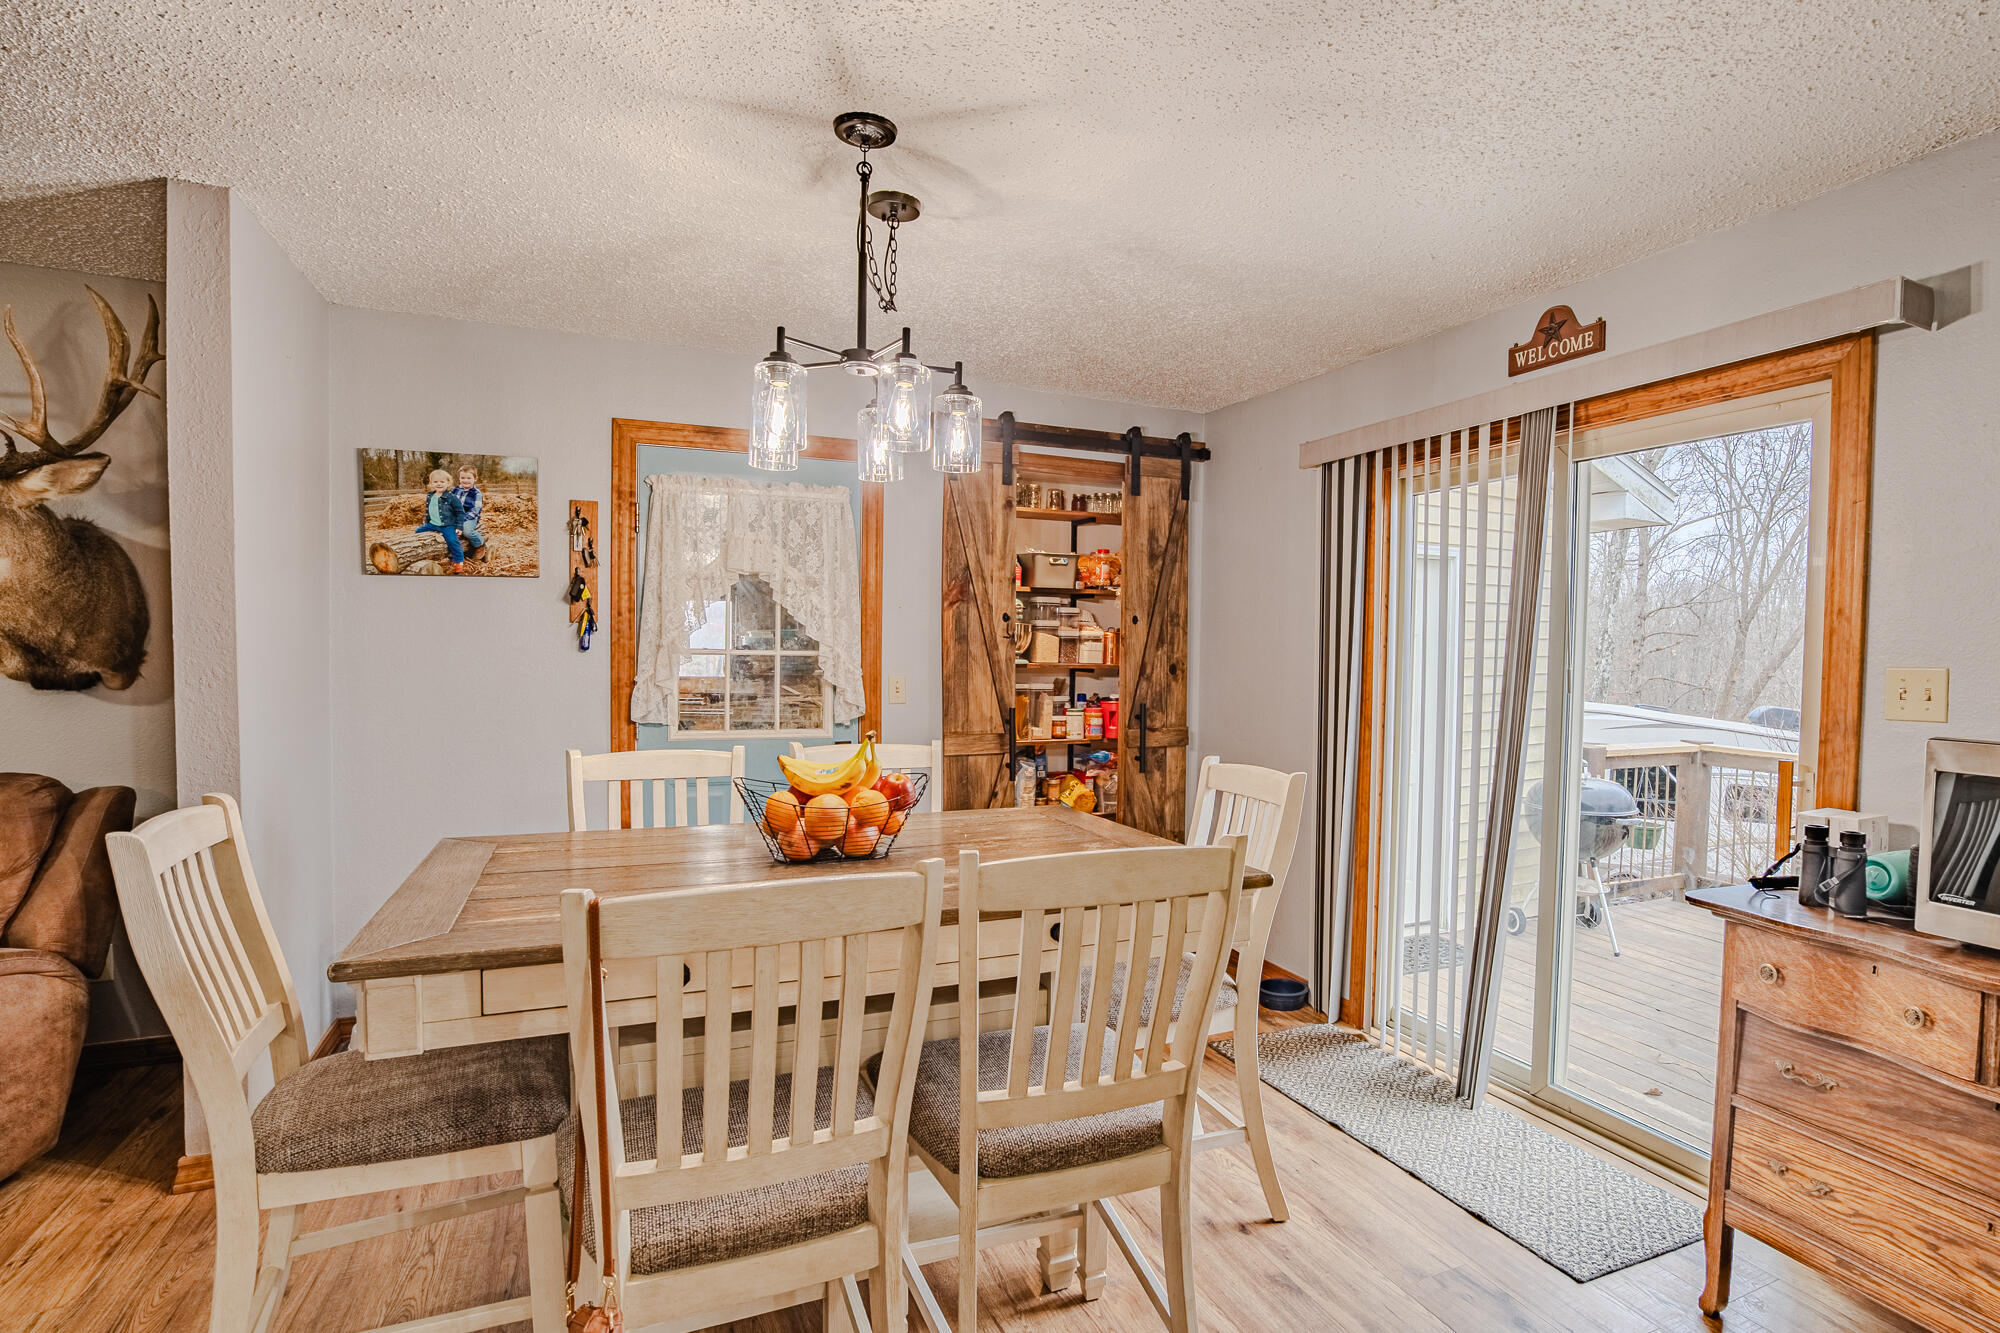
Dining room with a light wood table and chairs beside sliding glass doors to a deck.
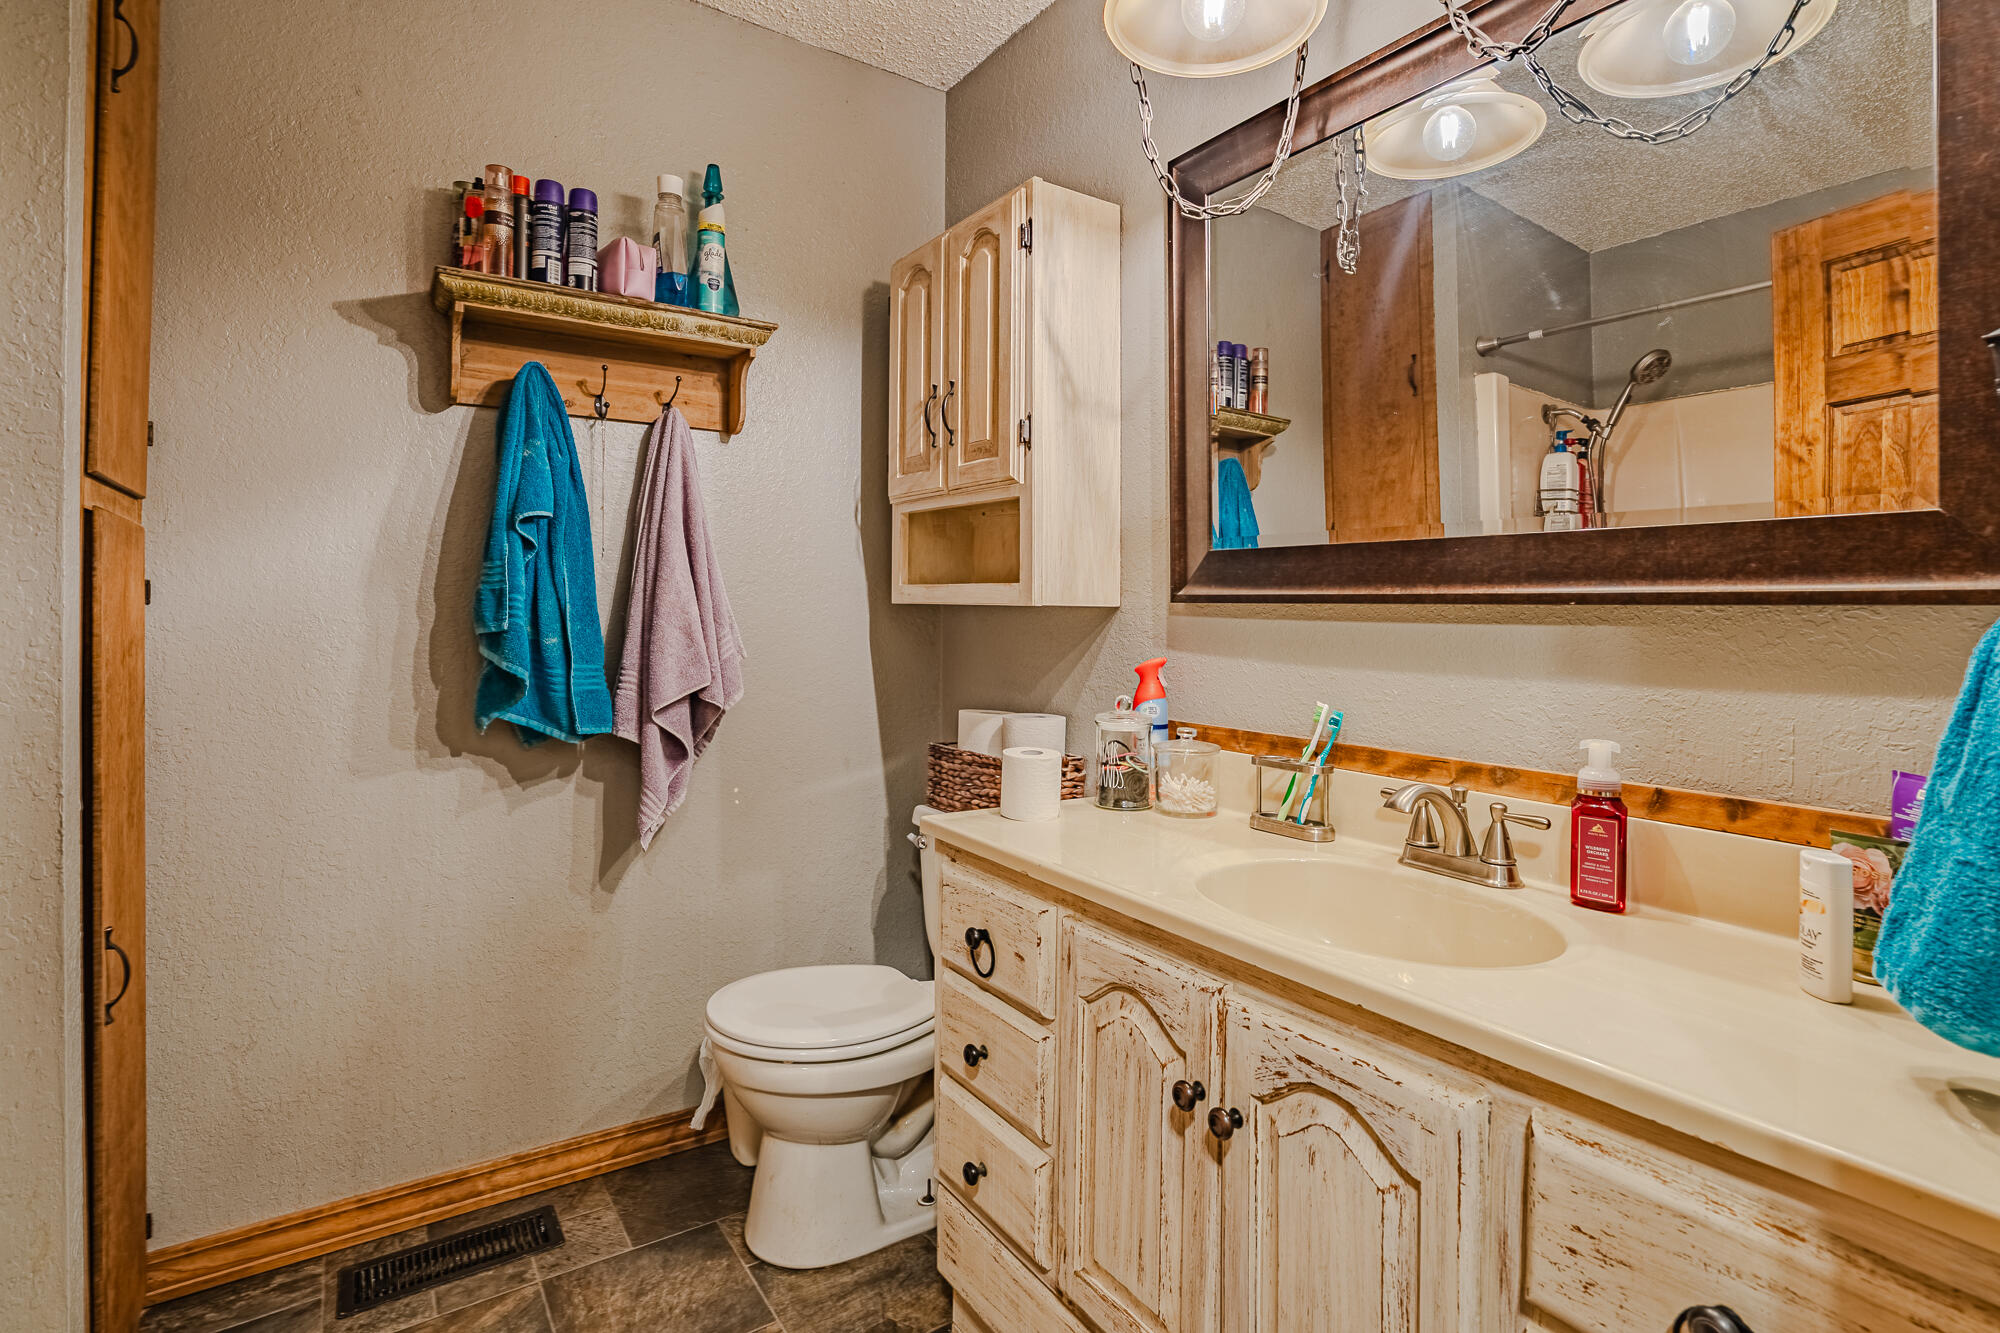
Bathroom with a distressed cream vanity, large mirror, and blue and mauve towels.
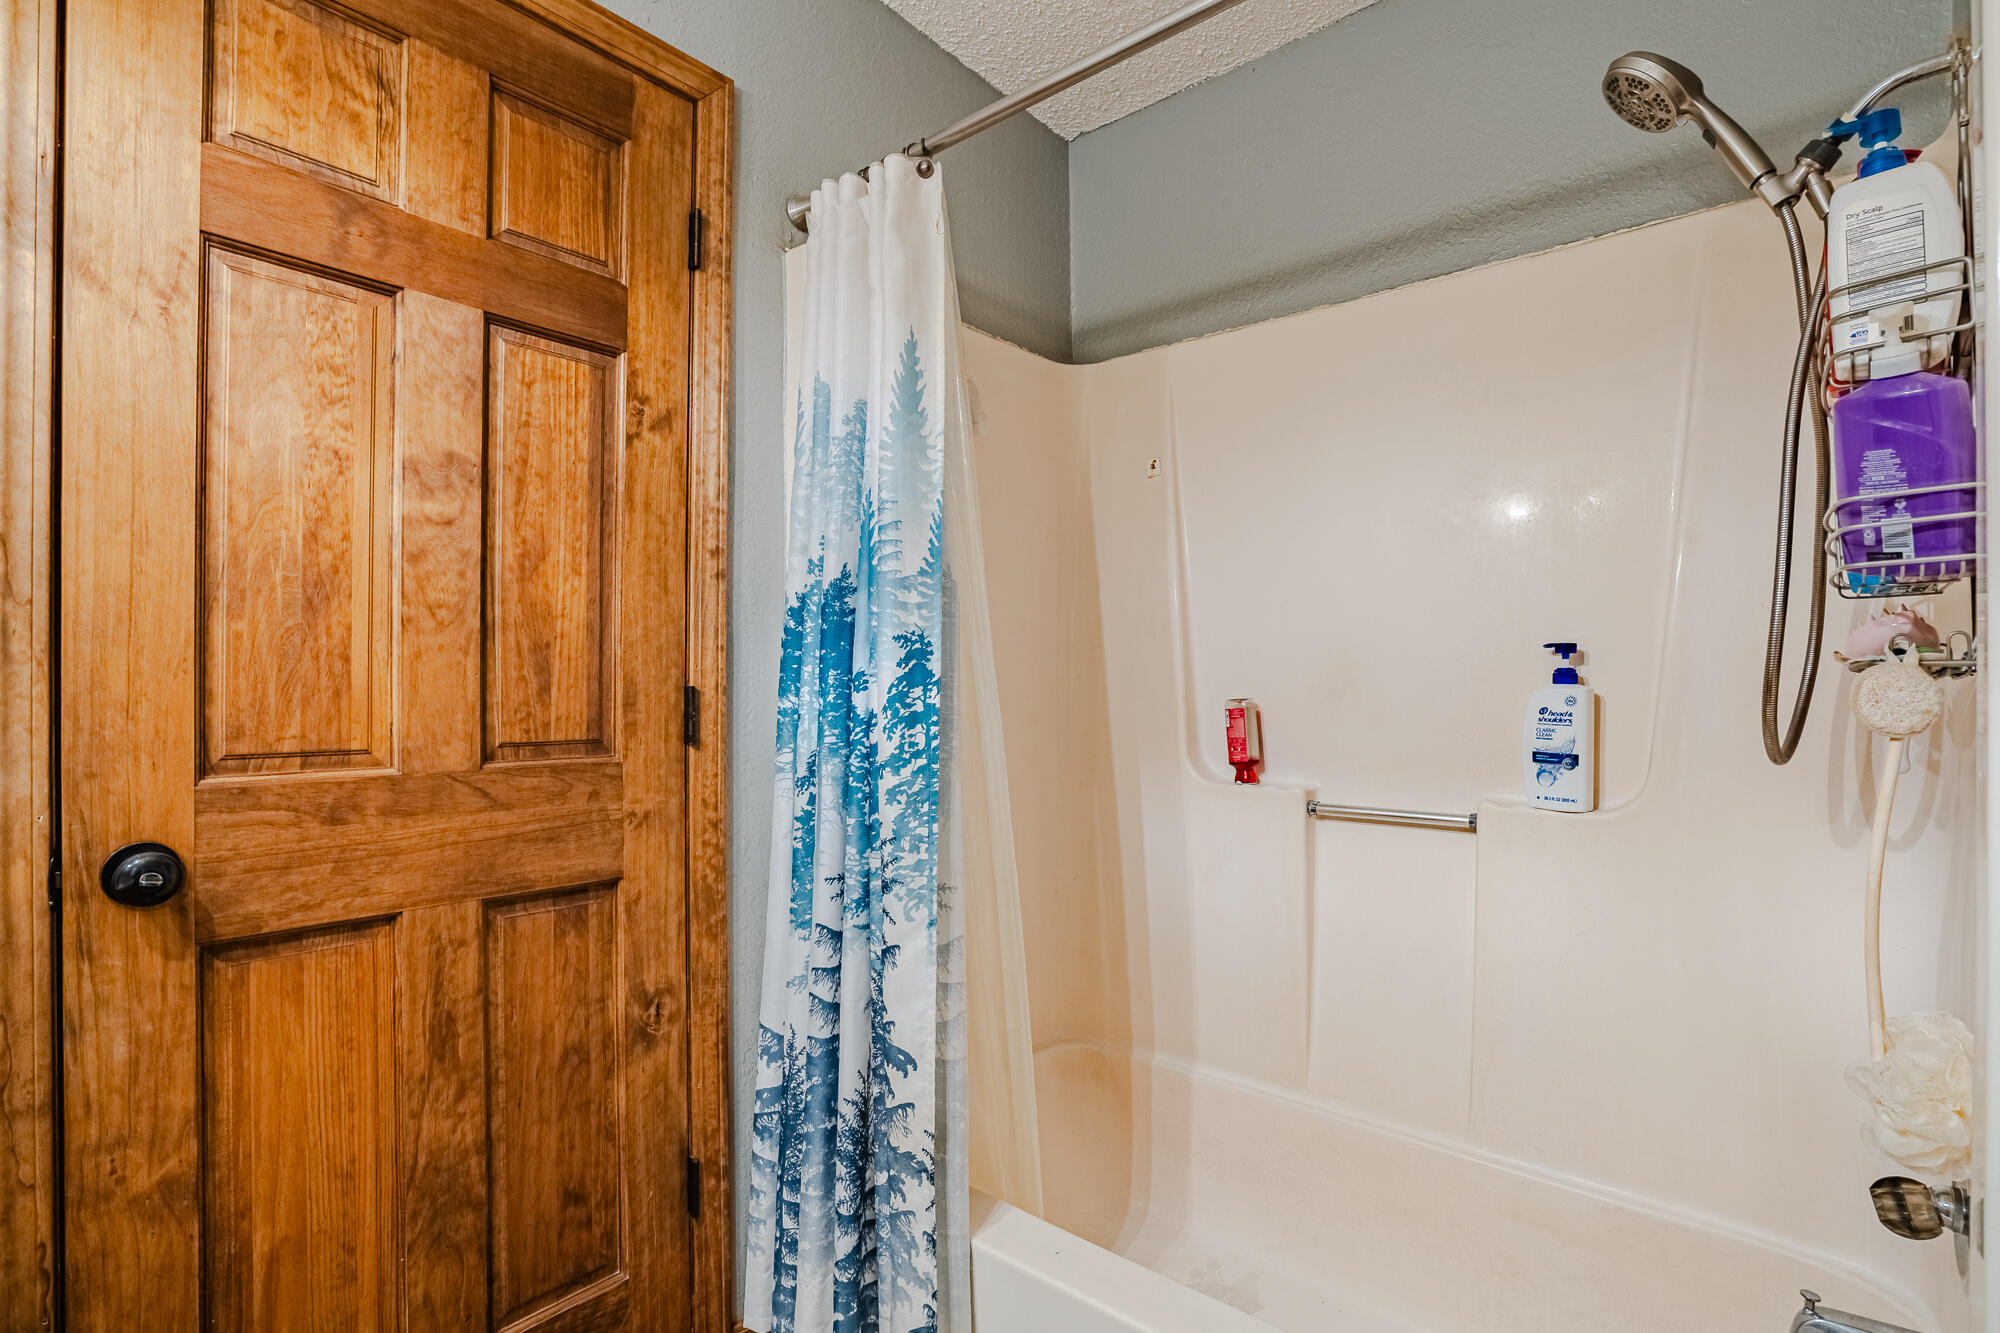
Bathroom tub-shower with a blue forest-print curtain beside a wooden paneled door.
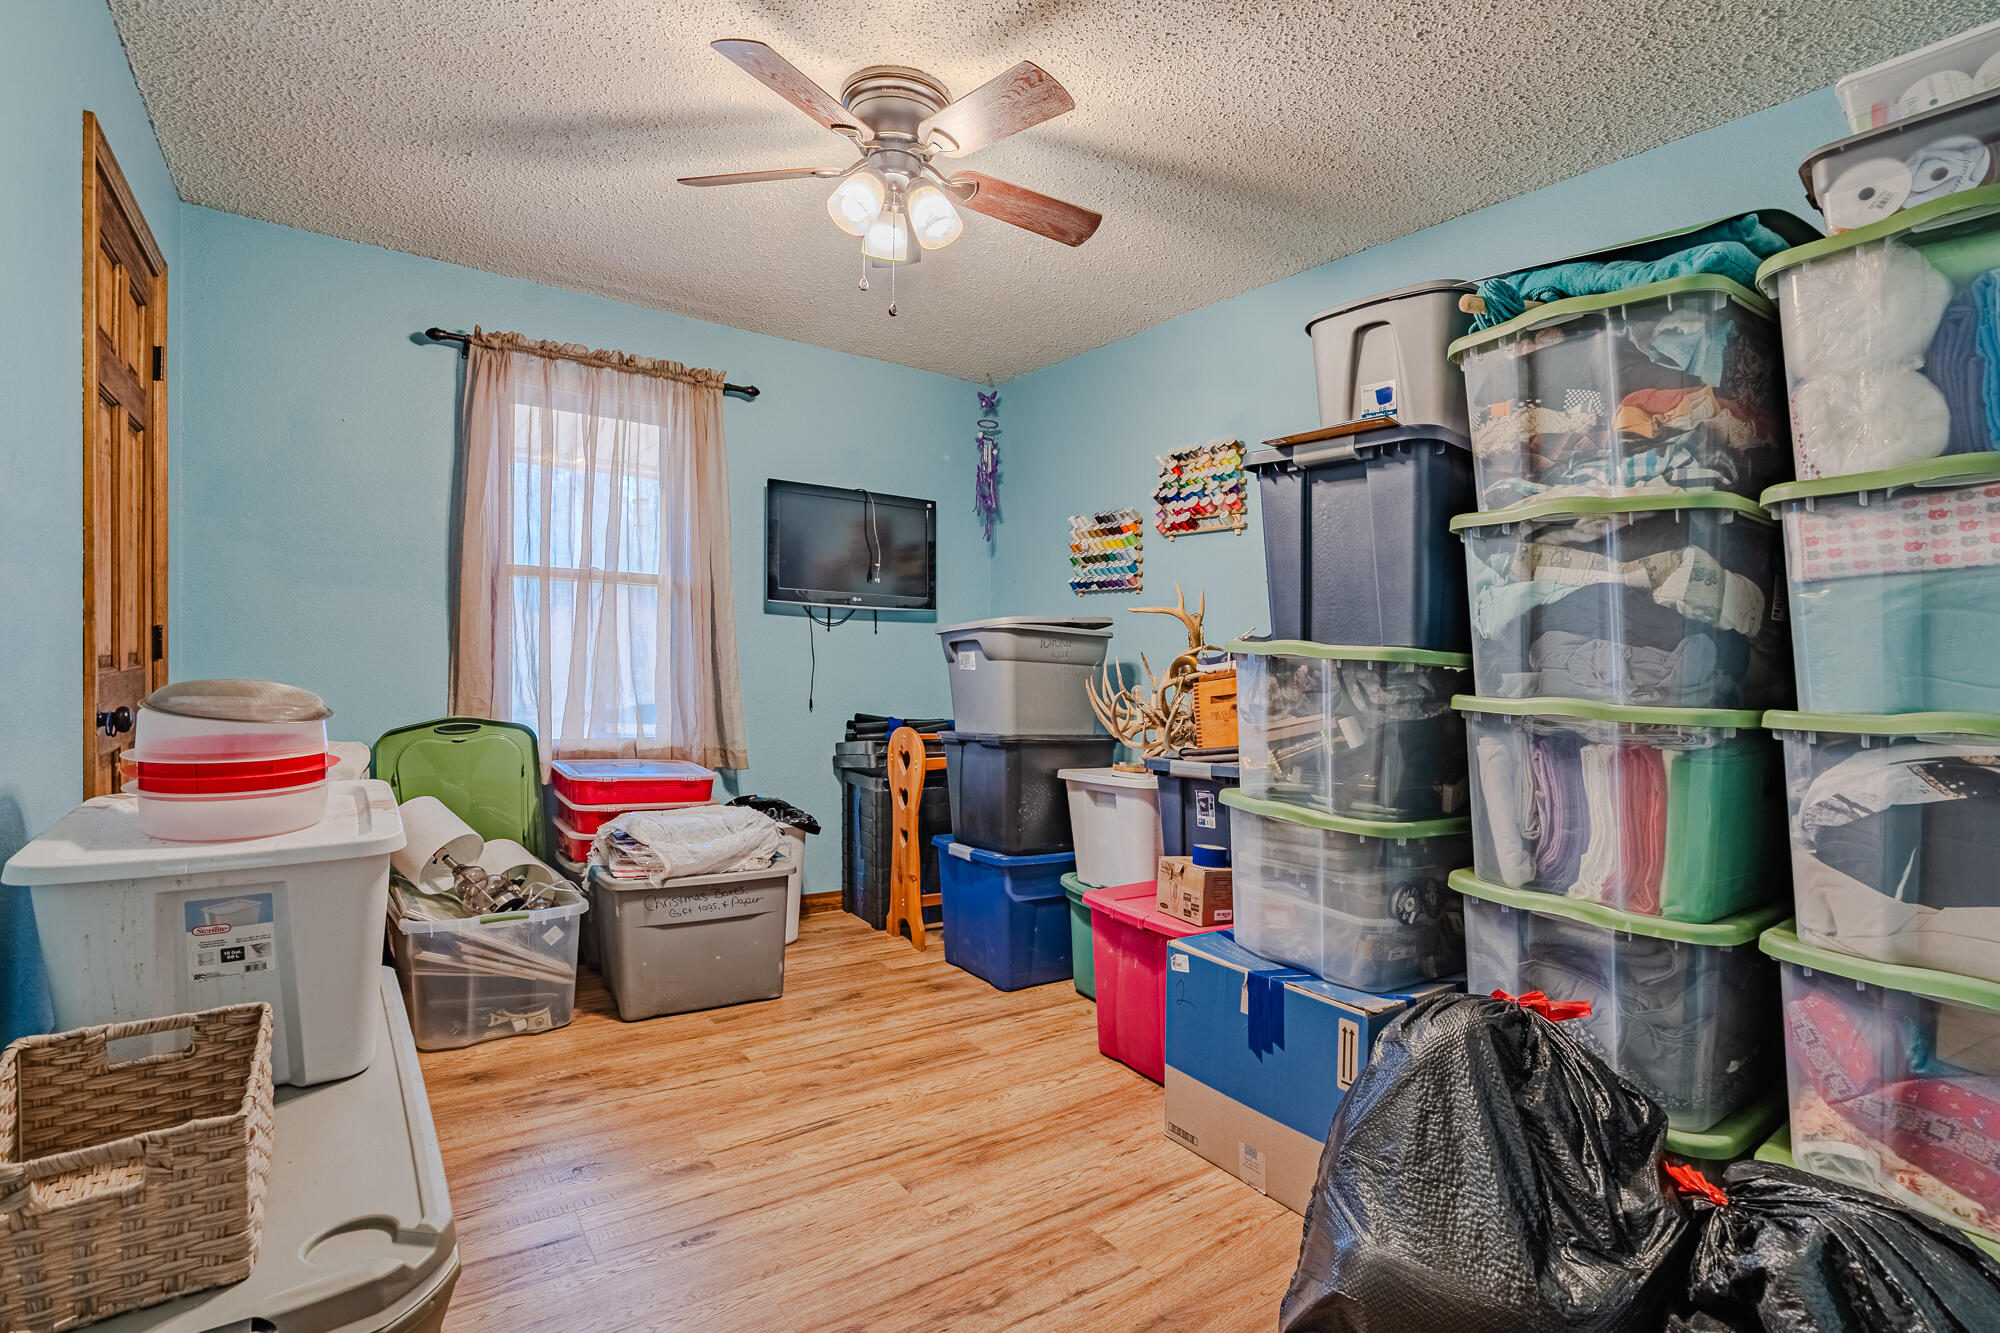
Storage room crowded with stacked bins, boxes, baskets, and craft supplies.
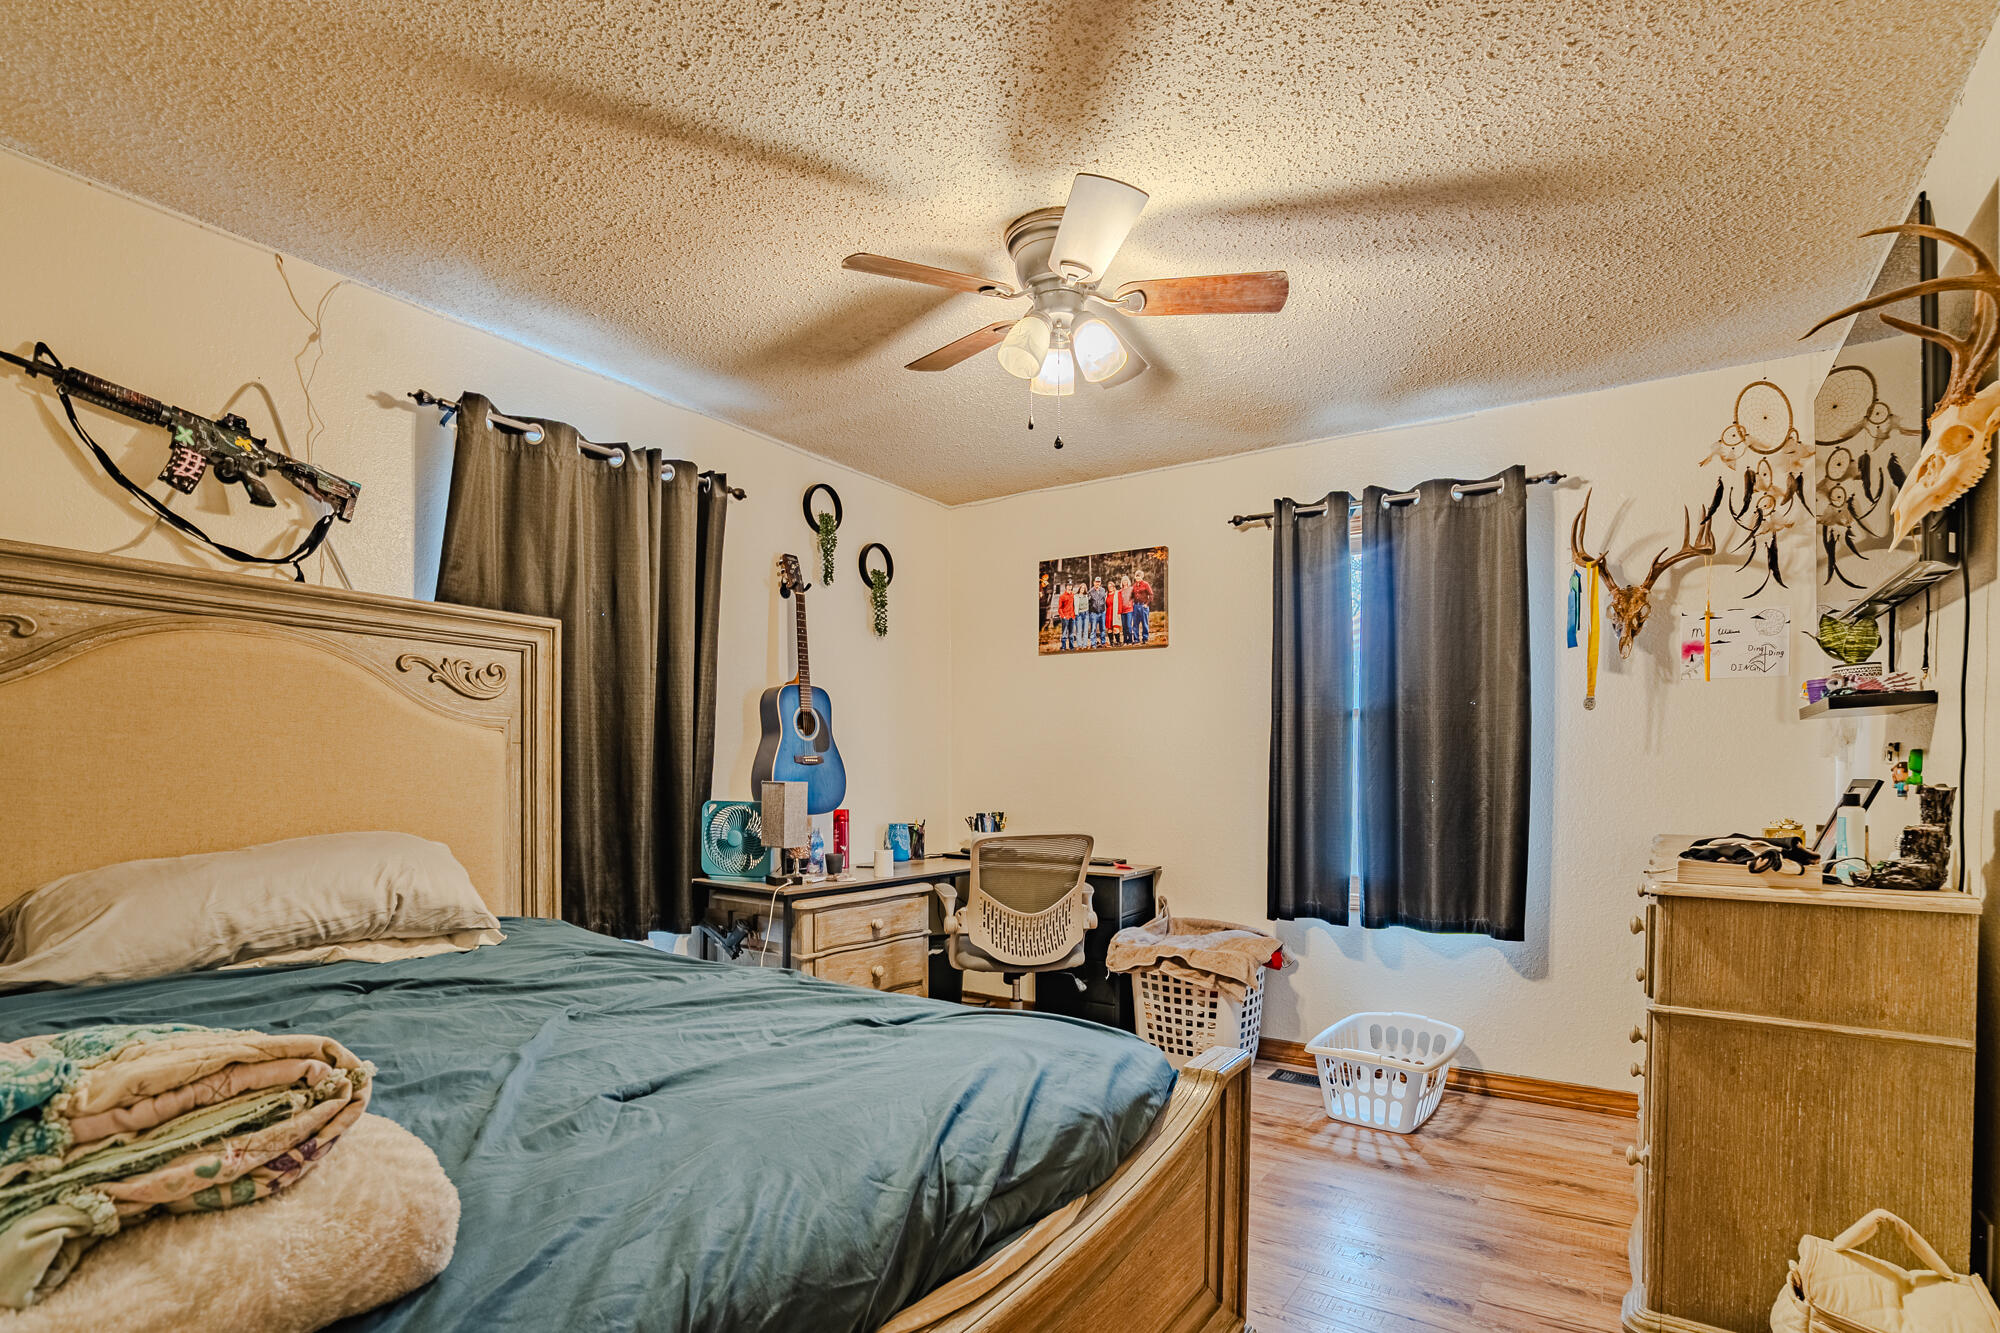
Bedroom with teal bedding, dark curtains, a desk, and a blue guitar on the wall.
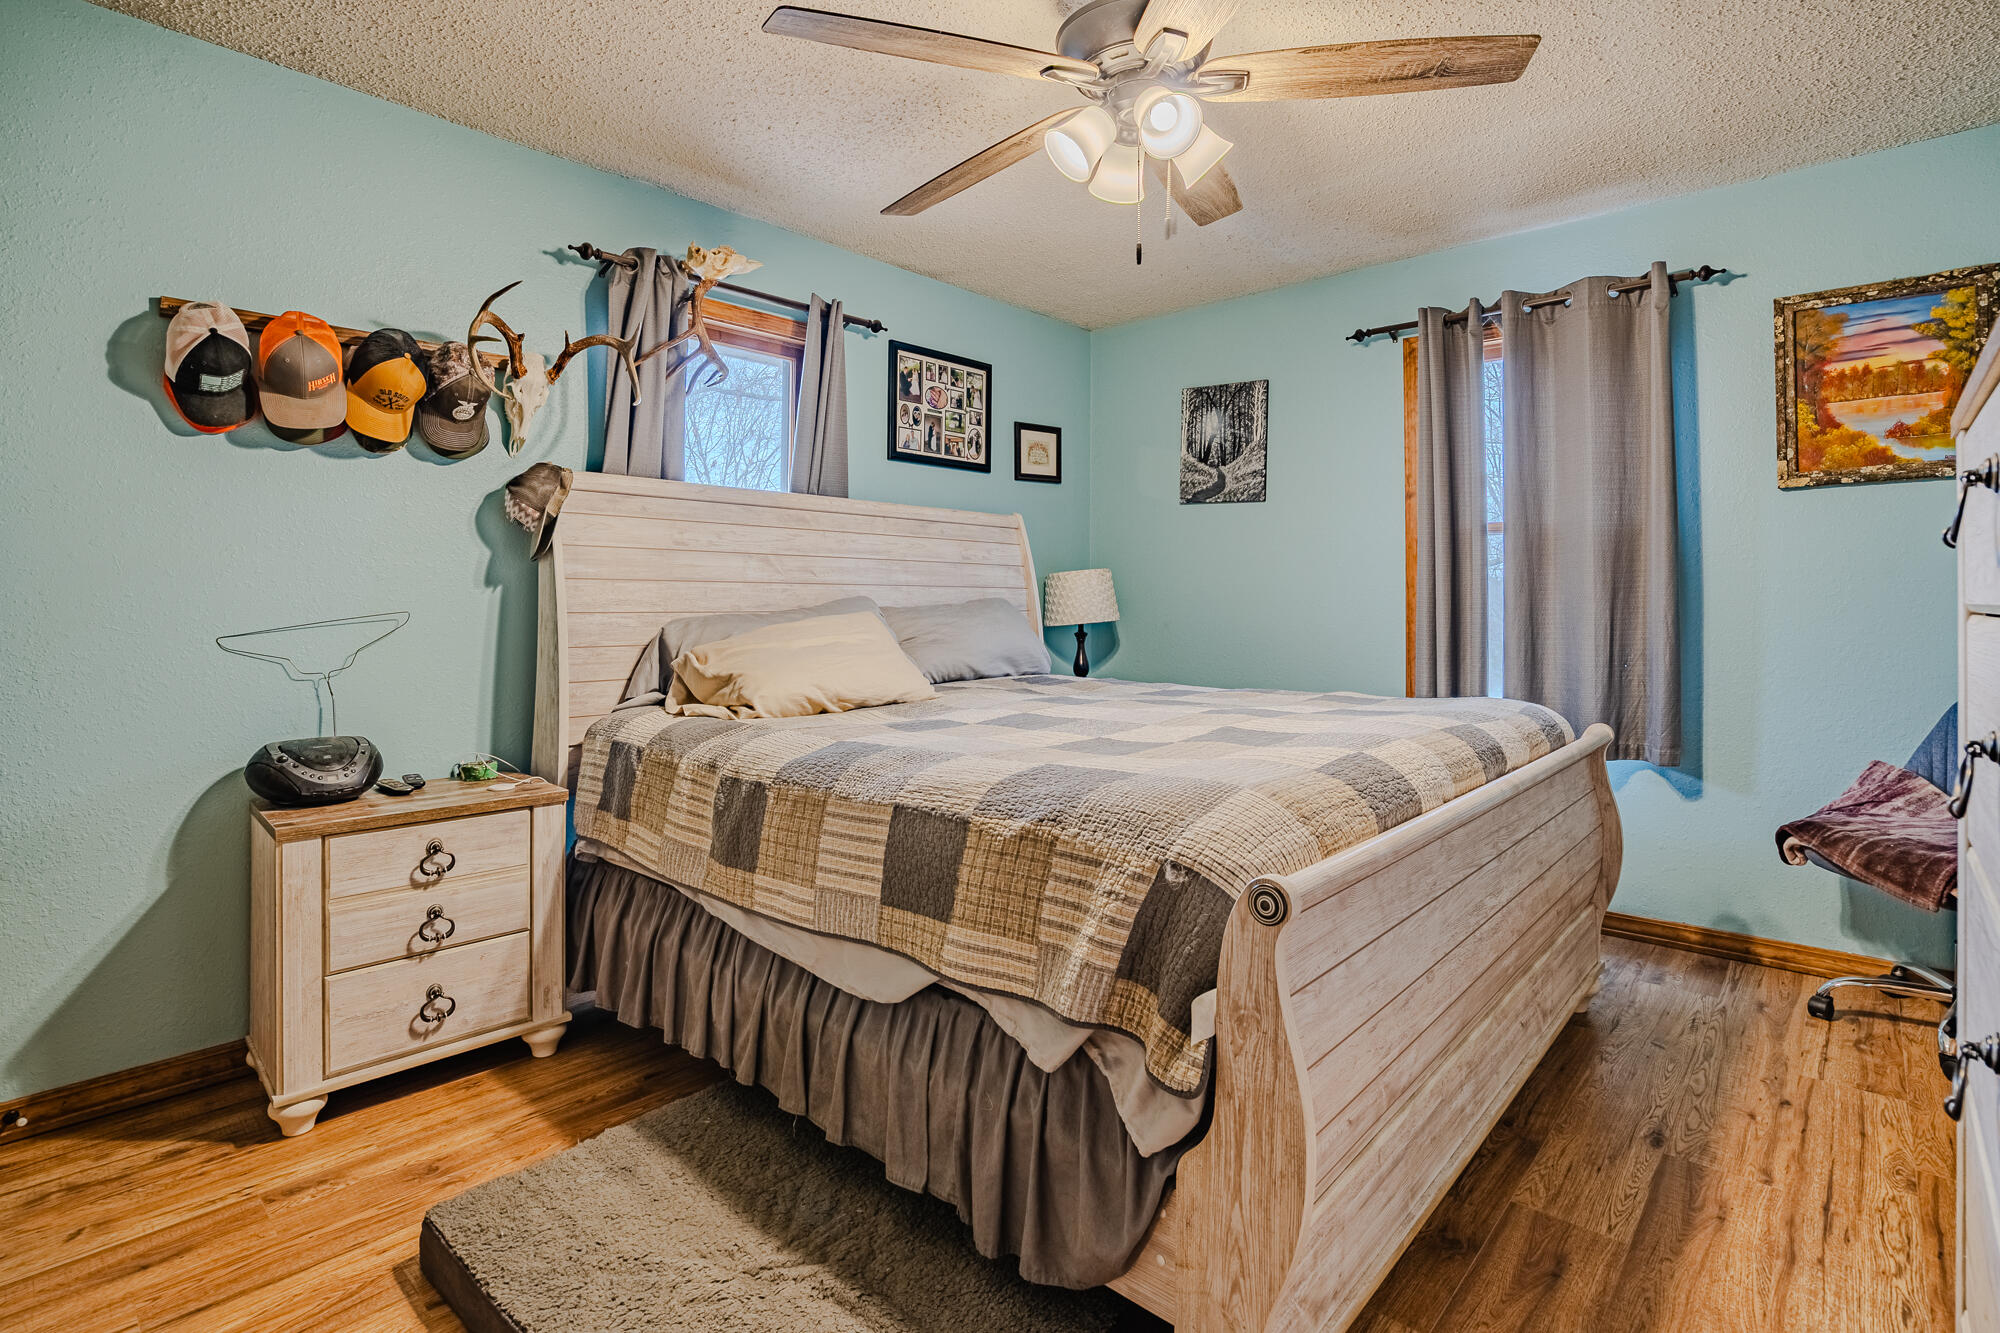
Bedroom with a light wood bed, patchwork quilt, aqua walls, and caps and antlers displayed above the bedside chest.
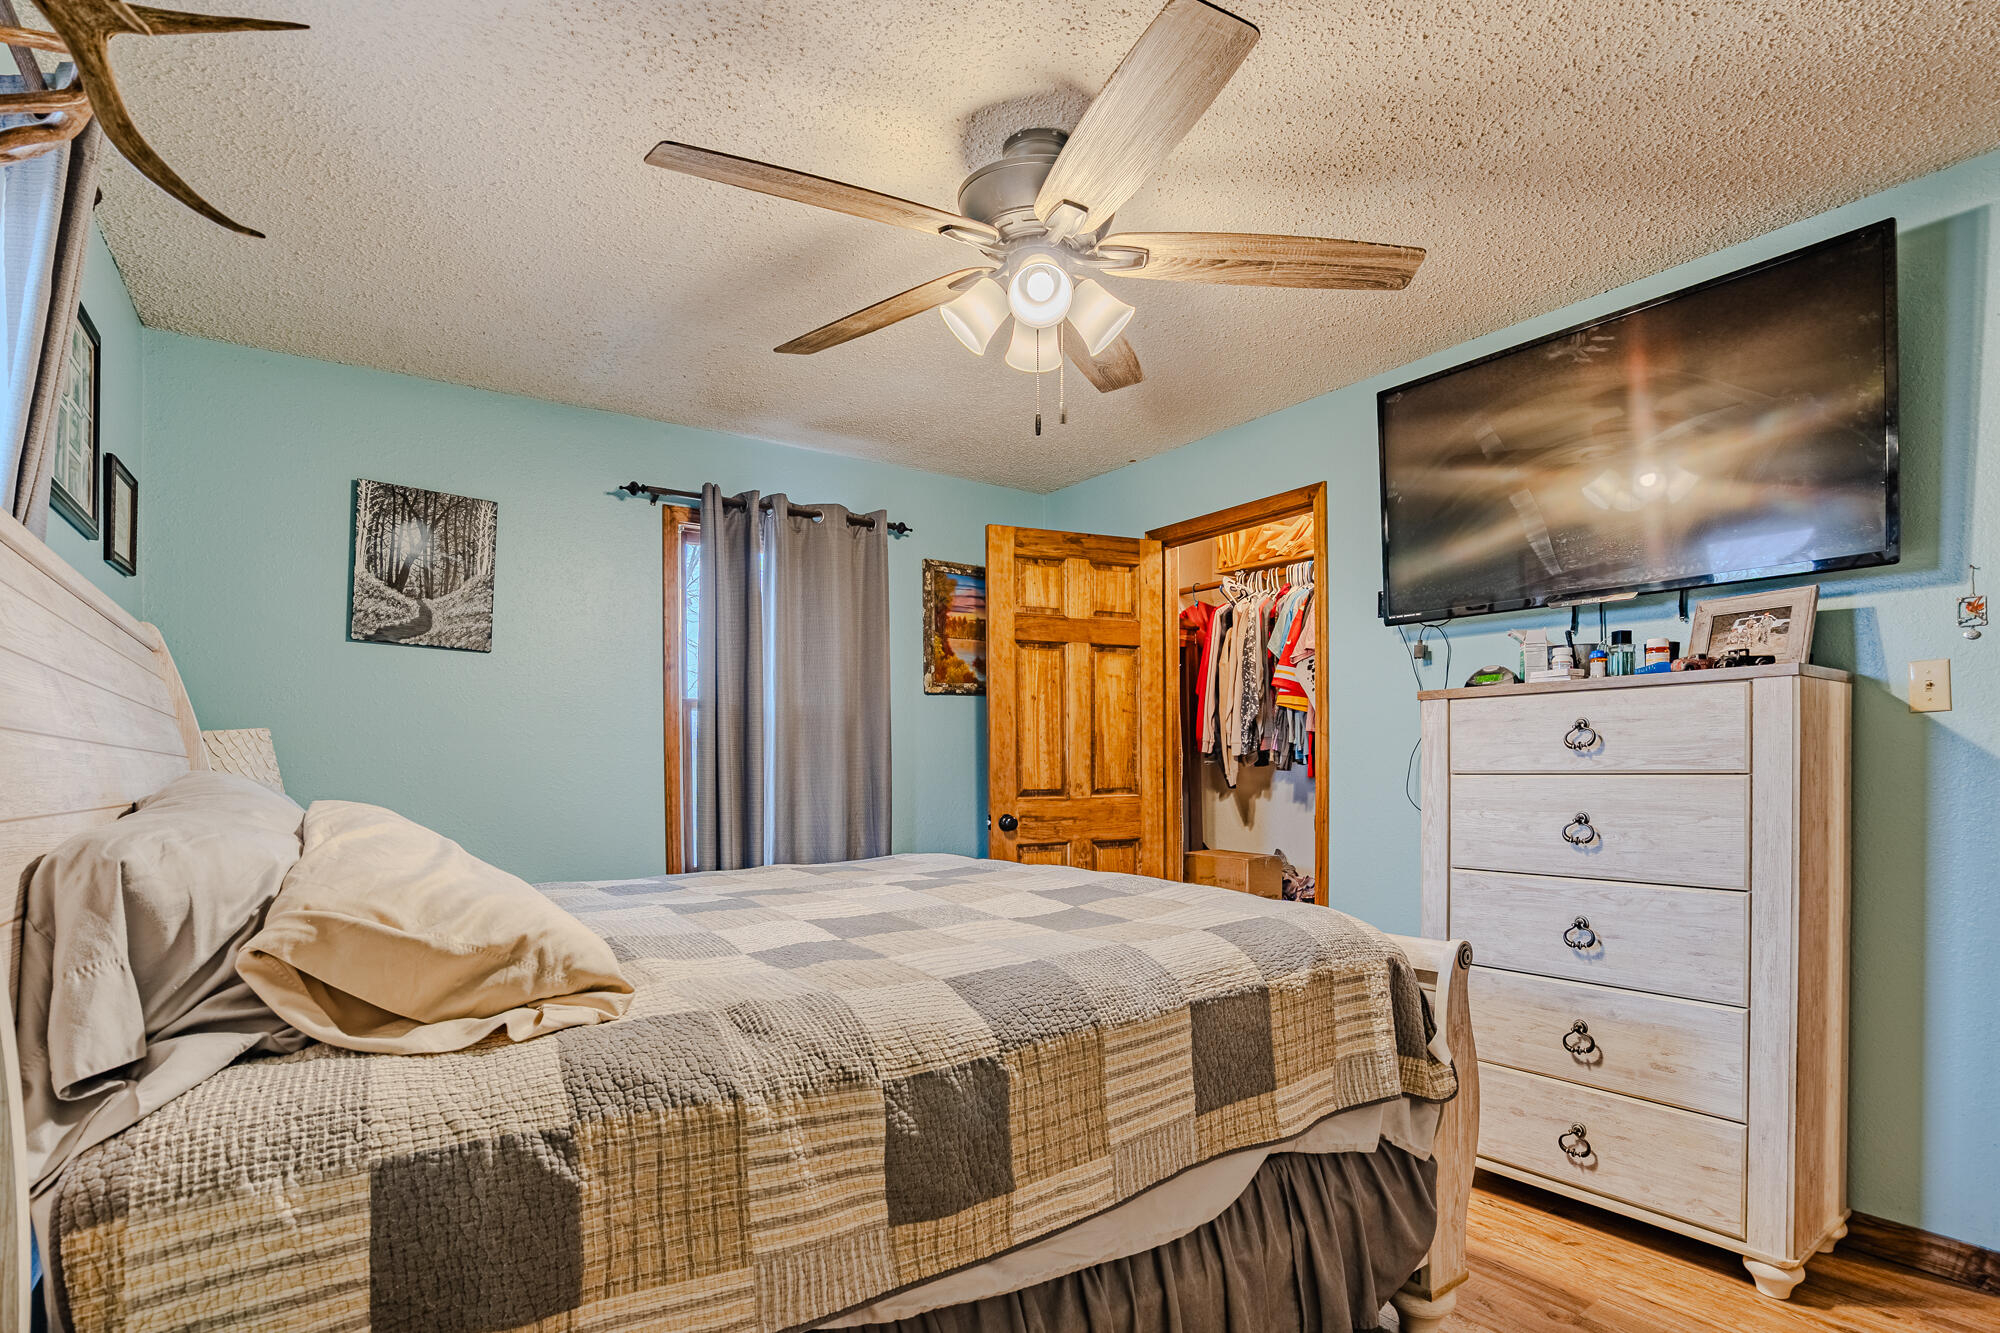
Bedroom with a patchwork-covered bed, ceiling fan, wall-mounted television, and open closet.
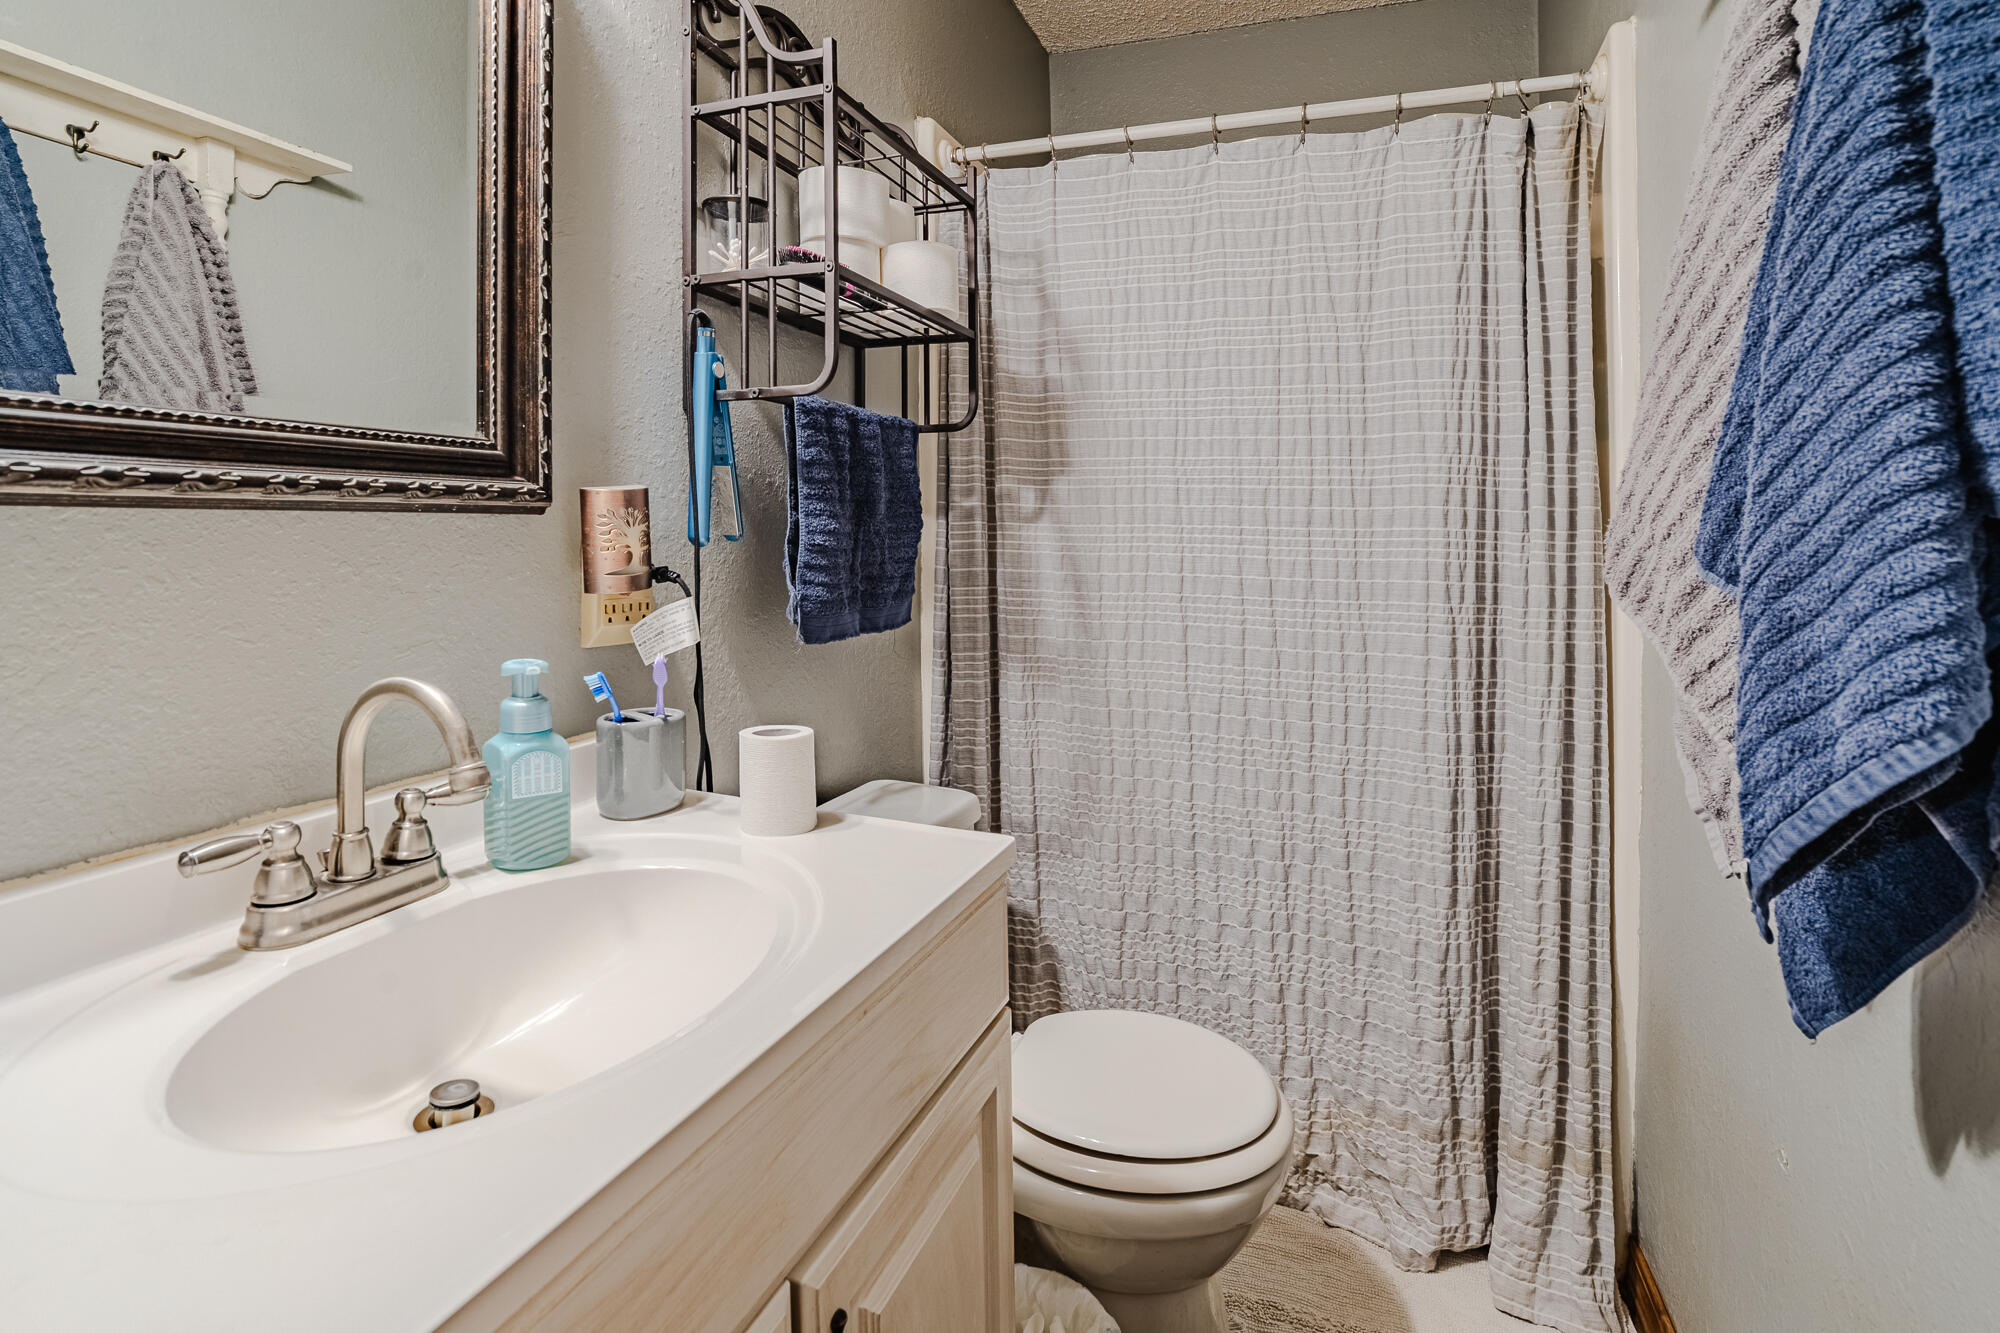
Bathroom with a light wood vanity, white sink, gray shower curtain, and blue towels.
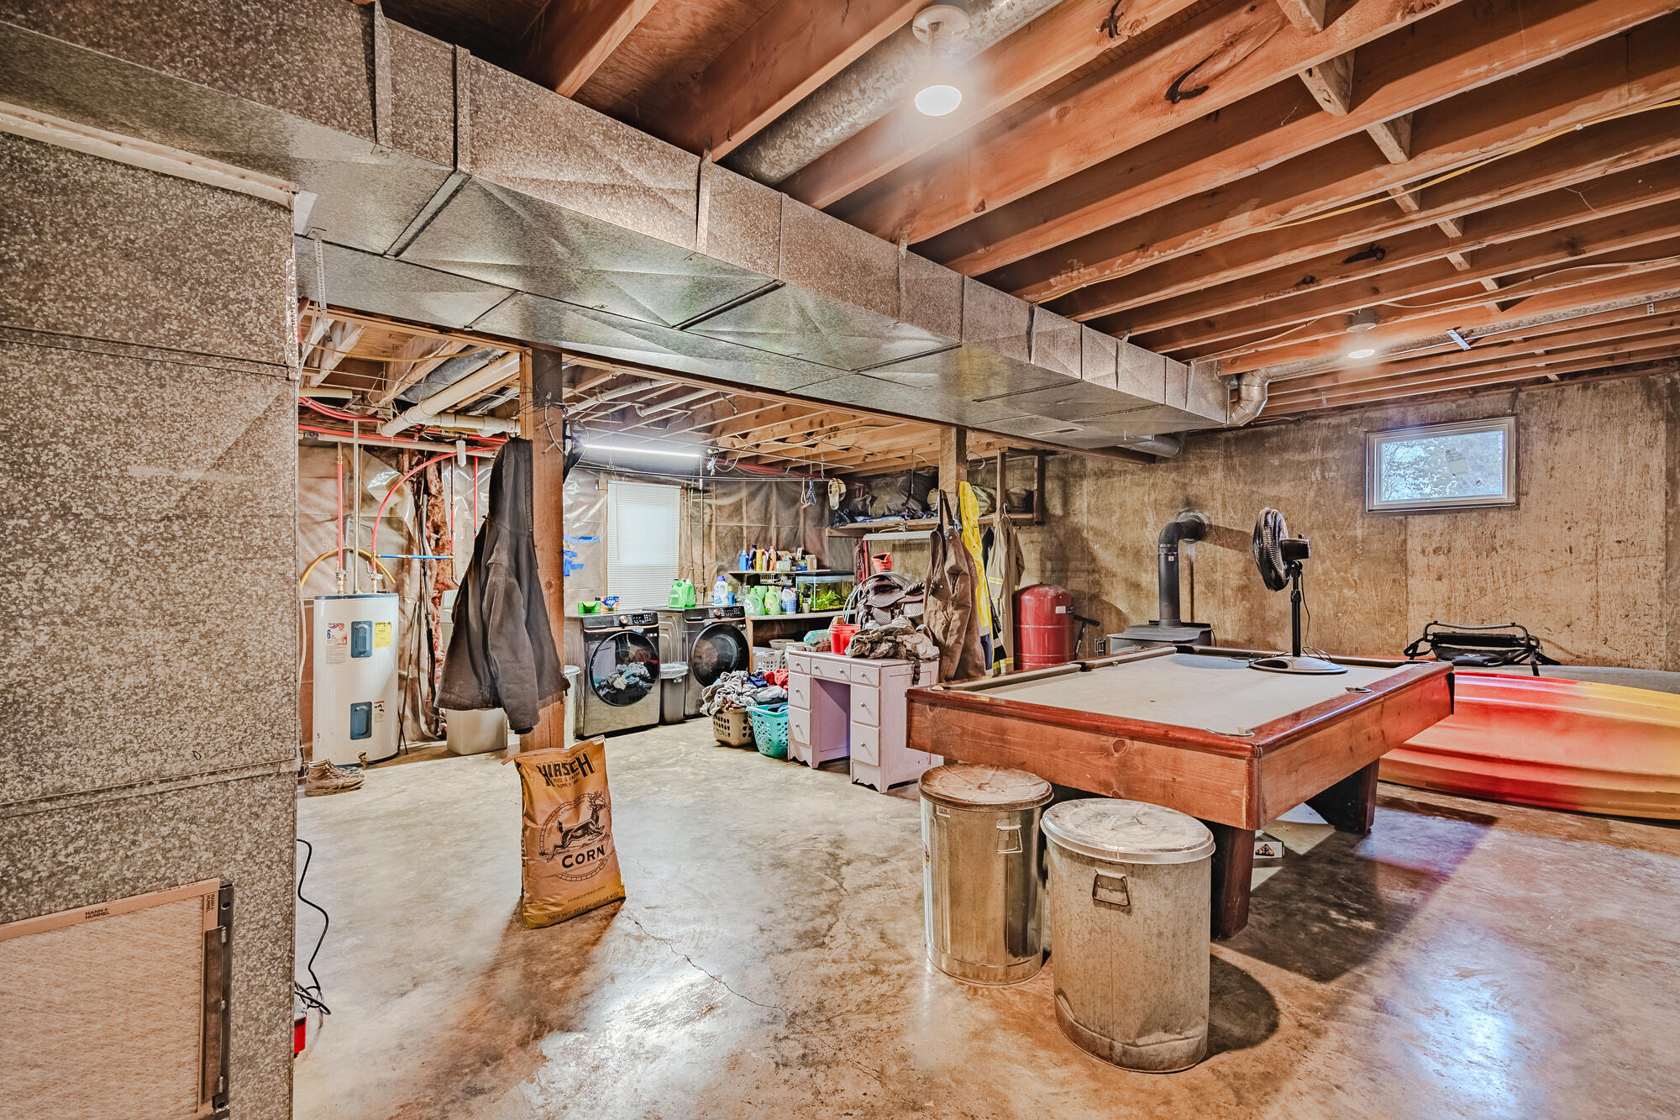
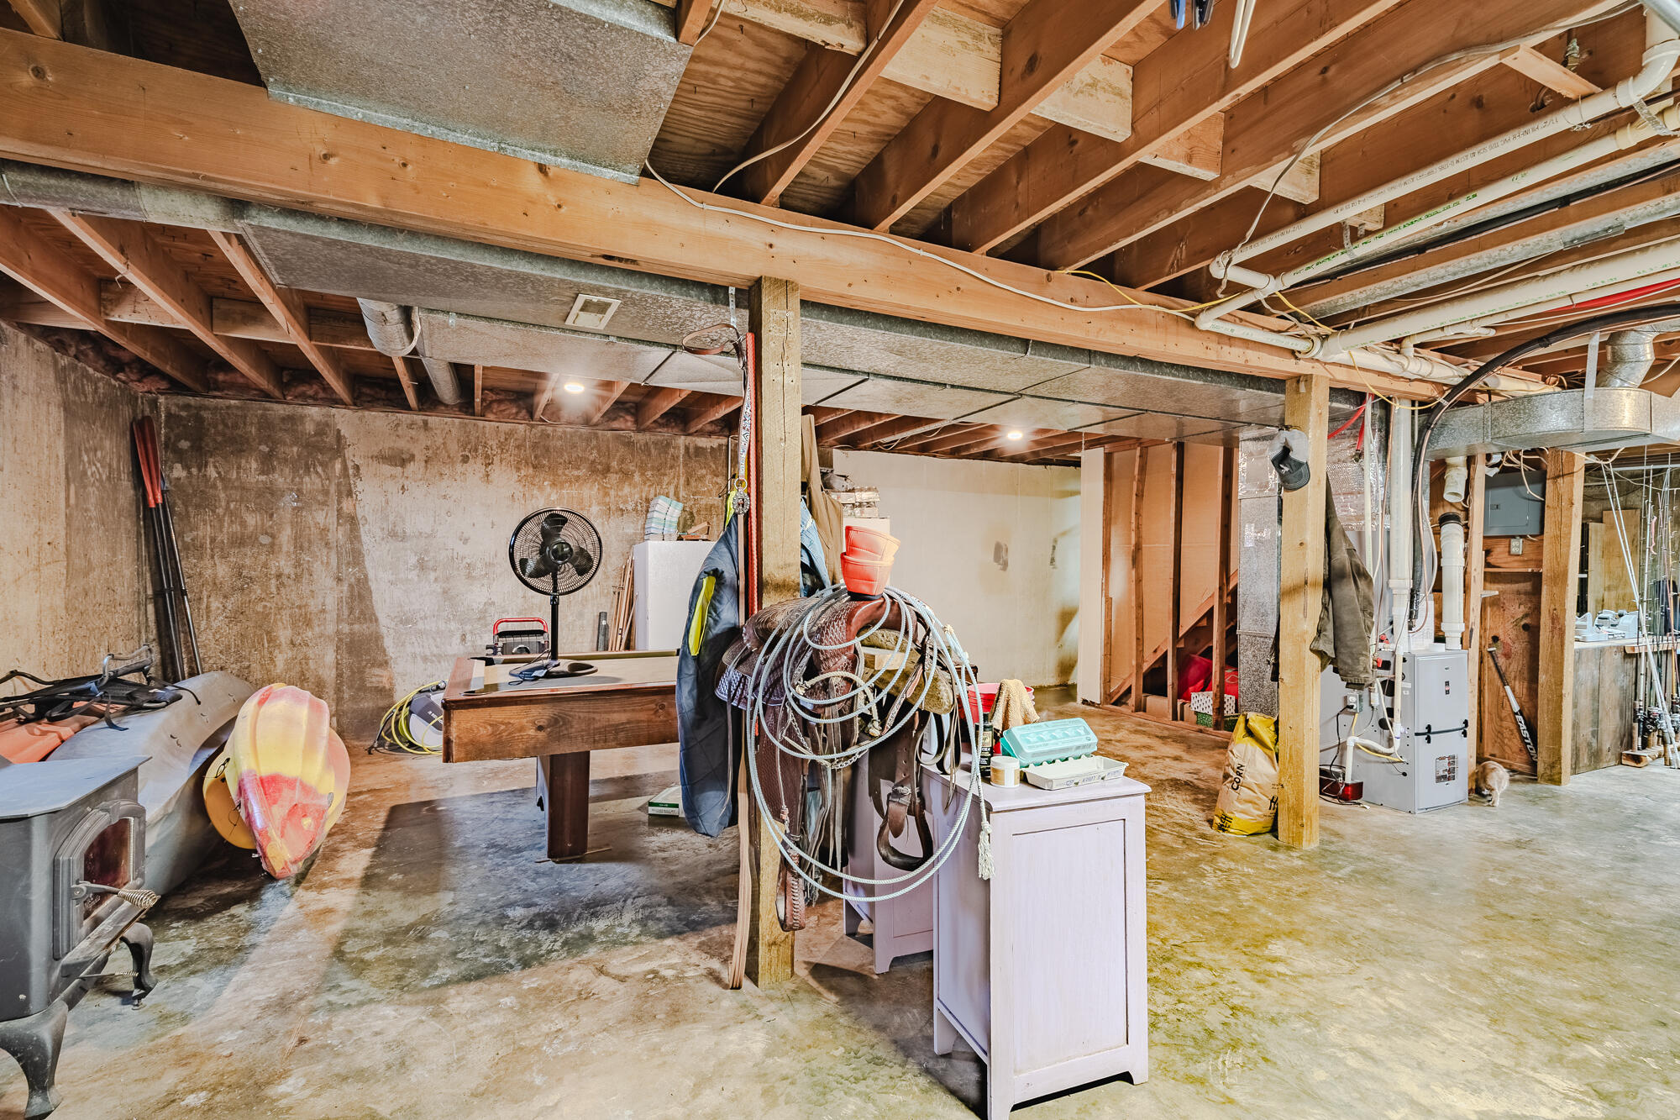
Unfinished basement with a pool table, laundry area, exposed utilities, and a red kayak or canoe.
Basement storage area with exposed joists, utility equipment, workshop items, and kayaks.
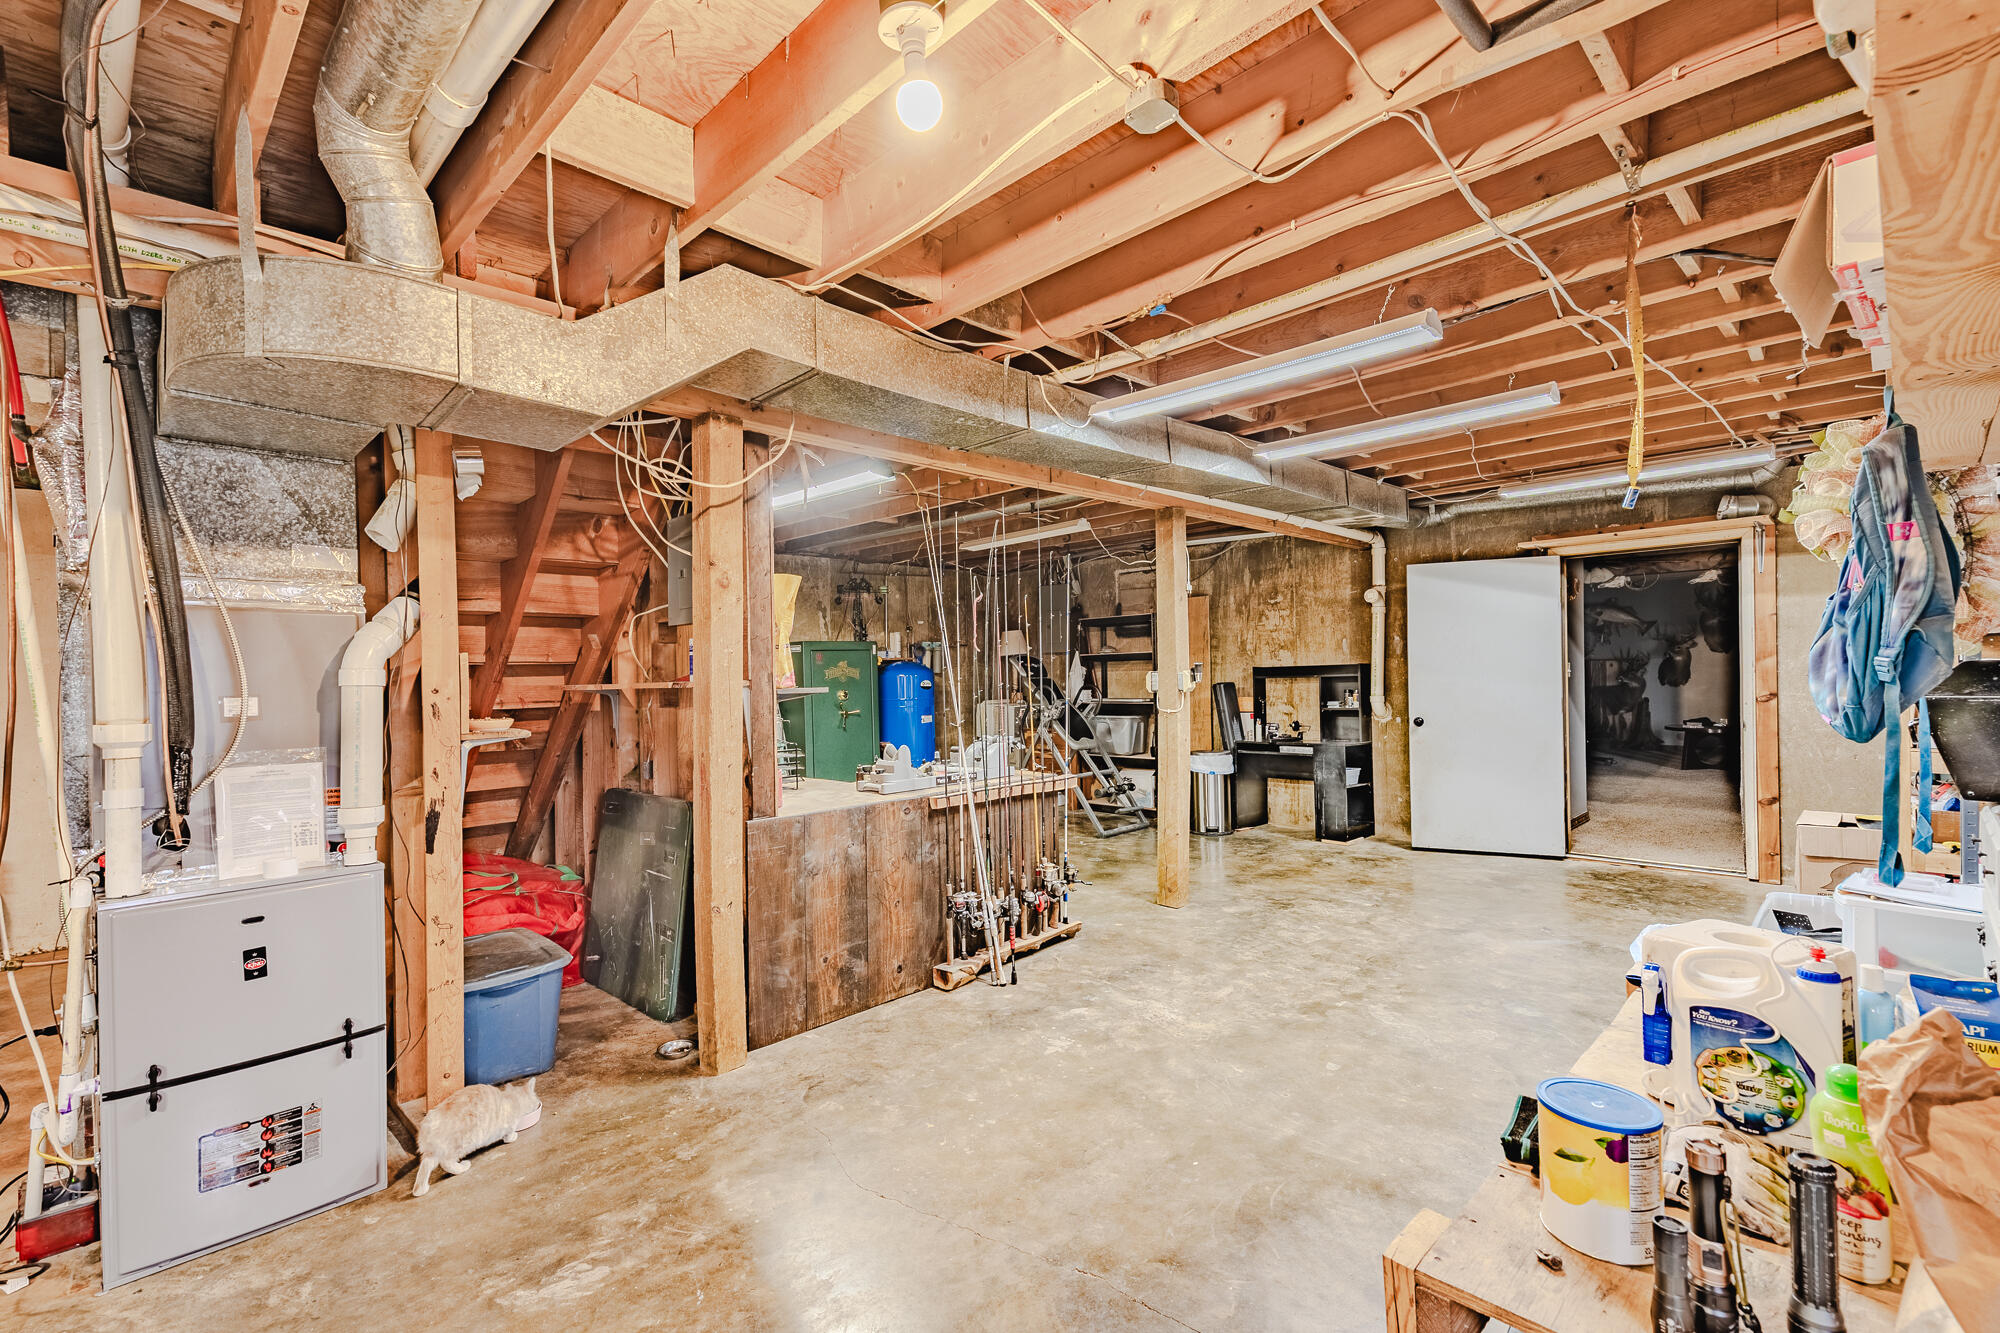
Unfinished basement with exposed ductwork, a furnace, wooden stairs, and a concrete floor.
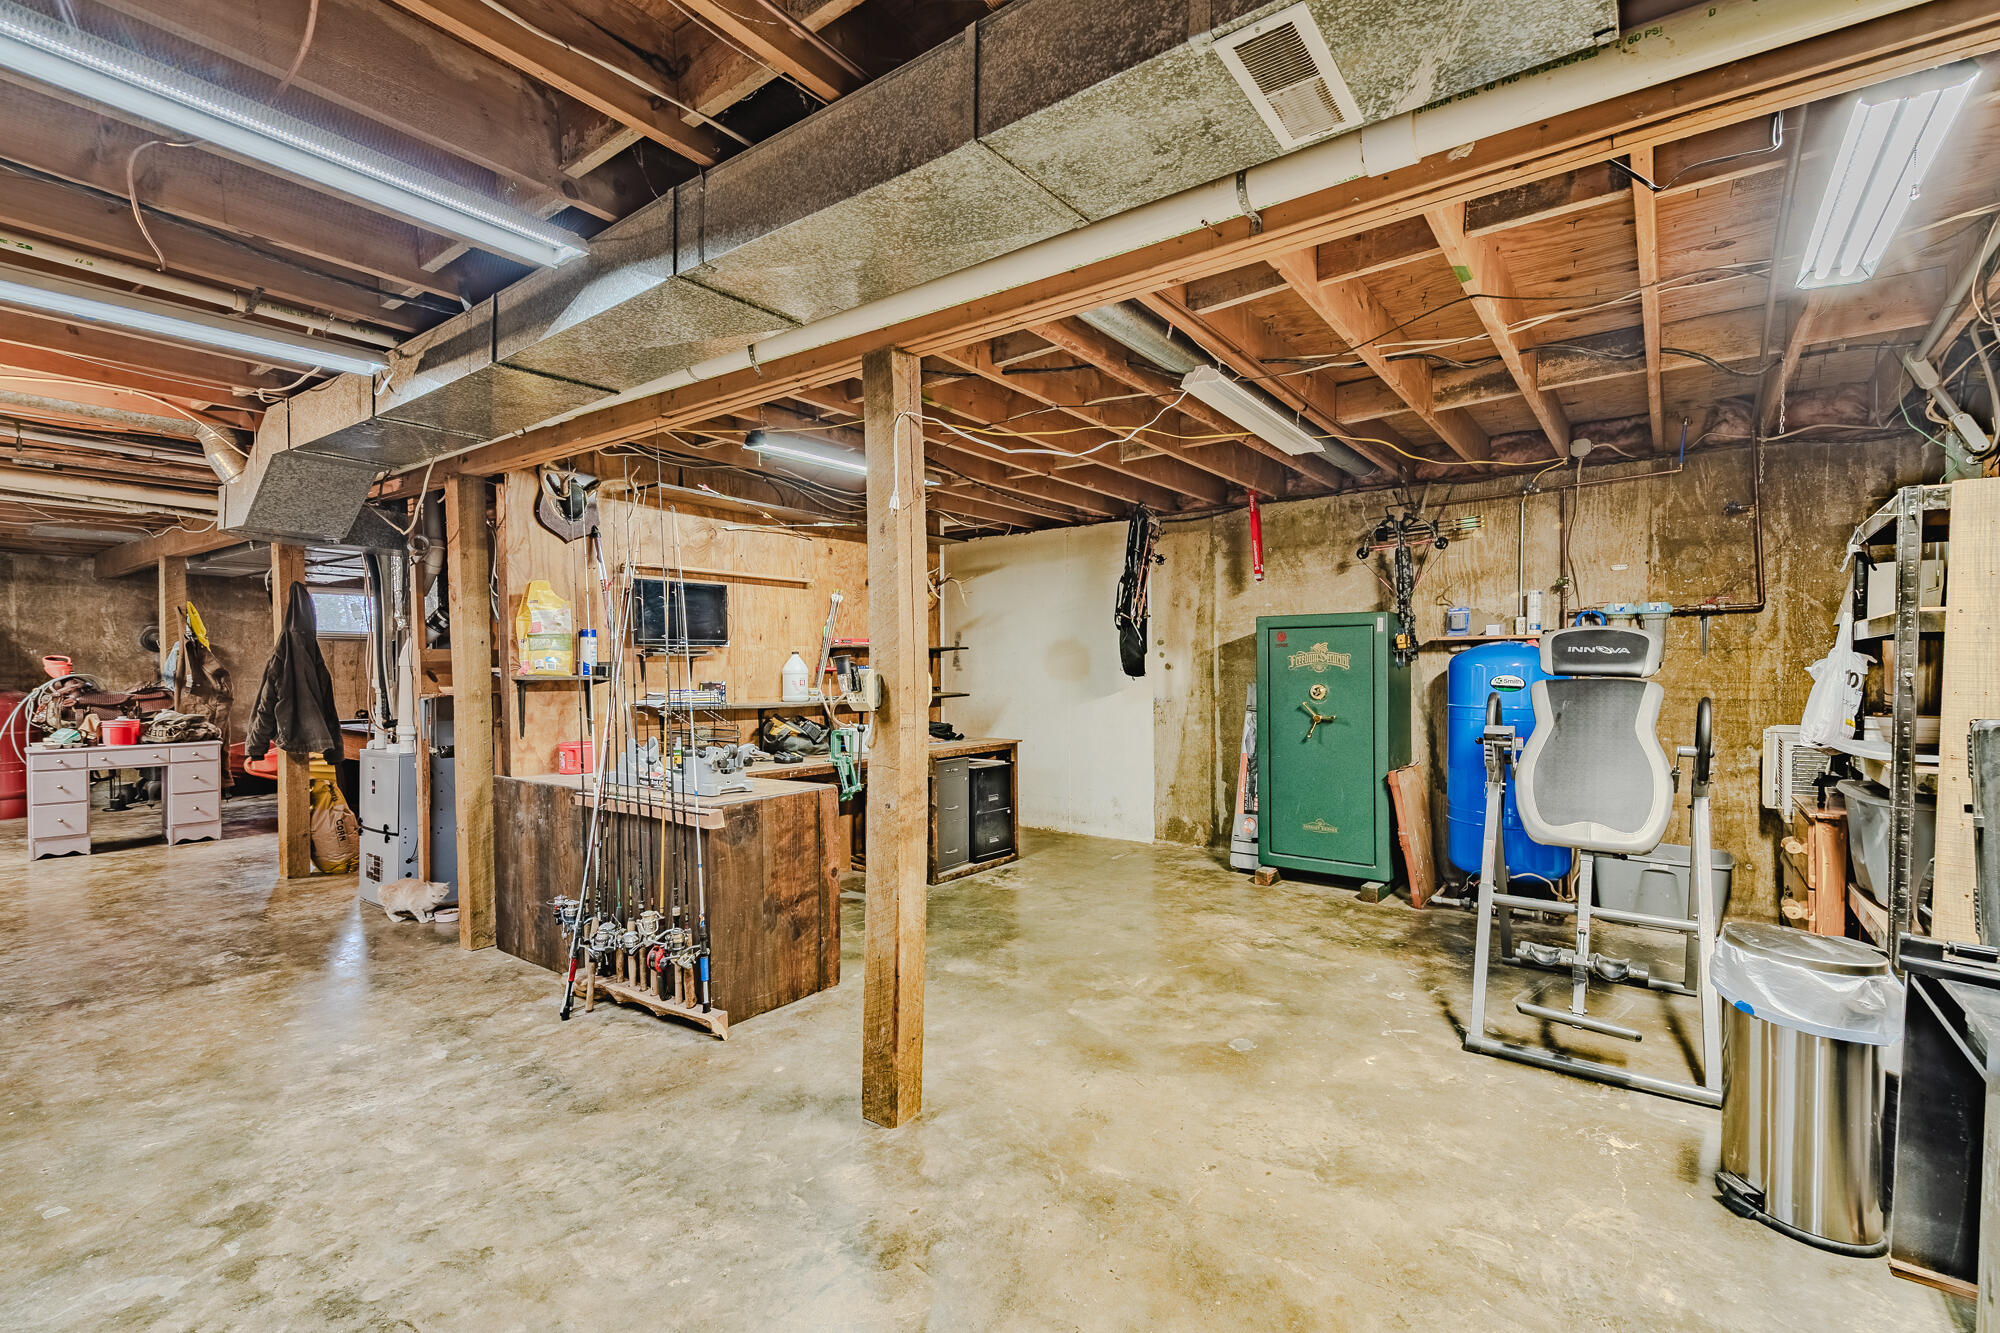
Unfinished basement workshop with exposed ceiling, workbench, fishing rods, safe, and exercise equipment.
Furnished bedroom with exposed wooden beams, mounted deer heads, and a bed.
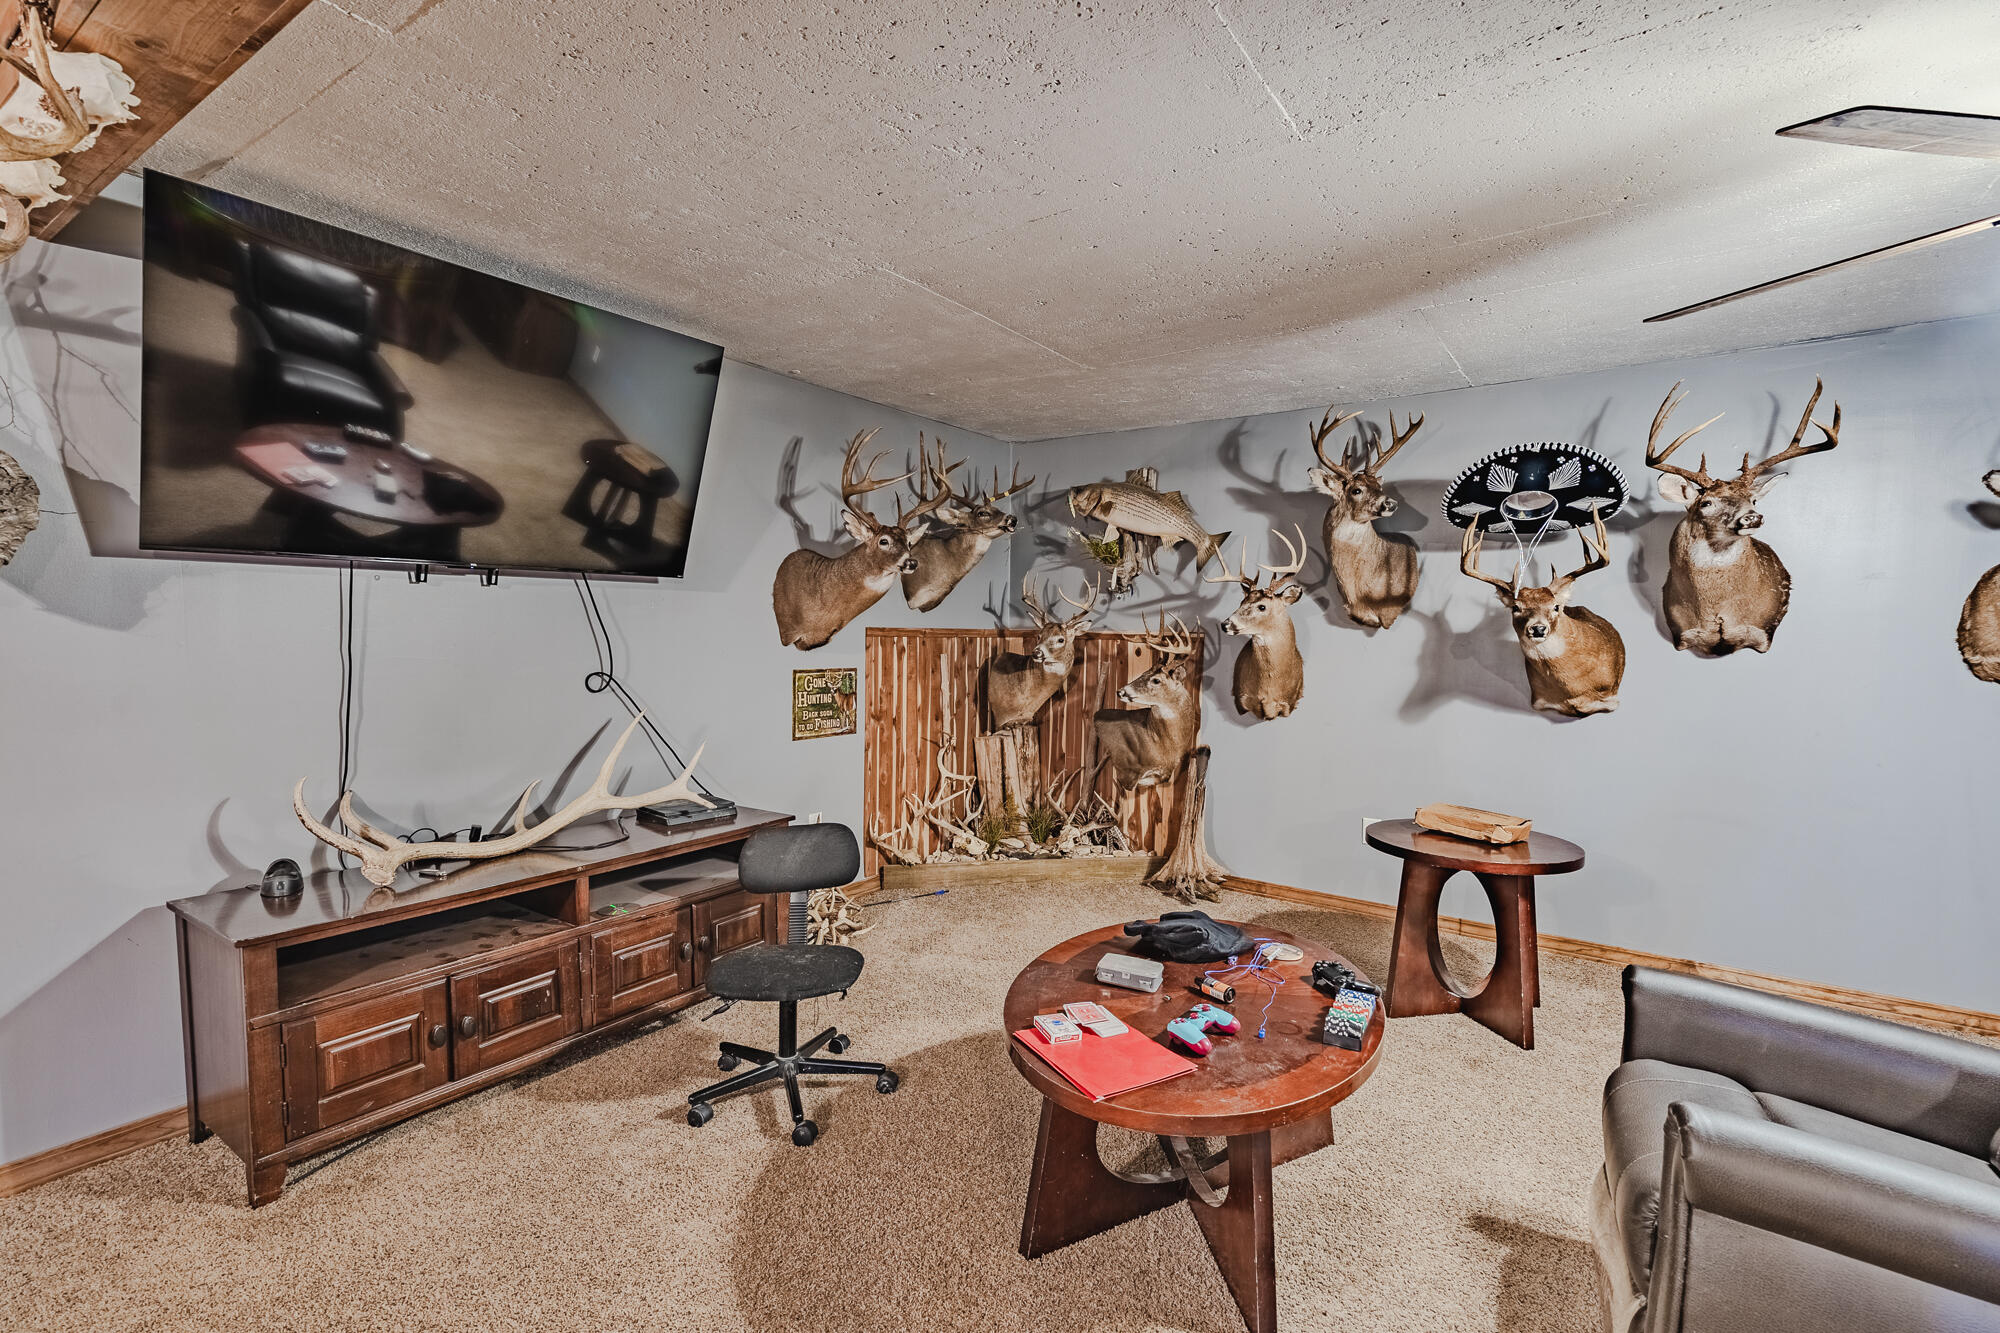
Basement recreation room with mounted deer heads, a fish, television, and wooden media cabinet.
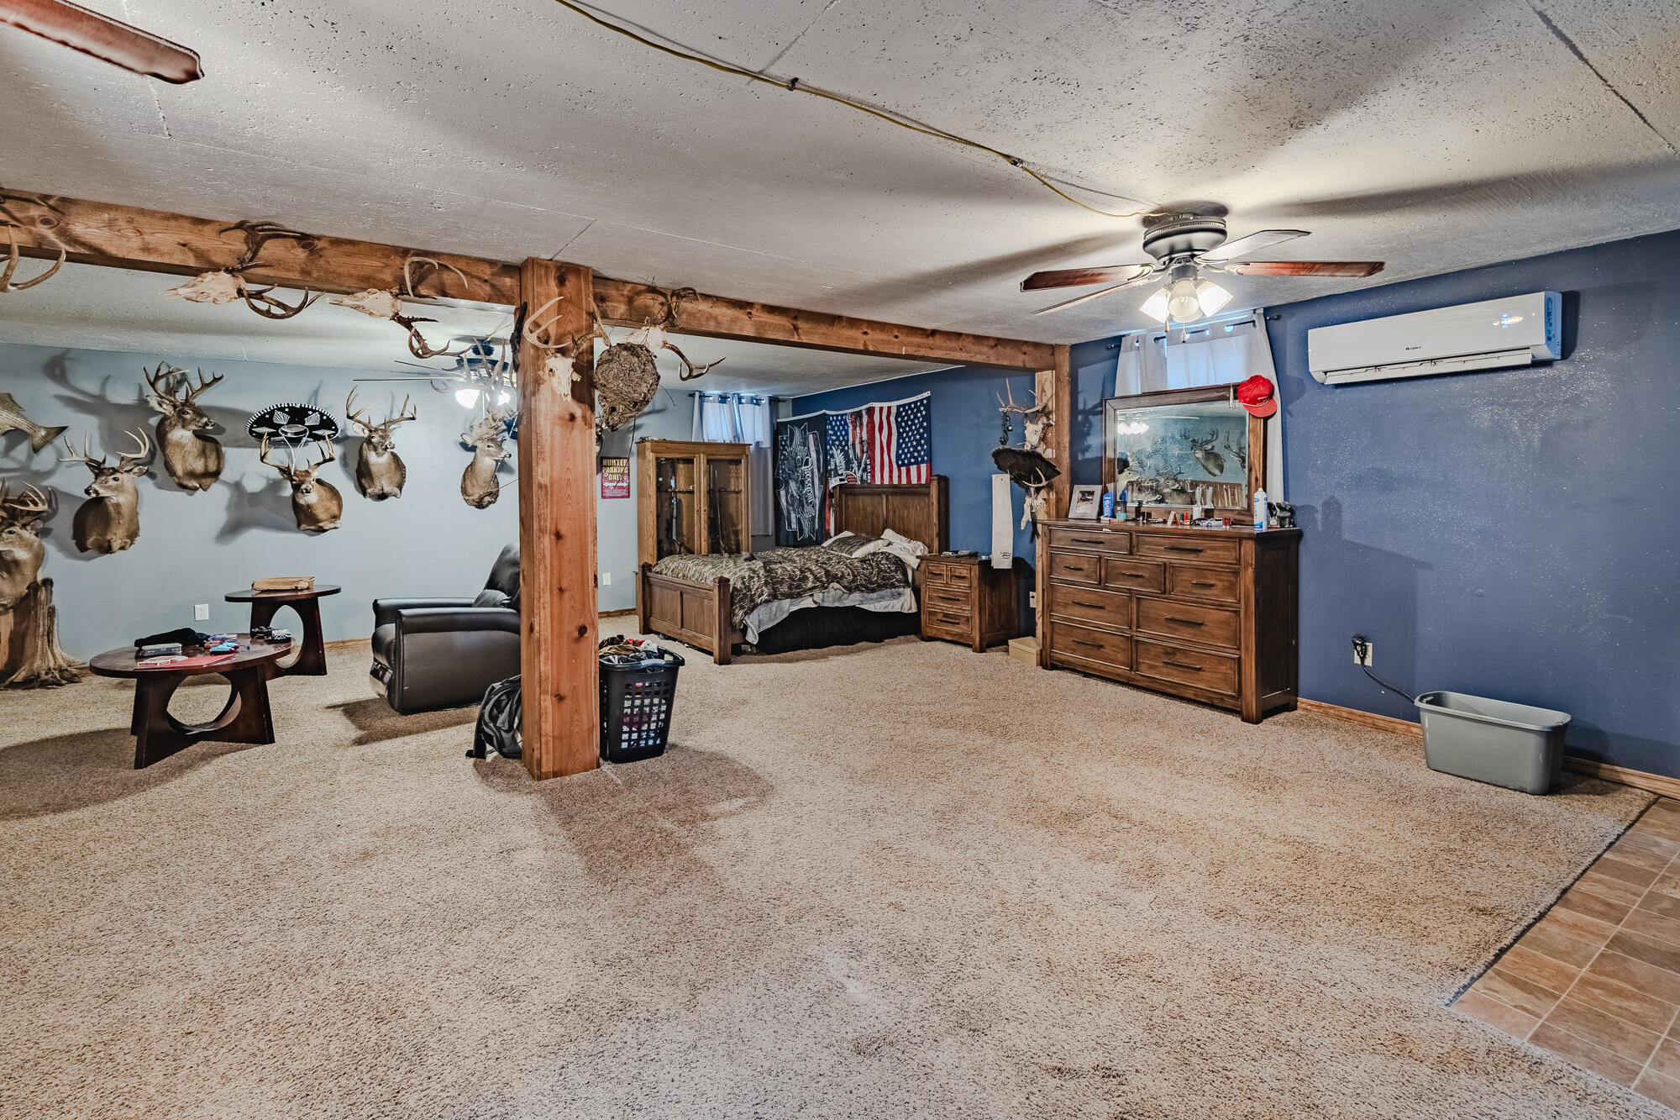
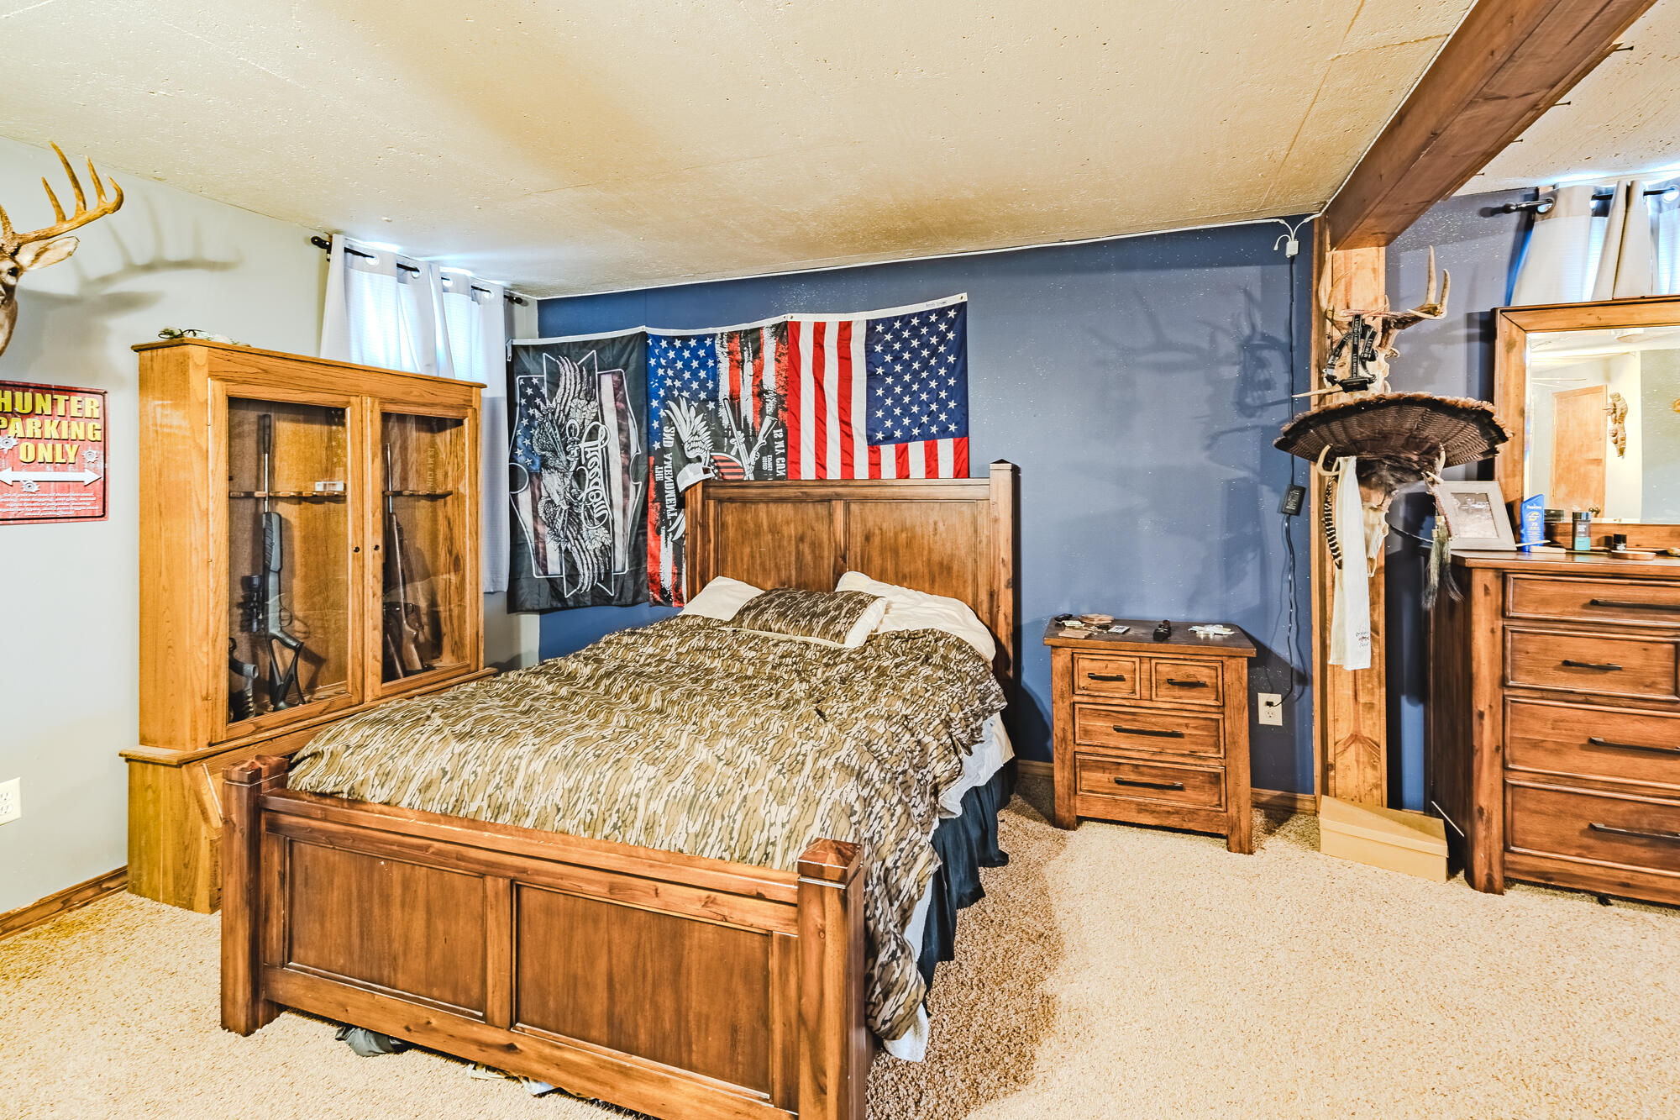
Bedroom with a wooden bed, camouflage bedding, hunting decor, and American flags.
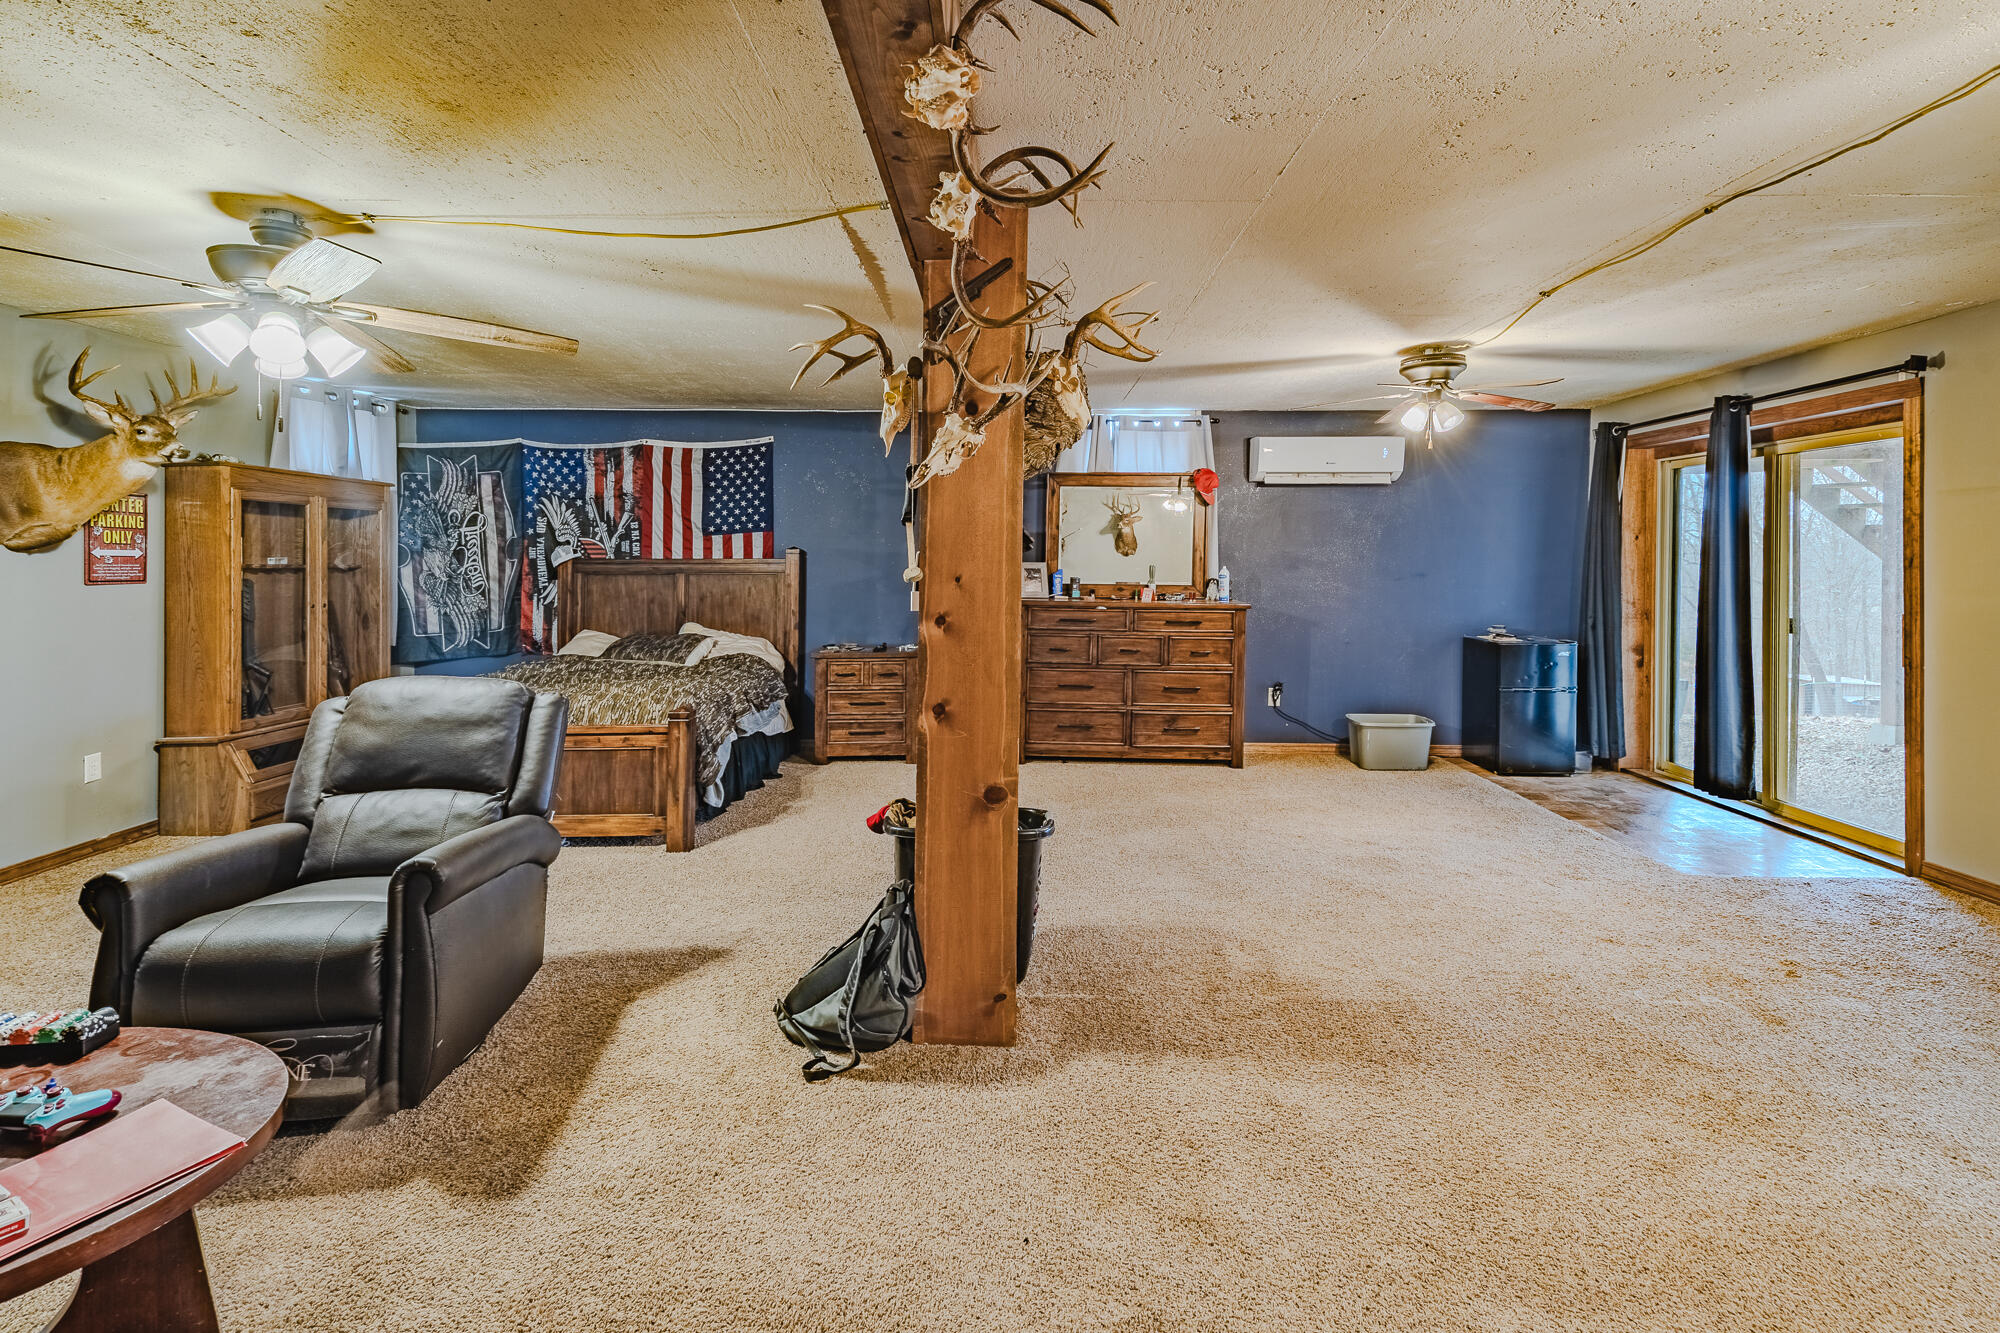
Furnished bedroom with a central timber post, mounted deer and antlers, and sliding glass doors.
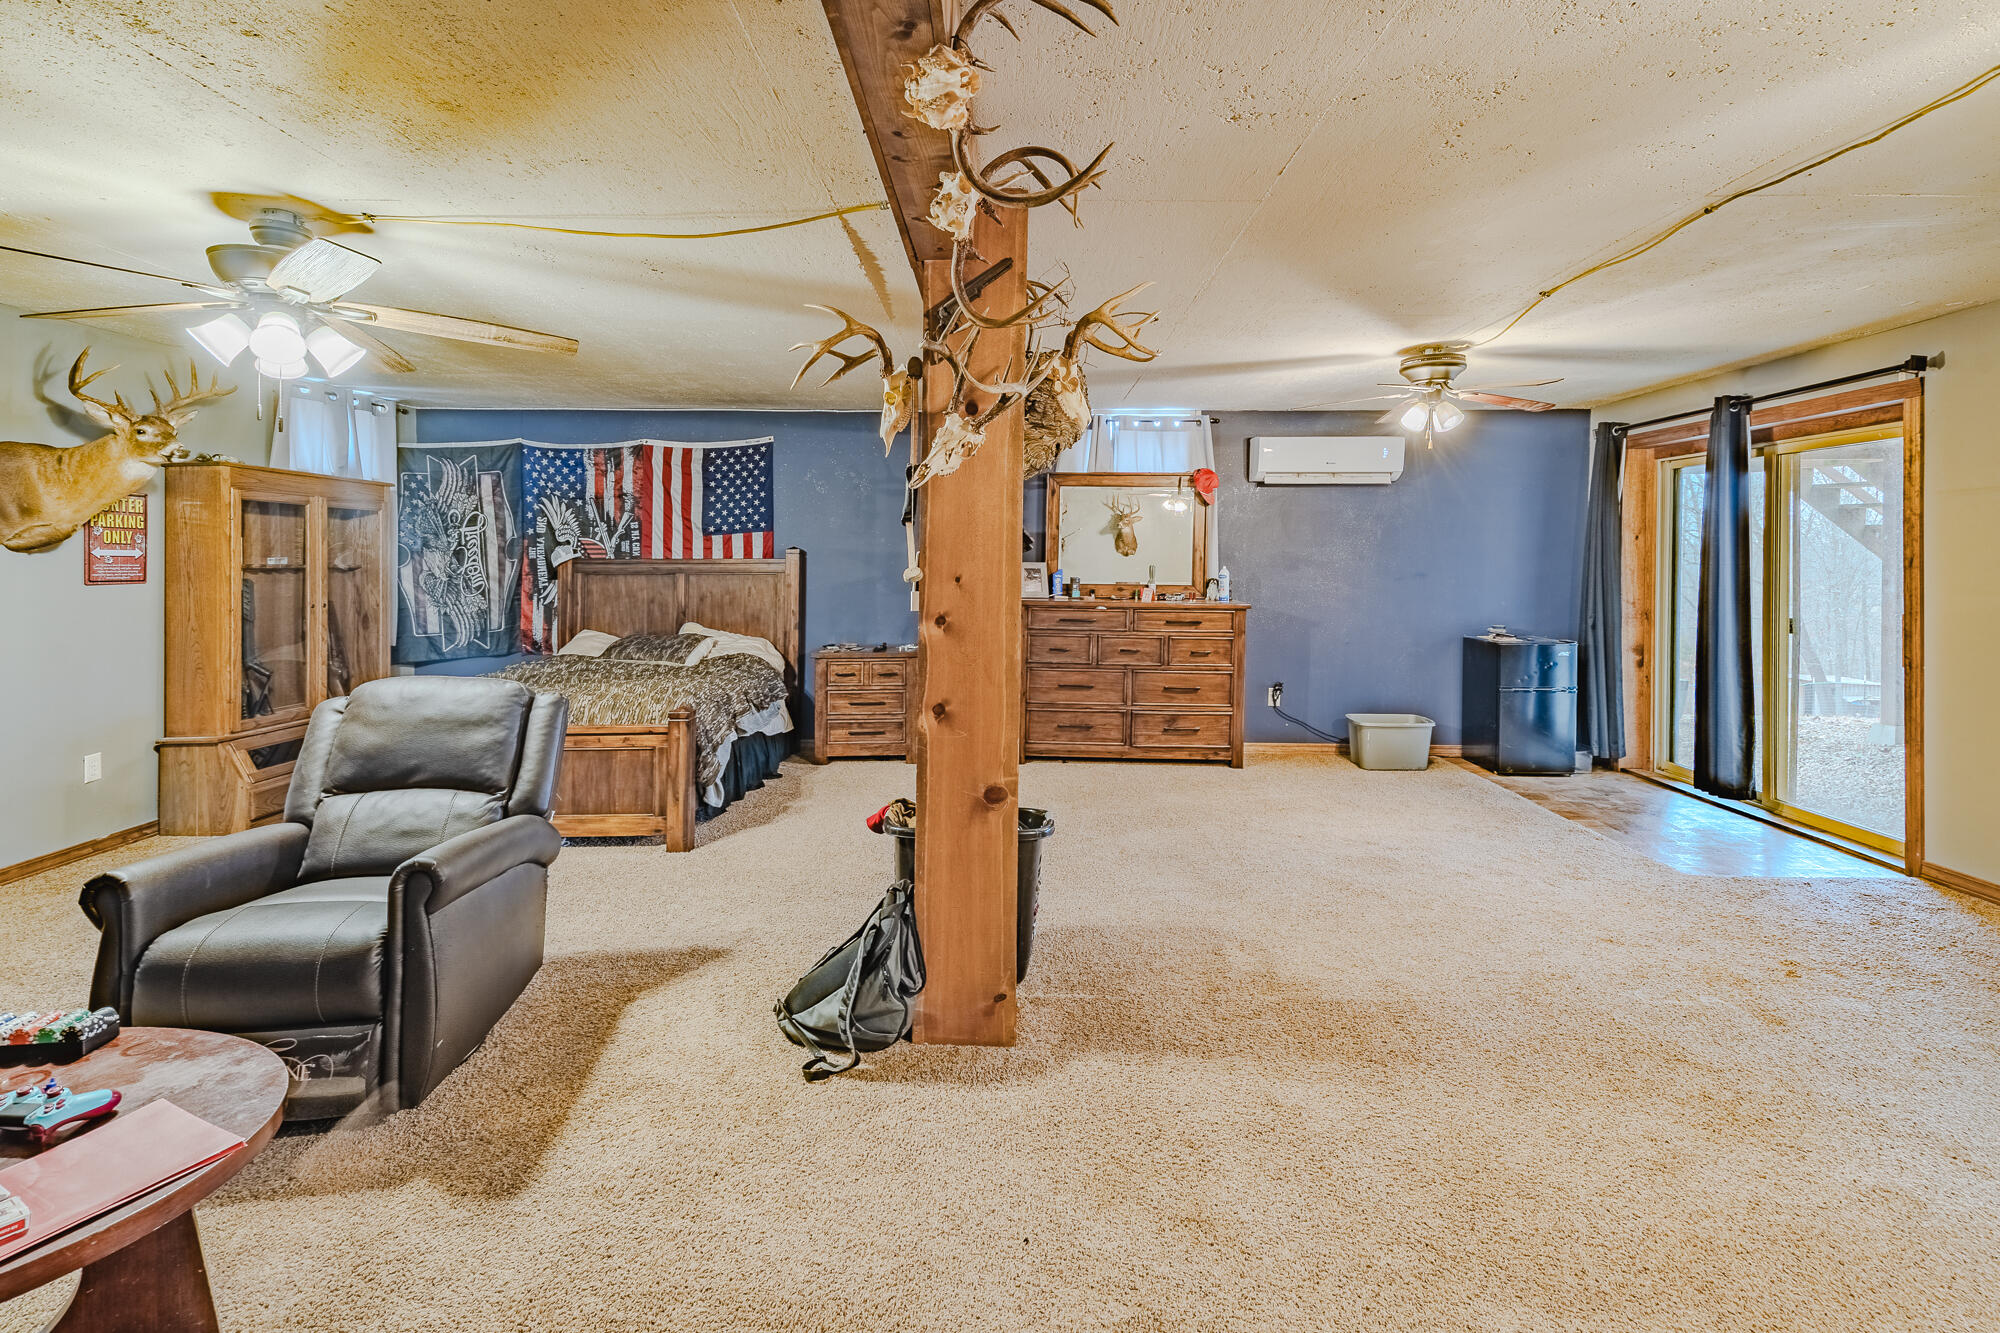
Furnished bedroom with deer mounts, antlers on a central wood post, and sliding glass doors.
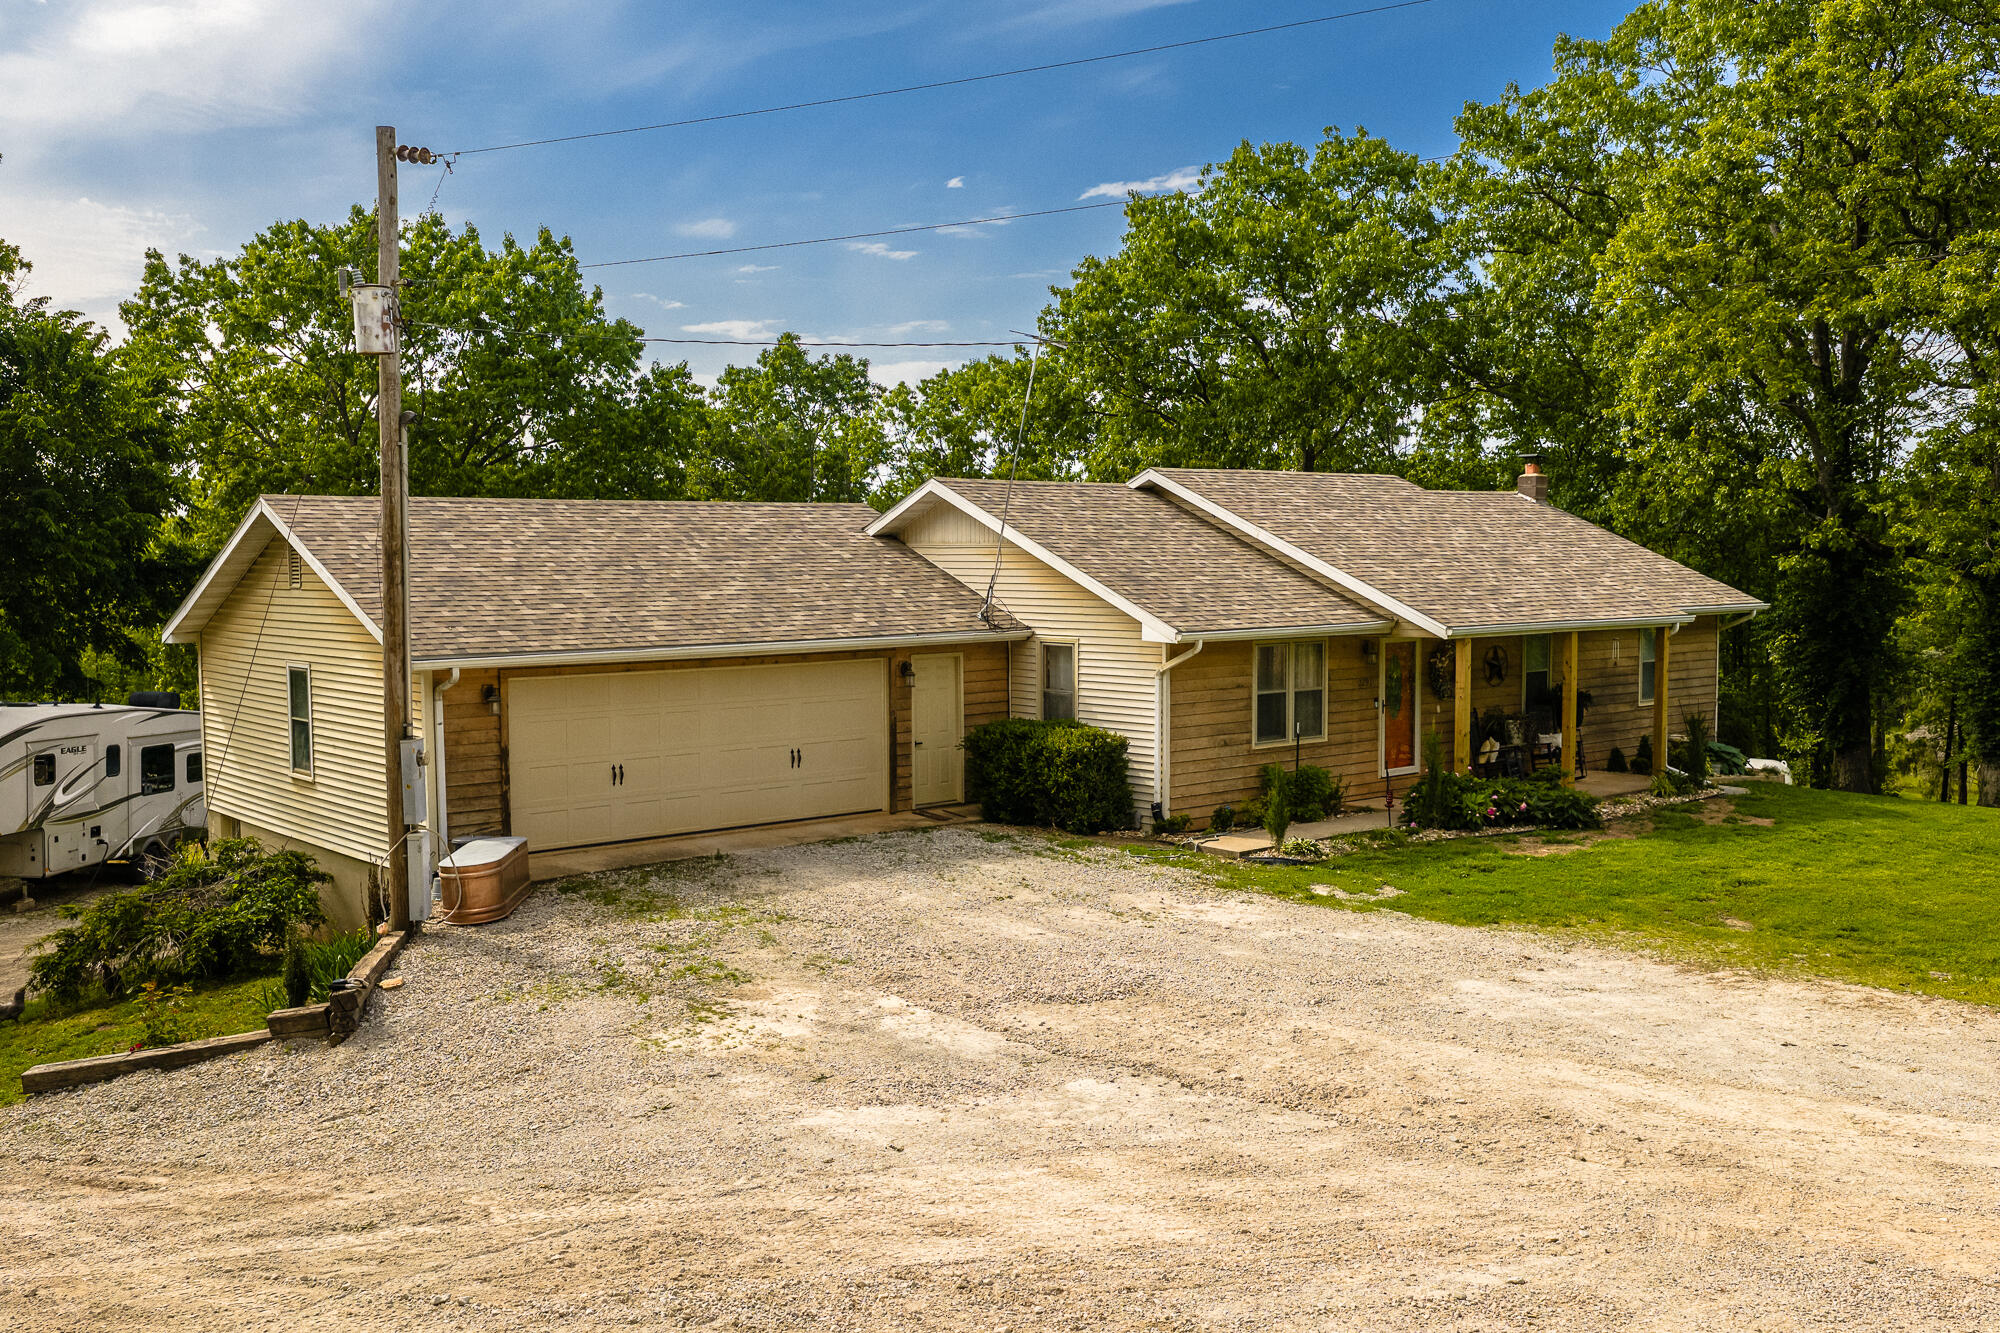
Single-story home with a two-car garage, covered porch, gravel driveway, and travel trailer.
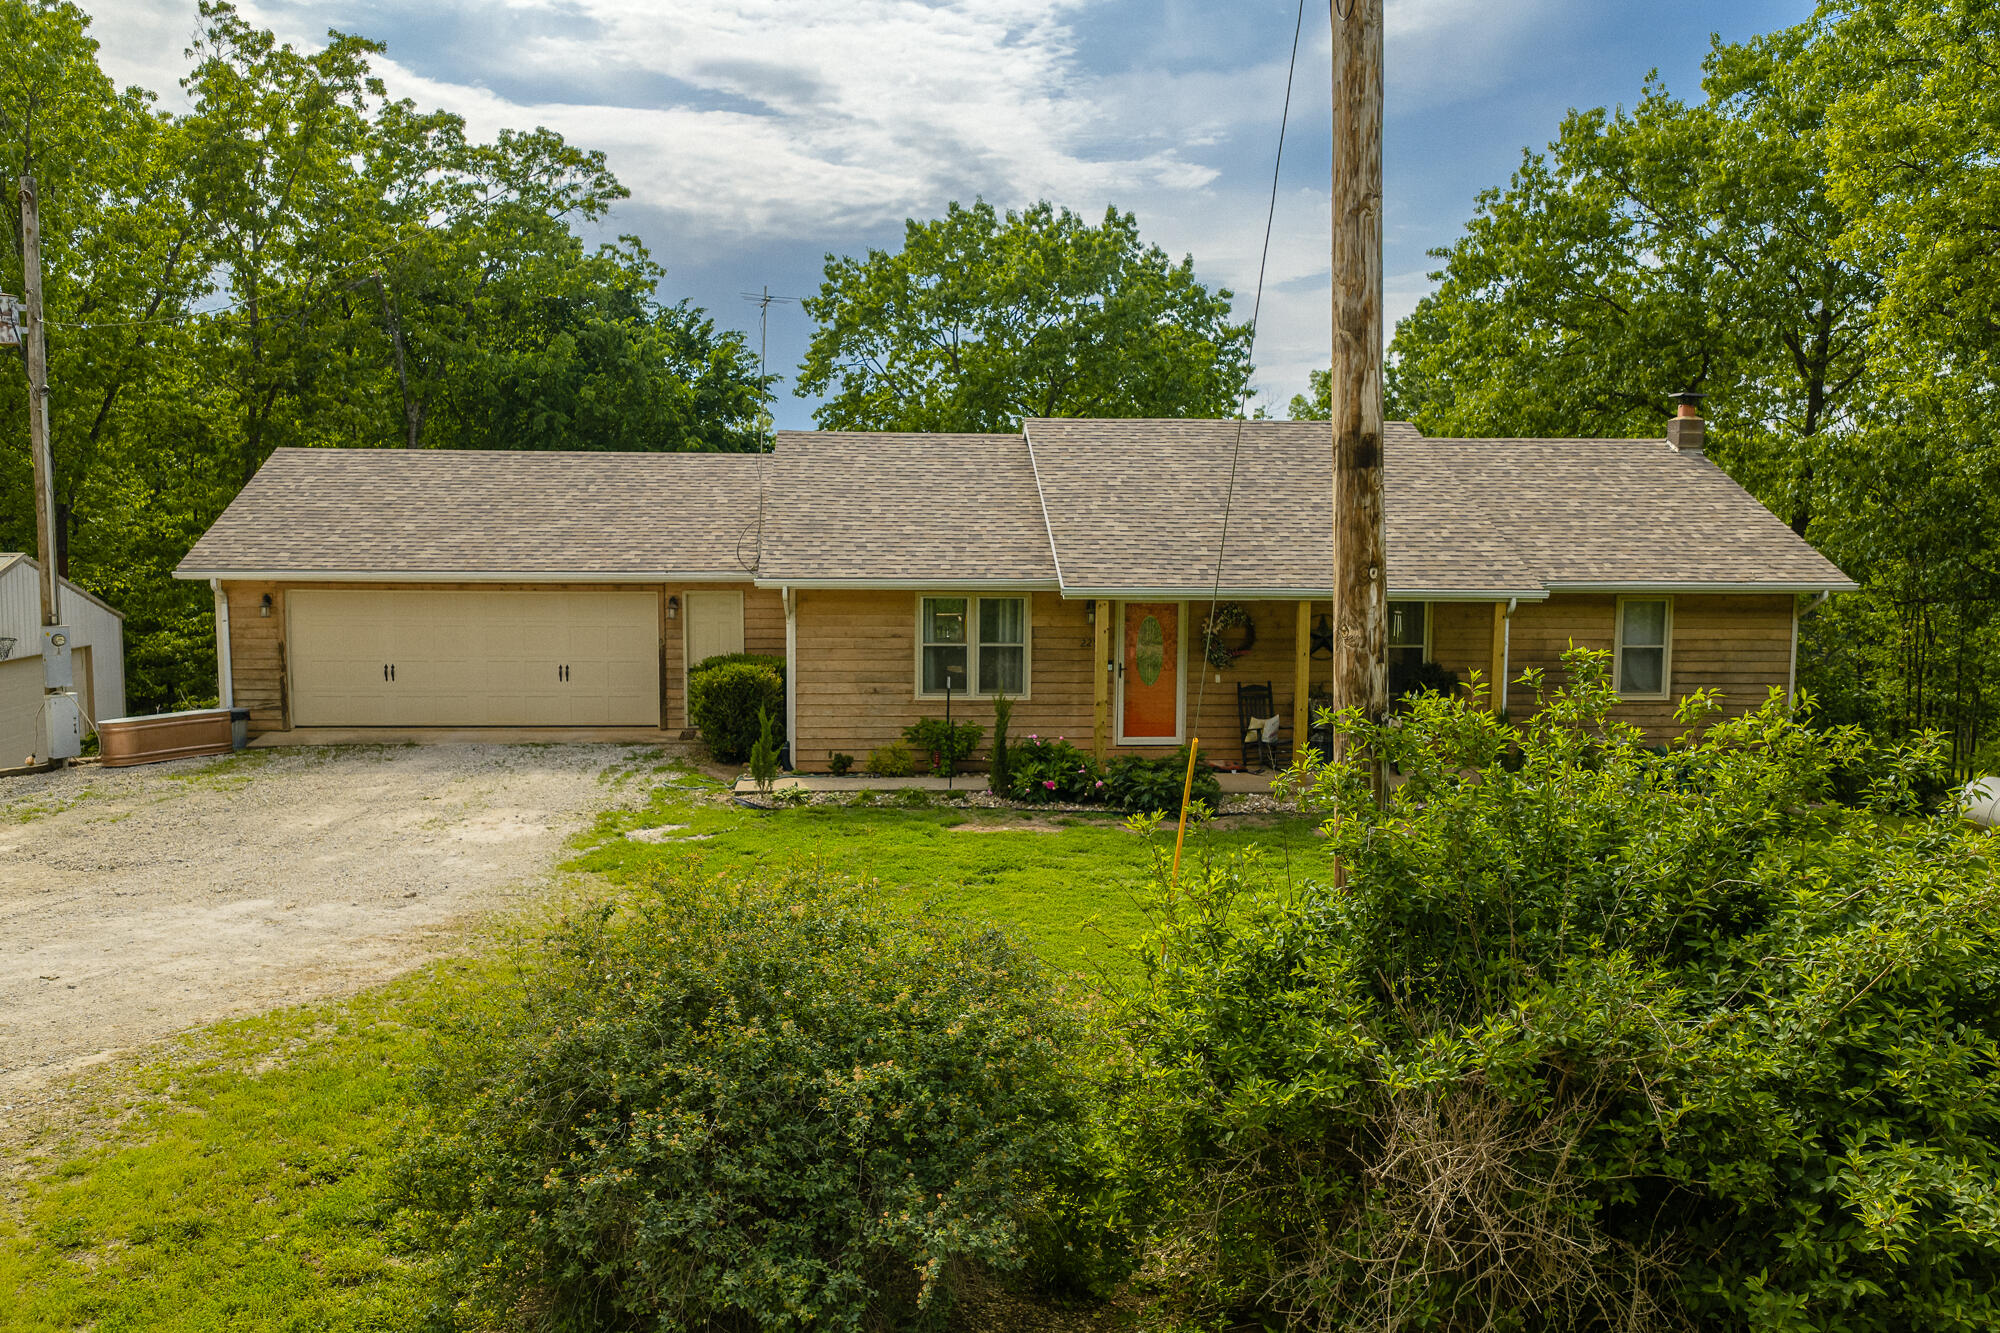
Single-story wood-sided home with an attached garage, covered porch, and gravel driveway.
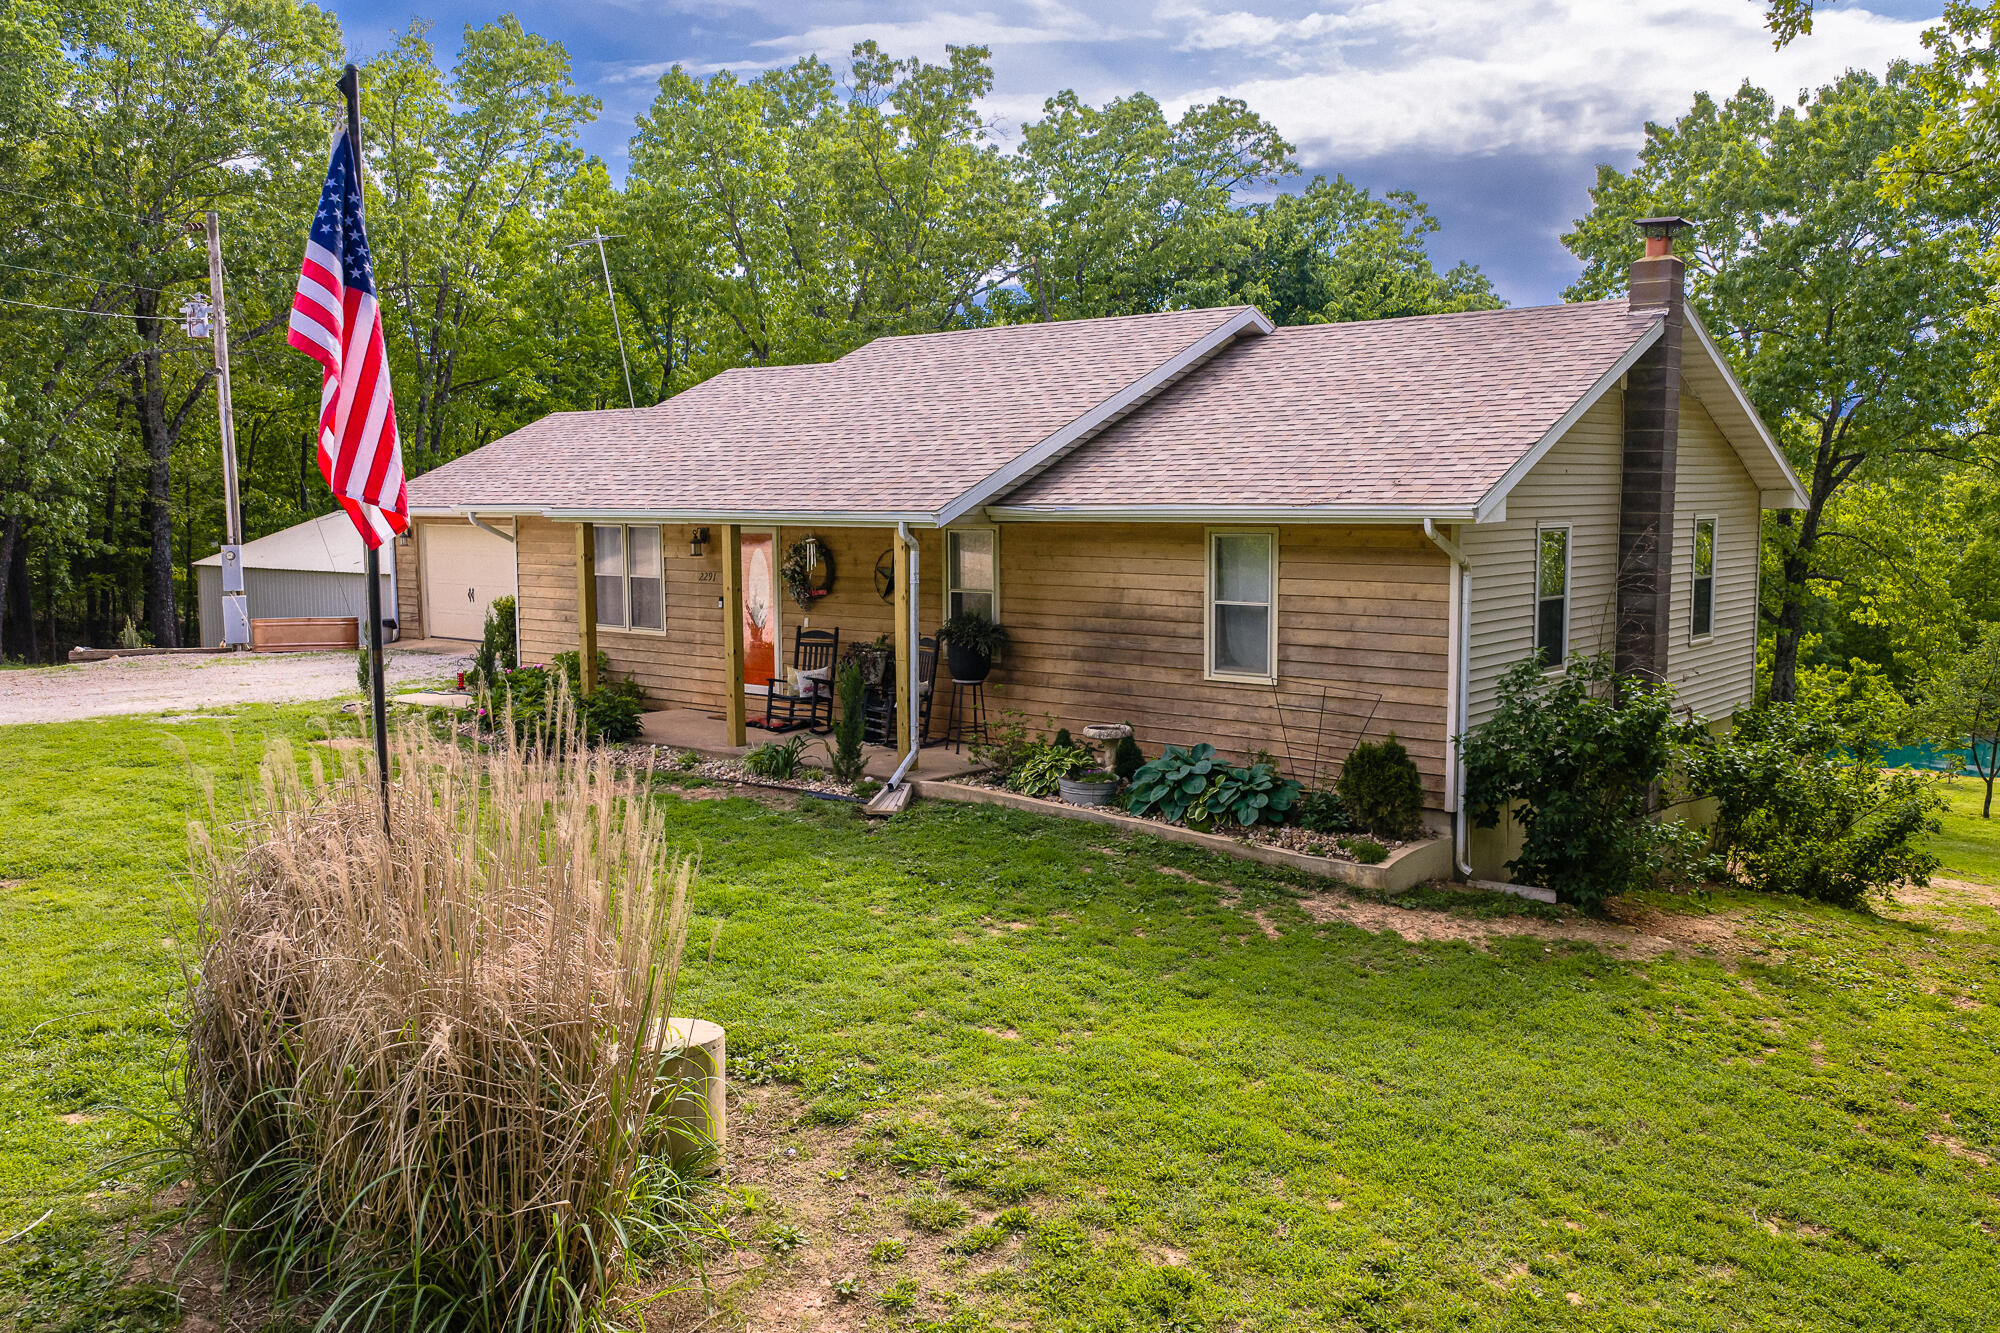
Single-story house with a covered porch, attached garage, and American flag in a grassy yard.
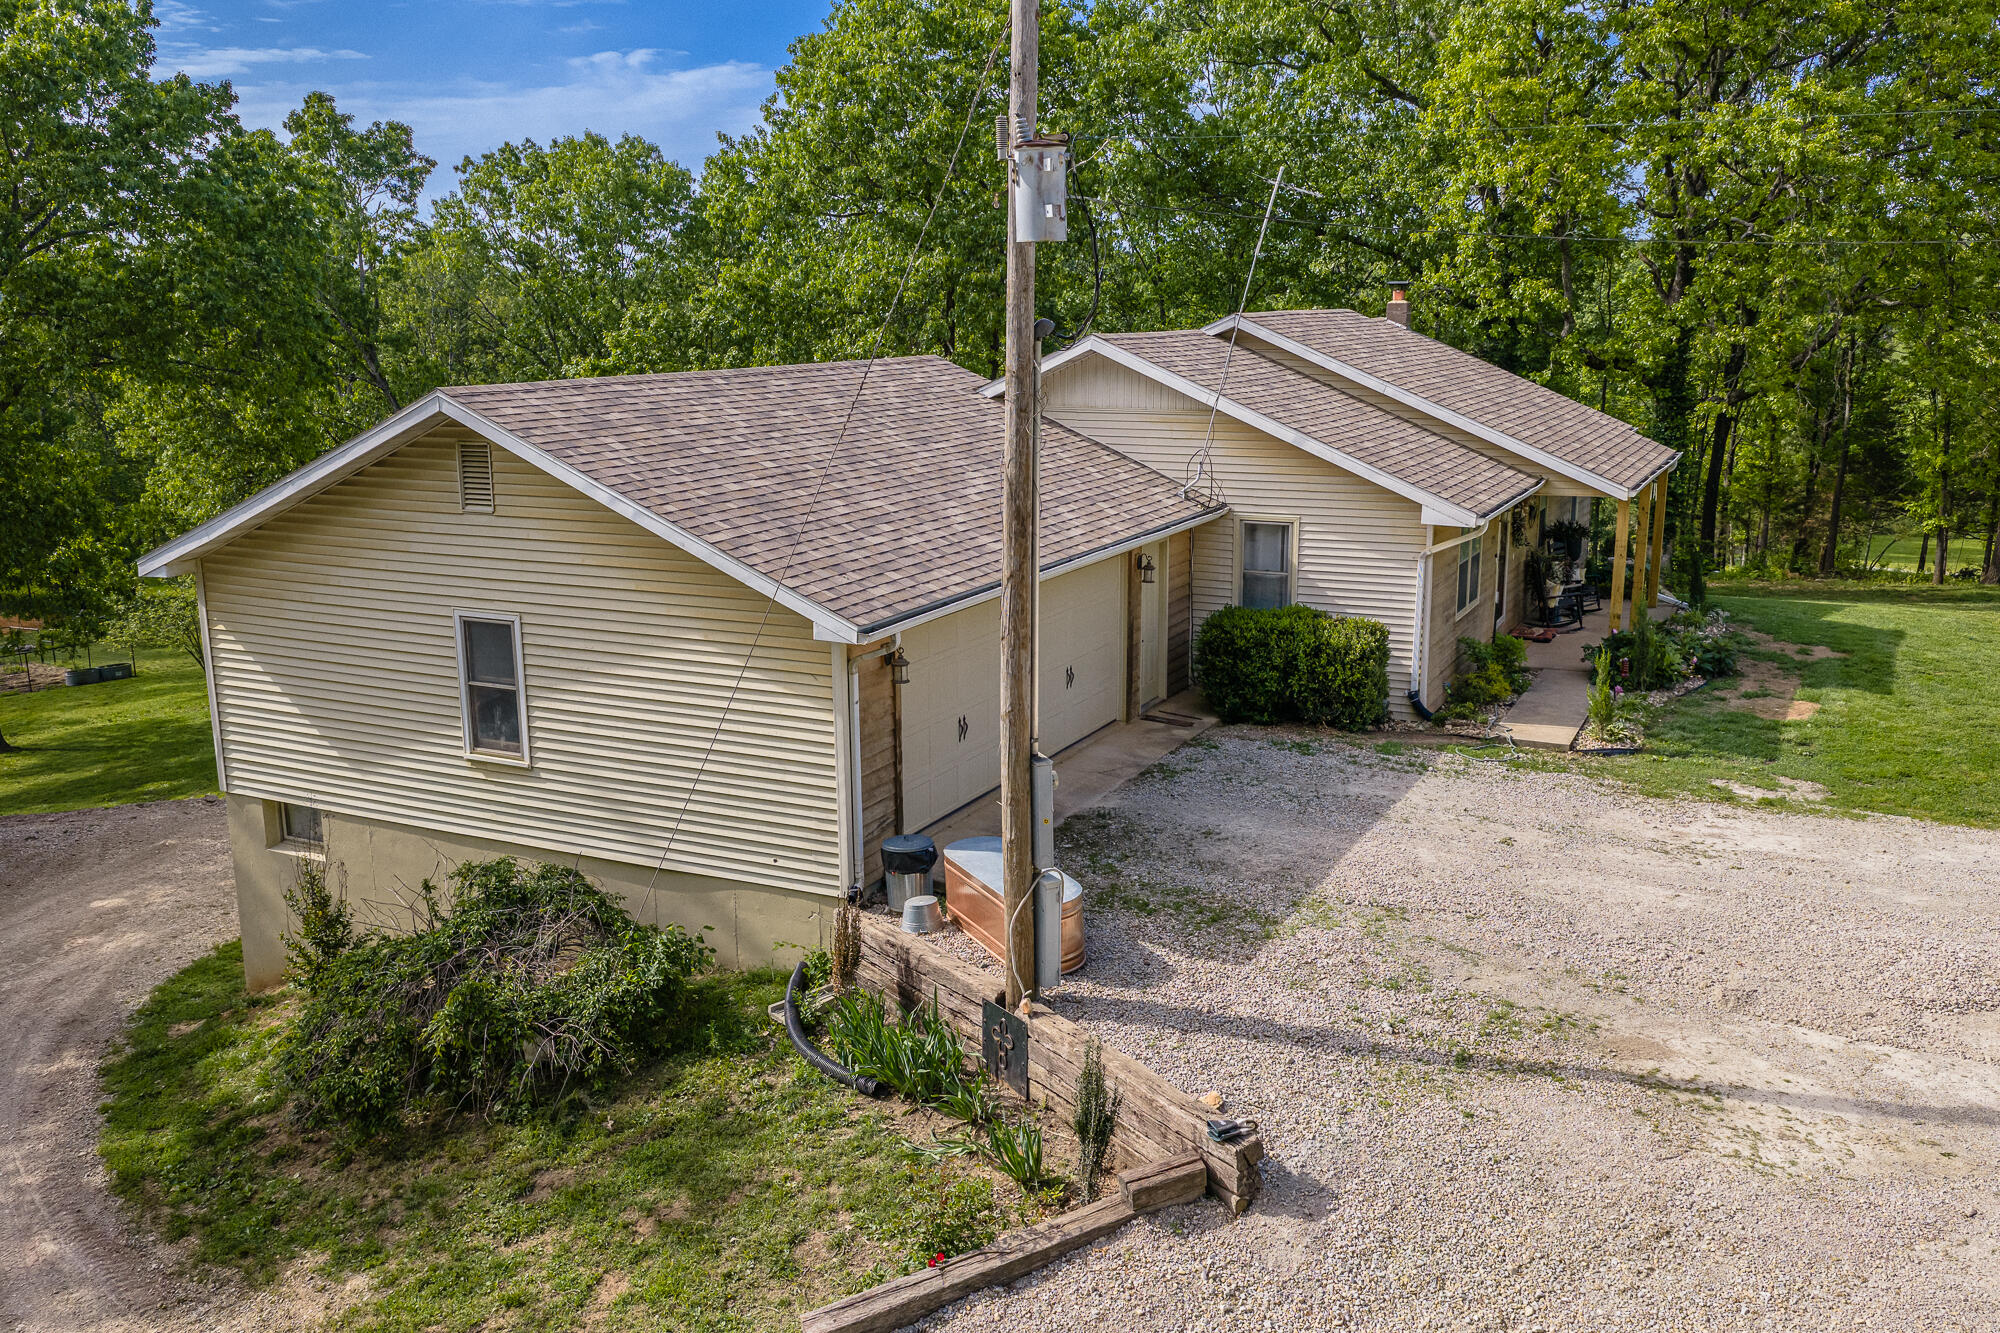
Tan single-story home with an attached garage, covered porch, gravel driveway, and wooded surroundings.
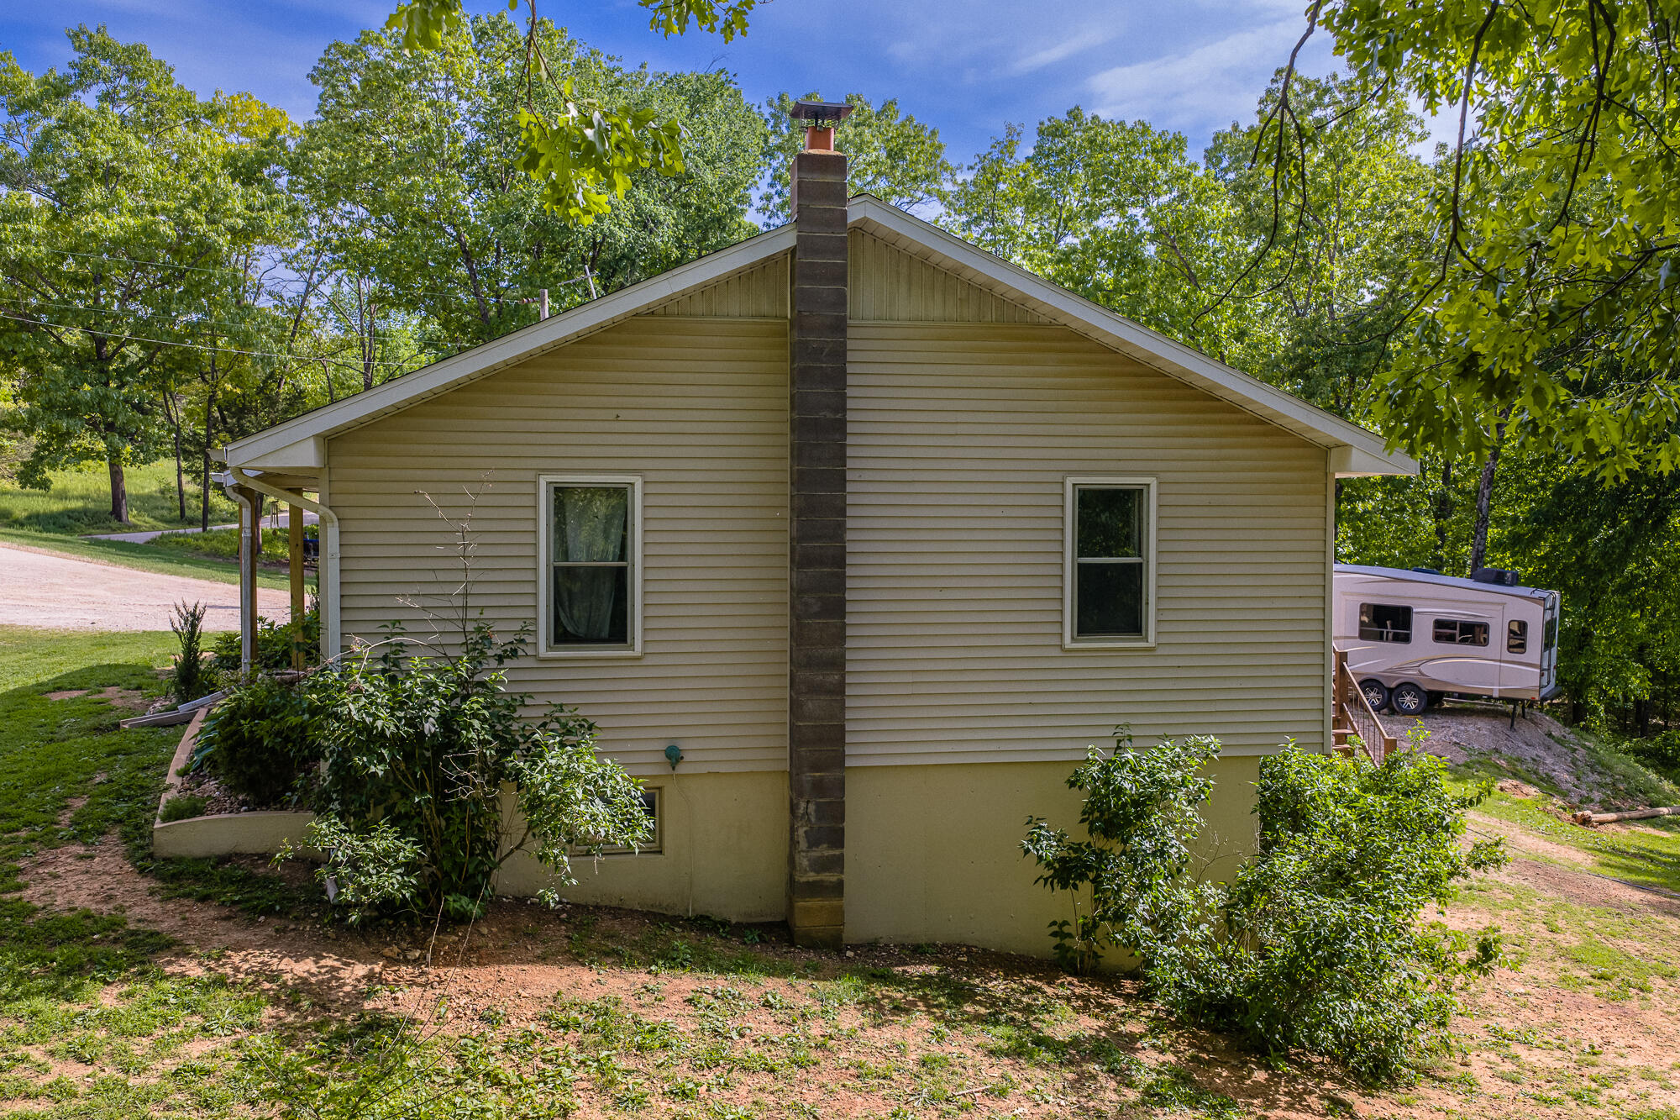
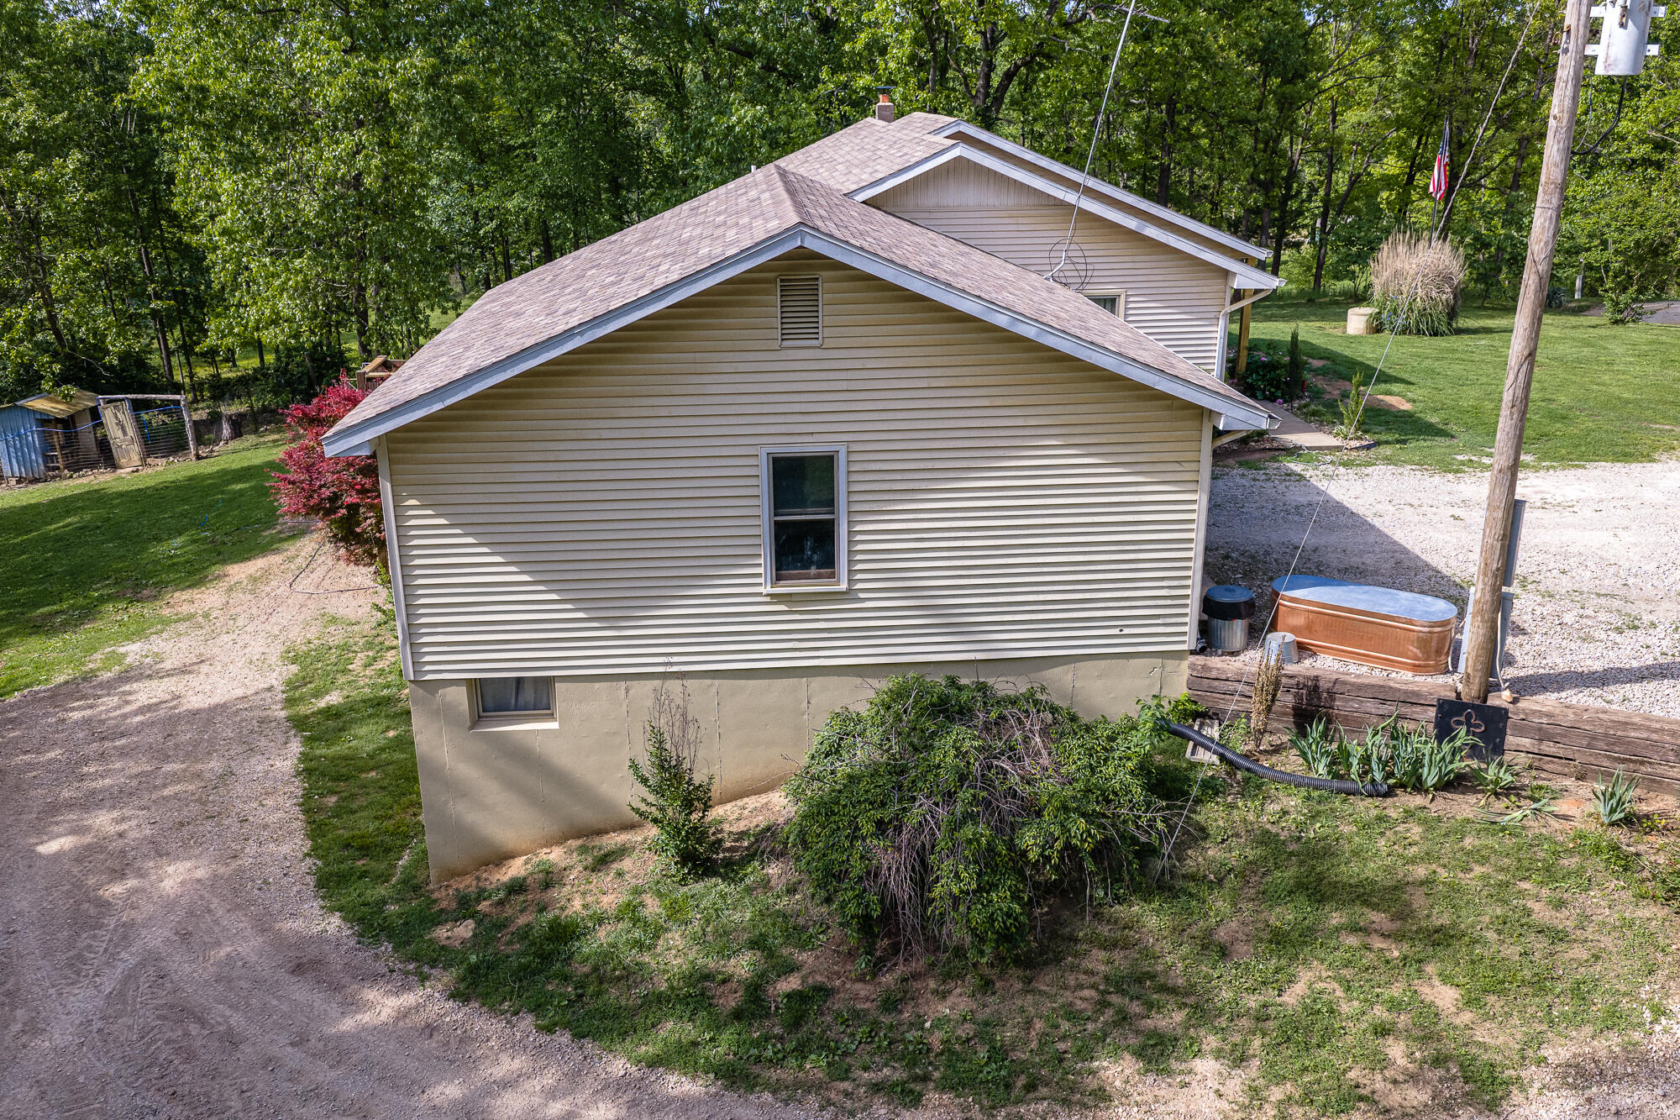
Beige gable-sided house with a central chimney, covered side porch, and travel trailer nearby.
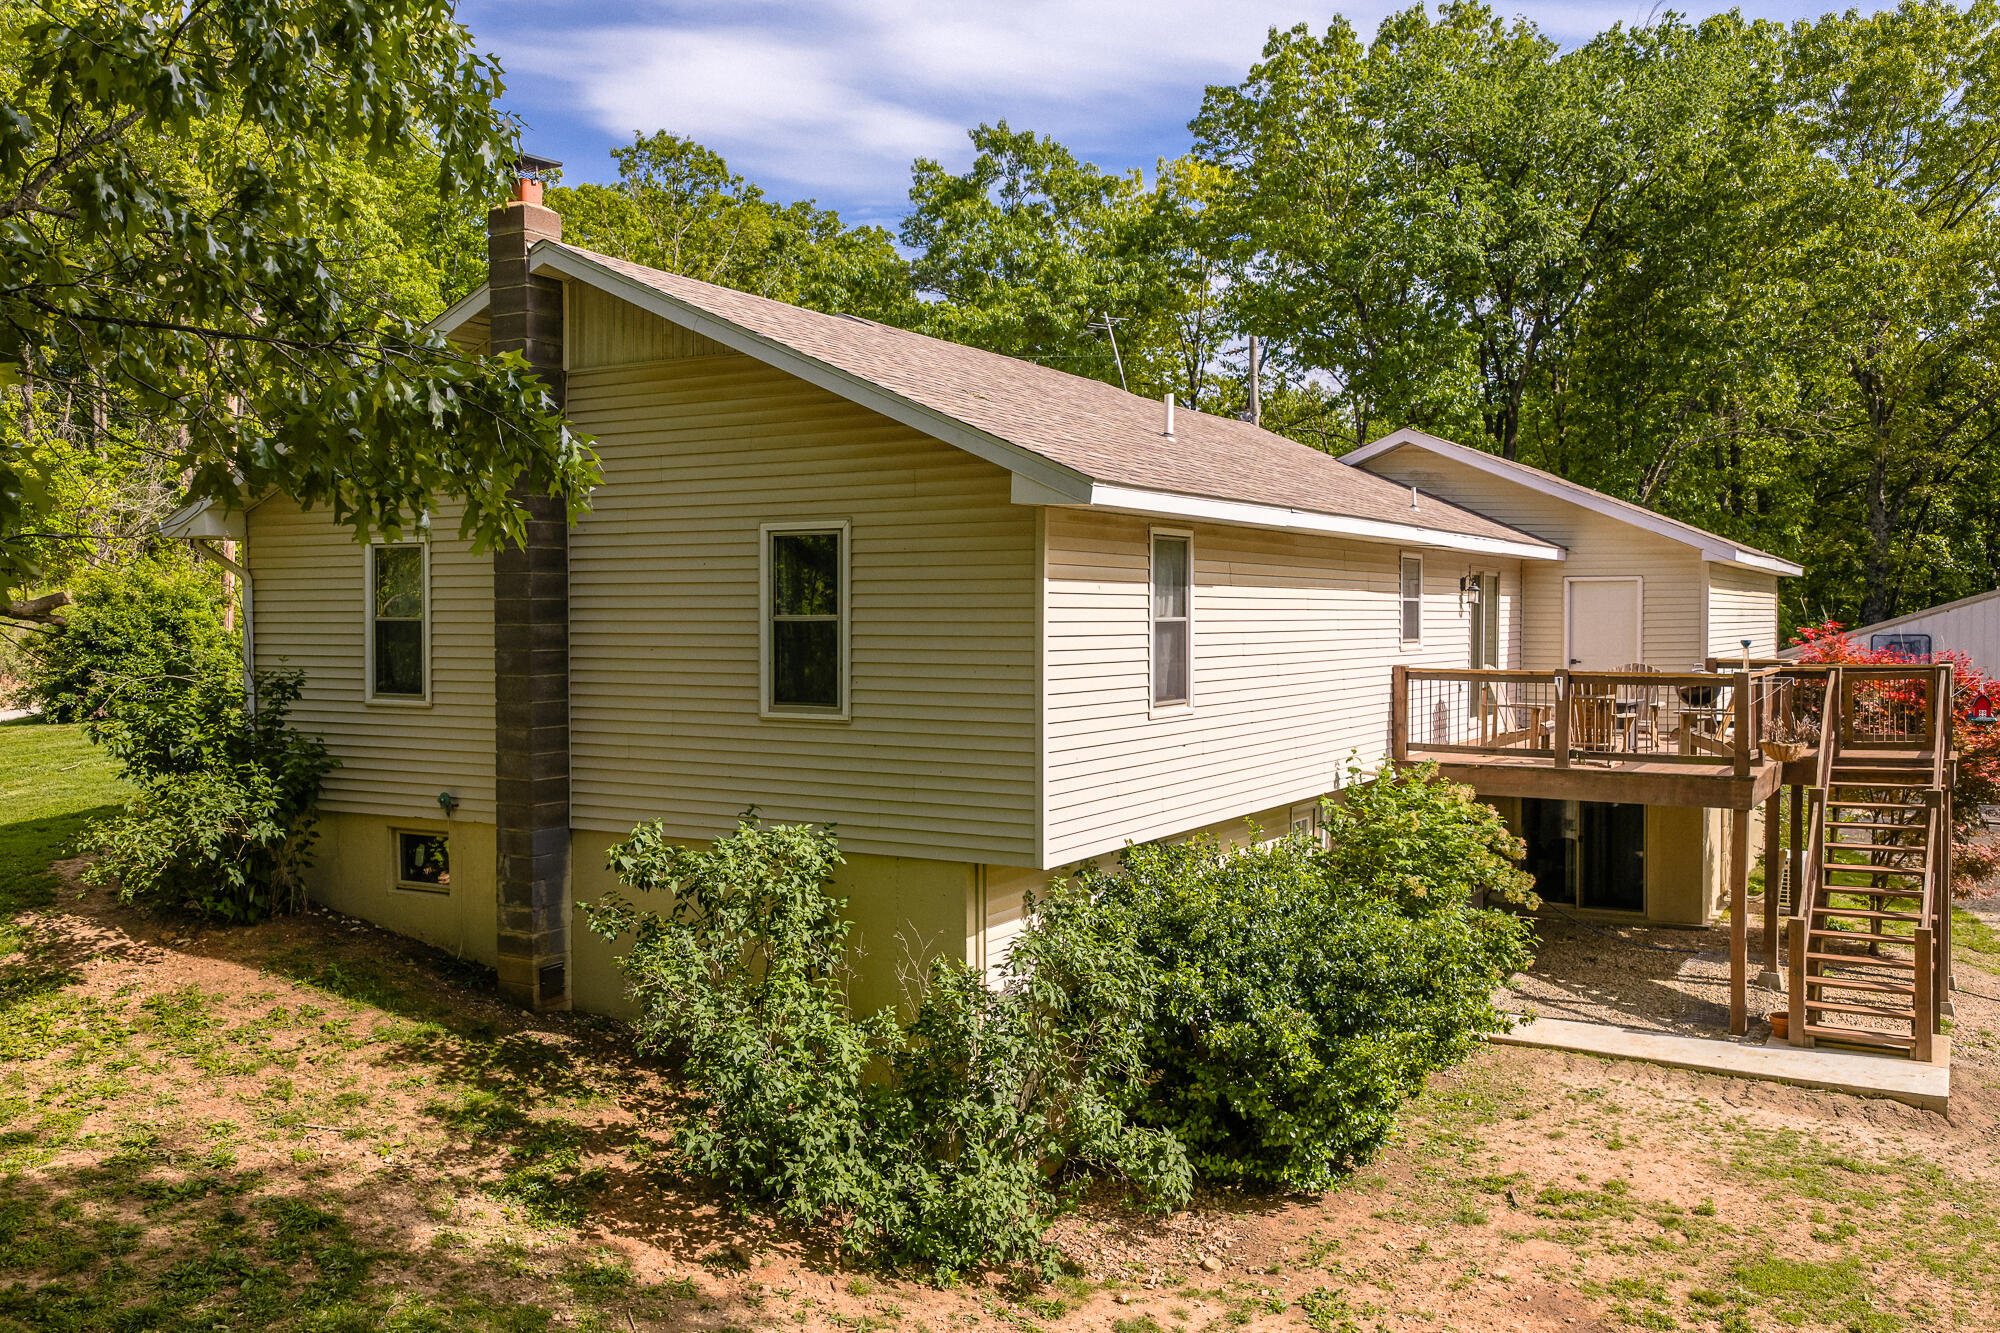
Light-sided home with a raised deck and stairs, surrounded by mature trees.
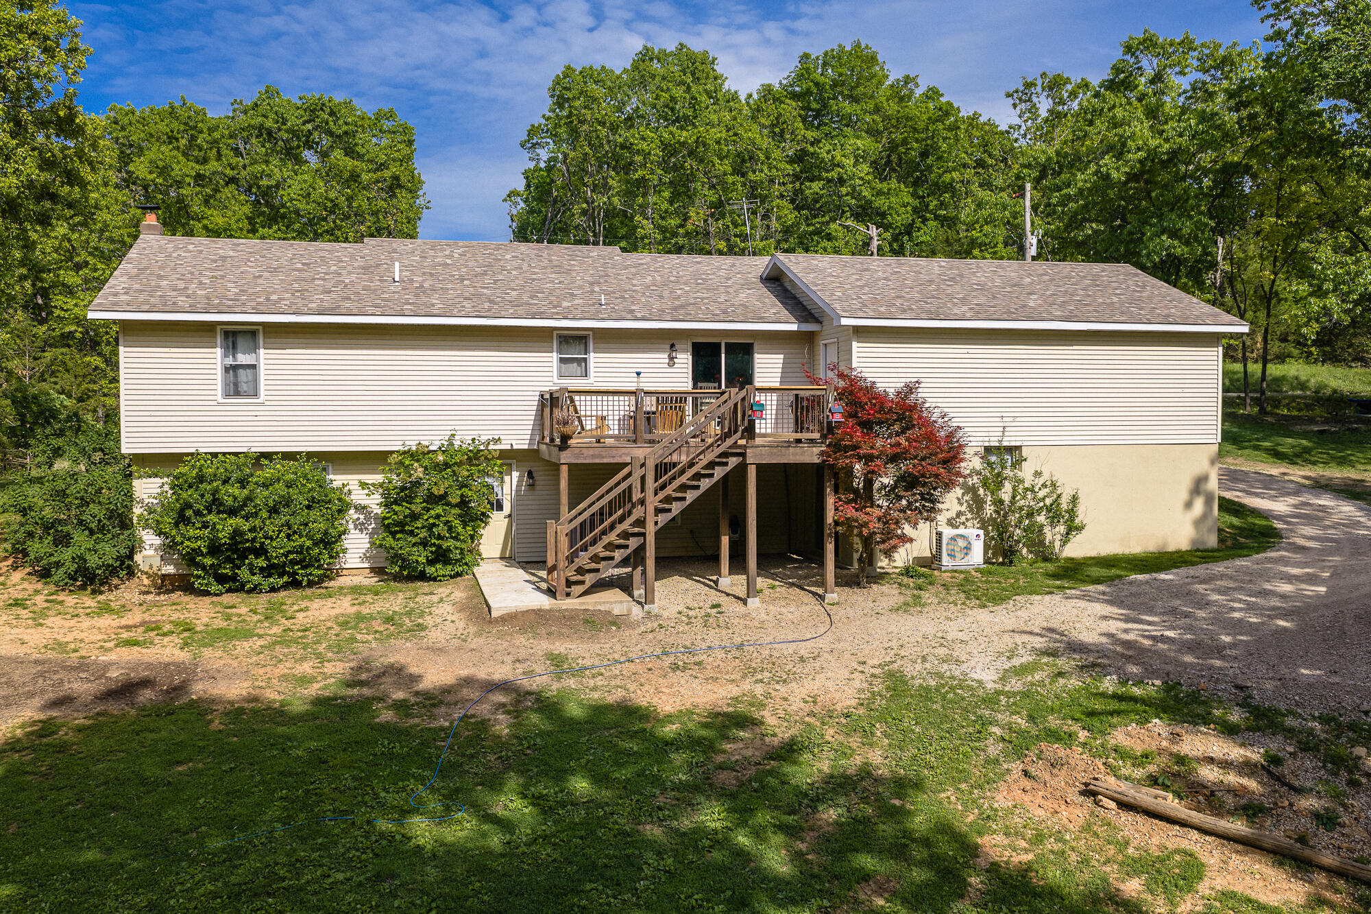
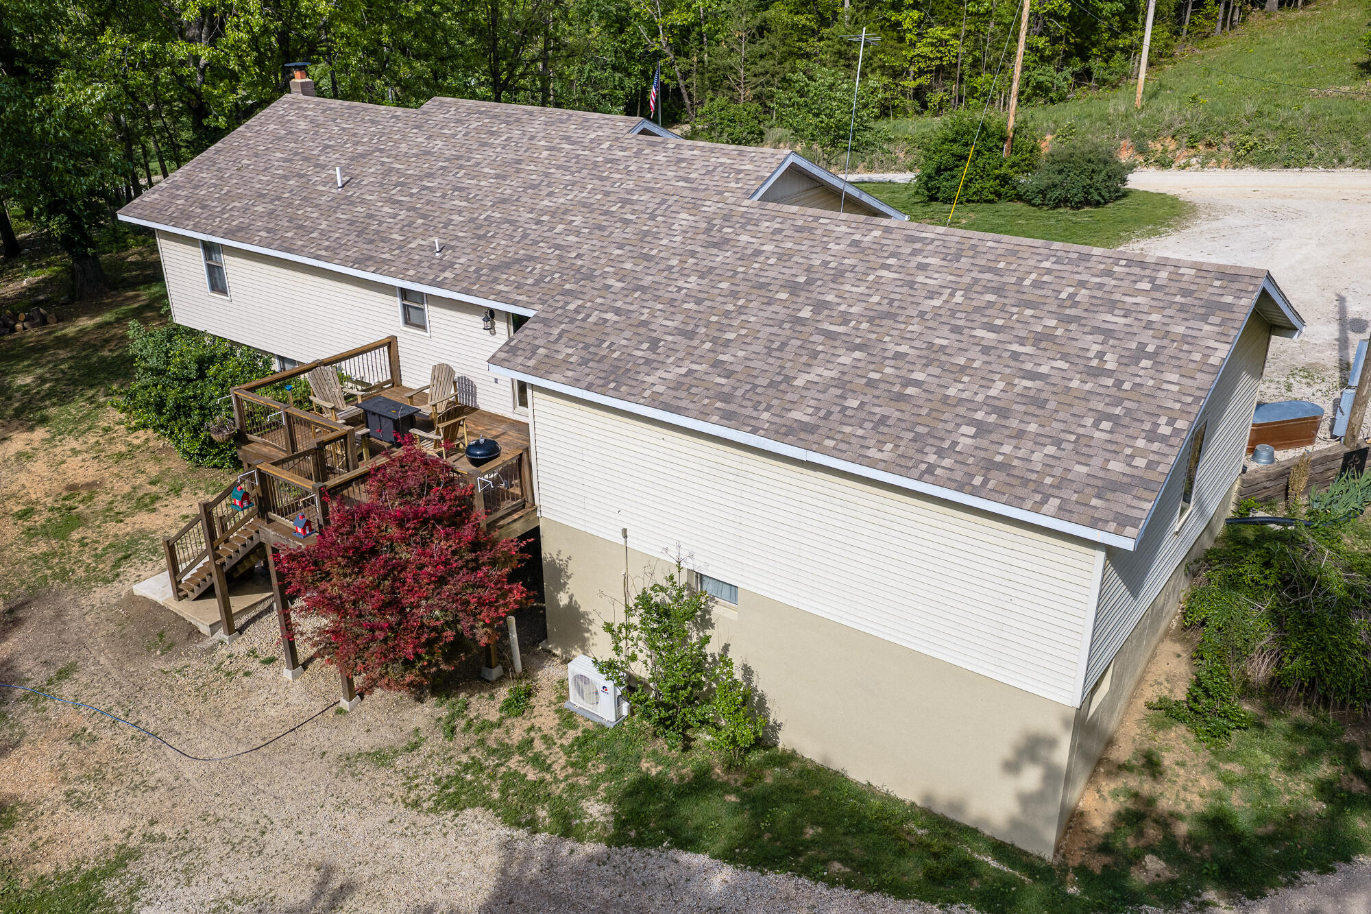
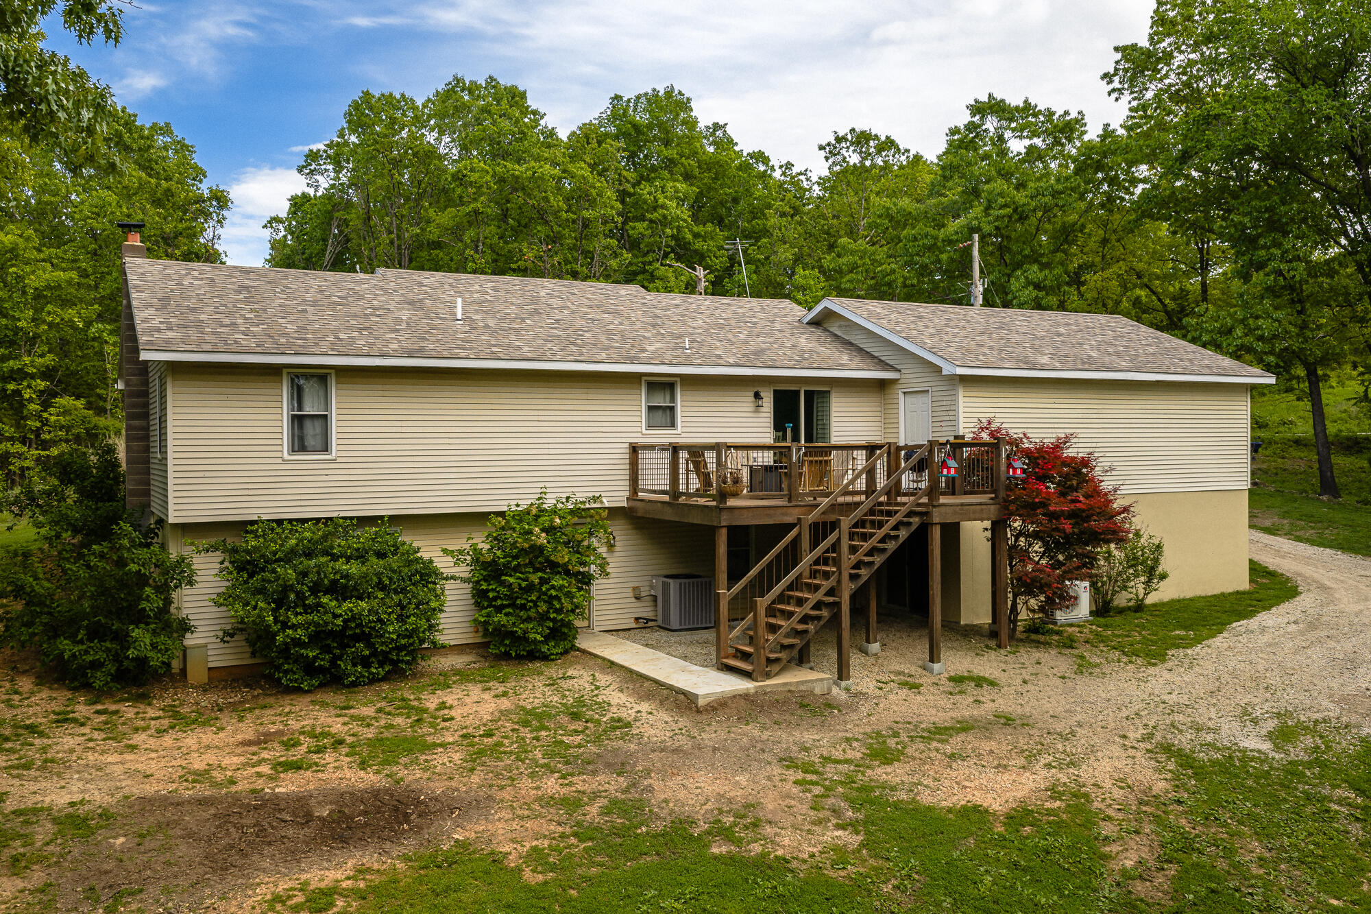
Rear exterior of a beige split-level home with a raised deck and central wooden staircase.
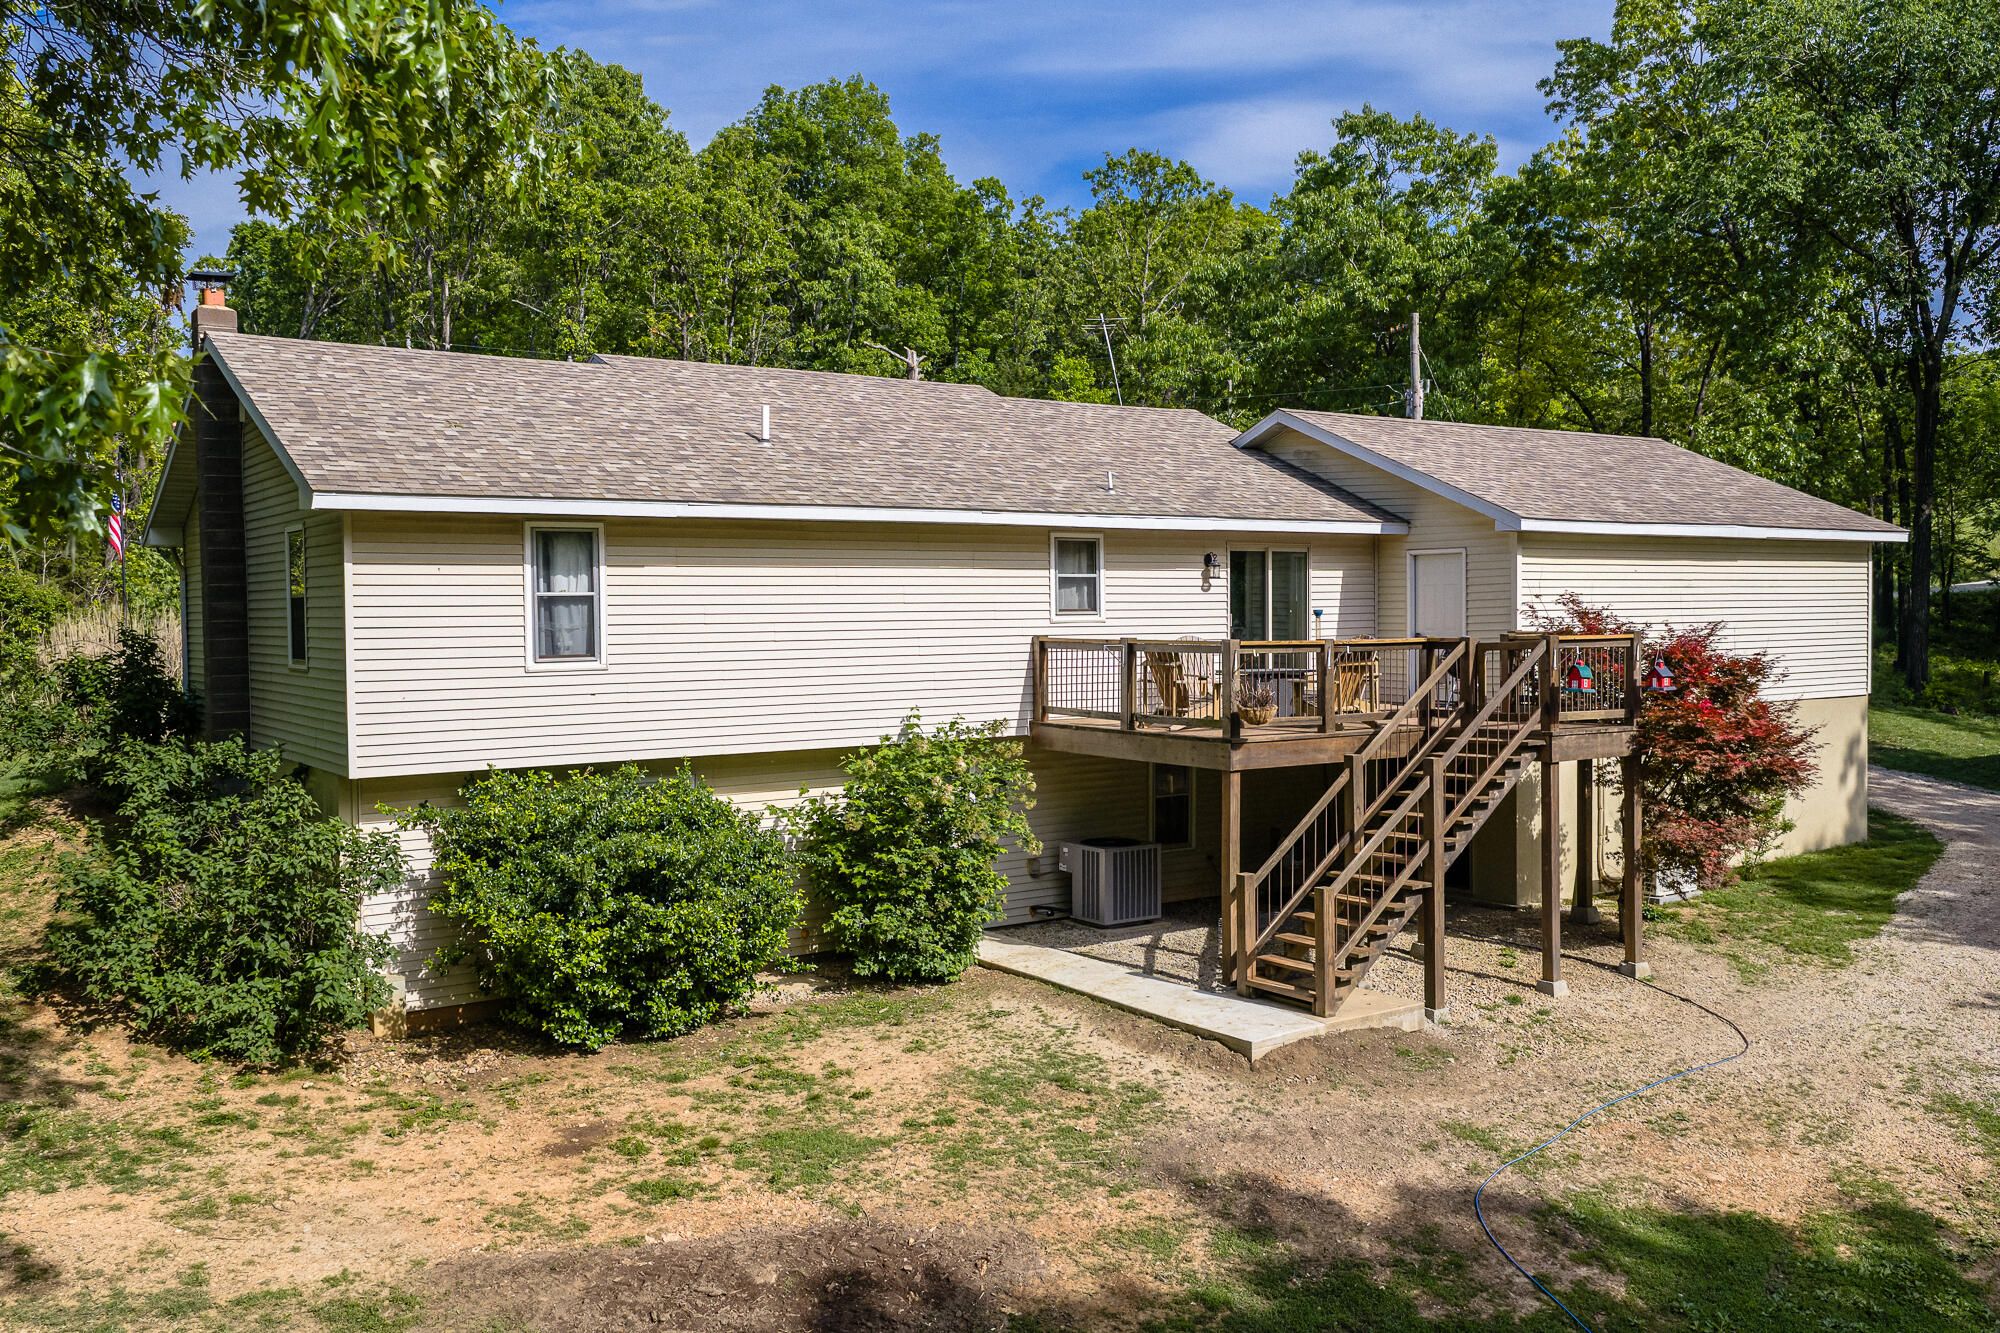
Home’s rear exterior with a raised wooden deck and stairs, surrounded by mature trees.
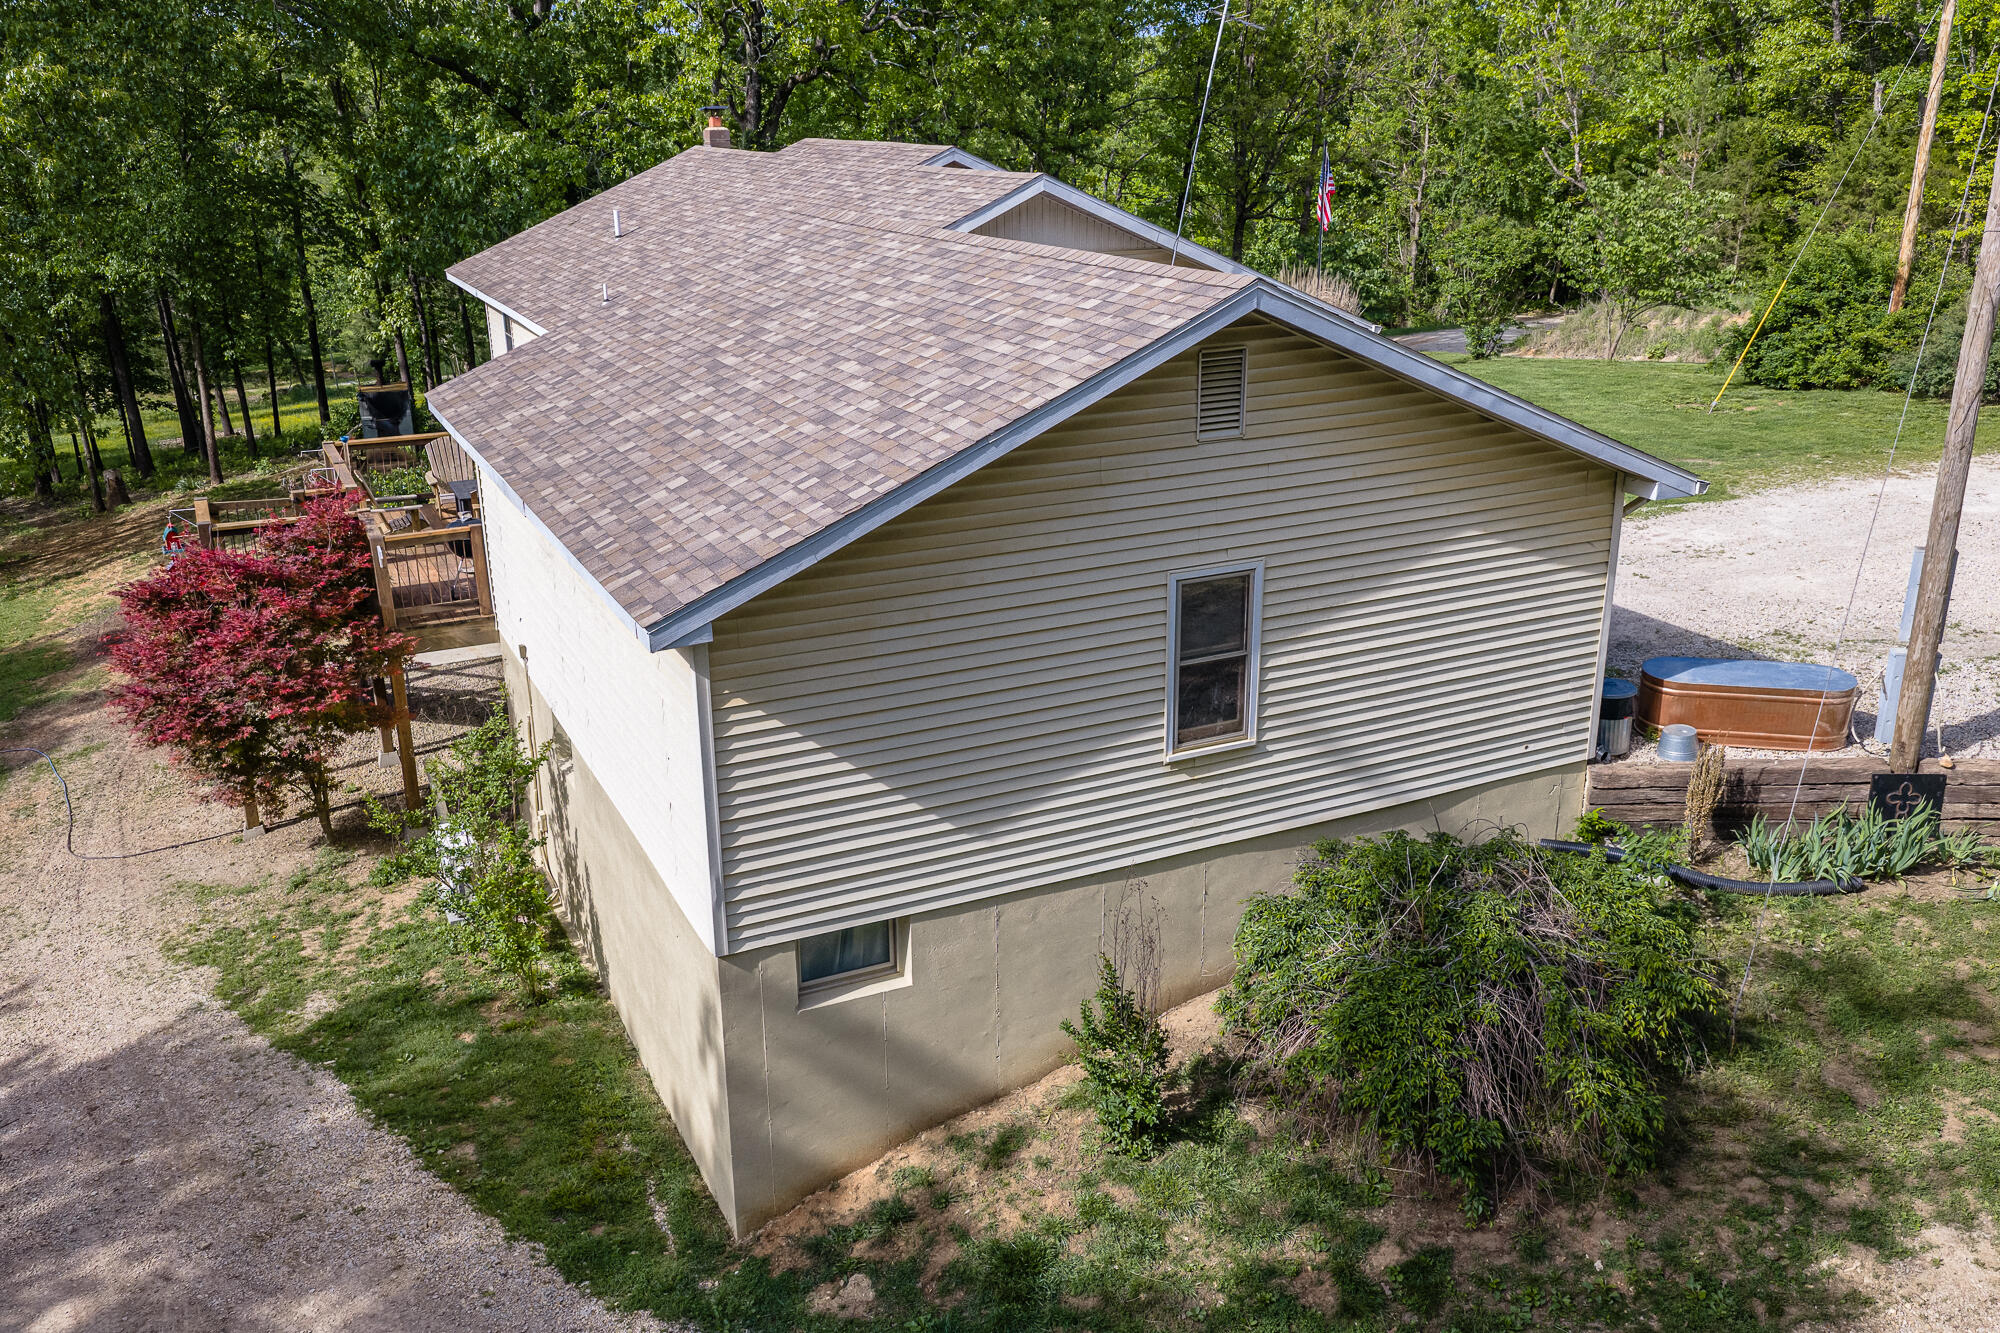
Aerial view of a light-sided house with a raised wooden deck and gravel driveway.
Elevated view of a light-sided house with a deck and hot tub, surrounded by trees.
Beige-sided home on a wooded lot, with a hot tub beside the gravel driveway.
Beige-sided home with an attached garage, covered porch, and gravel driveway amid mature trees.
Wooded property yard with a small swimming pool and fenced garden area.
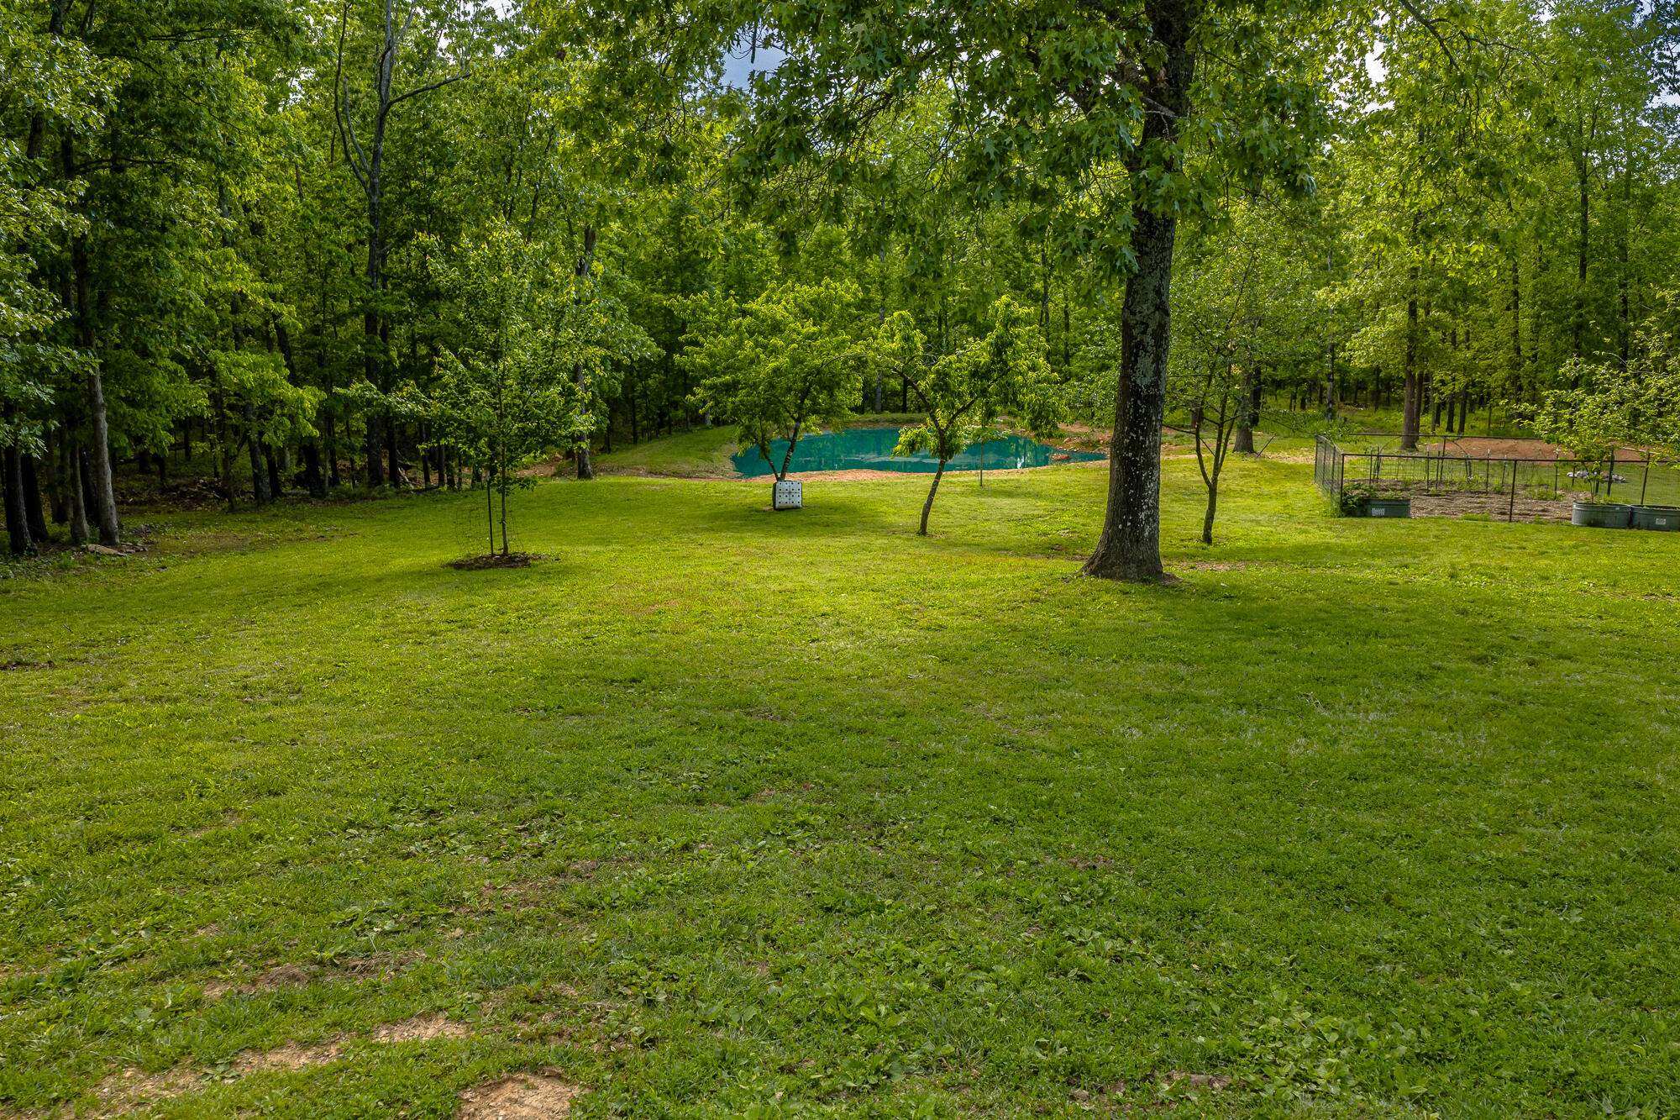
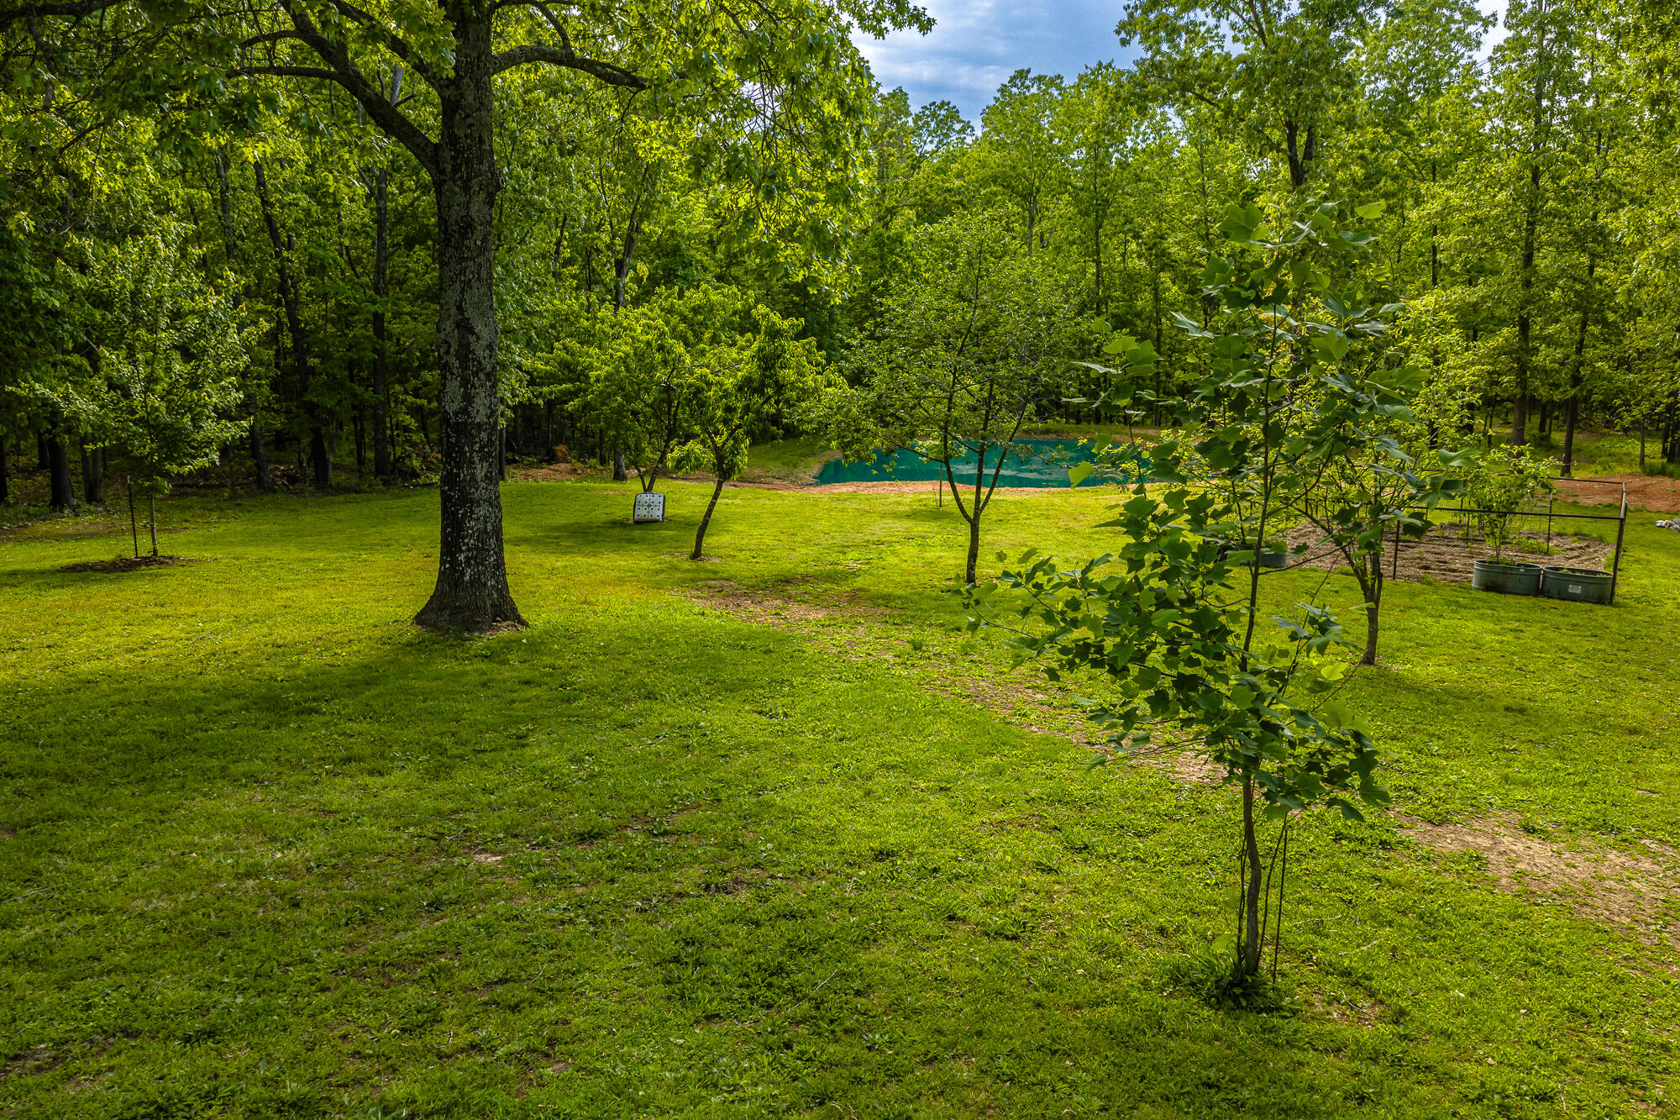
Grassy yard with a small pond, wooded surroundings, and fenced garden beds.
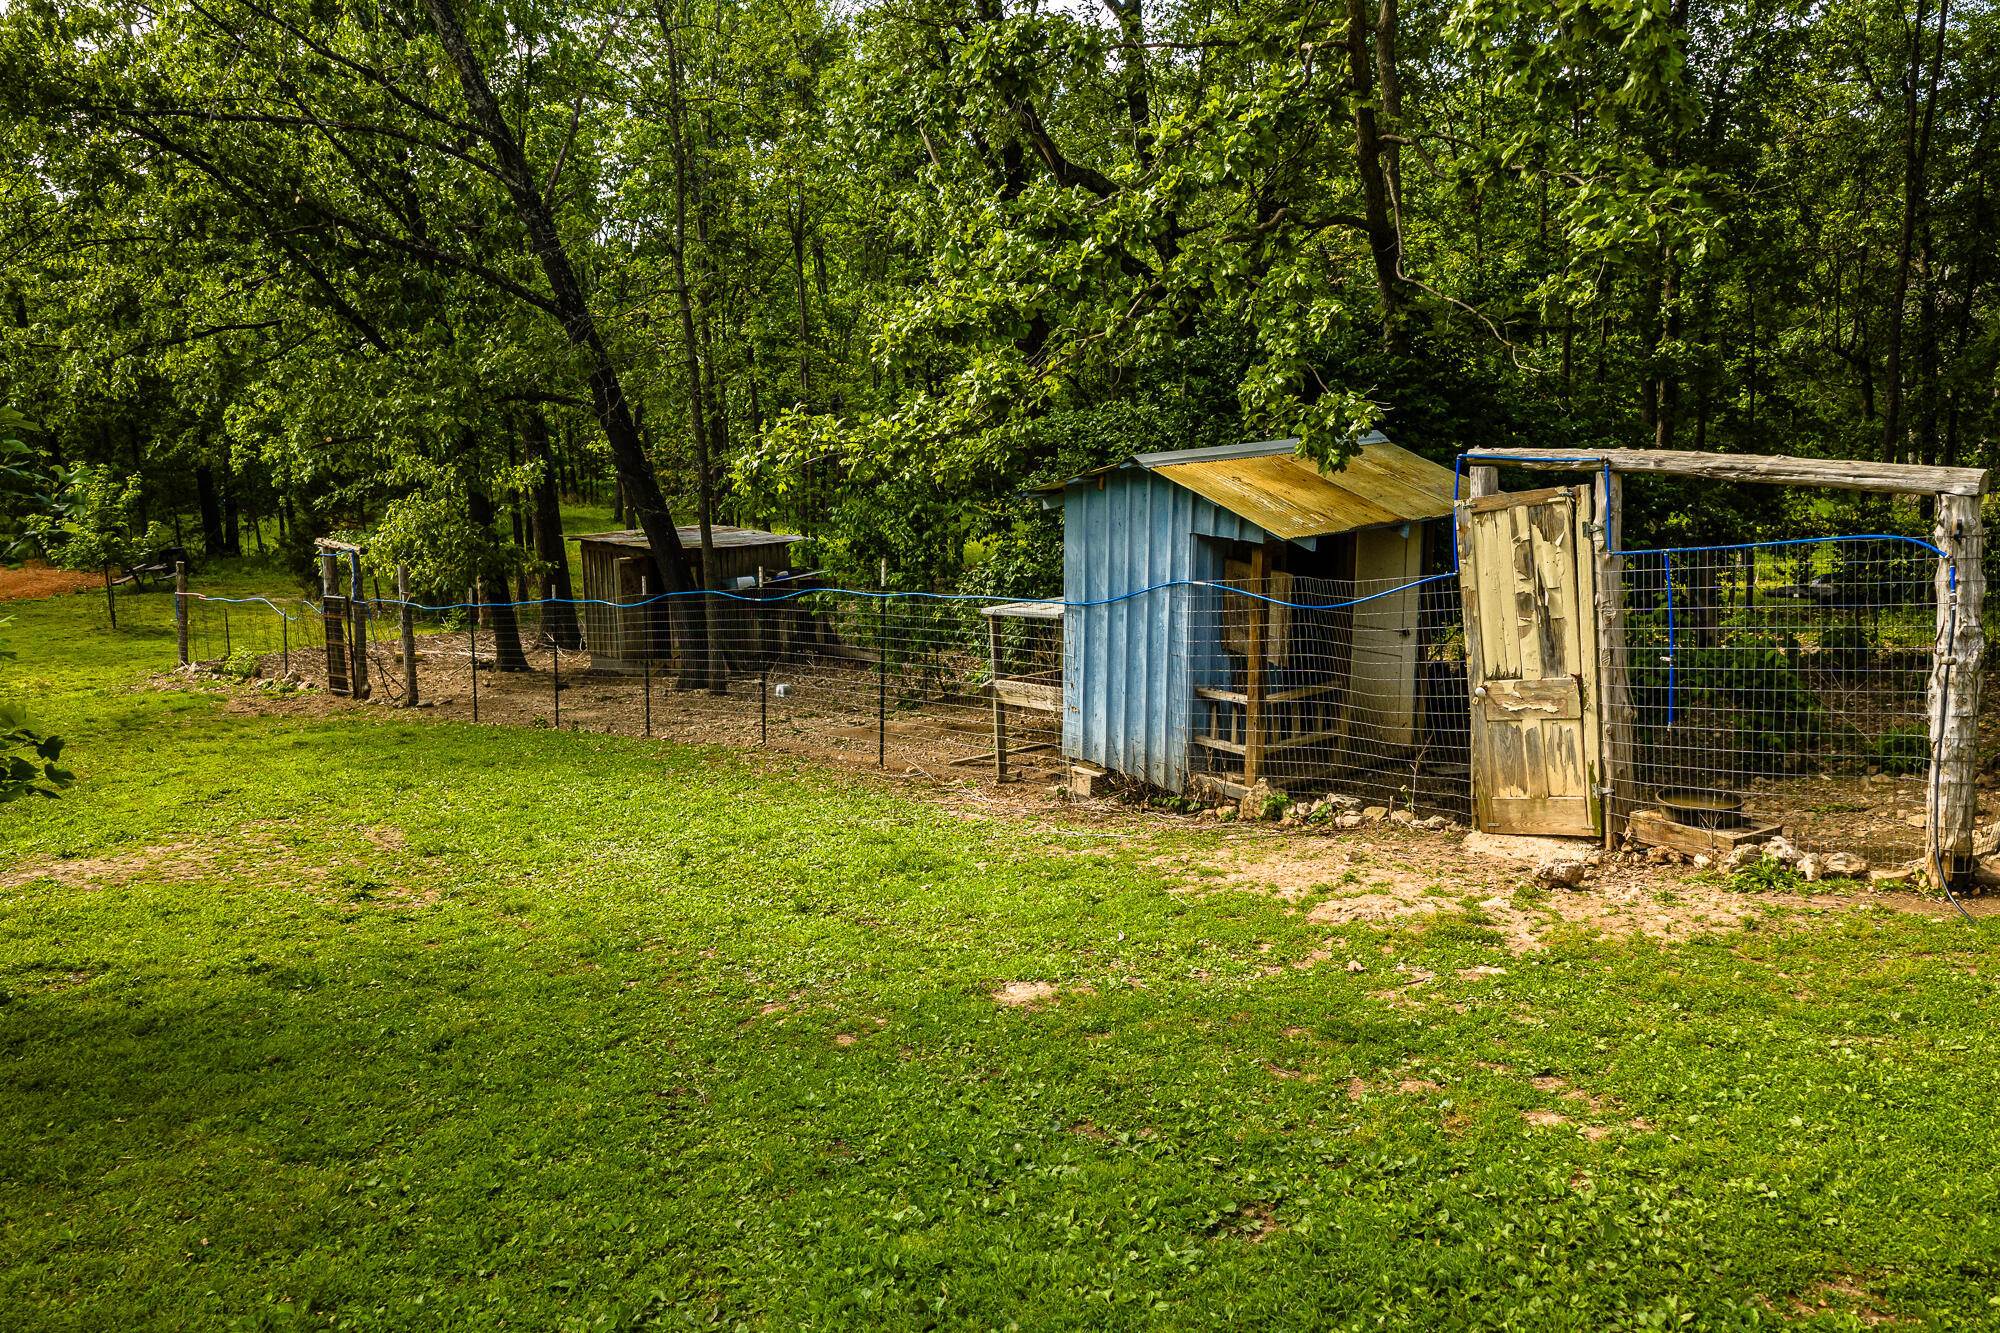
Fenced animal enclosure with a blue wooden coop and rustic gate in a wooded clearing.
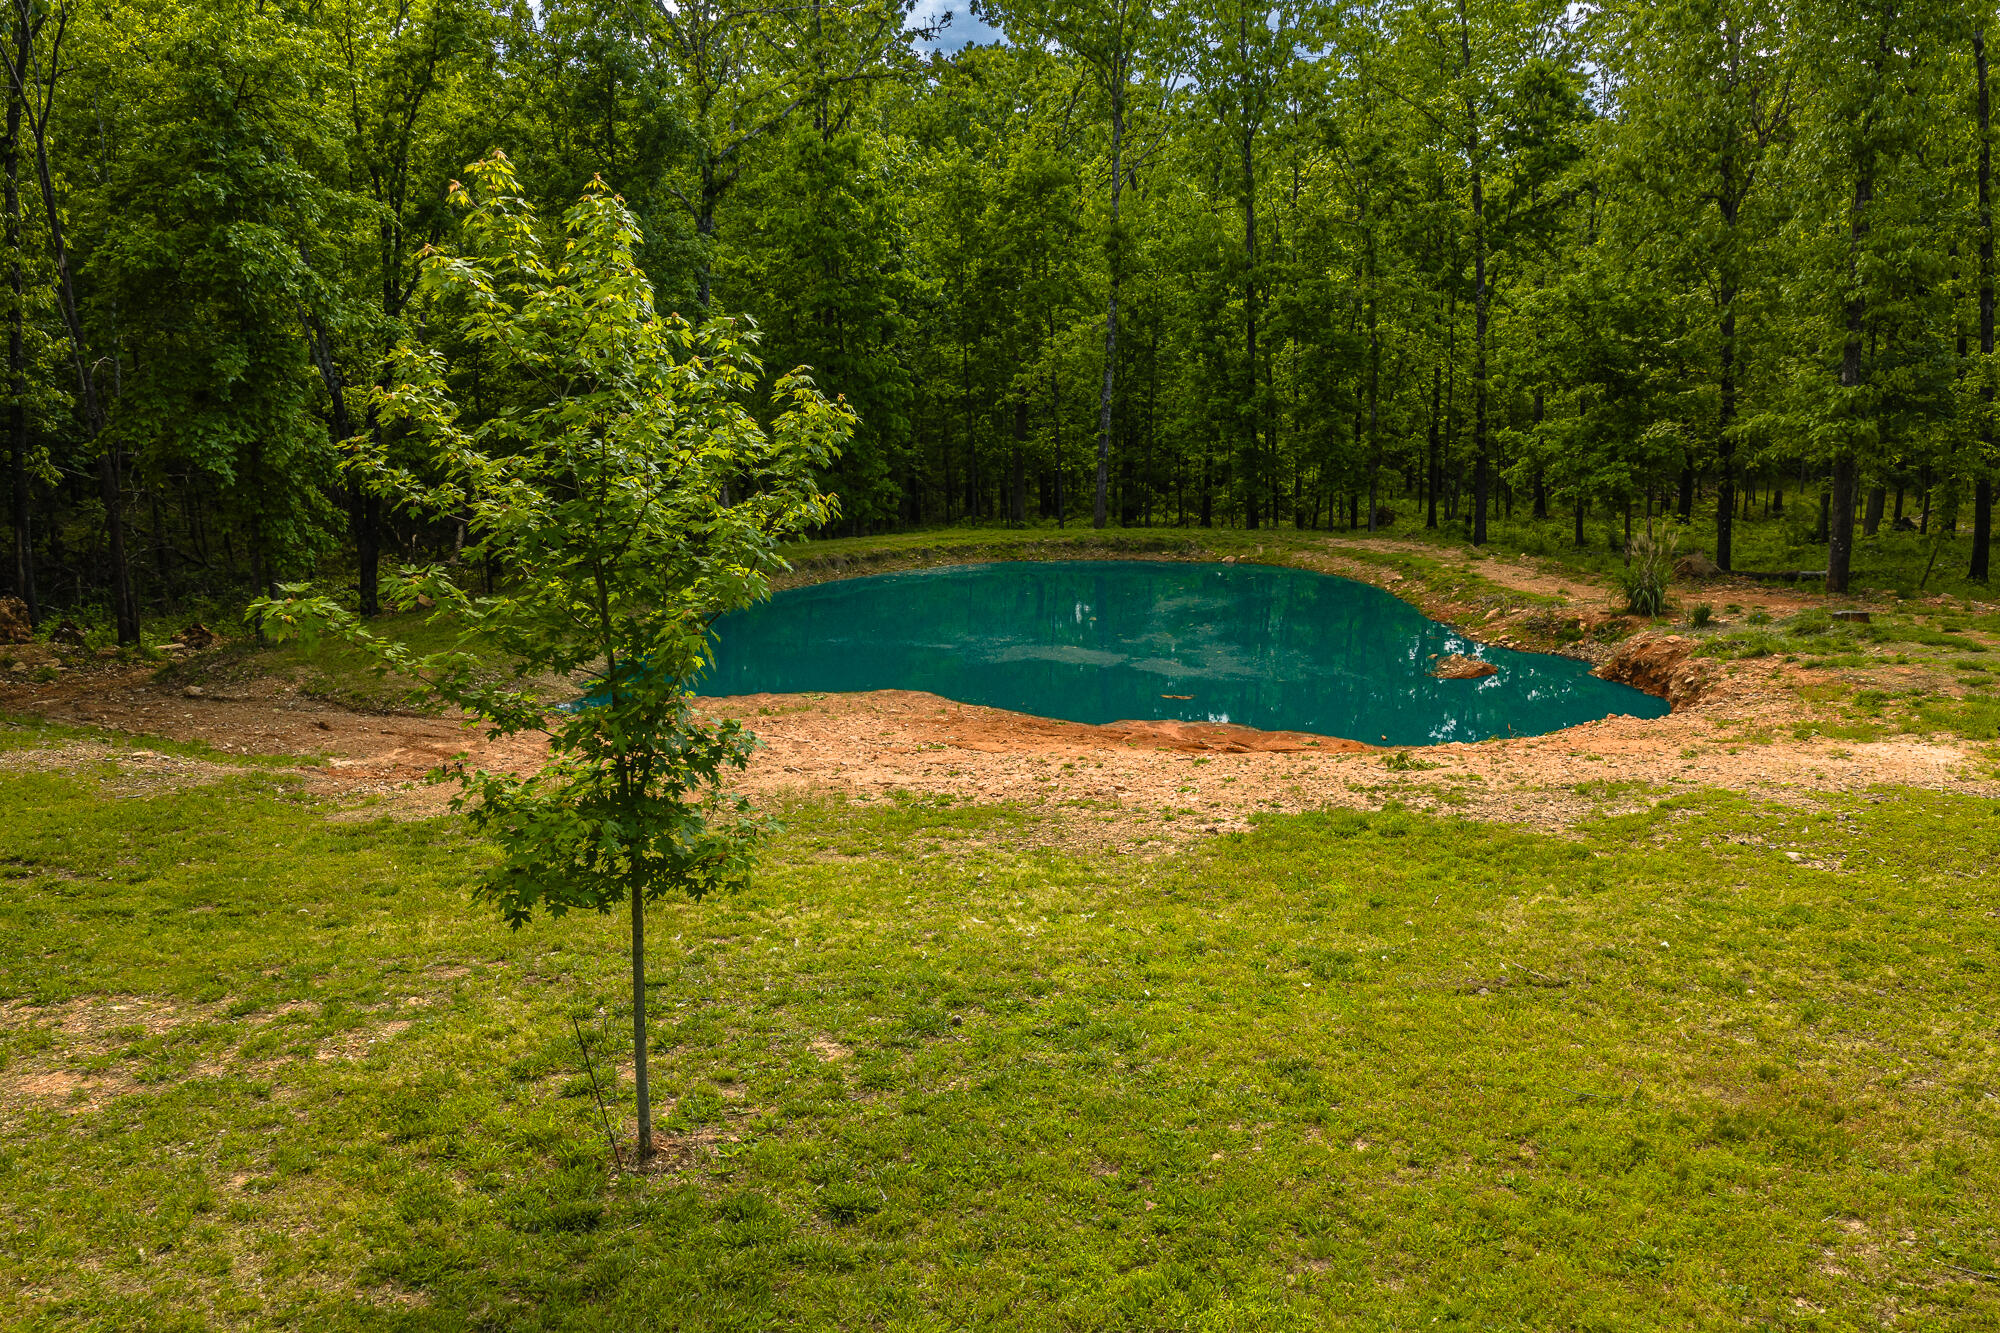
Wooded property pond bordered by a grassy clearing and mature trees.
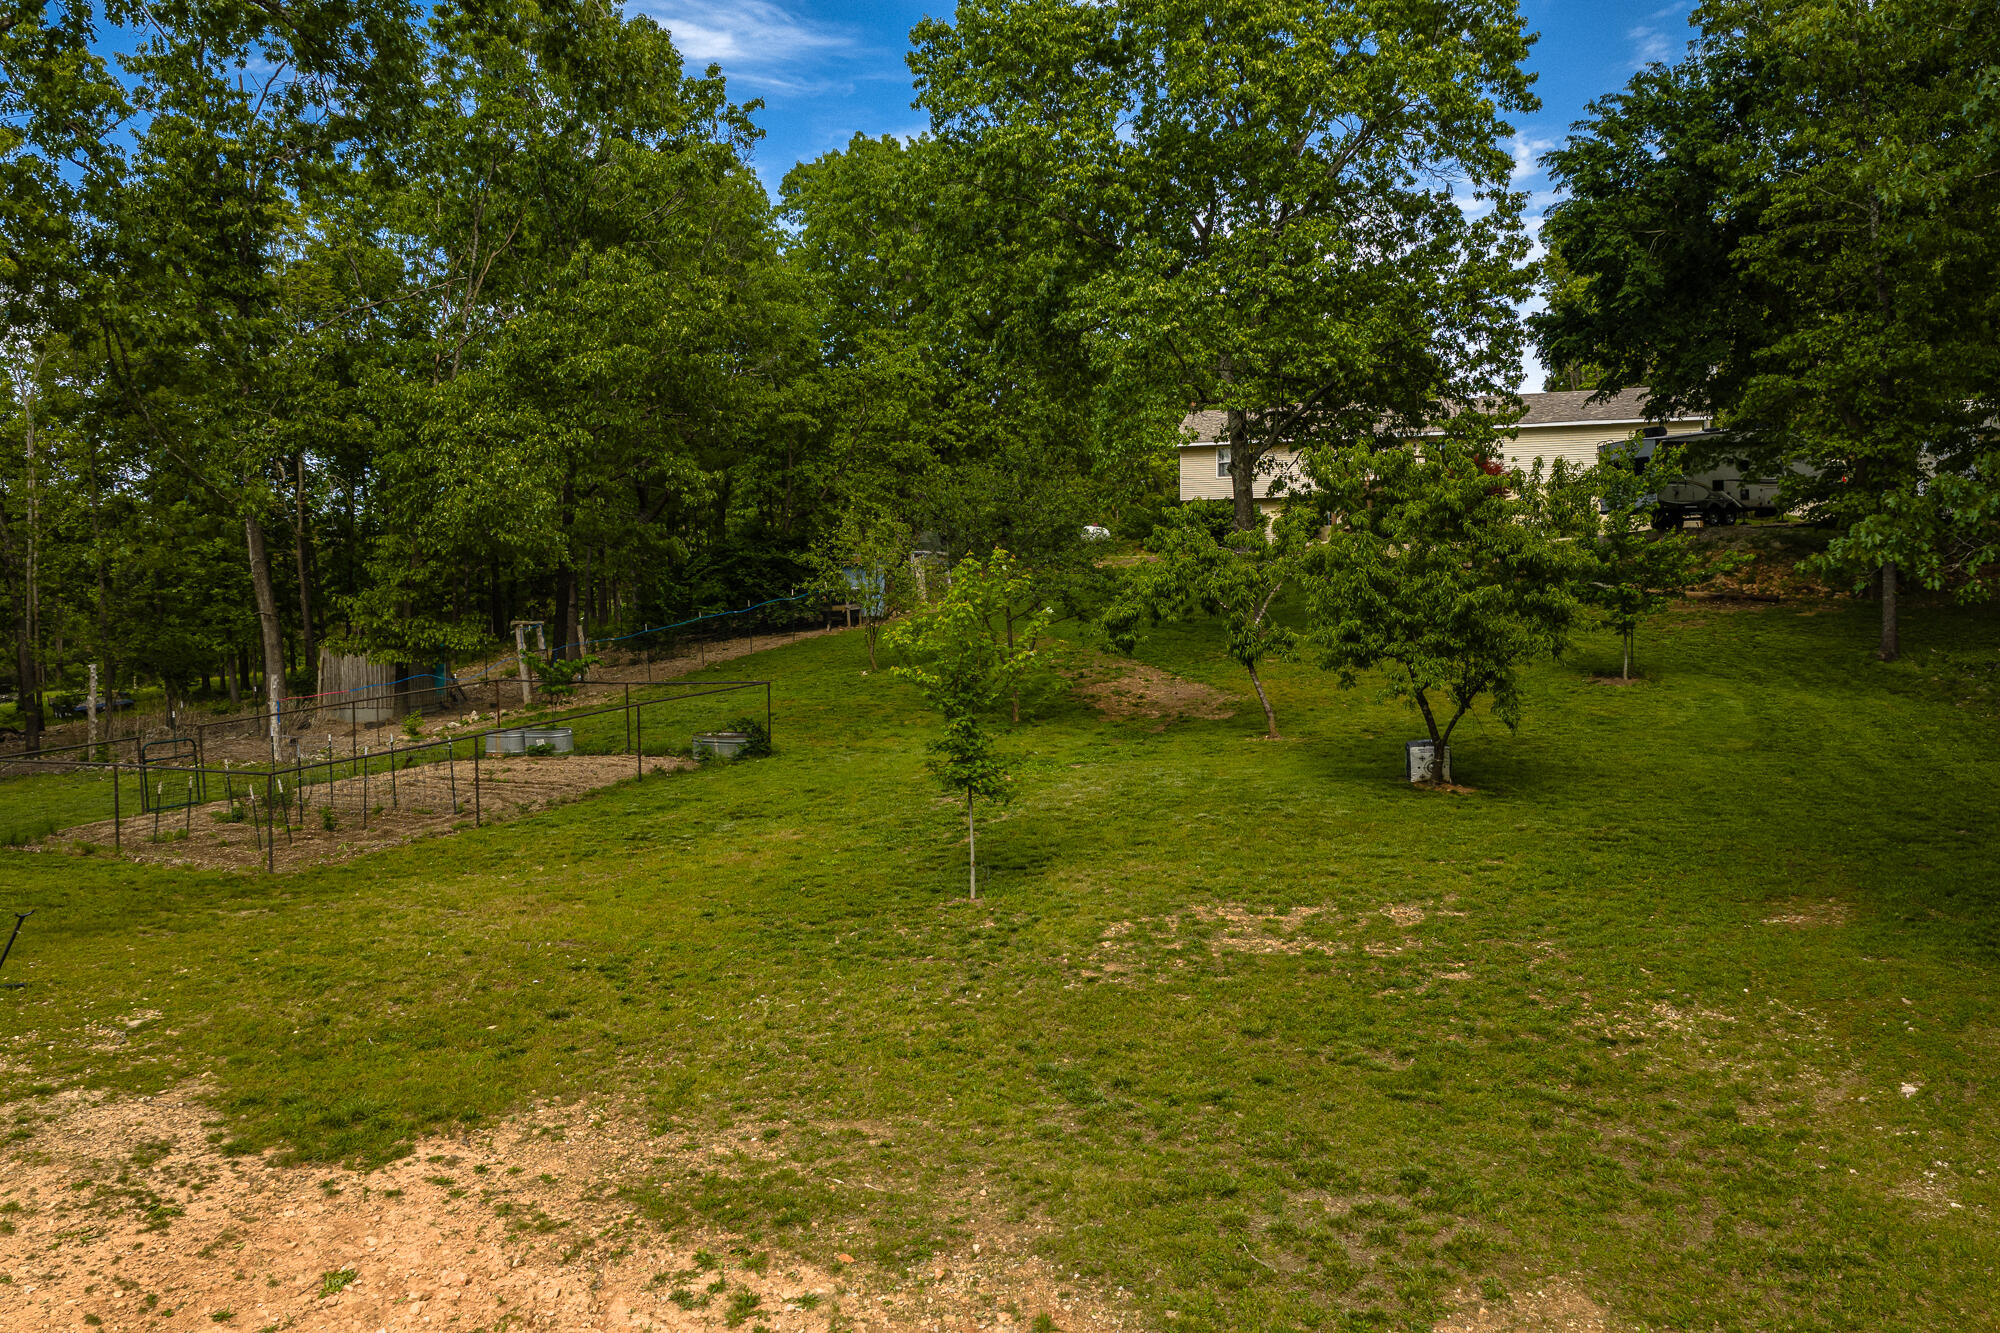
Grassy yard with small fruit trees and a fenced garden, leading up to a house among mature trees.
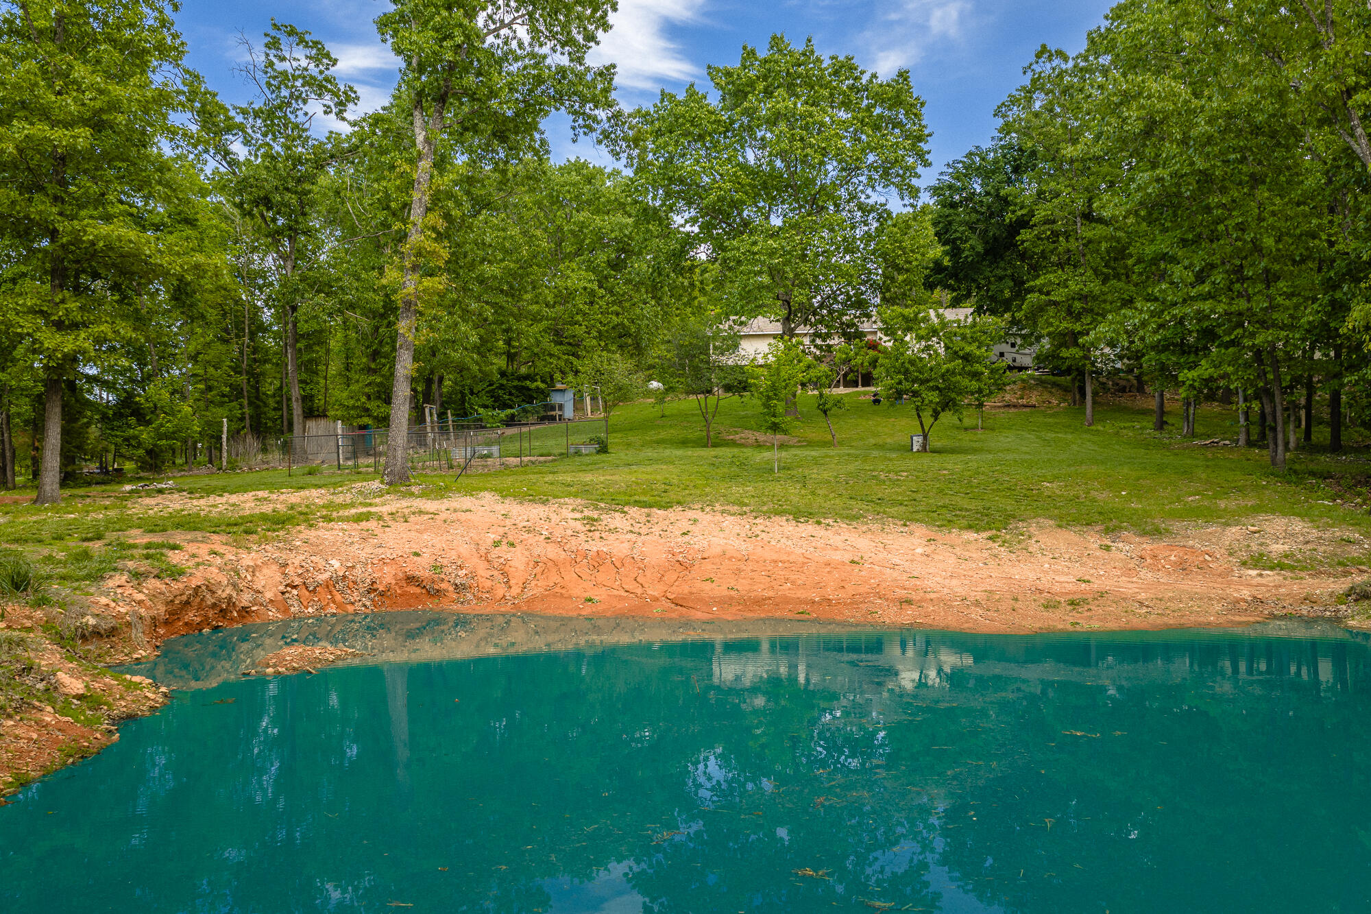
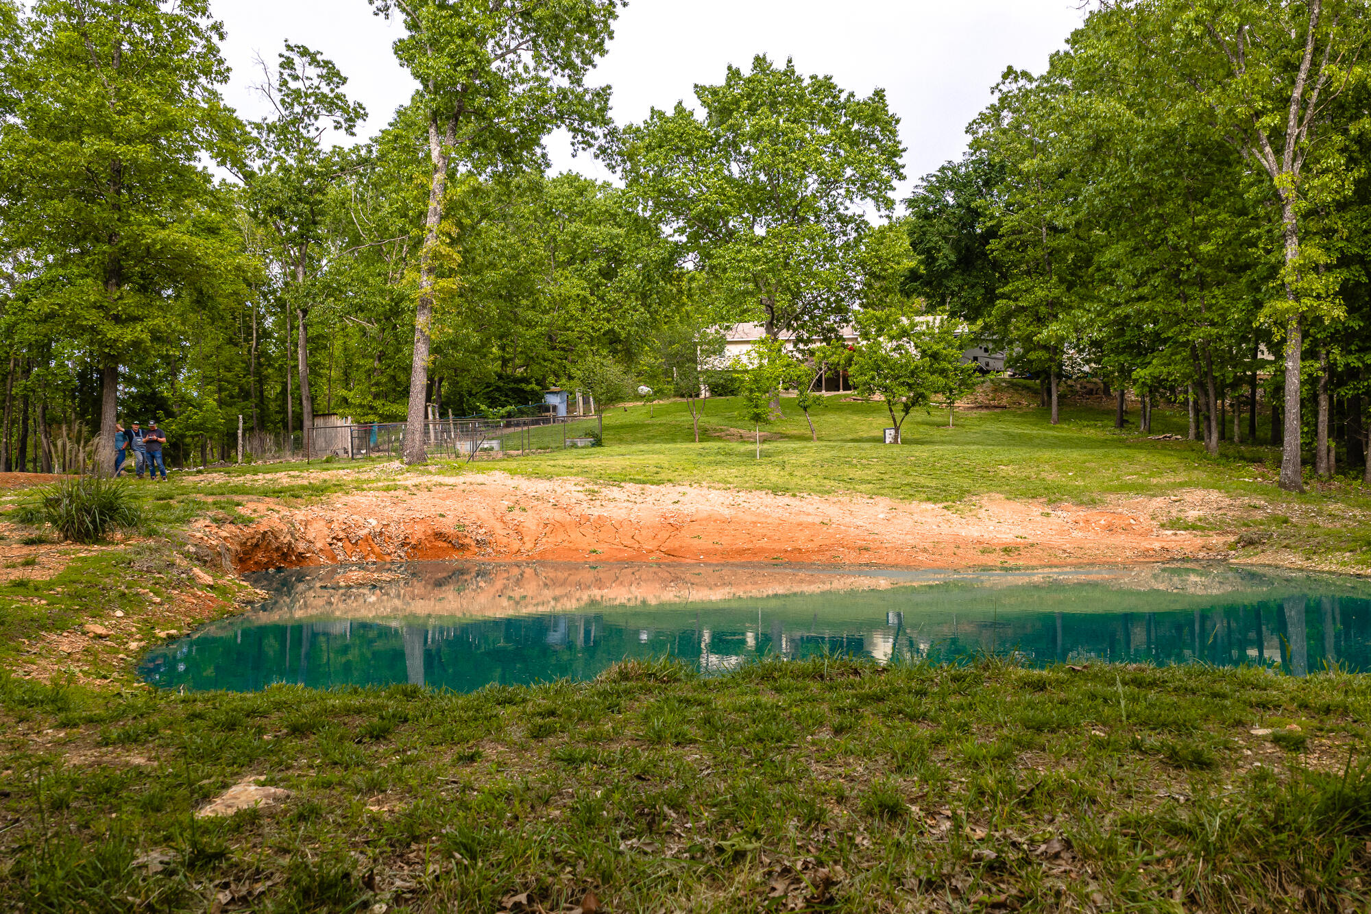
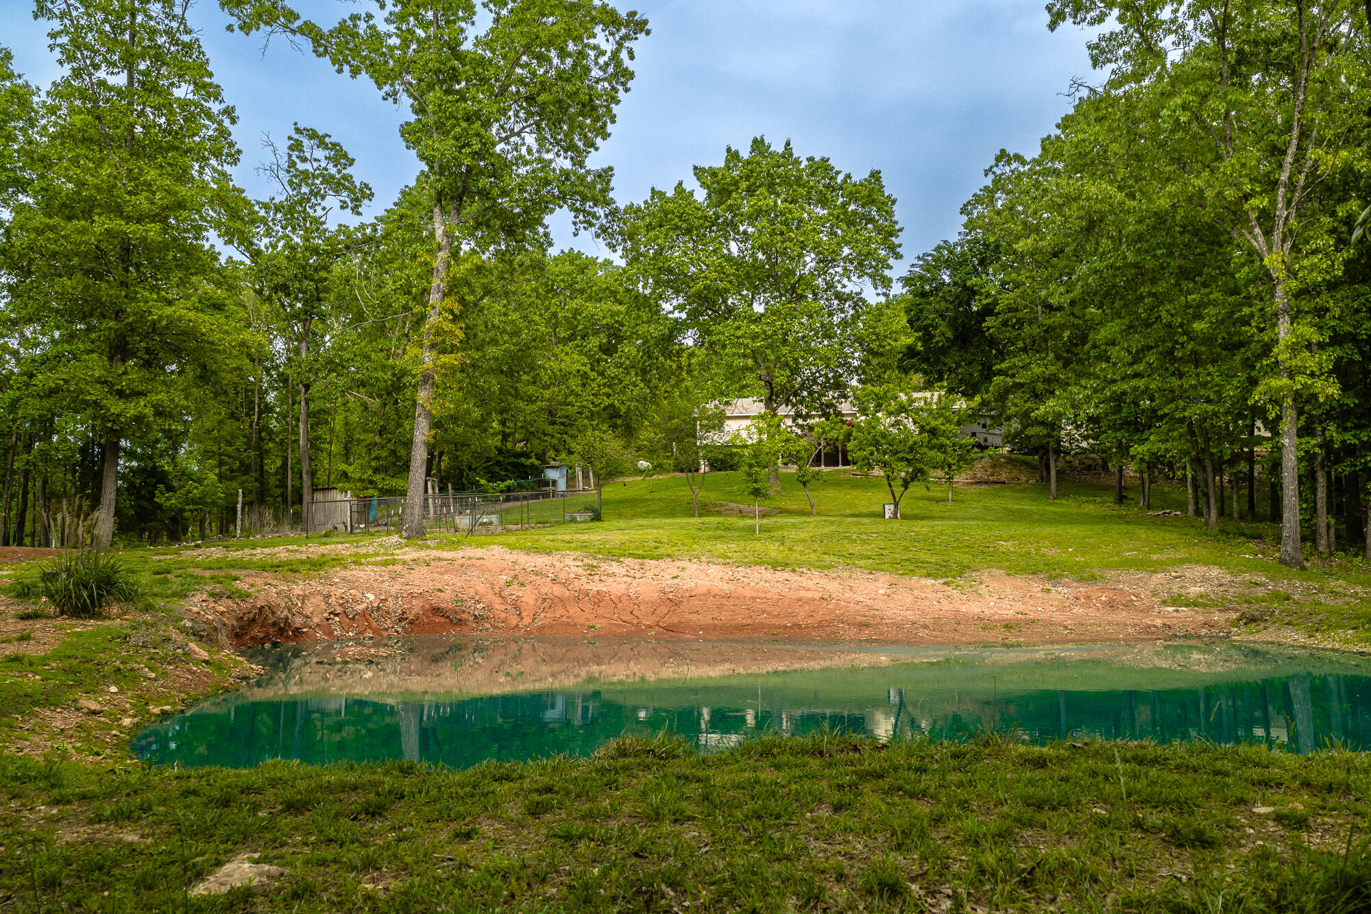
Turquoise pond below a wooded lawn, with a house partly visible among the trees.
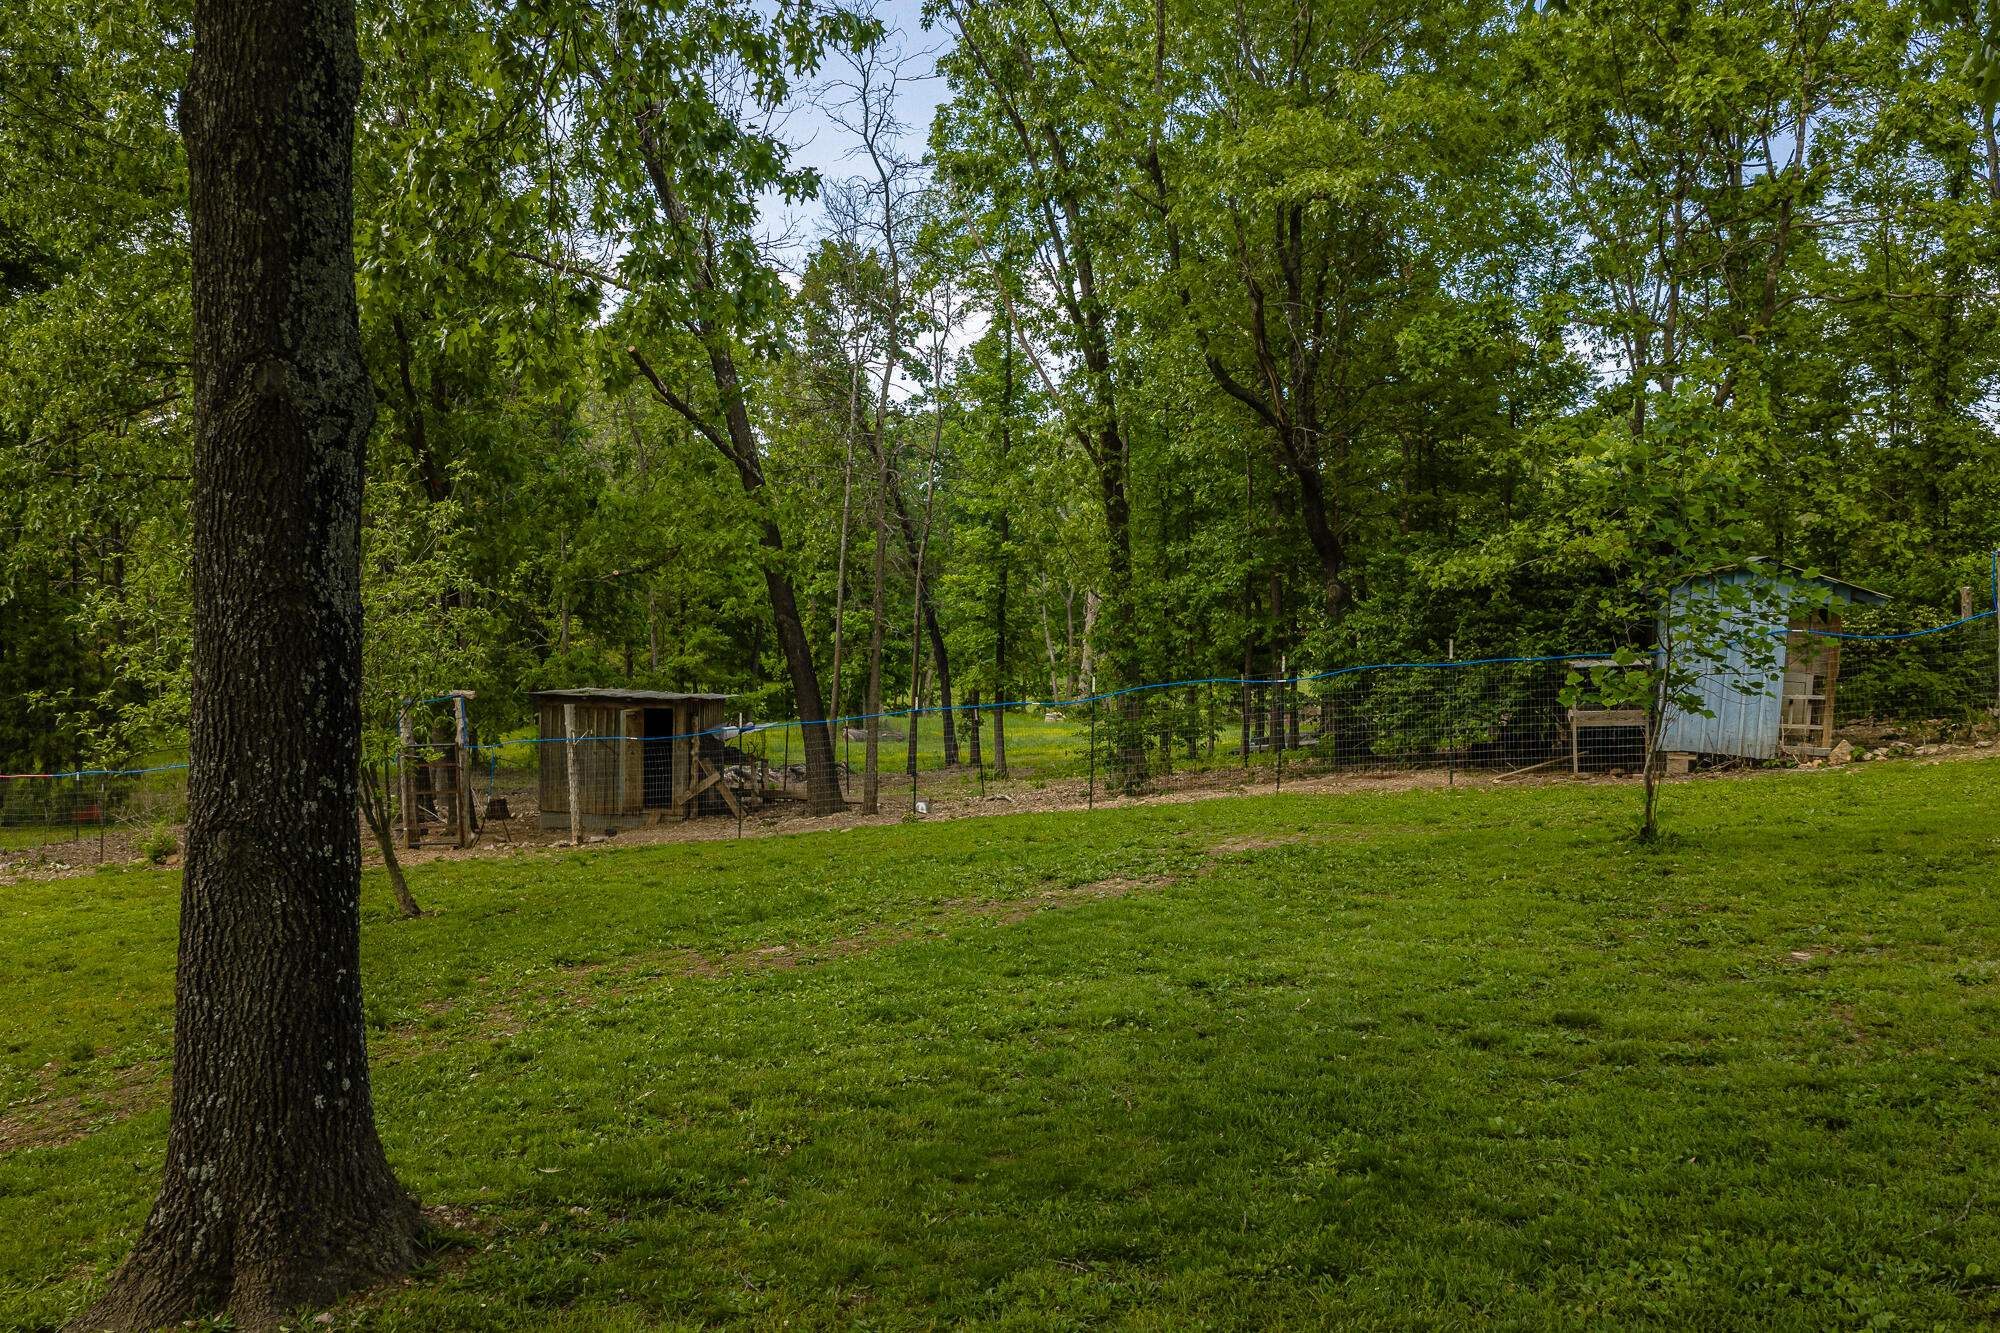
Wooded yard with a fenced enclosure and two small outbuildings.
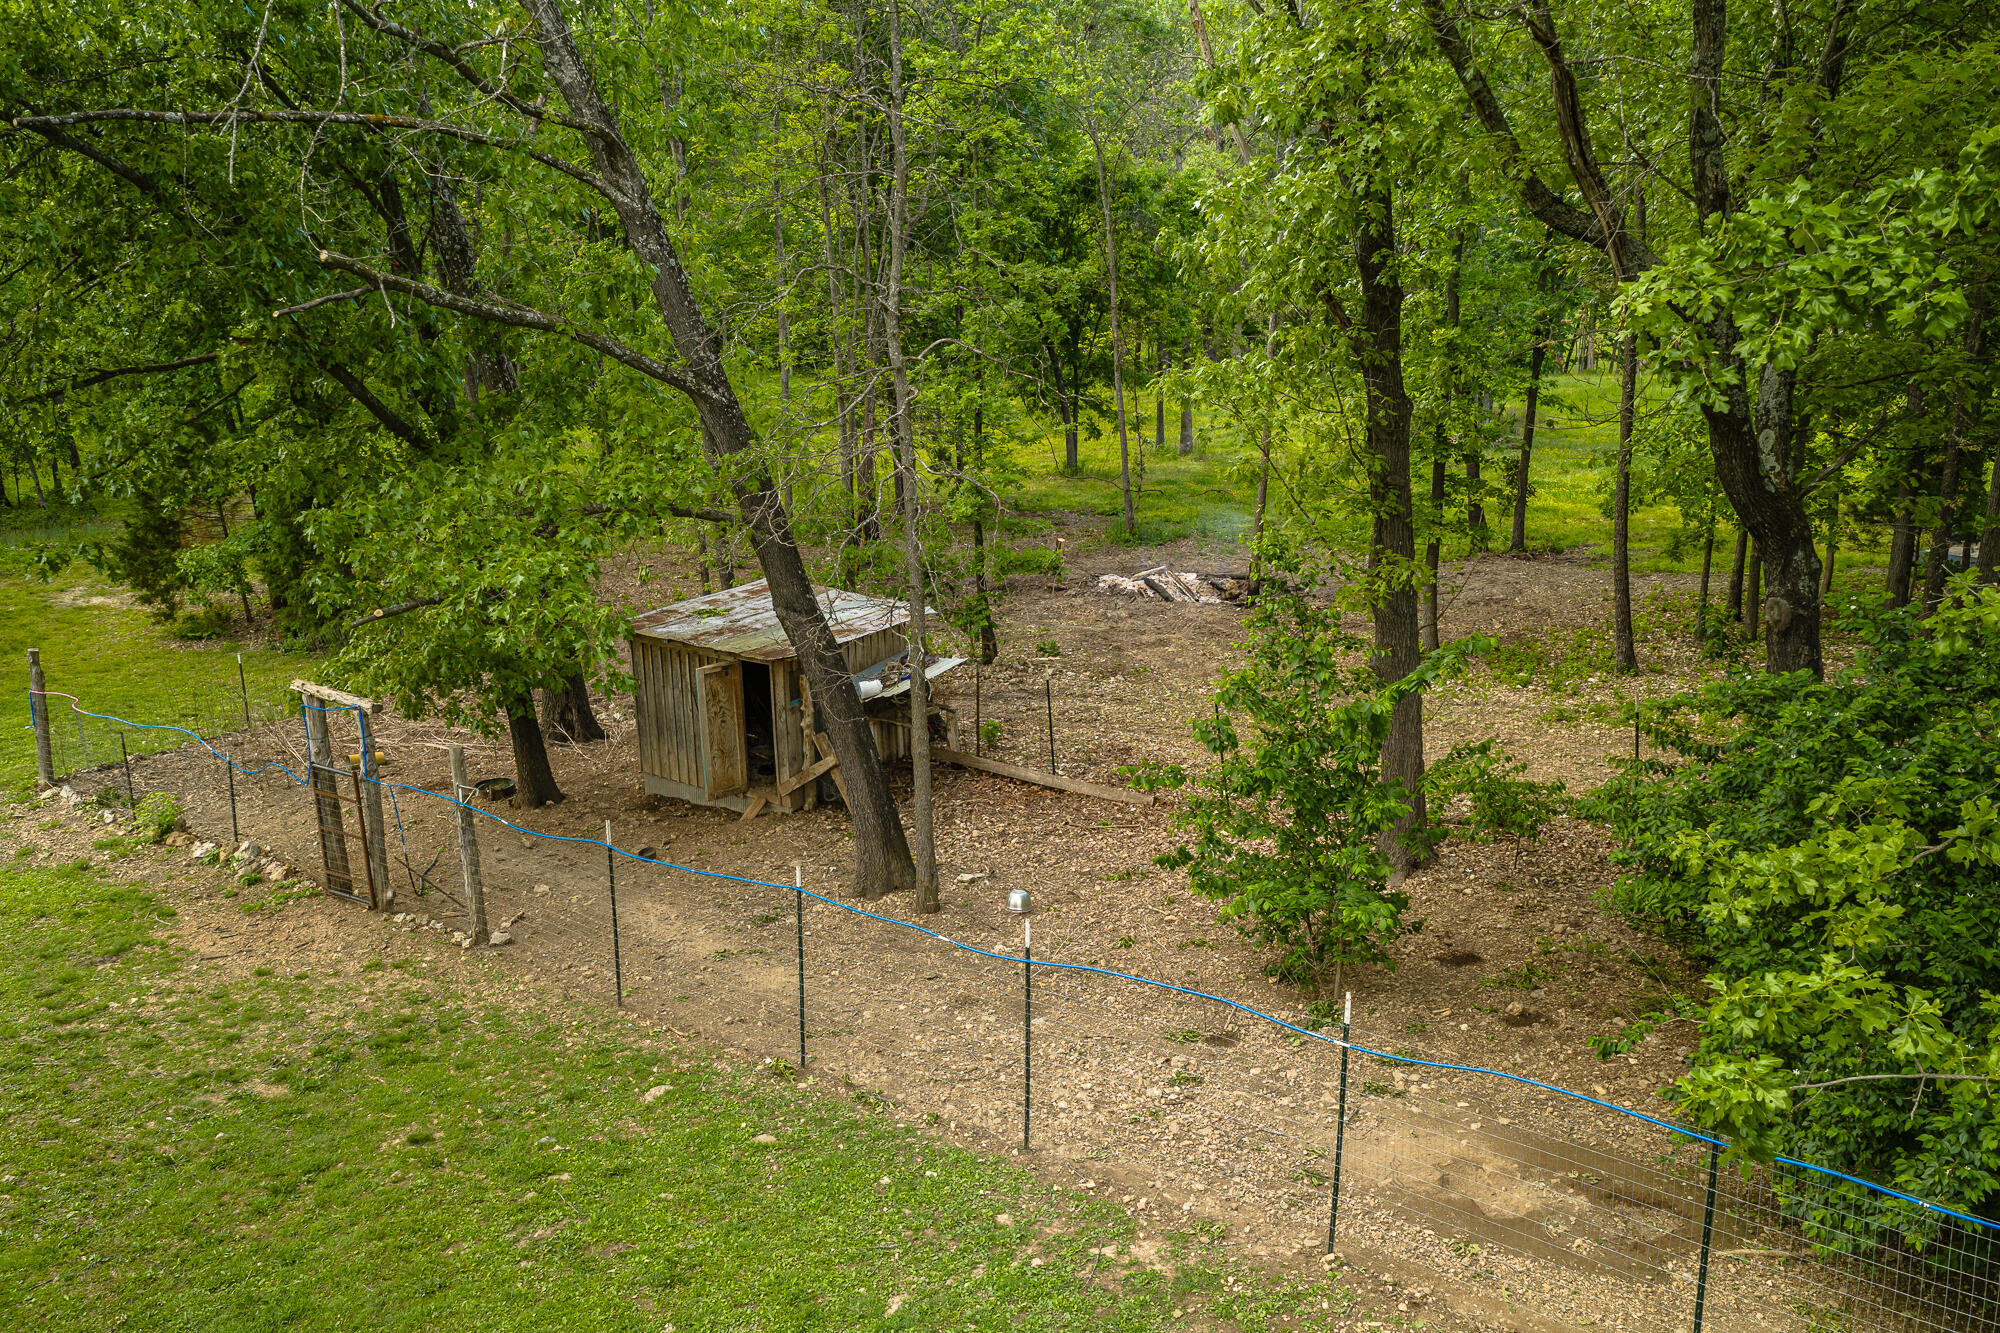
Wooded yard with a fenced dirt enclosure and small wooden shed beneath leafy trees.
House rear with a raised wooden deck and stairs, surrounded by trees.
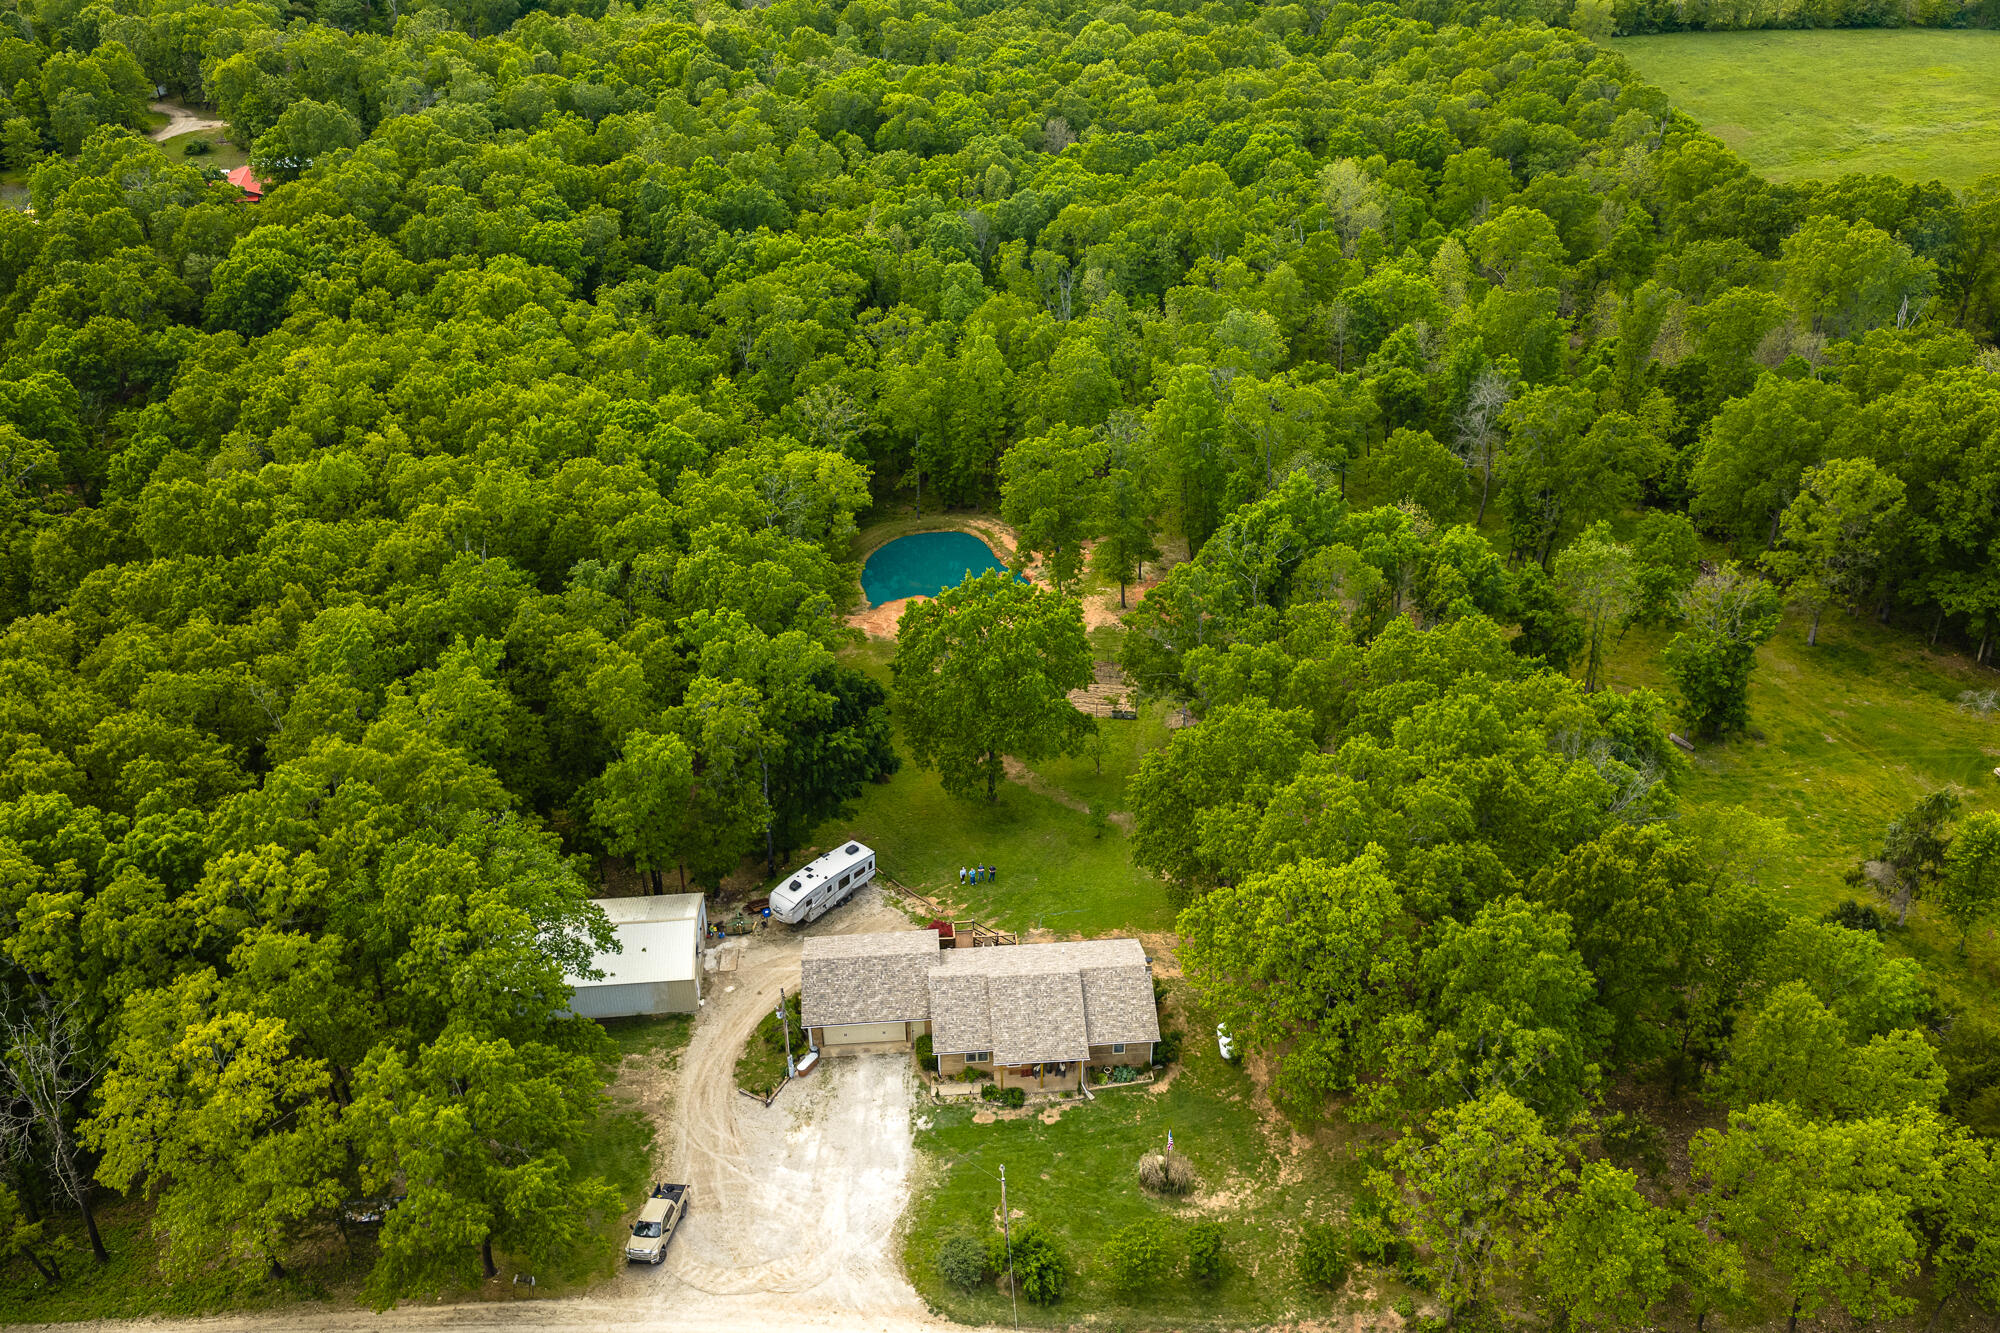
Aerial view of a wooded property with a house, outbuilding, gravel drive, and small pond.
Aerial view of wooded property with a pond, buildings, and illustrative boundary overlay.
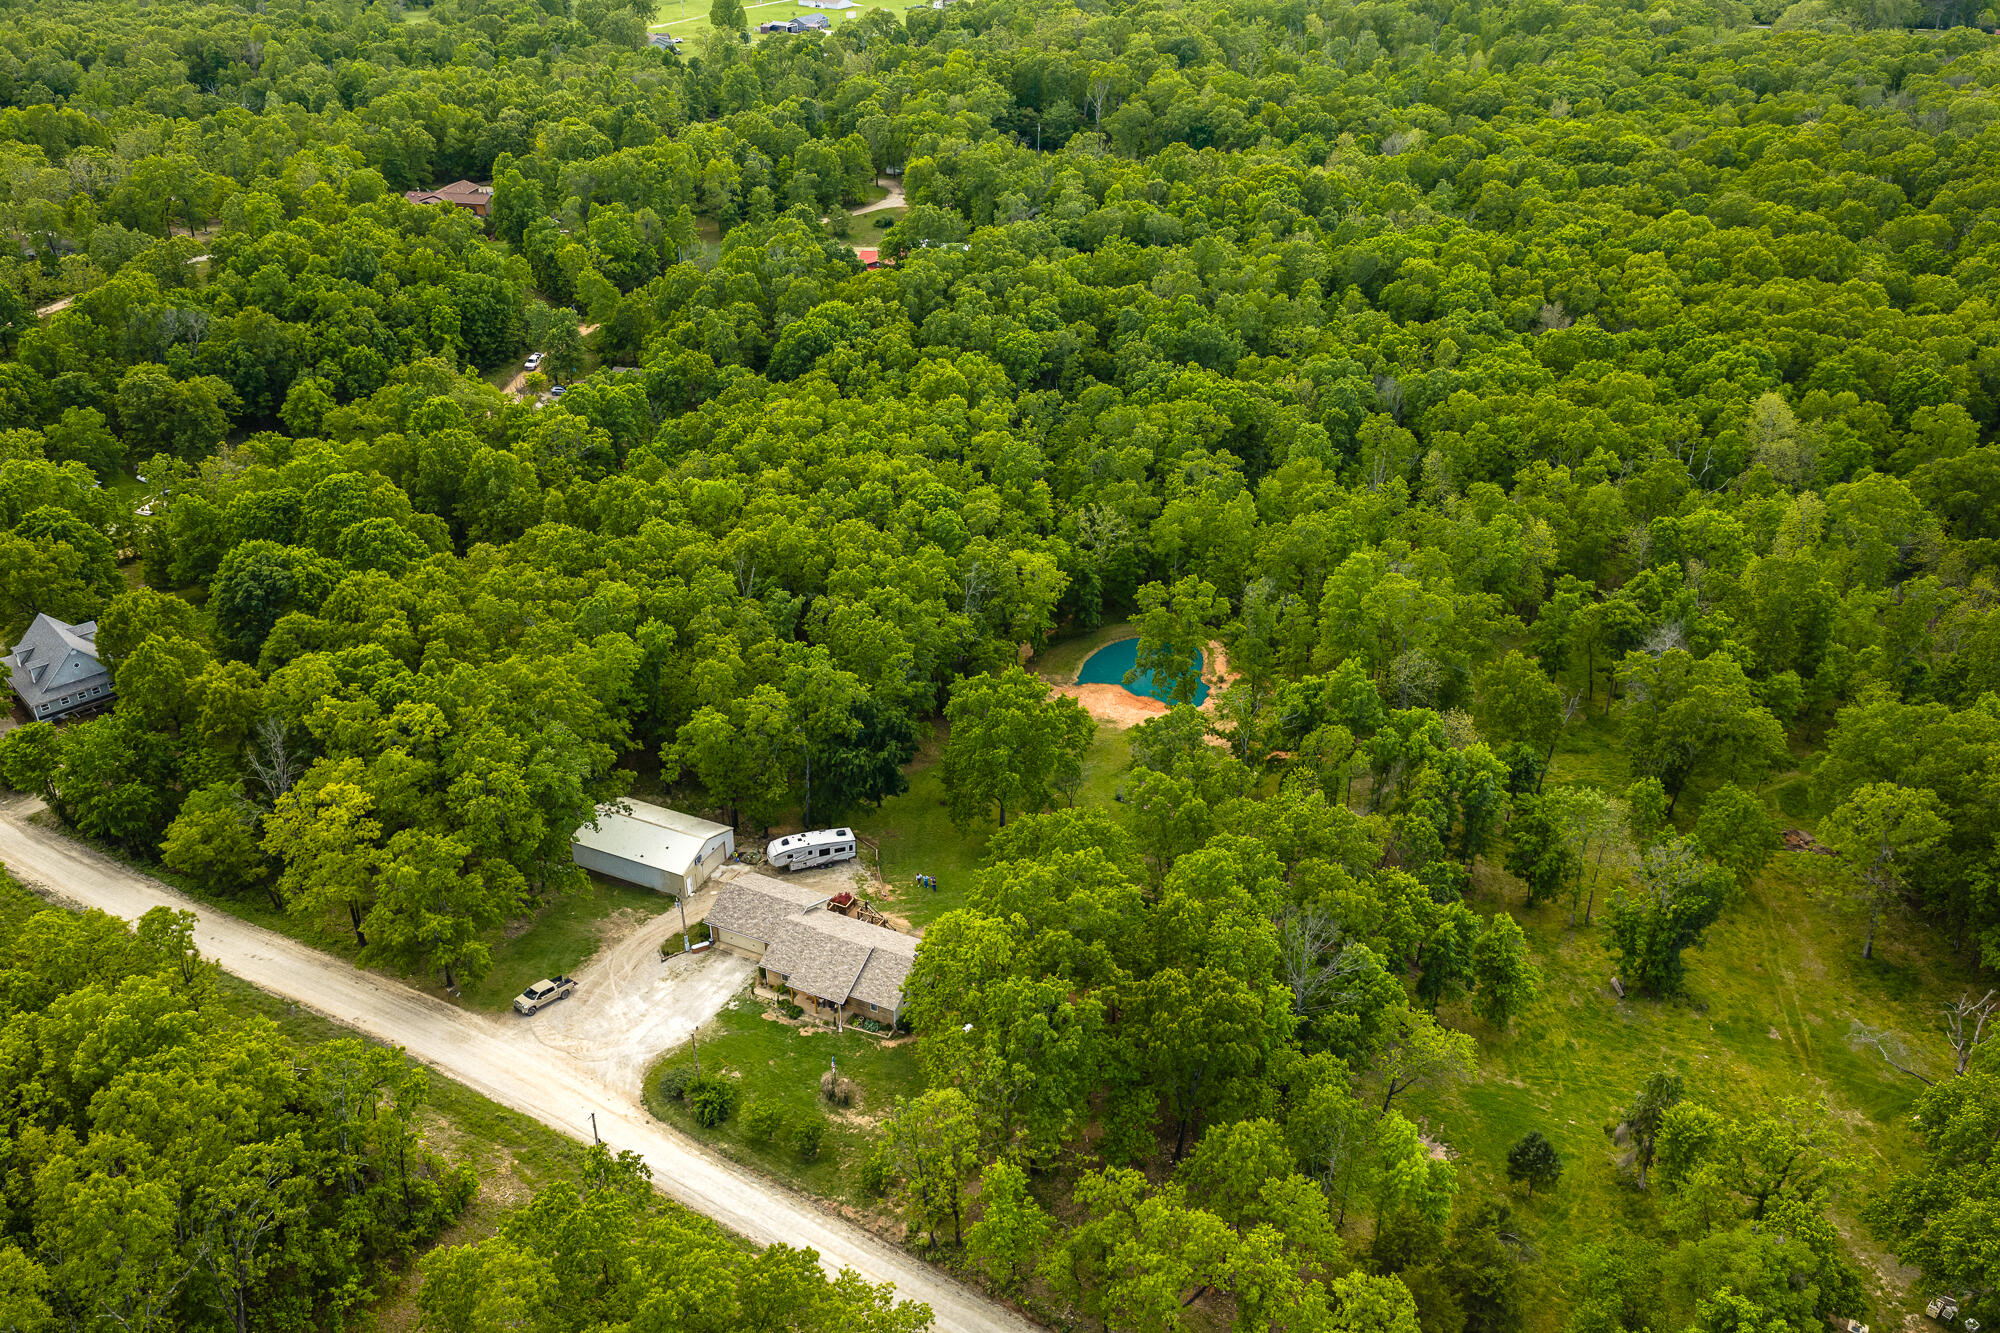
Aerial view of a wooded rural property with a house, outbuildings, and a small pond.
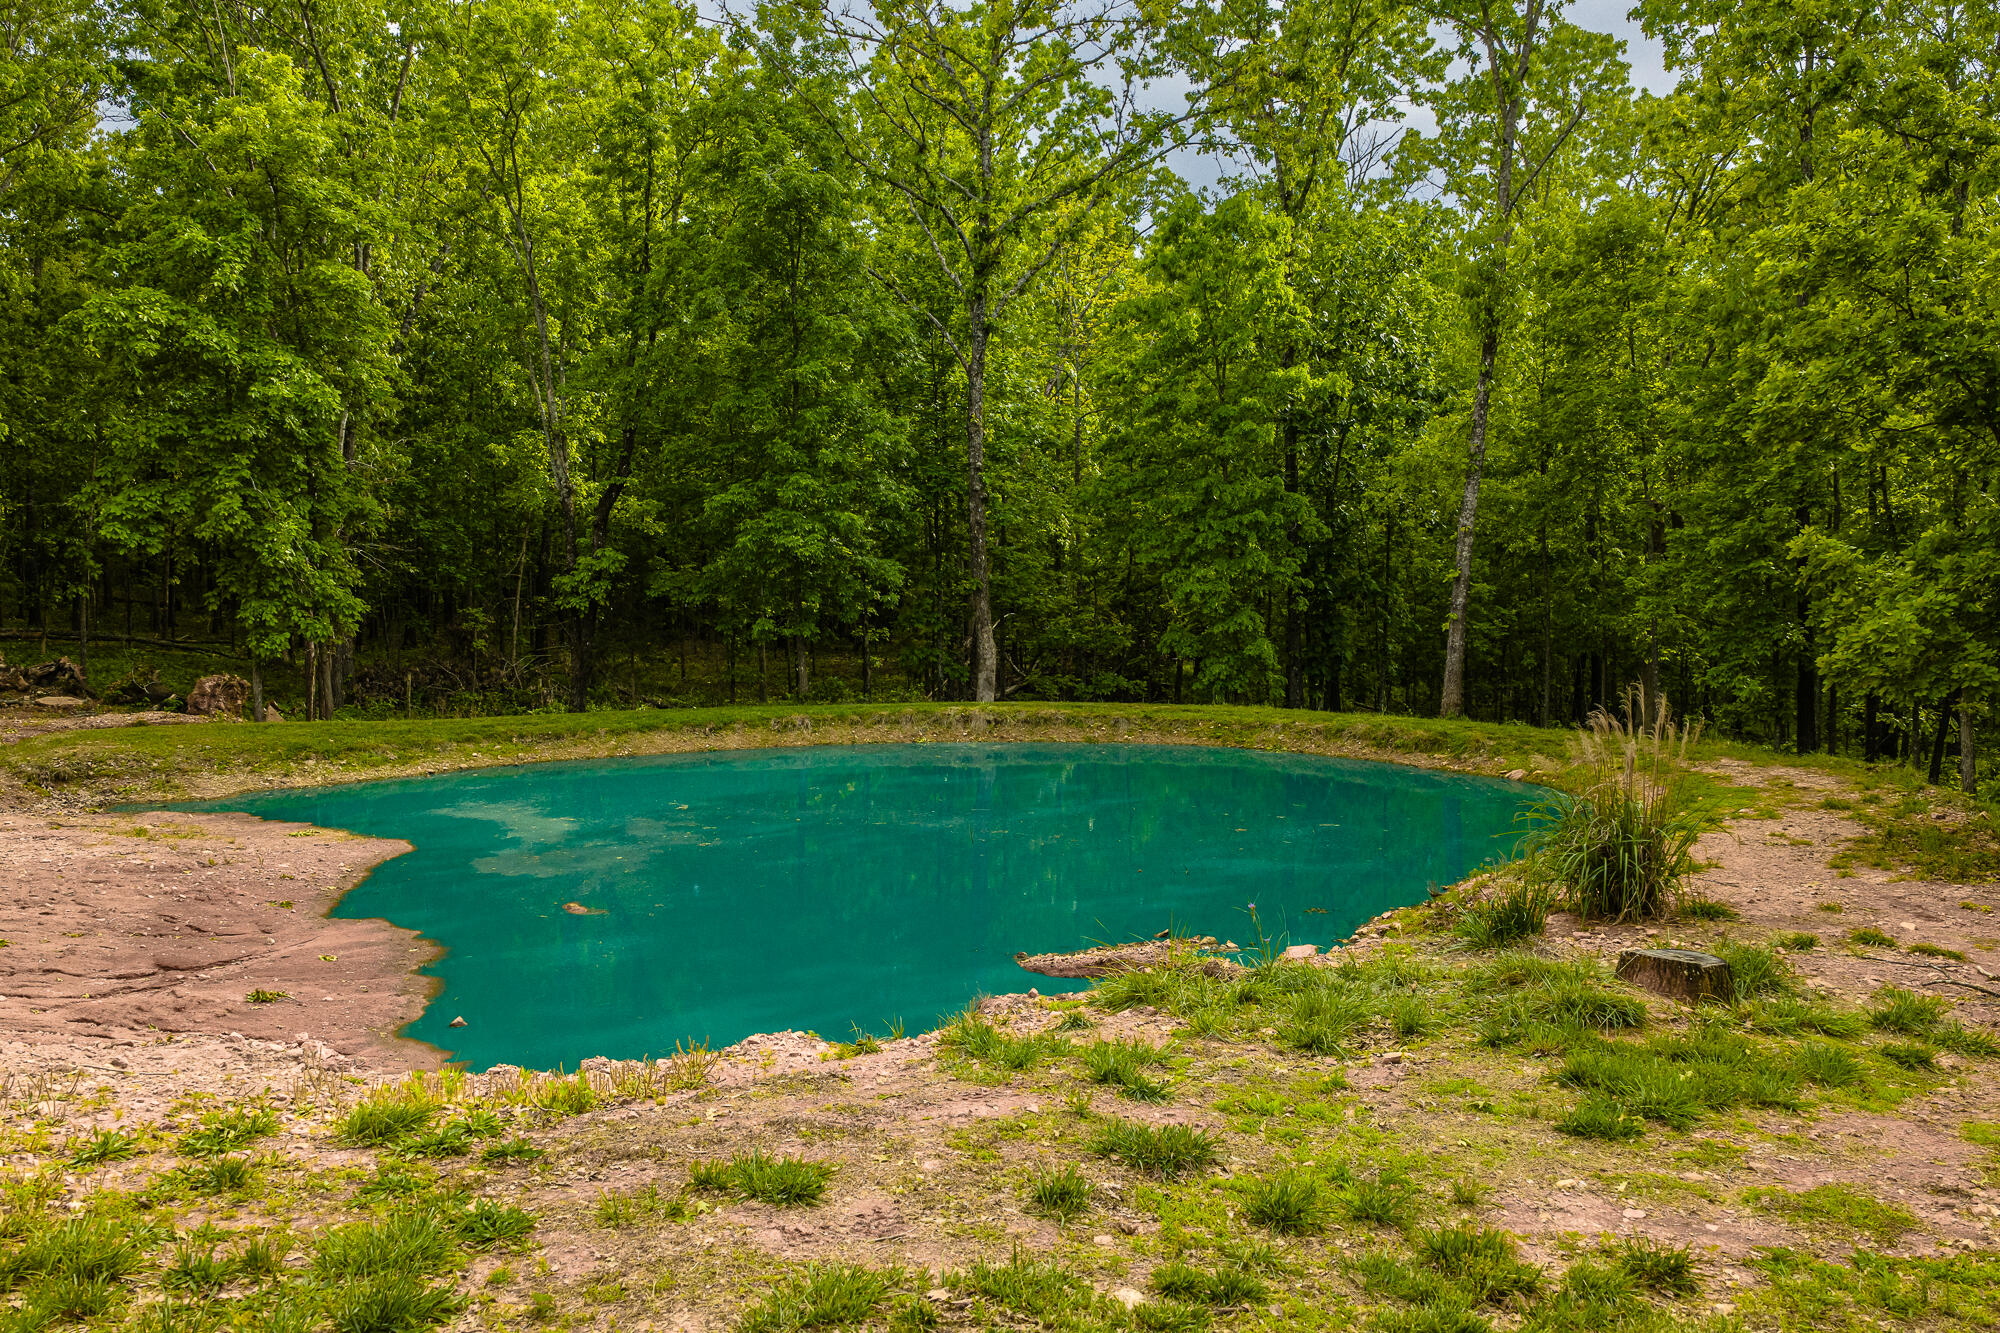
Turquoise pond in a grassy clearing, bordered by dense green woodland.
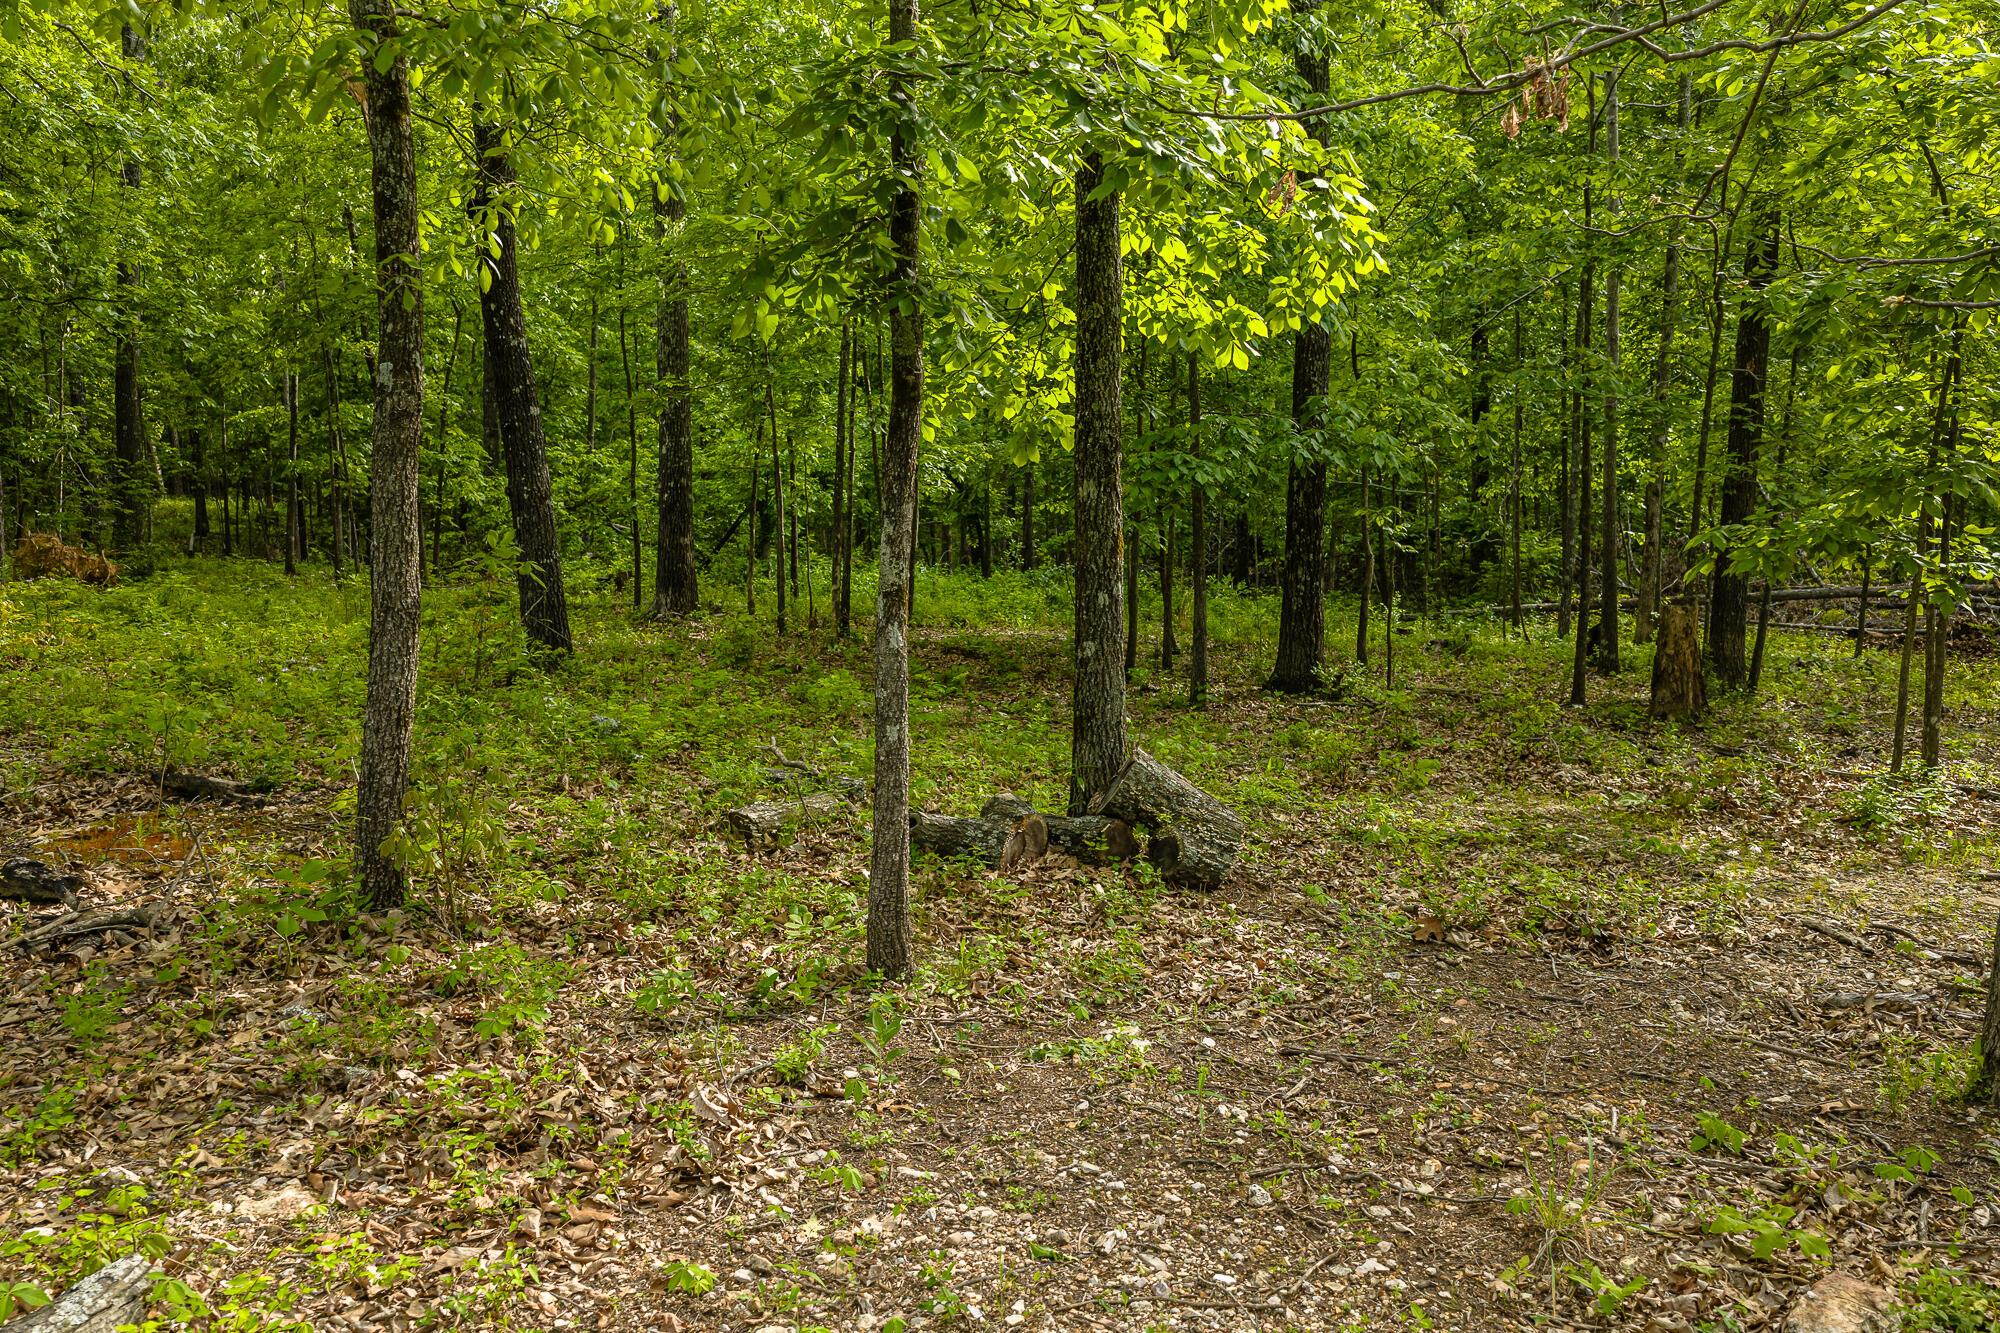
Wooded land with mature trees, green undergrowth, and a leaf-covered clearing.
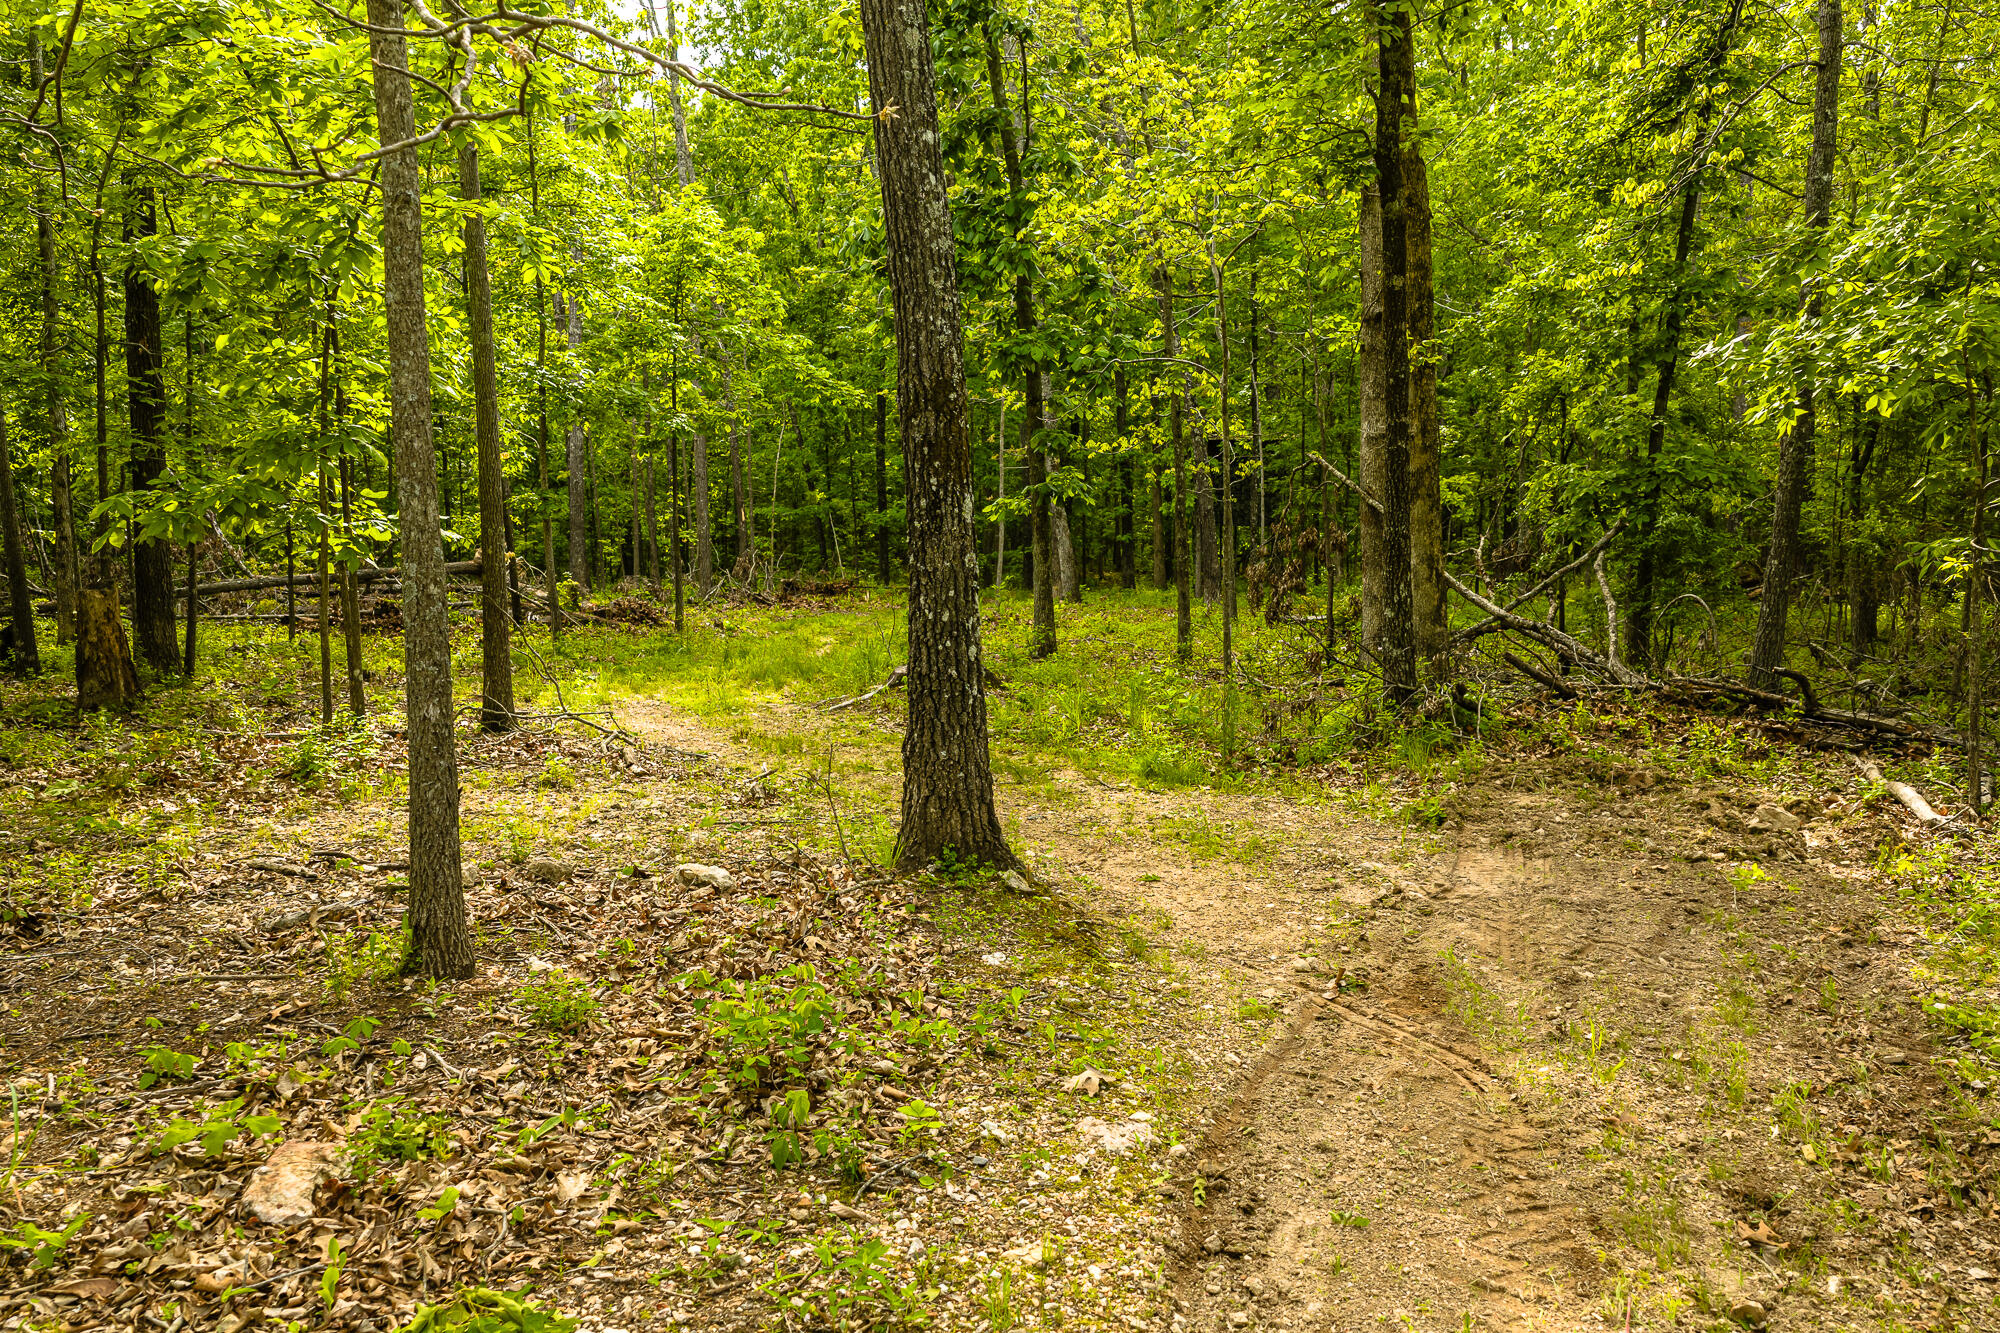
Dirt track winds through a dense green woodland with fallen leaves and scattered branches.
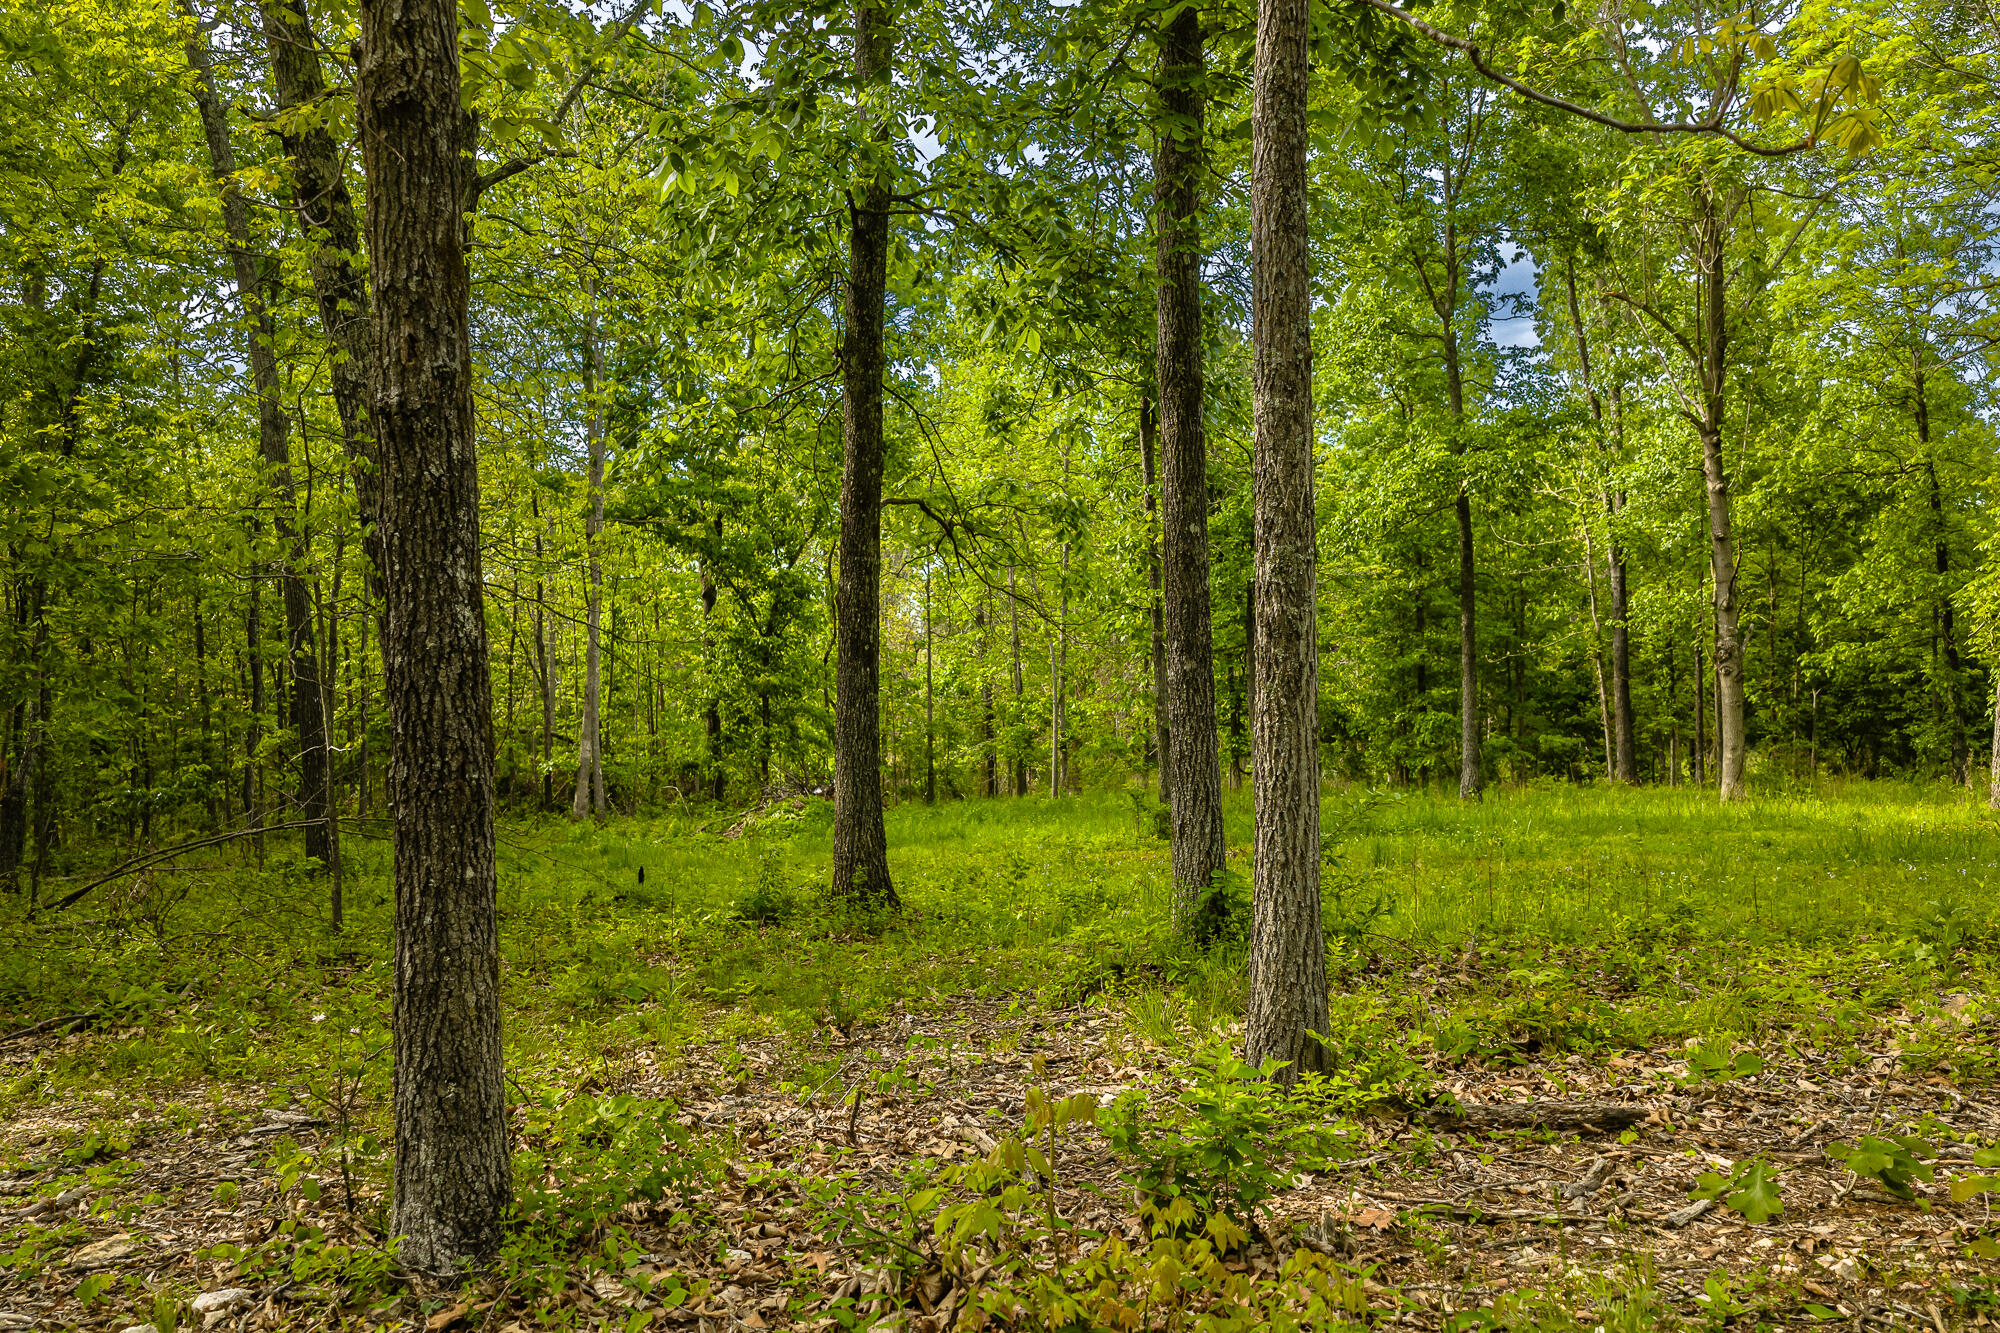
Wooded property with mature trees and a grassy clearing
Wooded property pond with a fenced lawn and a house partly visible through the trees.
Green pond bordered by grass, with a wooded lawn and house beyond.
SEE ALL PHOTOS
Single-story tan house with a covered porch and American flag, surrounded by mature trees.
Single-story beige house with a two-car garage, covered porch, and wide gravel driveway beneath mature trees.
Single-story home with a covered porch, attached garage, and American flag amid leafy trees.
Open-plan kitchen and living room with a large dining table and brown sectional sofa.
Living room with recliners, a wooden chest coffee table, and a Christmas tree beside the dining area.
Aerial view of a wooded property with a house, outbuilding, and pond; shaded overlay illustrates boundaries.
Aerial view of a wooded property outlined as a potential parcel, with a home and outbuildings beside the road.
Workshop interior with exposed timber trusses, tractors, ATVs, and lawn equipment.
Workshop with exposed timber trusses, a boat, tractor, utility vehicle, and tools.
Living room with a brown sofa, wall-mounted television, and decorated Christmas tree.
Kitchen with cream cabinets, stone-look counters, black appliances, and wood-look flooring.
Dining room with a light wood table and chairs beside sliding glass doors to a deck.
Bathroom with a distressed cream vanity, large mirror, and blue and mauve towels.
Bathroom tub-shower with a blue forest-print curtain beside a wooden paneled door.
Storage room crowded with stacked bins, boxes, baskets, and craft supplies.
Bedroom with teal bedding, dark curtains, a desk, and a blue guitar on the wall.
Bedroom with a light wood bed, patchwork quilt, aqua walls, and caps and antlers displayed above the bedside chest.
Bedroom with a patchwork-covered bed, ceiling fan, wall-mounted television, and open closet.
Bathroom with a light wood vanity, white sink, gray shower curtain, and blue towels.
Unfinished basement with a pool table, laundry area, exposed utilities, and a red kayak or canoe.
Basement storage area with exposed joists, utility equipment, workshop items, and kayaks.
Unfinished basement with exposed ductwork, a furnace, wooden stairs, and a concrete floor.
Unfinished basement workshop with exposed ceiling, workbench, fishing rods, safe, and exercise equipment.
Furnished bedroom with exposed wooden beams, mounted deer heads, and a bed.
Basement recreation room with mounted deer heads, a fish, television, and wooden media cabinet.
Bedroom with a wooden bed, camouflage bedding, hunting decor, and American flags.
Furnished bedroom with a central timber post, mounted deer and antlers, and sliding glass doors.
Furnished bedroom with deer mounts, antlers on a central wood post, and sliding glass doors.
Single-story home with a two-car garage, covered porch, gravel driveway, and travel trailer.
Single-story wood-sided home with an attached garage, covered porch, and gravel driveway.
Single-story house with a covered porch, attached garage, and American flag in a grassy yard.
Tan single-story home with an attached garage, covered porch, gravel driveway, and wooded surroundings.
Beige gable-sided house with a central chimney, covered side porch, and travel trailer nearby.
Light-sided home with a raised deck and stairs, surrounded by mature trees.
Rear exterior of a beige split-level home with a raised deck and central wooden staircase.
Home’s rear exterior with a raised wooden deck and stairs, surrounded by mature trees.
Aerial view of a light-sided house with a raised wooden deck and gravel driveway.
Elevated view of a light-sided house with a deck and hot tub, surrounded by trees.
Beige-sided home on a wooded lot, with a hot tub beside the gravel driveway.
Beige-sided home with an attached garage, covered porch, and gravel driveway amid mature trees.
Wooded property yard with a small swimming pool and fenced garden area.
Grassy yard with a small pond, wooded surroundings, and fenced garden beds.
Fenced animal enclosure with a blue wooden coop and rustic gate in a wooded clearing.
Wooded property pond bordered by a grassy clearing and mature trees.
Grassy yard with small fruit trees and a fenced garden, leading up to a house among mature trees.
Turquoise pond below a wooded lawn, with a house partly visible among the trees.
Wooded yard with a fenced enclosure and two small outbuildings.
Wooded yard with a fenced dirt enclosure and small wooden shed beneath leafy trees.
House rear with a raised wooden deck and stairs, surrounded by trees.
Aerial view of a wooded property with a house, outbuilding, gravel drive, and small pond.
Aerial view of wooded property with a pond, buildings, and illustrative boundary overlay.
Aerial view of a wooded rural property with a house, outbuildings, and a small pond.
Turquoise pond in a grassy clearing, bordered by dense green woodland.
Wooded land with mature trees, green undergrowth, and a leaf-covered clearing.
Dirt track winds through a dense green woodland with fallen leaves and scattered branches.
Wooded property with mature trees and a grassy clearing
Wooded property pond with a fenced lawn and a house partly visible through the trees.
Green pond bordered by grass, with a wooded lawn and house beyond.
Courtesy of Wild Hills Realty, Denver Wade Listing Contact:  
For Sale

2291 Co Rd 2010

2291 Co Rd 2010, West Plains, MO 65775

$374,900
Don't miss this great opportunity to own your very own Hobby Farm less than a half mile from city limits! This 9.14+/- acres boasts a ranch-style home on a walkout basement with just under 2000 sq ft of finished living space, not including 1288 sq ft of unfinished basement for storage, a workshop, storm shelter, or family room.The home has many updated features, including wood siding on the front, a newer roof (2018), new HVAC (less than a year), a pantry add-on, solid wood doors, and new floors. The main floor has a living room, kitchen/dining combo, three bedrooms, and a guest bathroom. The primary bedroom has its own full bathroom and walk-in closet. The back deck is easily accessible from the kitchen, garage, or from the ground via stairs. The 4th bedroom is over 600 sq ft and is located in the basement under the garage with a concrete ceiling providing a safe space with extra storm protection. This bedroom has a walk in closet and is heated and coold by it's own mini split system. The unfinished basement is mostly open with laundry, utility, and mechanical spaces as well as a backup wood stove. The basement is a full walkout with two doors leading to a gravel patio area under the deck.The house has central HVAC with electric AC and propane heat, as well as an outdoor wood furnace, wood stove in the basement, and propane wall heater in the bonus basement bedroom. There is also a whole house generator hookup to easily provide power should the need arise. This property has been amazingly landscaped and features a large 1500 sq ft shop that has 220v power, a concrete floor, and a wood stove for heat. There is also a pond, fenced in garden area, and a chicken run. The back roughly 2/3rds of the property are in timber and could easily be bow hunted, or used for hiking and enjoying nature.

4
beds

2
baths

1,969 Sq.Ft. LIVING AREA

9.14 Acres lot

Denver Wade

Denver Wade

Features & Amenities

Interior

  • total bedrooms4
  • Total bathrooms2
  • full bathrooms2
  • Laundry room In Basement
  • Flooring Laminate, Linoleum
  • APPLIANCES Dishwasher, Free-Standing Propane Oven, Refrigerator, Water Softener Owned, Electric Water Heater

Area & Lot

  • Status For Sale
  • Living Area1,969 Sq.Ft.
  • Total Area3,257 Sq.Ft.
  • Lot Area9.14 Acres
  • MLS® ID60312071
  • TypeResidential
  • YEAR BUILT1985
  • NeighborhoodWest Plains
  • Architecture StylesRanch
  • Elementary SchoolRichards
  • Middle SchoolRichards
  • High SchoolWest Plains

Exterior

  • STORIES1
  • Garage Space2.0
  • water SourcePrivate
  • roofComposition
  • lot featuresAcreage, Mature Trees, Wooded/Cleared Combo, Horses Allowed, Few Trees, Rolling Slope, Landscaping
  • parkingDriveway, Gravel, Garage Faces Front, Garage Door Opener
  • HEAT TYPEForced Air, Mini-Splits, Wood Burning Furnace, Central, Stove, Wall Furnace
  • AIR CONDITIONINGAttic Fan, Mini-Splits, Ceiling Fan(s), Central Air
  • sewerSeptic Tank
  • SubstructurePermanent, Poured Concrete

Financial

  • Sales Price$374,900
  • Real Estate Tax $873/yr
Single-story beige house with a two-car garage, covered porch, and wide gravel driveway beneath mature trees.

Schedule a Showing

We would love to show you our beautiful property. Please select your preferred date and time below. An agent will be in touch shortly to confirm your appointment.

Schedule a Showing

We would love to show you our beautiful property. Please select your preferred date and time below. An agent will be in touch shortly to confirm your appointment.

Thank you for your interest in 2291 Co Rd 2010, West Plains, MO 65775. We are reviewing your request and will be in touch shortly!

Mortgage Calculator

Estimate your monthly mortgage payment, including the principal and interest, property taxes, and HOA. Adjust the values to generate a more accurate rate.

All estimates are provided for informational purposes only. Actual amounts may vary.
$0,000 Your Payment 20 15 65
$0,000 Your Payment

Your West Plains Real Estate Experts

At Wild Hills Realty, we believe real estate is more than a transaction—it’s a life-changing experience. As a dedicated West Plains real estate team, we combine local expertise, personalized service, and strategic marketing to help you buy or sell with confidence.

Follow Us on Instagram