2615 Kody Drive
2615 Kody Drive
2615 Kody Drive
2615 Kody Drive
2615 Kody Drive
2615 Kody Drive
2615 Kody Drive
2615 Kody Drive
2615 Kody Drive
2615 Kody Drive
2615 Kody Drive
2615 Kody Drive
2615 Kody Drive
2615 Kody Drive
2615 Kody Drive
2615 Kody Drive
2615 Kody Drive
2615 Kody Drive
2615 Kody Drive
2615 Kody Drive
2615 Kody Drive
2615 Kody Drive
2615 Kody Drive
2615 Kody Drive
2615 Kody Drive
2615 Kody Drive
2615 Kody Drive
2615 Kody Drive
2615 Kody Drive
2615 Kody Drive
2615 Kody Drive
2615 Kody Drive
2615 Kody Drive
2615 Kody Drive
2615 Kody Drive
2615 Kody Drive
2615 Kody Drive
2615 Kody Drive
2615 Kody Drive
SEE ALL PHOTOS
2615 Kody Drive
2615 Kody Drive
2615 Kody Drive
2615 Kody Drive
2615 Kody Drive
2615 Kody Drive
2615 Kody Drive
2615 Kody Drive
2615 Kody Drive
2615 Kody Drive
2615 Kody Drive
2615 Kody Drive
2615 Kody Drive
2615 Kody Drive
2615 Kody Drive
2615 Kody Drive
2615 Kody Drive
2615 Kody Drive
2615 Kody Drive
2615 Kody Drive
2615 Kody Drive
2615 Kody Drive
2615 Kody Drive
2615 Kody Drive
2615 Kody Drive
2615 Kody Drive
2615 Kody Drive
2615 Kody Drive
2615 Kody Drive
2615 Kody Drive
2615 Kody Drive
2615 Kody Drive
2615 Kody Drive
2615 Kody Drive
2615 Kody Drive
2615 Kody Drive
2615 Kody Drive
2615 Kody Drive
2615 Kody Drive
Courtesy of Monark Realty, Heidi Rader Listing Contact:  
Sold

2615 Kody Drive

2615 Kody Drive, West Plains, MO 65775

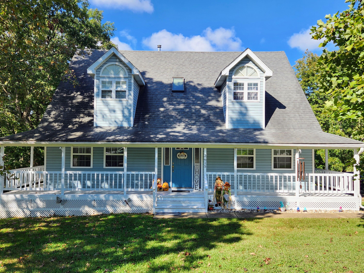
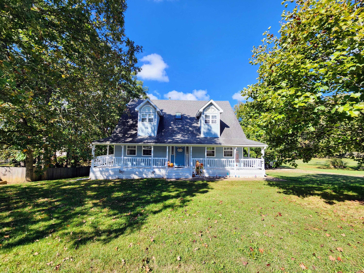
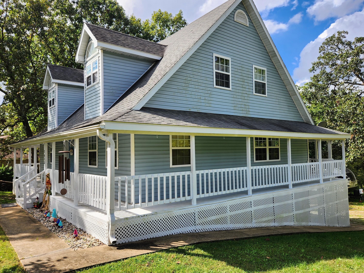
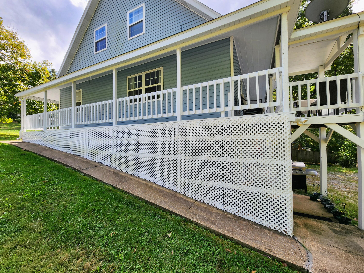
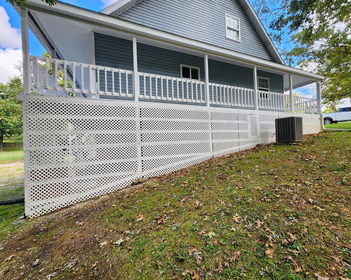
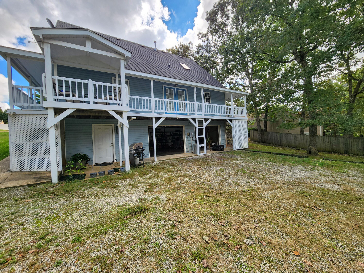
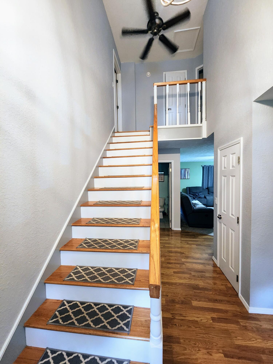
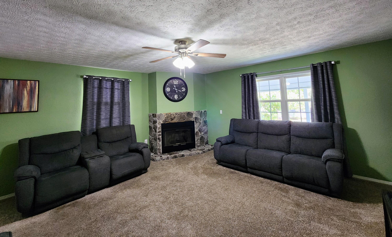
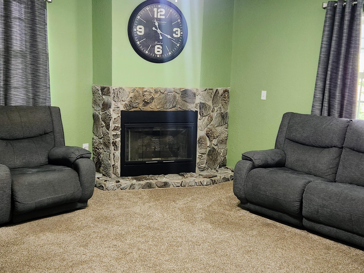
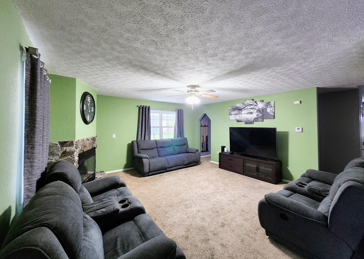
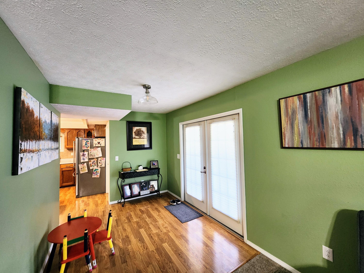
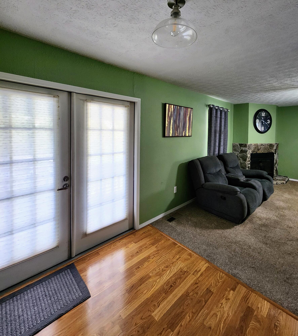
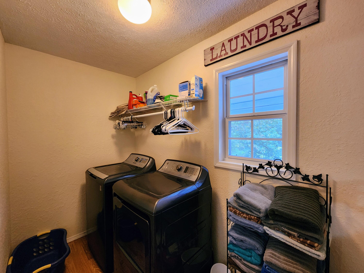
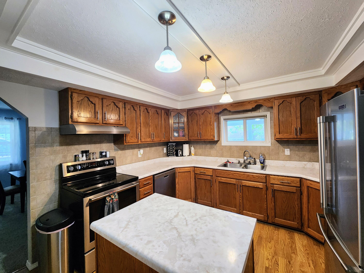
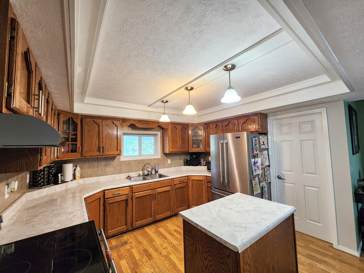
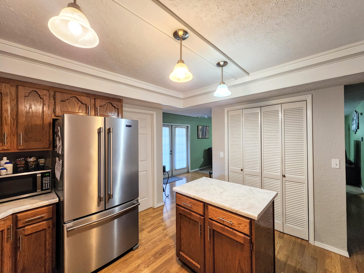
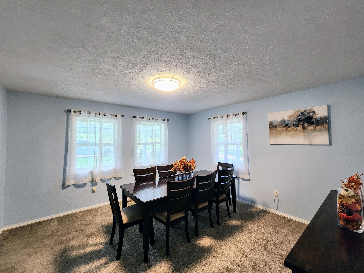
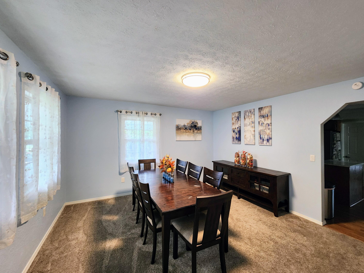
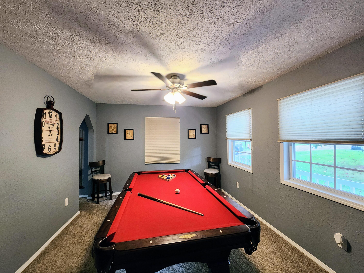
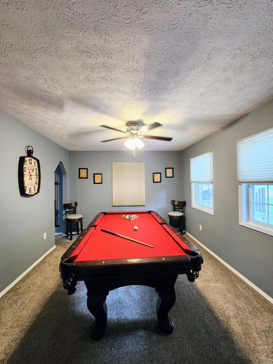
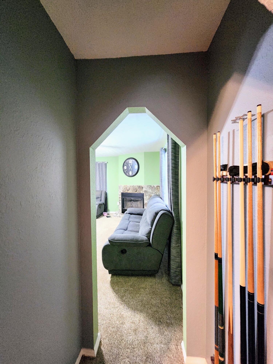
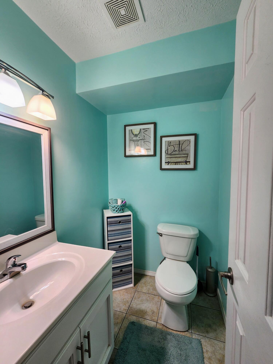
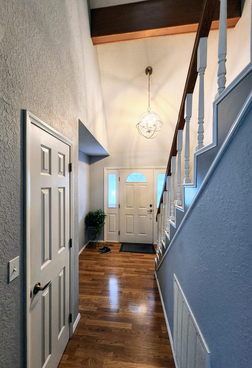
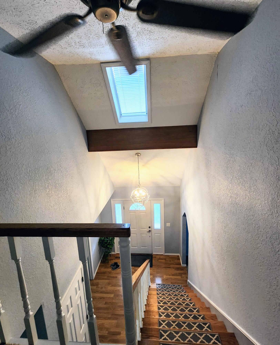
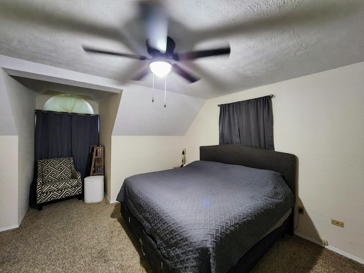
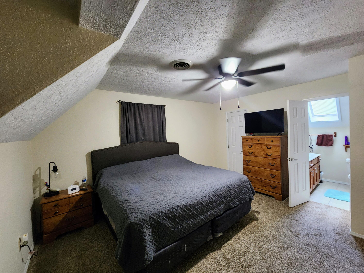
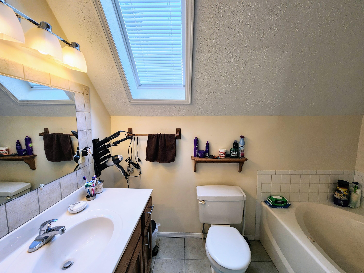
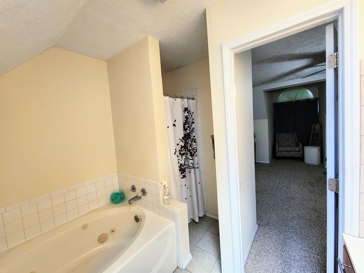
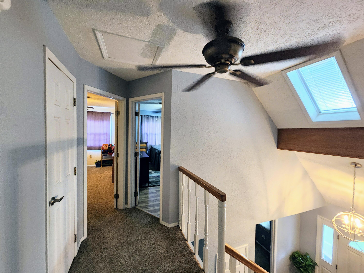
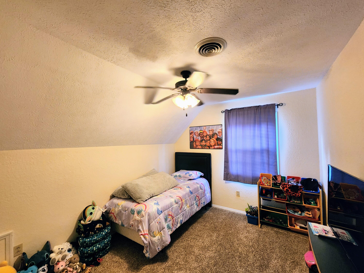
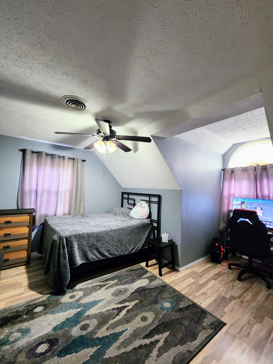
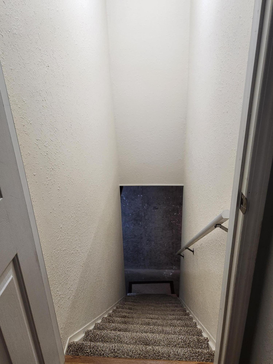
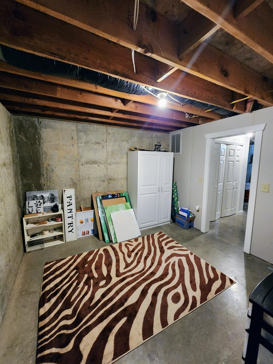
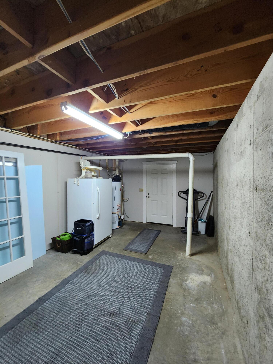
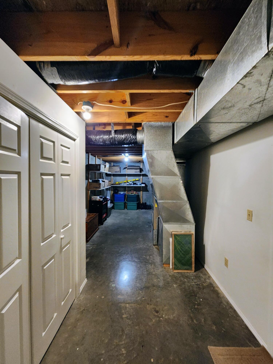
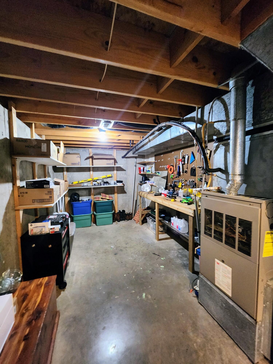
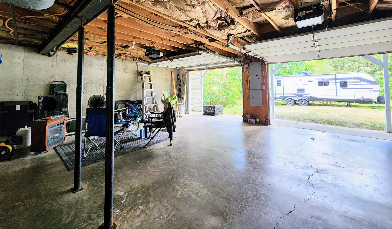
Discover this captivating Cape Cod-style home- 3 bedrooms and 2.5 baths in a charming neighborhood. This expansive 2-story residence with a basement offers ample space and potential for additional bedrooms or living space. Enjoy the convenience of a 2-car attached garage on the lower level. Abundant windows and skylights fill the interior with natural light, while a wrap-around covered patio invites relaxation and overlooks the spacious backyard. The functional kitchen features stainless steel appliances and a pantry, complemented by a formal dining room. Convenient main floor laundry room, and a billiard room, complete with a near-new slate pool table! Beautiful entryway and tasteful paint colors throughout, Whole house Generator Hook-up, this is a home you do not want to miss!

3
beds

3
baths

2,164 Sq.Ft. LIVING AREA

0.35 Acres lot

Logan  Wake

Logan Wake

Features & Amenities

Interior

  • total bedrooms3
  • Total bathrooms3
  • full bathrooms2
  • half bathroom1
  • Laundry room Main Floor
  • Flooring Carpet, Laminate
  • Fireplace Family Room, Gas
  • APPLIANCES Dishwasher, Free-Standing Electric Oven, Refrigerator
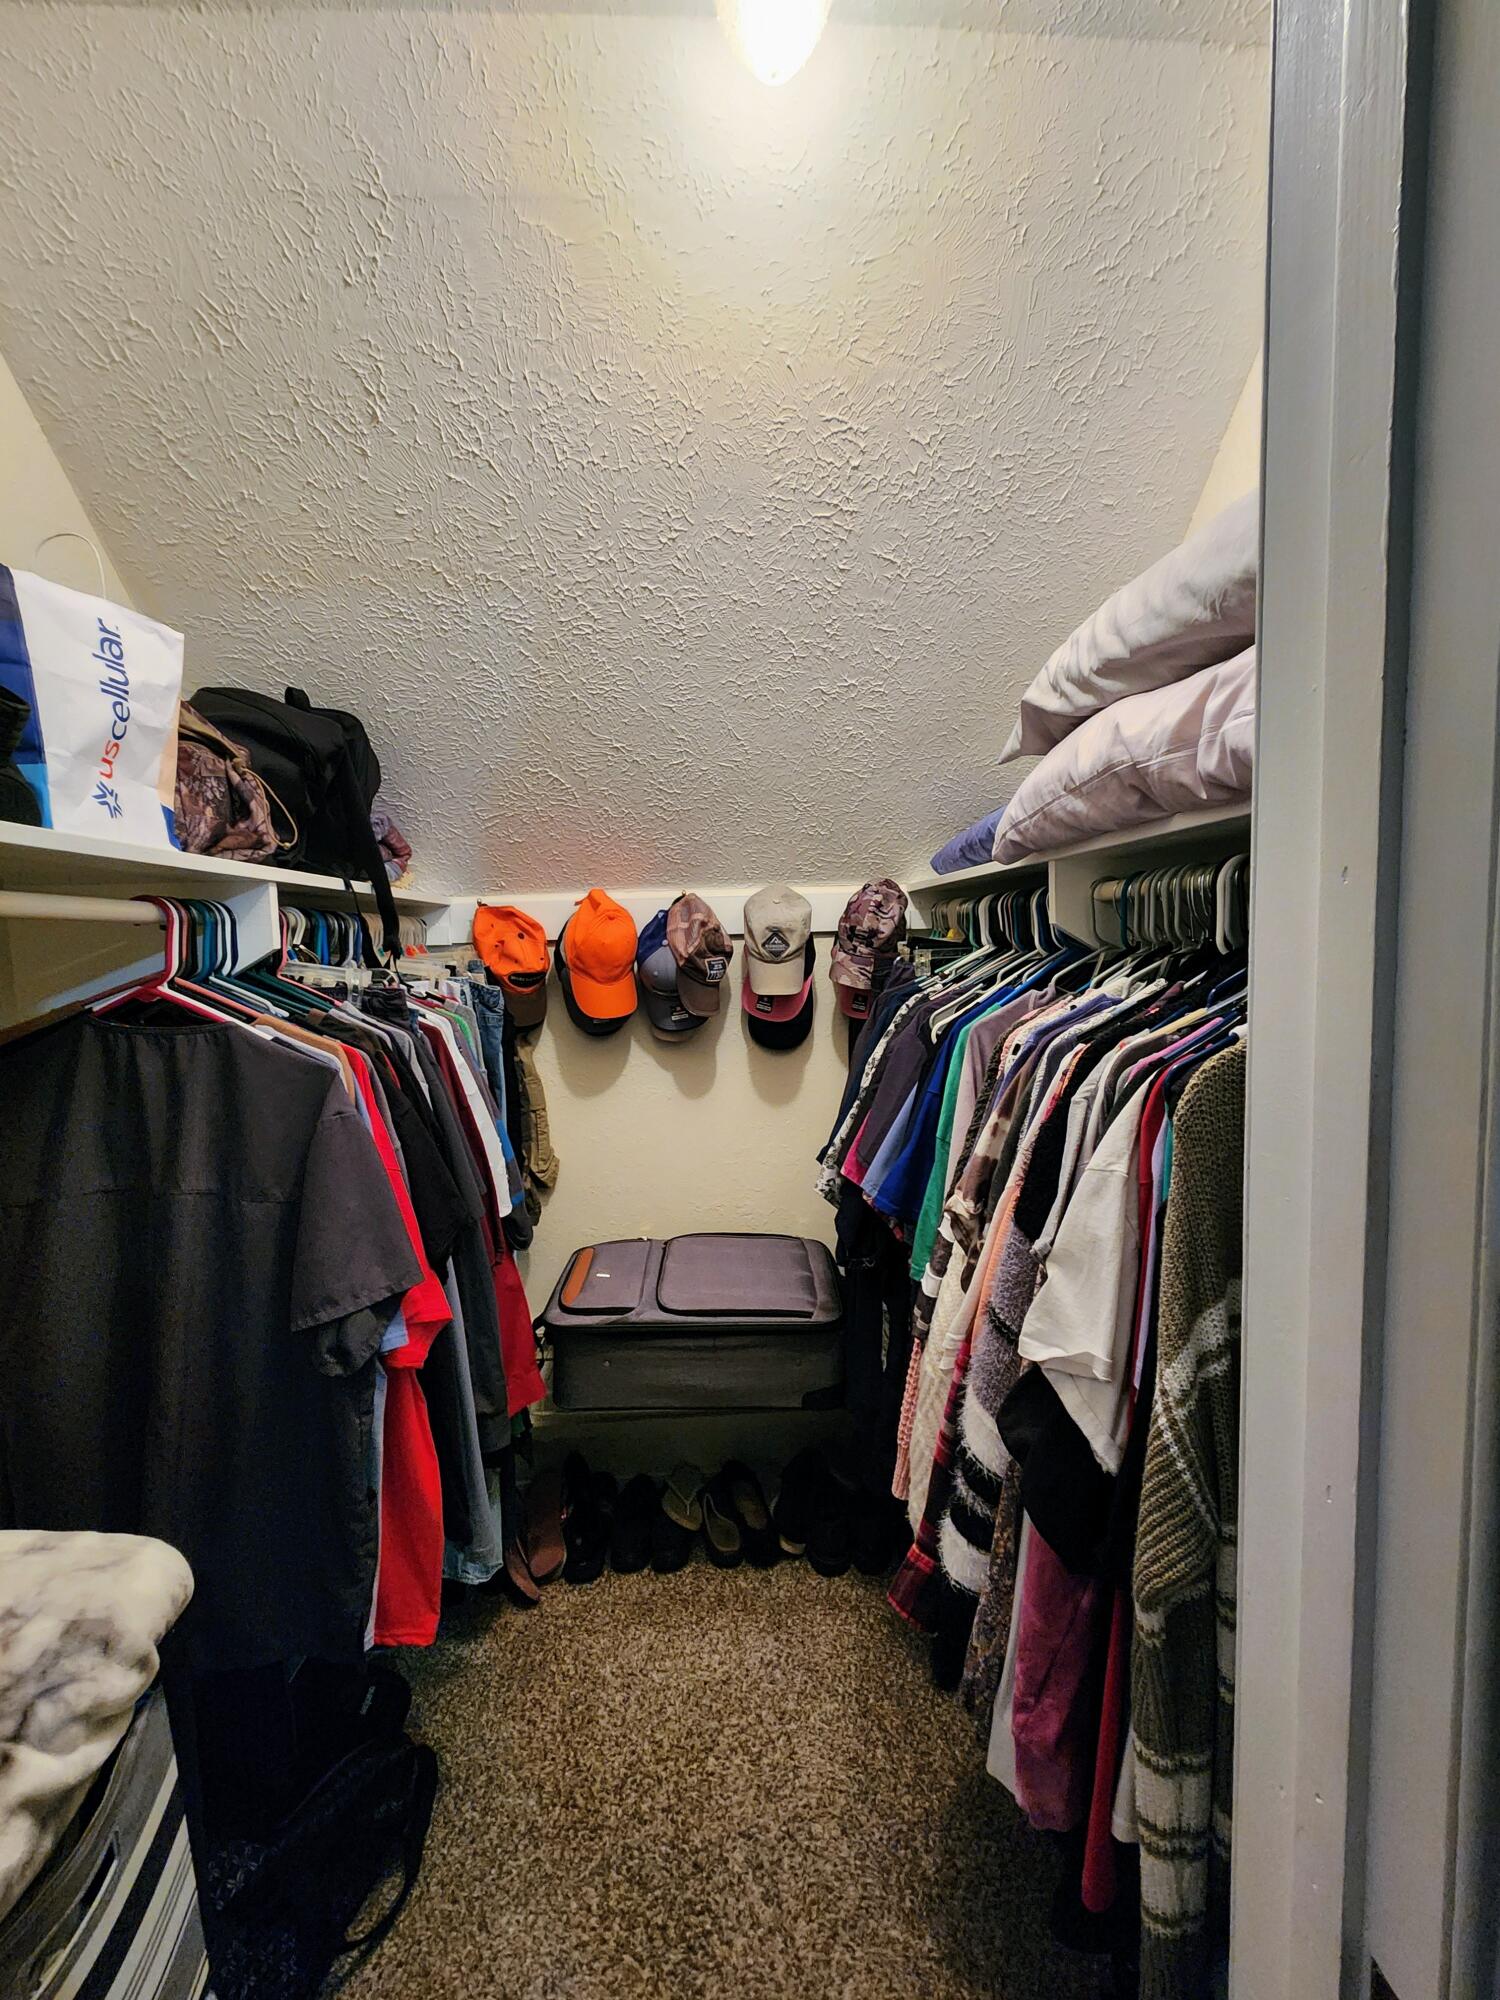
  • other interior Features Jetted Tub, W/D Hookup, Internet - Fiber Optic, Soaking Tub, Vaulted Ceiling(s), Walk-In Closet(s), Walk-in Shower

Area & Lot

  • Status Sold
  • Date Sold January 30, 2025
  • Living Area2,164 Sq.Ft.
  • Total Area3,112 Sq.Ft.
  • Lot Area0.35 Acres
  • MLS® ID60278942
  • TypeResidential
  • YEAR BUILT1996
  • NeighborhoodWest Plains
  • Architecture StylesCape Cod
  • View DescriptionPanoramic
  • Elementary SchoolWest Plains
  • Middle SchoolWest Plains
  • High SchoolWest Plains

Exterior

  • STORIES2
  • Garage Space2.0
  • water SourceCity
  • roofComposition
  • lot featuresPaved Frontage, Few Trees, Sloped
  • parkingDriveway, Garage Faces Rear
  • HEAT TYPEForced Air, Central
  • AIR CONDITIONINGCentral Air
  • sewerPrivate Sewer
  • SubstructurePoured Concrete
  • other exterior FeaturesRain Gutters

Financial

  • Price Upon Request

Your West Plains Real Estate Experts

At Wild Hills Realty, we believe real estate is more than a transaction—it’s a life-changing experience. As a dedicated West Plains real estate team, we combine local expertise, personalized service, and strategic marketing to help you buy or sell with confidence.

Follow Us on Instagram