6831 Private Rd 1126
SEE ALL PHOTOS
6831 Private Rd 1126
Courtesy of Wild Hills Realty, Denver Wade Listing Contact:  
Sold

6831 Private Rd 1126

6831 Private Rd 1126, West Plains, MO 65775

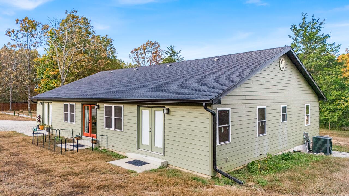
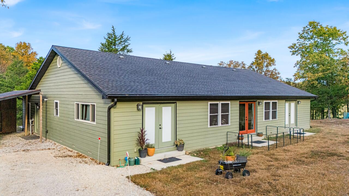
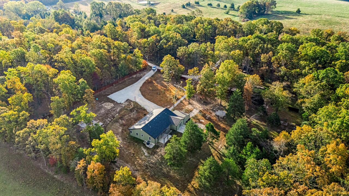
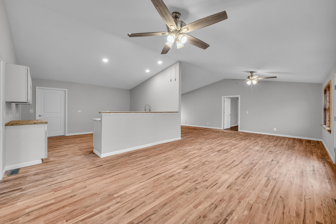
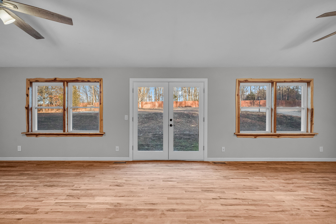
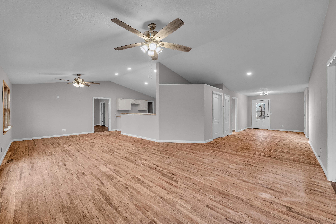
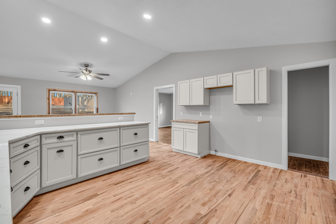
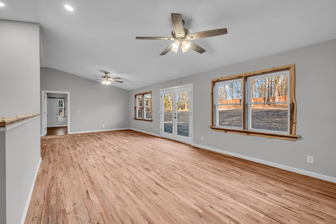
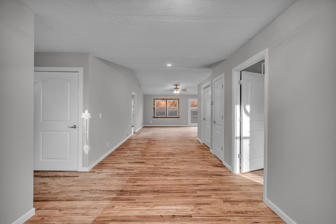
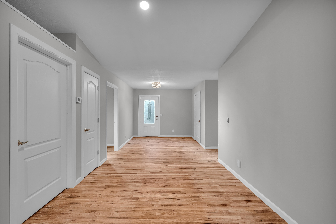
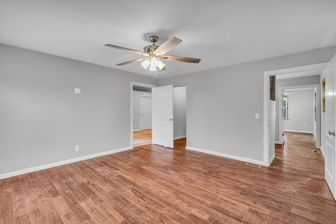
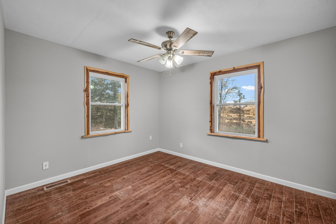
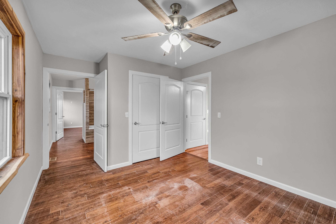
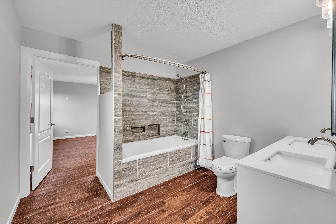
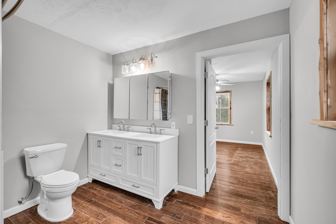
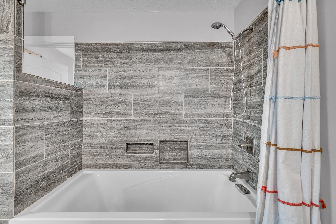
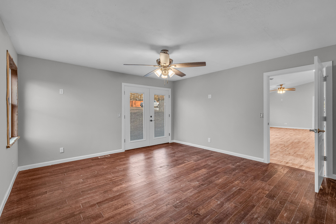
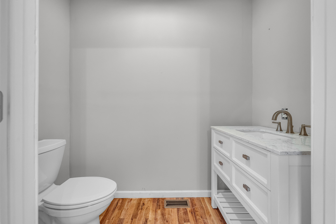
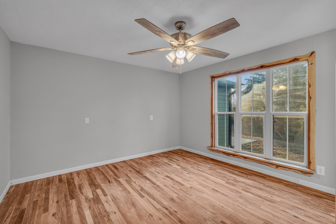
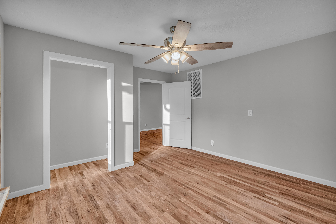
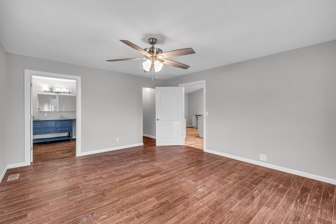
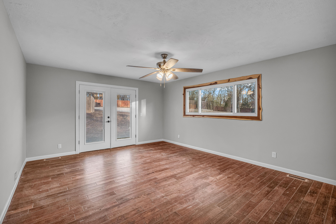
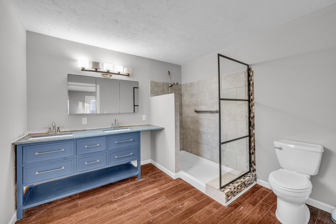
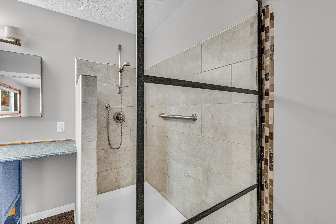
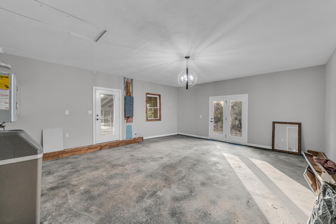
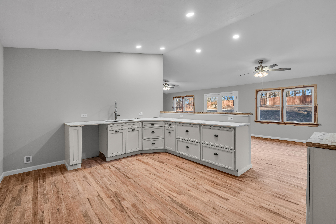
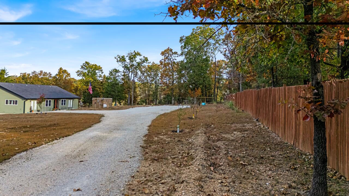
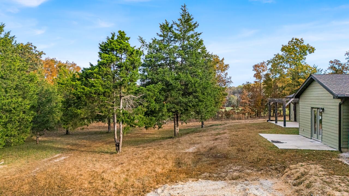
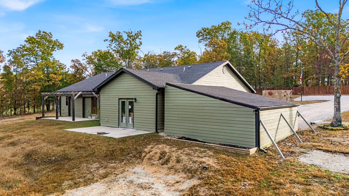
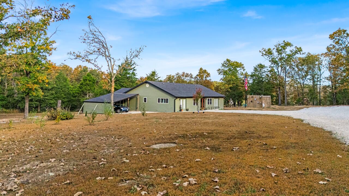
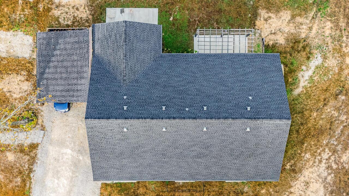
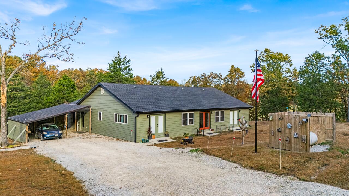
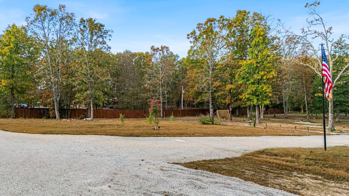
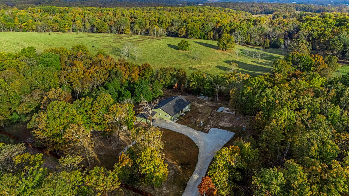
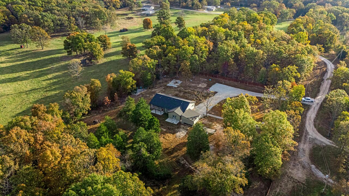
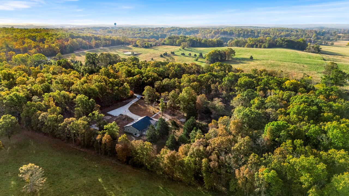
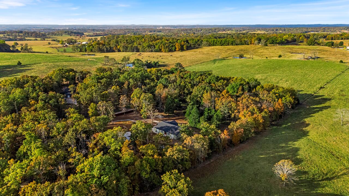
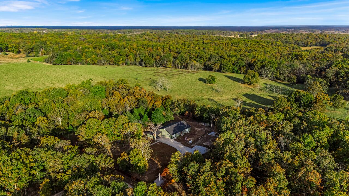
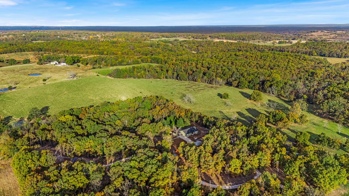
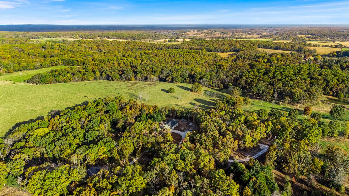
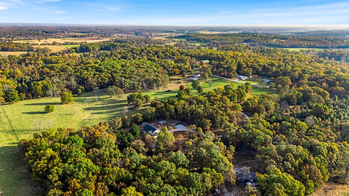
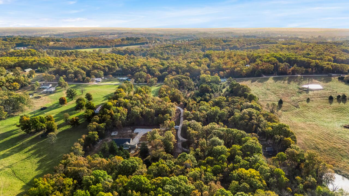
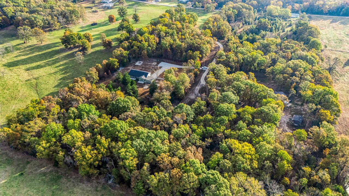
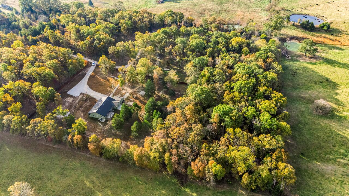
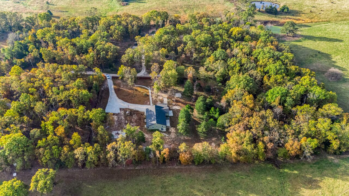
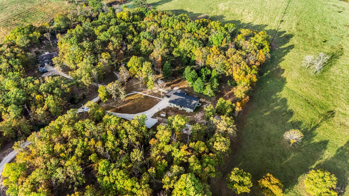
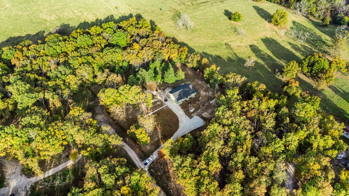
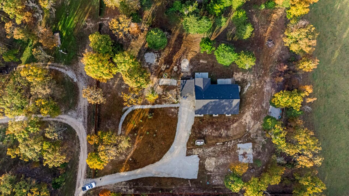
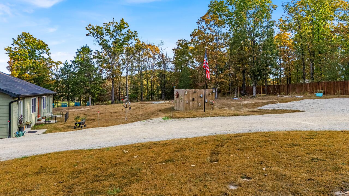
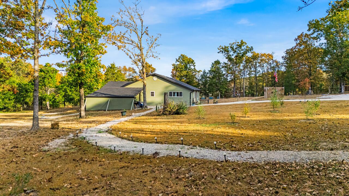
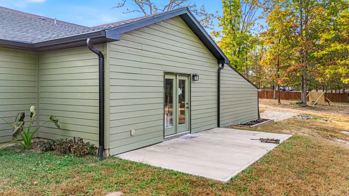
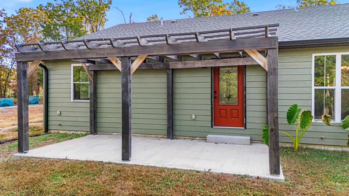
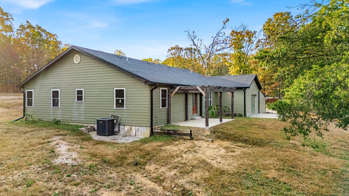
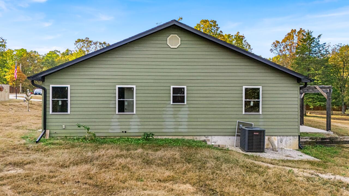
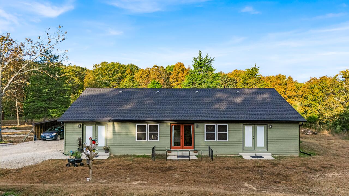
Don't miss out on this 4 bed, 3 bath home on 3.7+/- acres in the country. Located on a dead end Private Road with views of pastures and a plethora of wildlife. This spacious 2600 sq ft home has hardwood floors with a hand-rubbed tung oil finish as well as engineered hardwood floors throughout. Vaulted ceilings and an open floor plan create an inviting atmosphere perfect for entertaining. Multiple double doors provide walkout access to the master suite, guest bedroom, and living/dining room. There is also a large bonus room potentially allowing for a great den, theater room, or exercise room.Master suite offers its own exterior door, master bath with walk-in shower, walk-in closet, and unique windows that allow for privacy with lots of natural light. Two of the guest rooms share a Jack and Jill bathroom, one of which has a walk-in closet and exterior entry. The fourth bedroom boasts large windows. The property has lots of shade trees, plants, and garden area. 2 car carport, patio areas, and a pergola. This home has a lot to offer, schedule a showing a today!

4
beds

3
baths

2,600 Sq.Ft. LIVING AREA

3.7 Acres lot

Features & Amenities

Interior

  • total bedrooms4
  • Total bathrooms3
  • full bathrooms2
  • half bathroom1
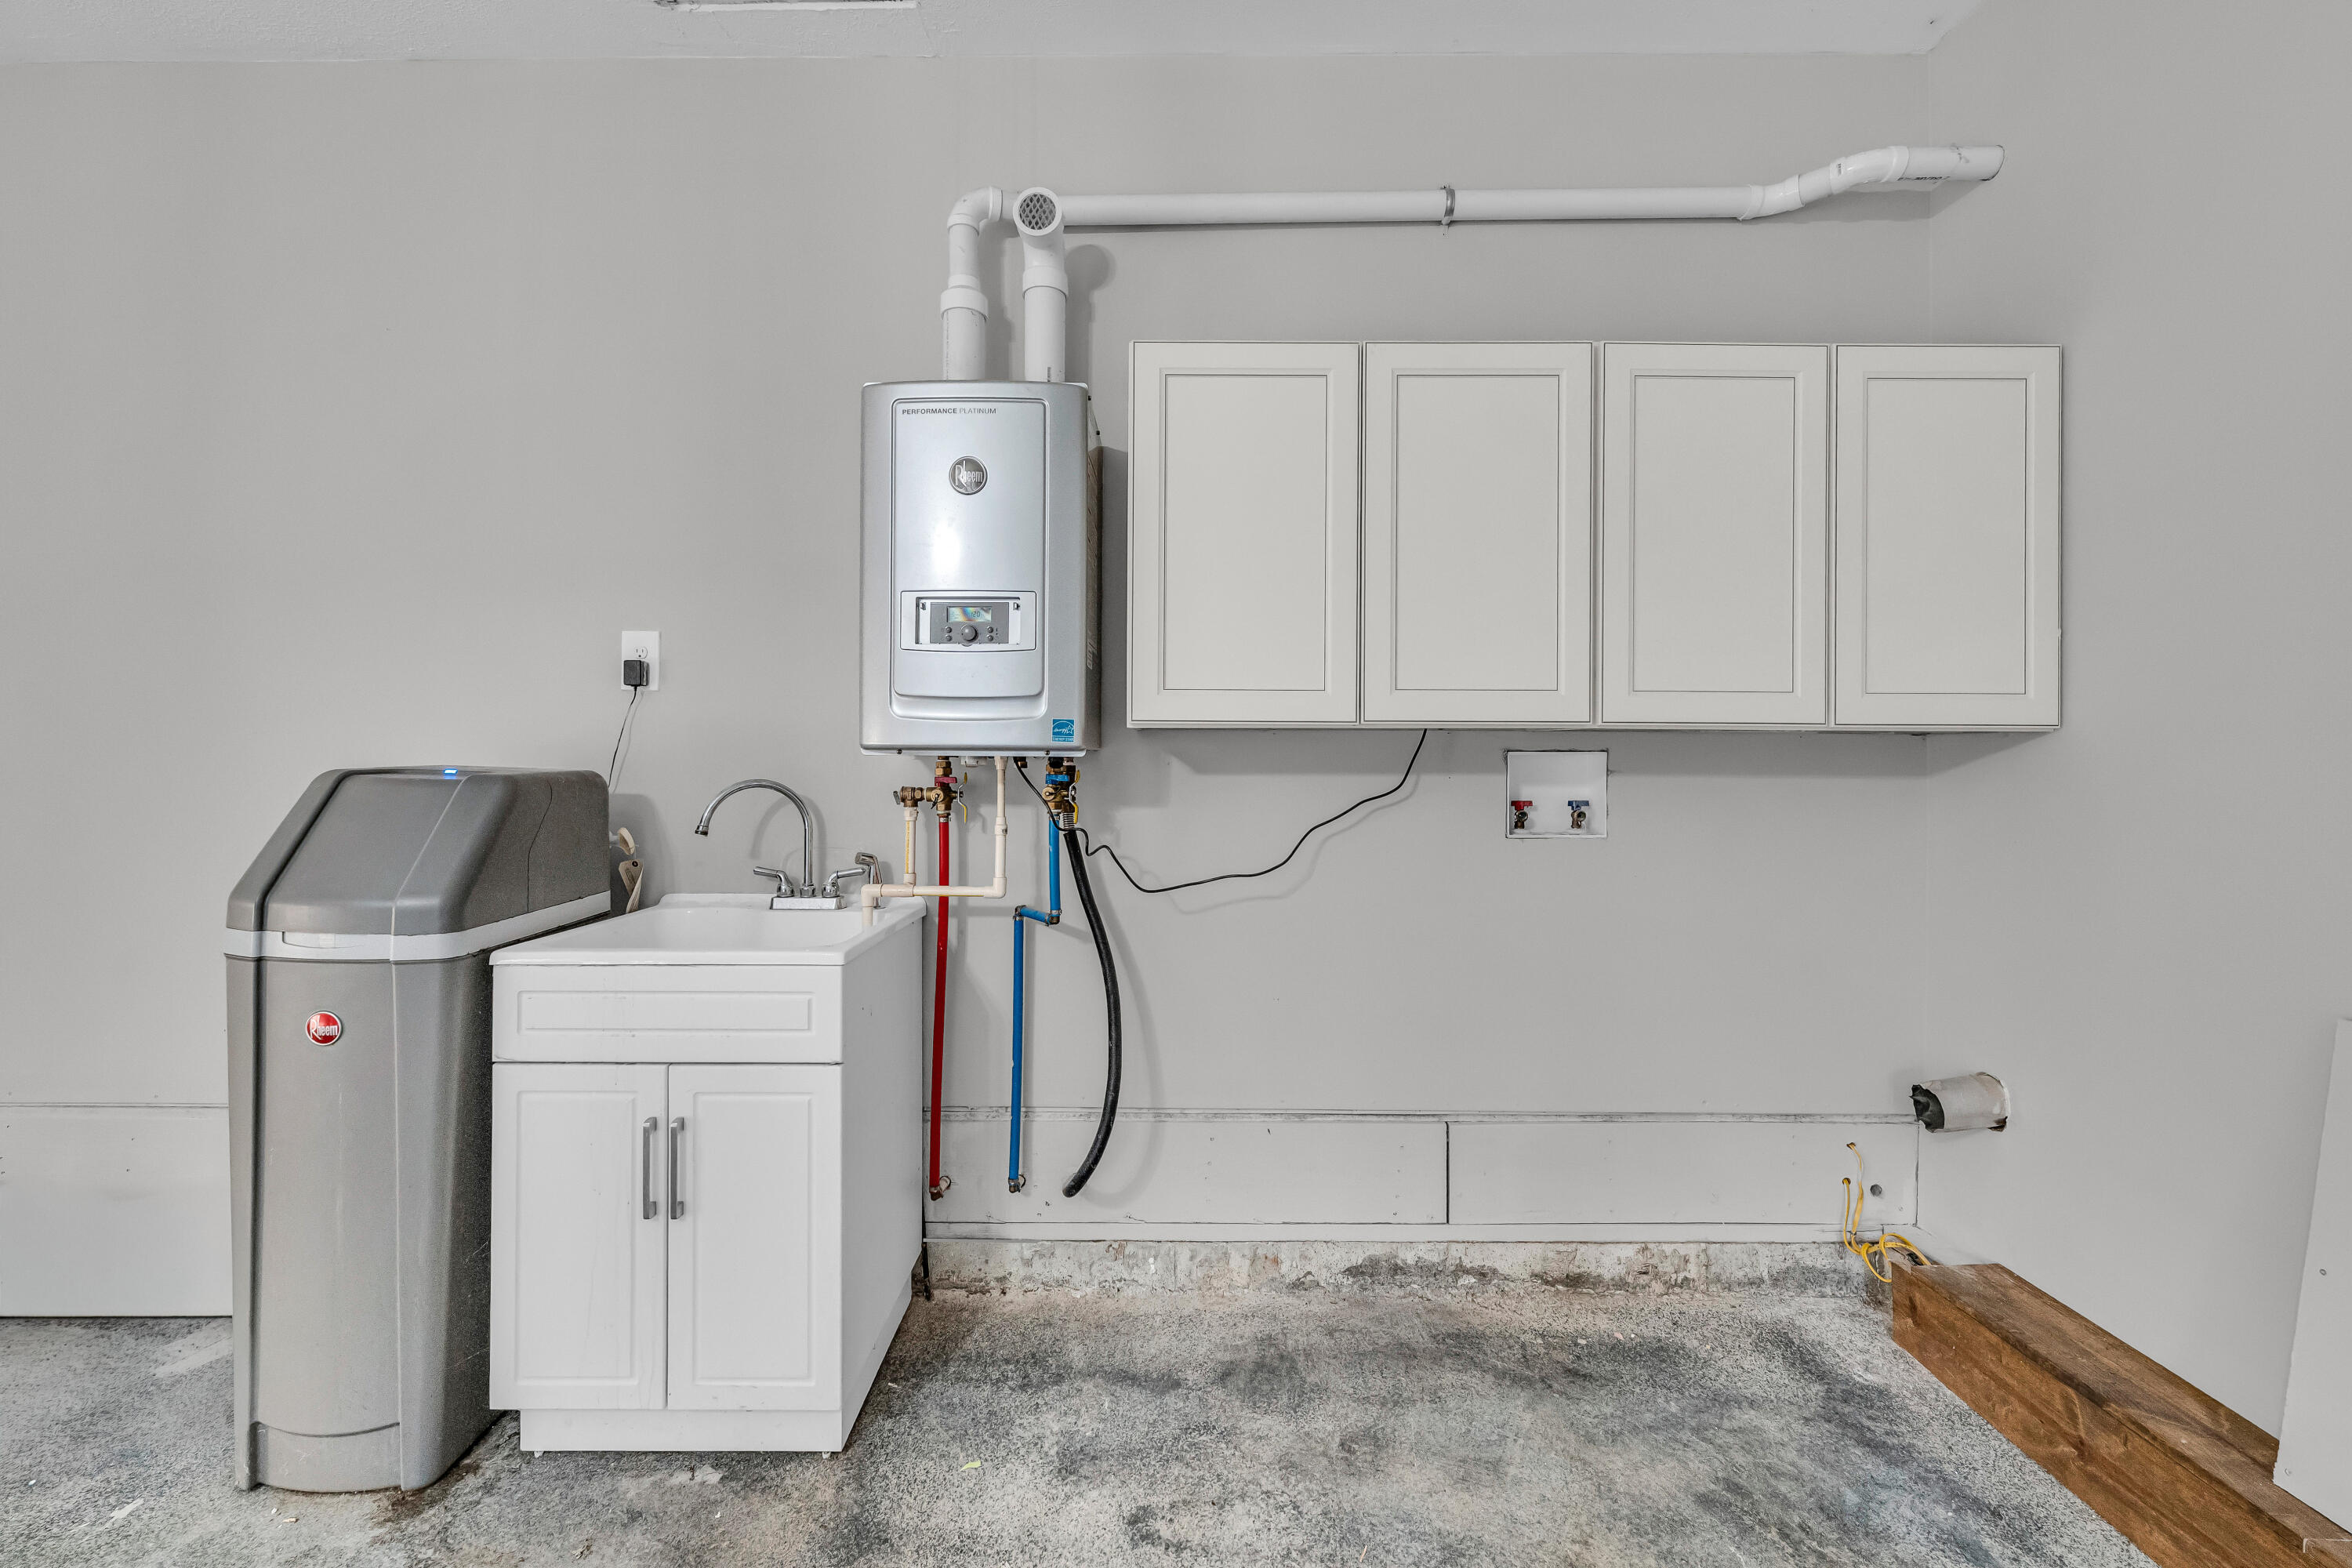
  • Laundry room Main Floor
  • Flooring Hardwood, Engineered Hardwood
  • other interior Features W/D Hookup, Internet - Satellite, Internet - DSL, Granite Counters, Vaulted Ceiling(s)

Area & Lot

  • Status Sold
  • Date Sold March 17, 2026
  • Living Area2,600 Sq.Ft.
  • Total Area2,600 Sq.Ft.
  • Lot Area3.7 Acres
  • MLS® ID60314424
  • TypeResidential
  • YEAR BUILT2022
  • NeighborhoodWest Plains
  • Architecture StylesTraditional, Ranch
  • Elementary SchoolJunction Hill
  • Middle SchoolJunction Hill
  • High SchoolWest Plains

Exterior

  • STORIES1
  • Garage Space1.0
  • water SourceOther
  • roofComposition
  • lot featuresAcreage, Horses Allowed, Few Trees, Sloped, Rolling Slope, Dead End Street
  • parkingDriveway, Private, Gravel
  • HEAT TYPEForced Air
  • AIR CONDITIONINGCentral Air, Heat Pump
  • sewerPrivate Sewer, Septic Tank
  • SubstructurePoured Concrete, Crawl Space
  • other exterior FeaturesRain Gutters

Financial

  • Price Upon Request

Your West Plains Real Estate Experts

At Wild Hills Realty, we believe real estate is more than a transaction—it’s a life-changing experience. As a dedicated West Plains real estate team, we combine local expertise, personalized service, and strategic marketing to help you buy or sell with confidence.

Follow Us on Instagram