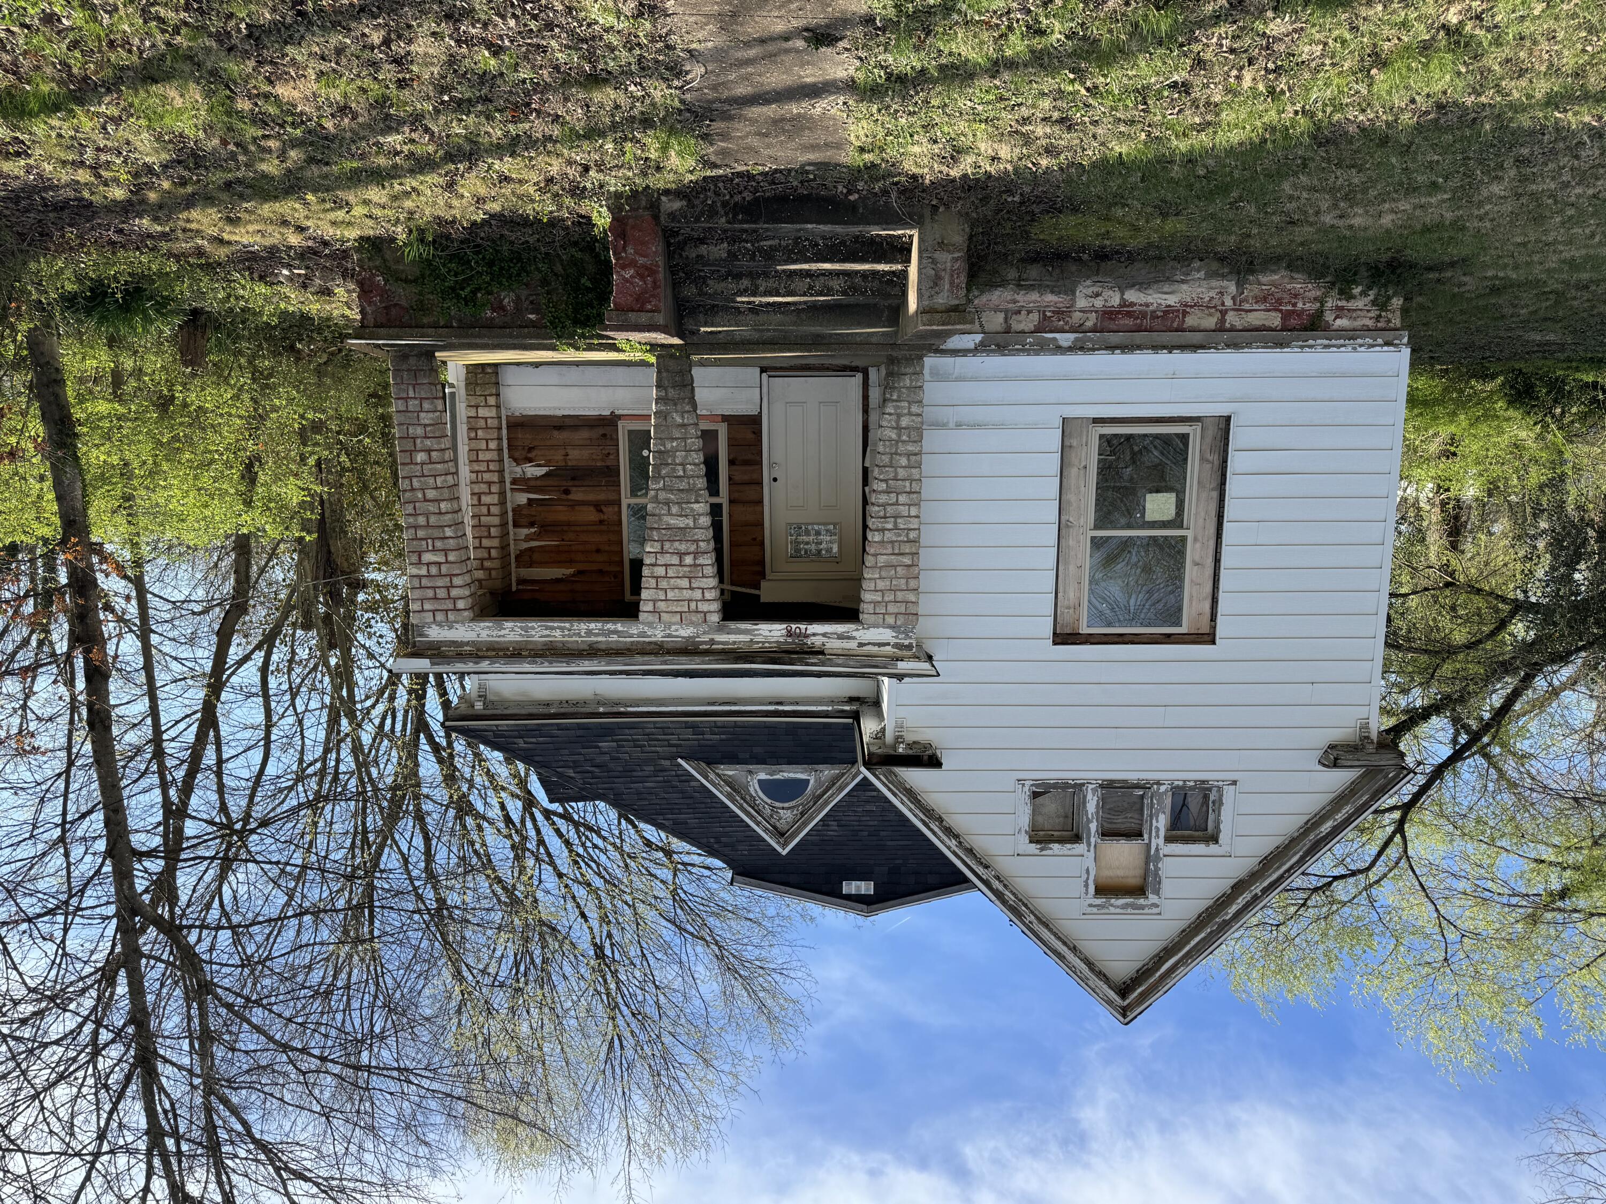
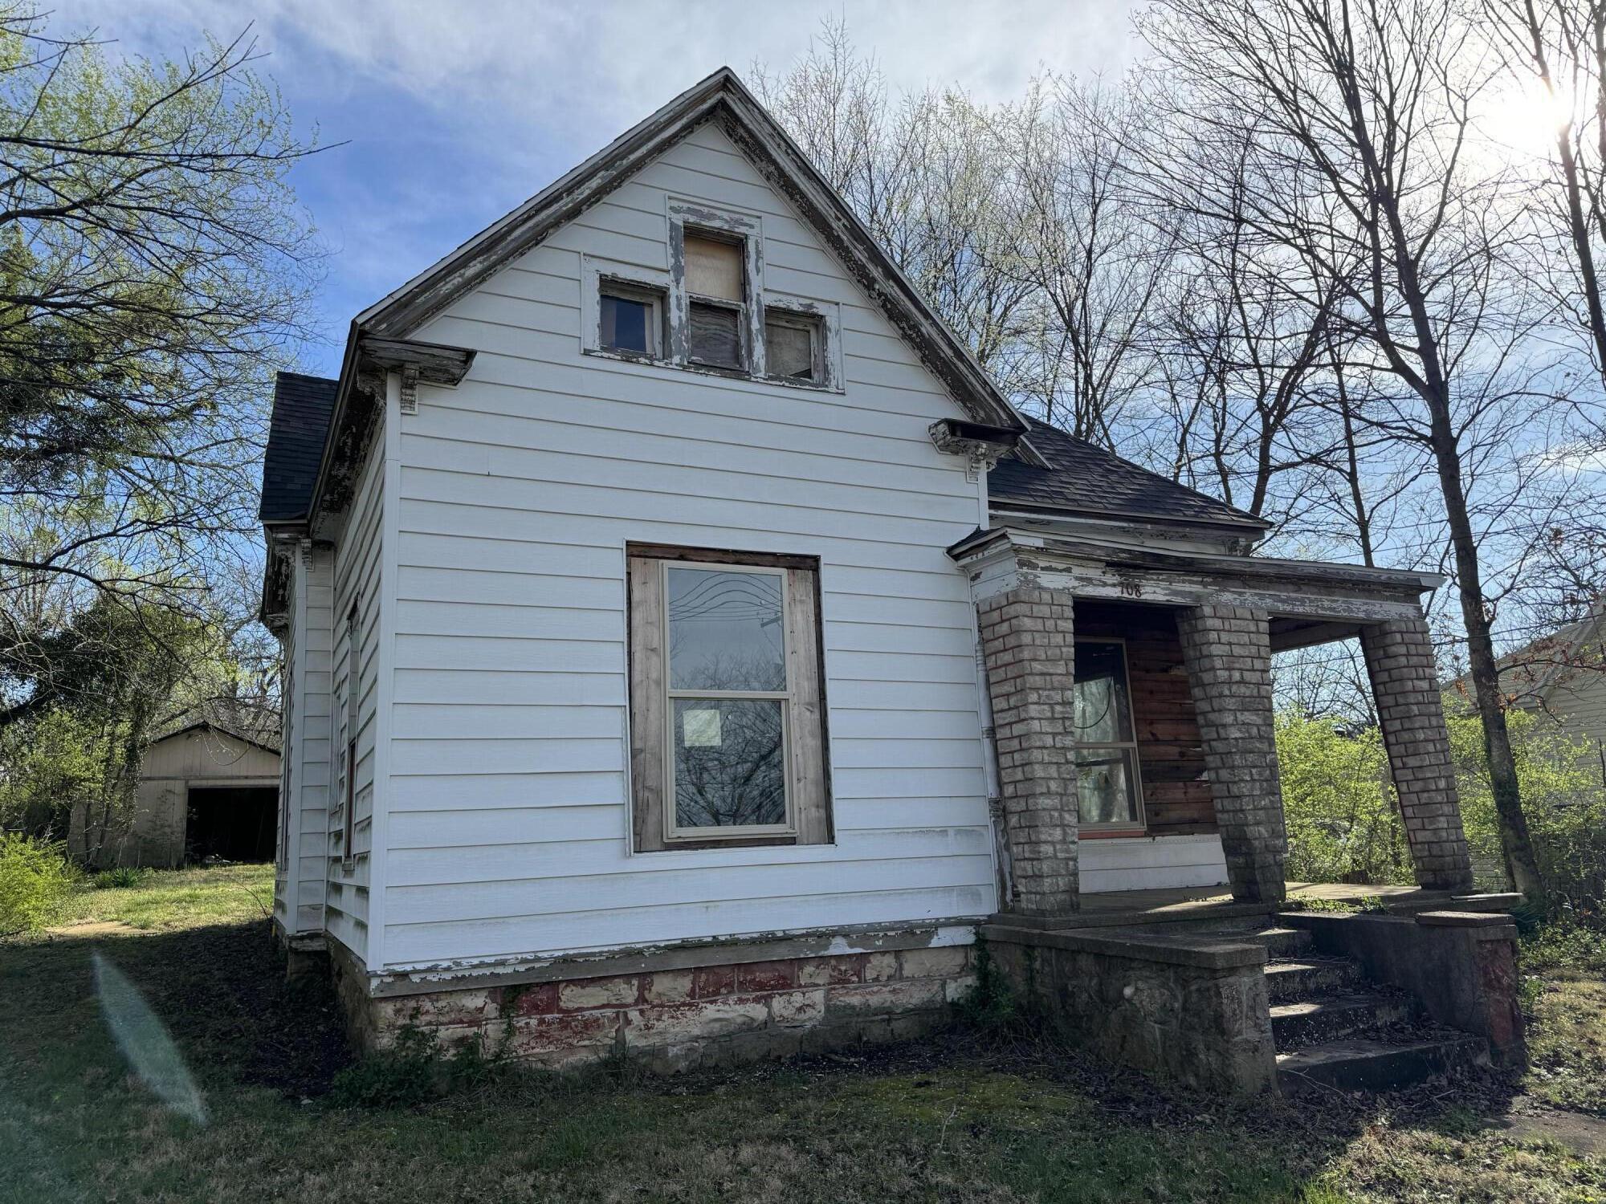
White two-story house with a steep gabled roof, weathered trim, and a covered brick-column porch.
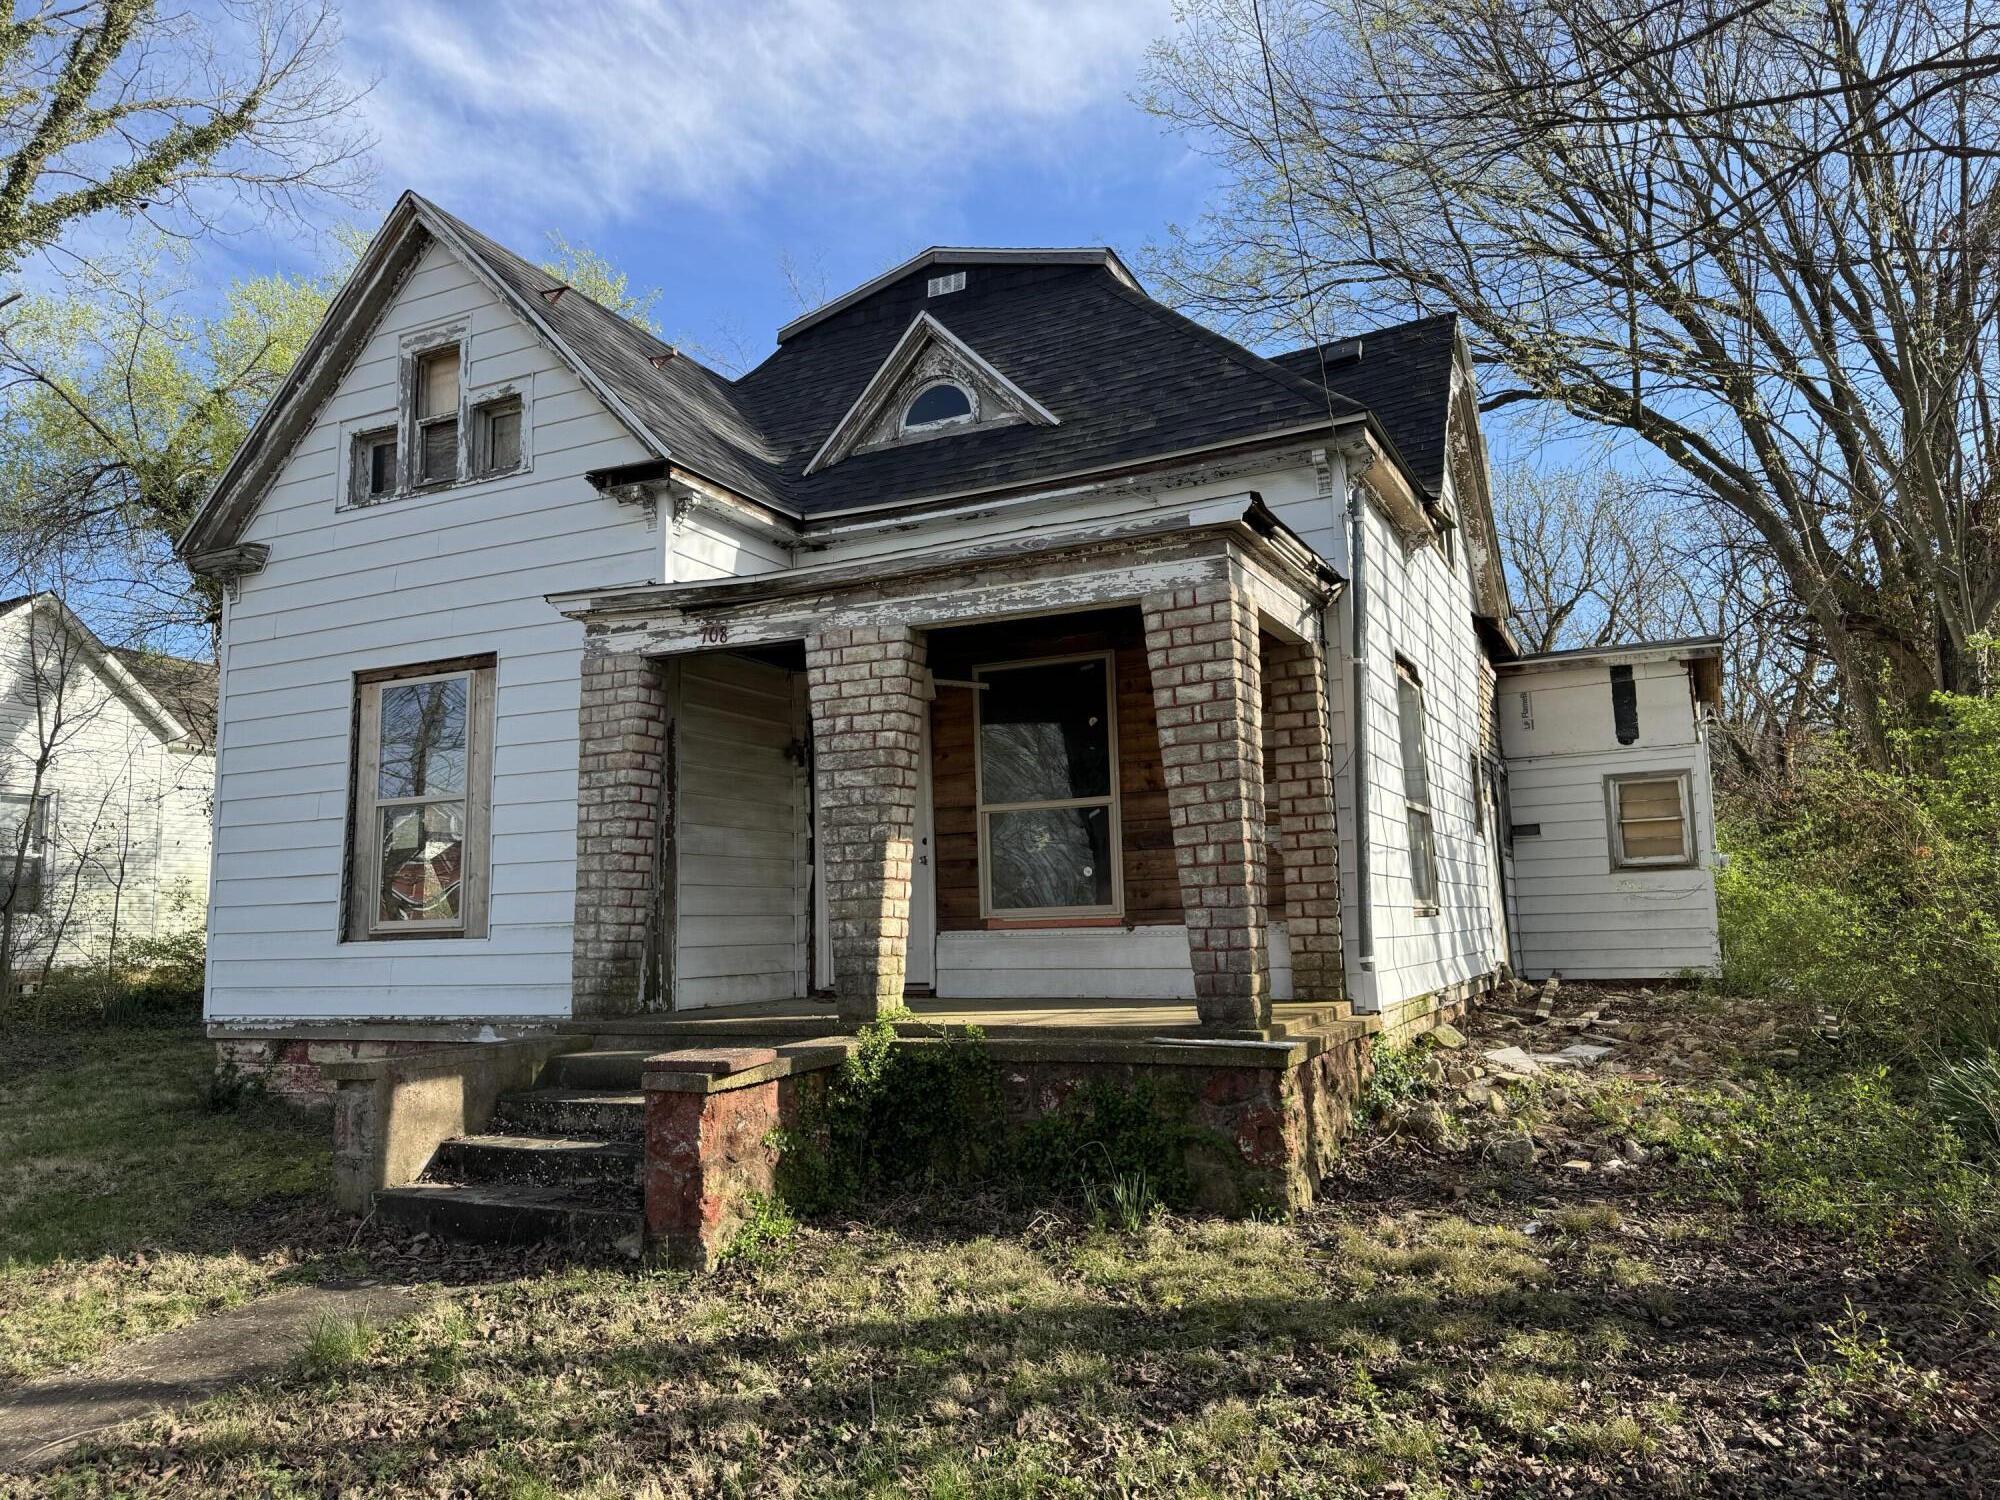
White-sided two-story house with a steep dark roof and brick-column front porch.
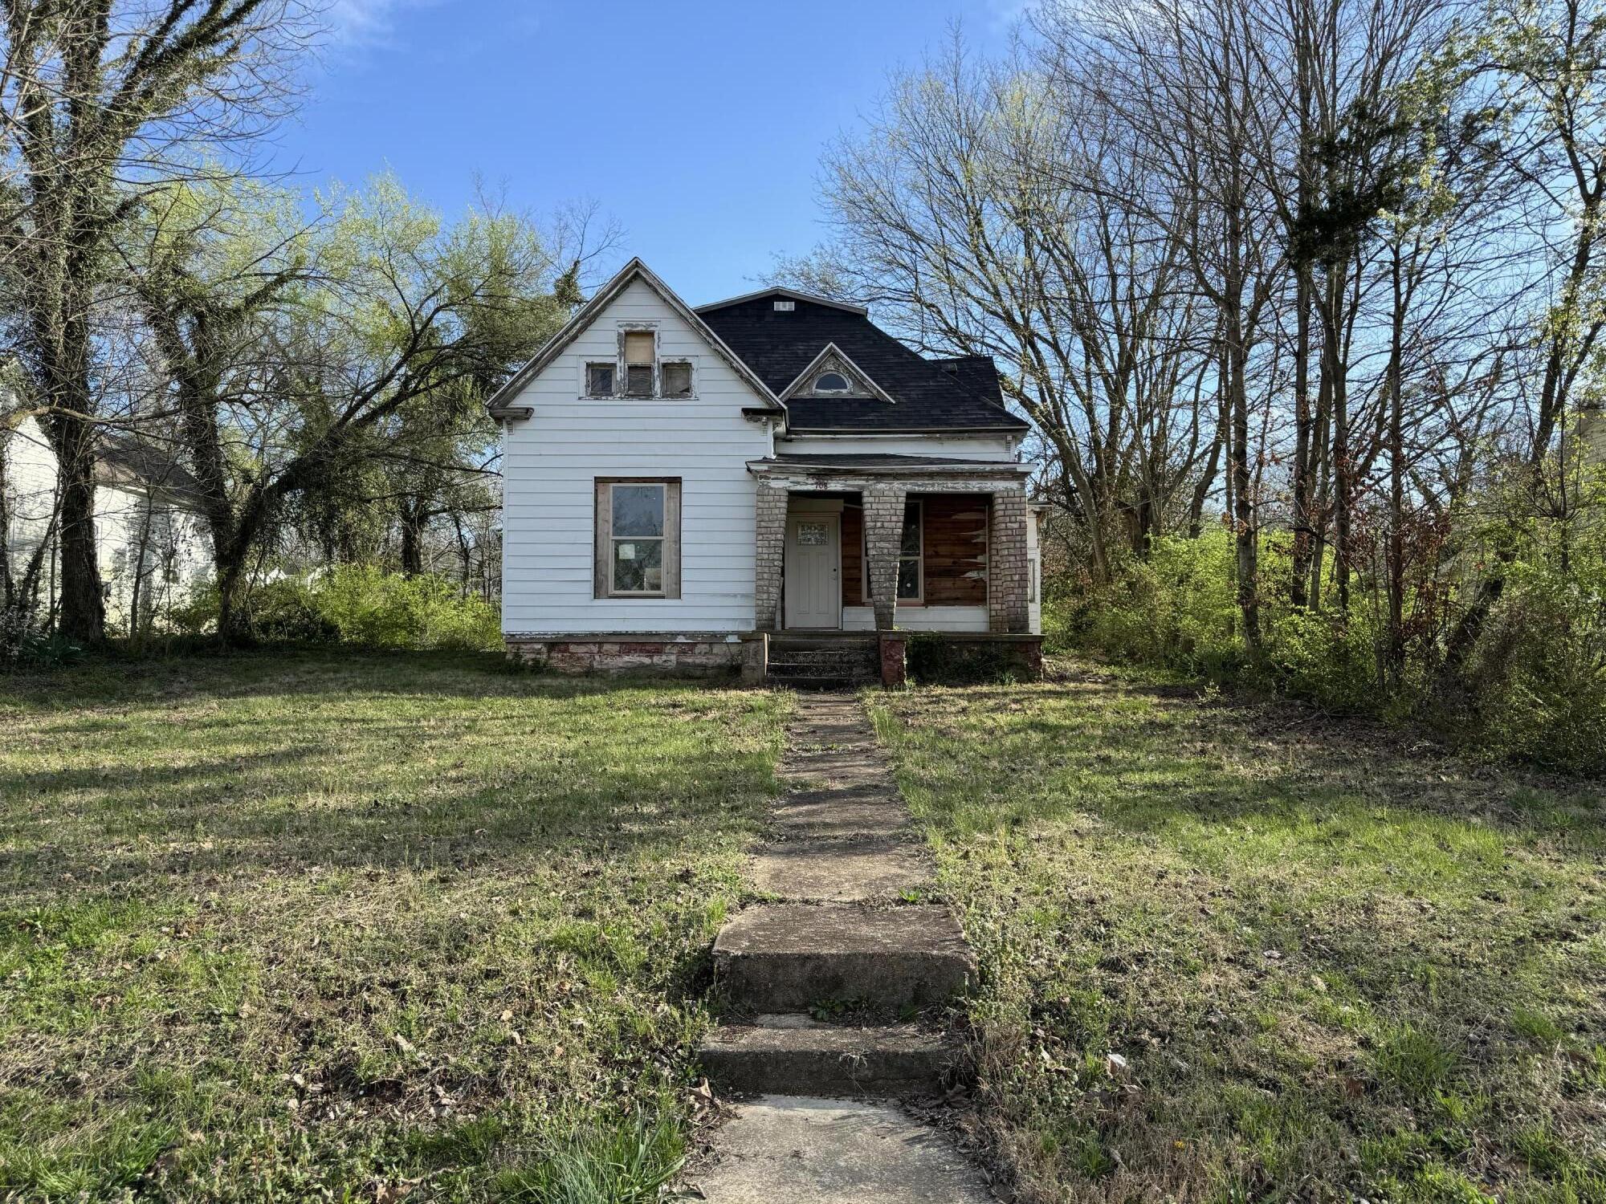
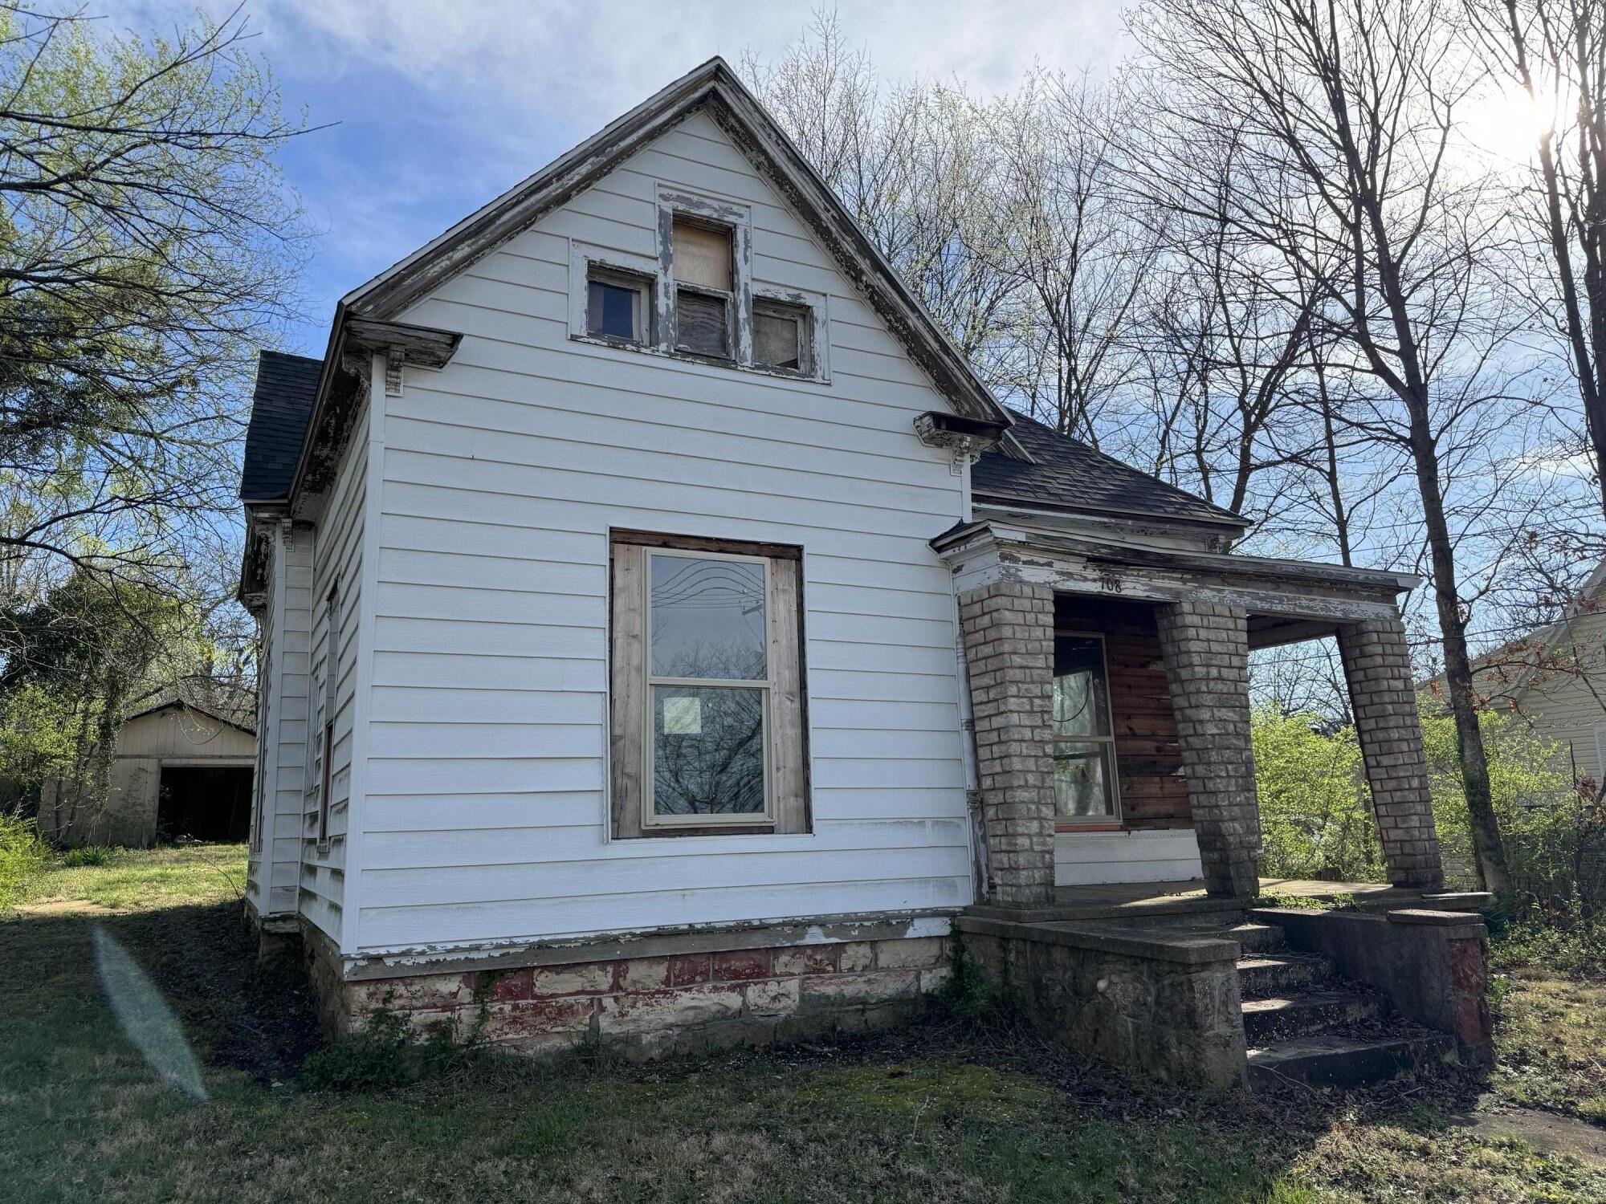
White two-story house with a dark roof and stone porch, beyond a concrete walkway and grassy yard.
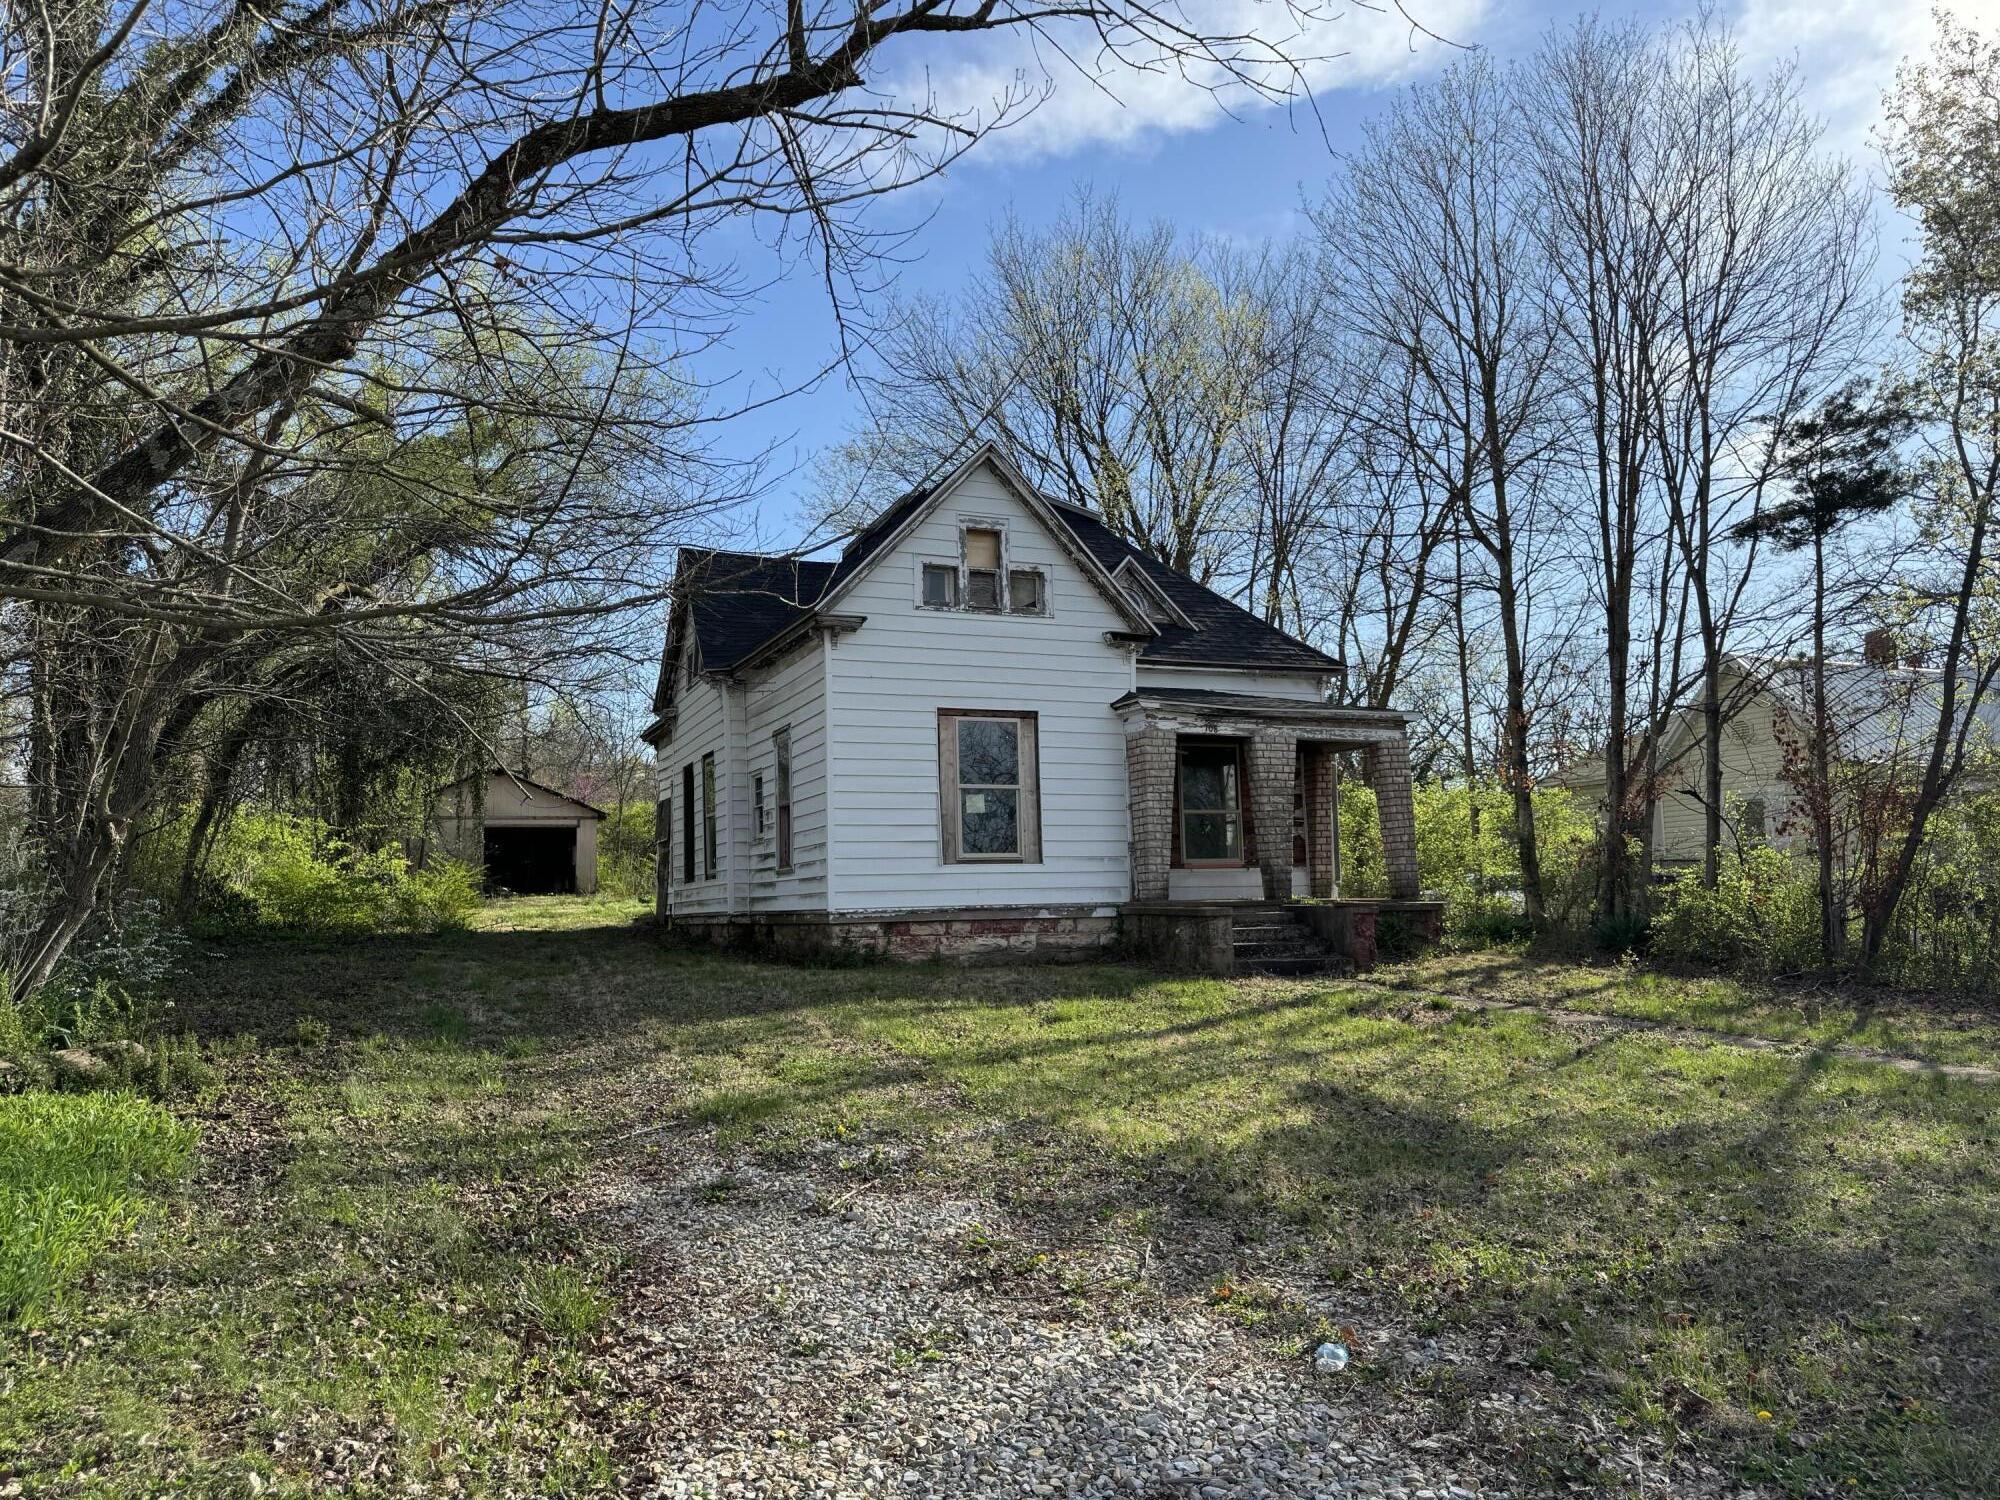
Older white-sided house with a steep gabled roof, brick porch supports, and a gravel driveway.
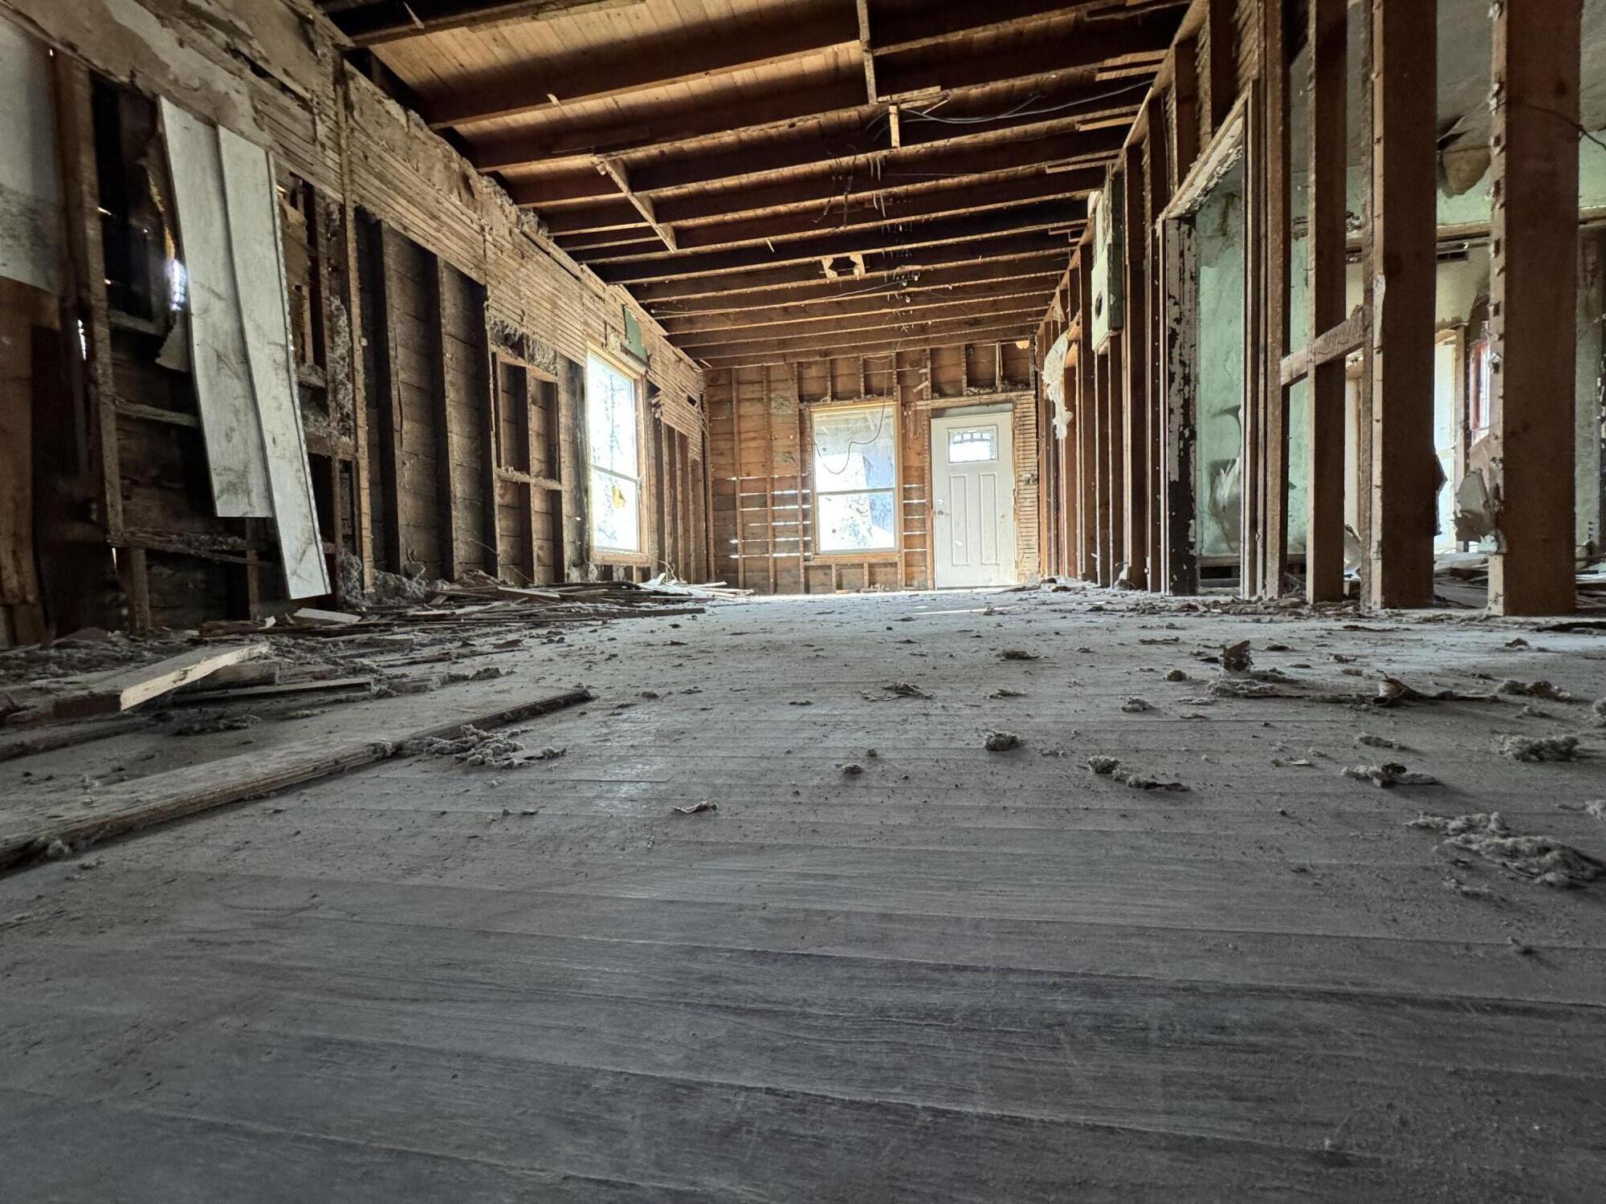
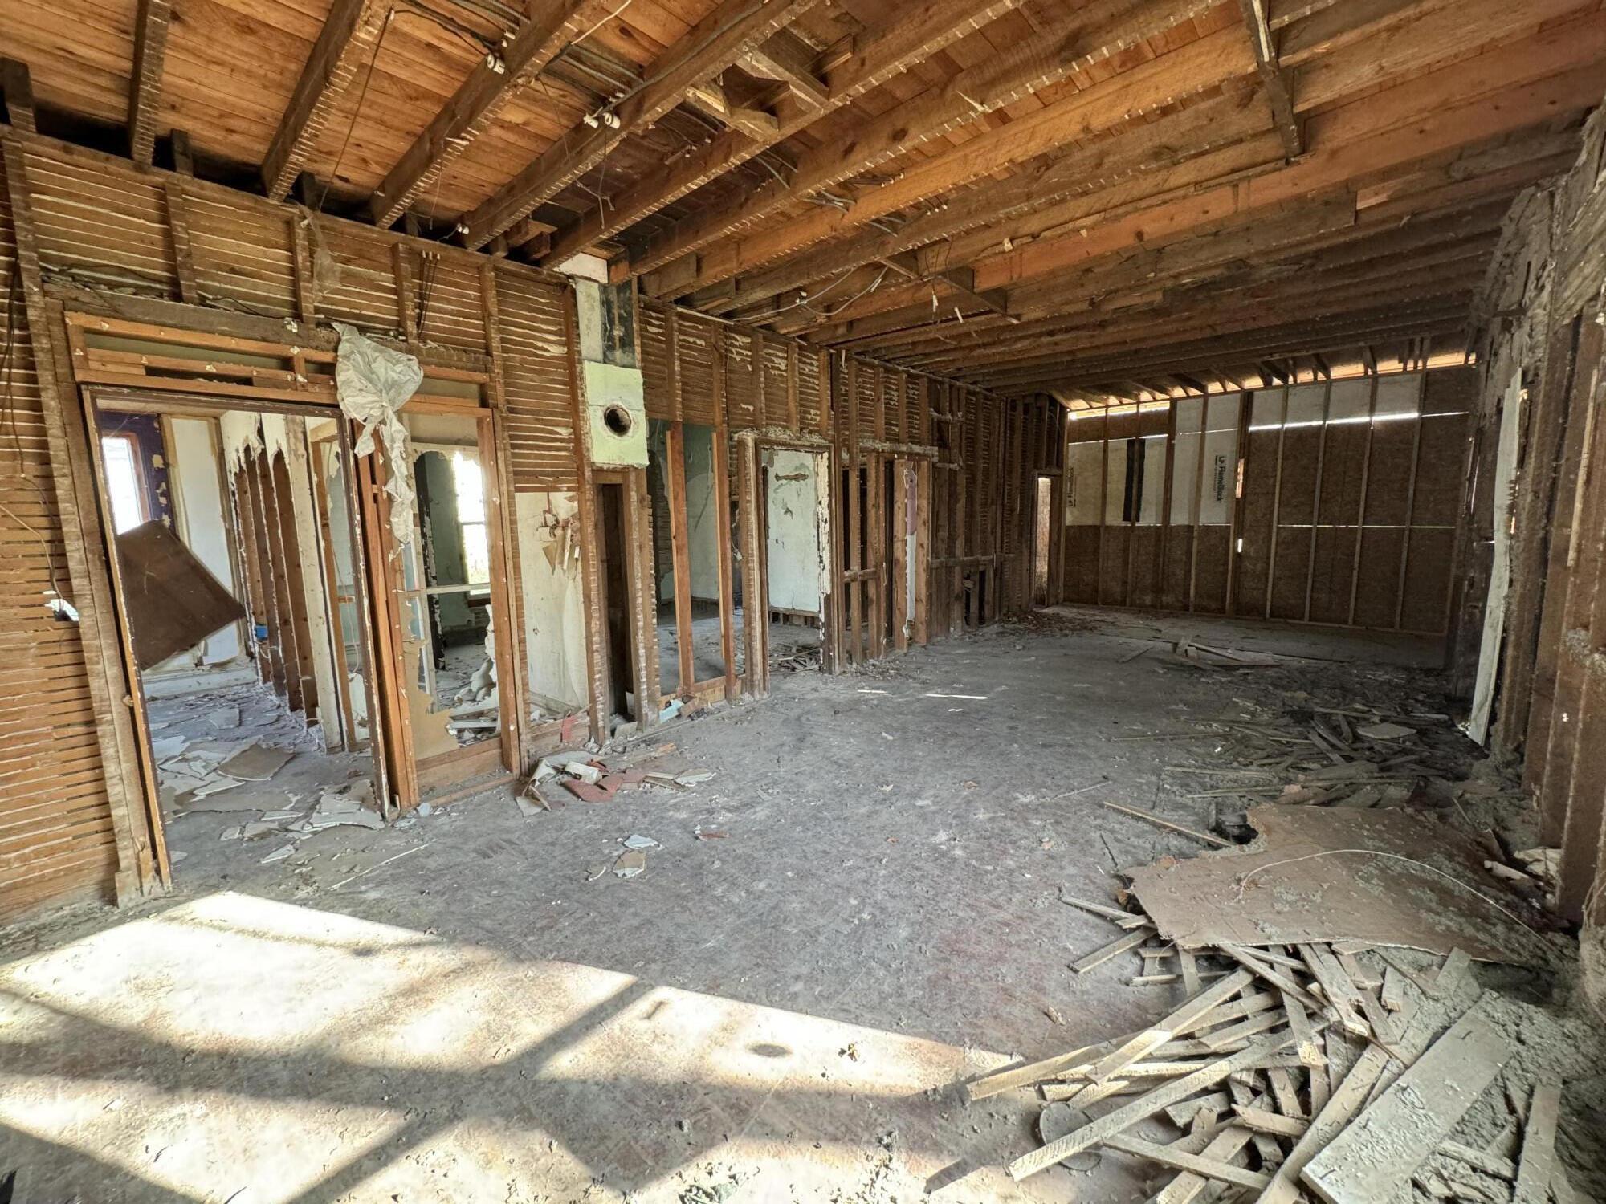
Stripped interior with exposed wooden framing, debris-strewn floor, and a door and windows at the far end.
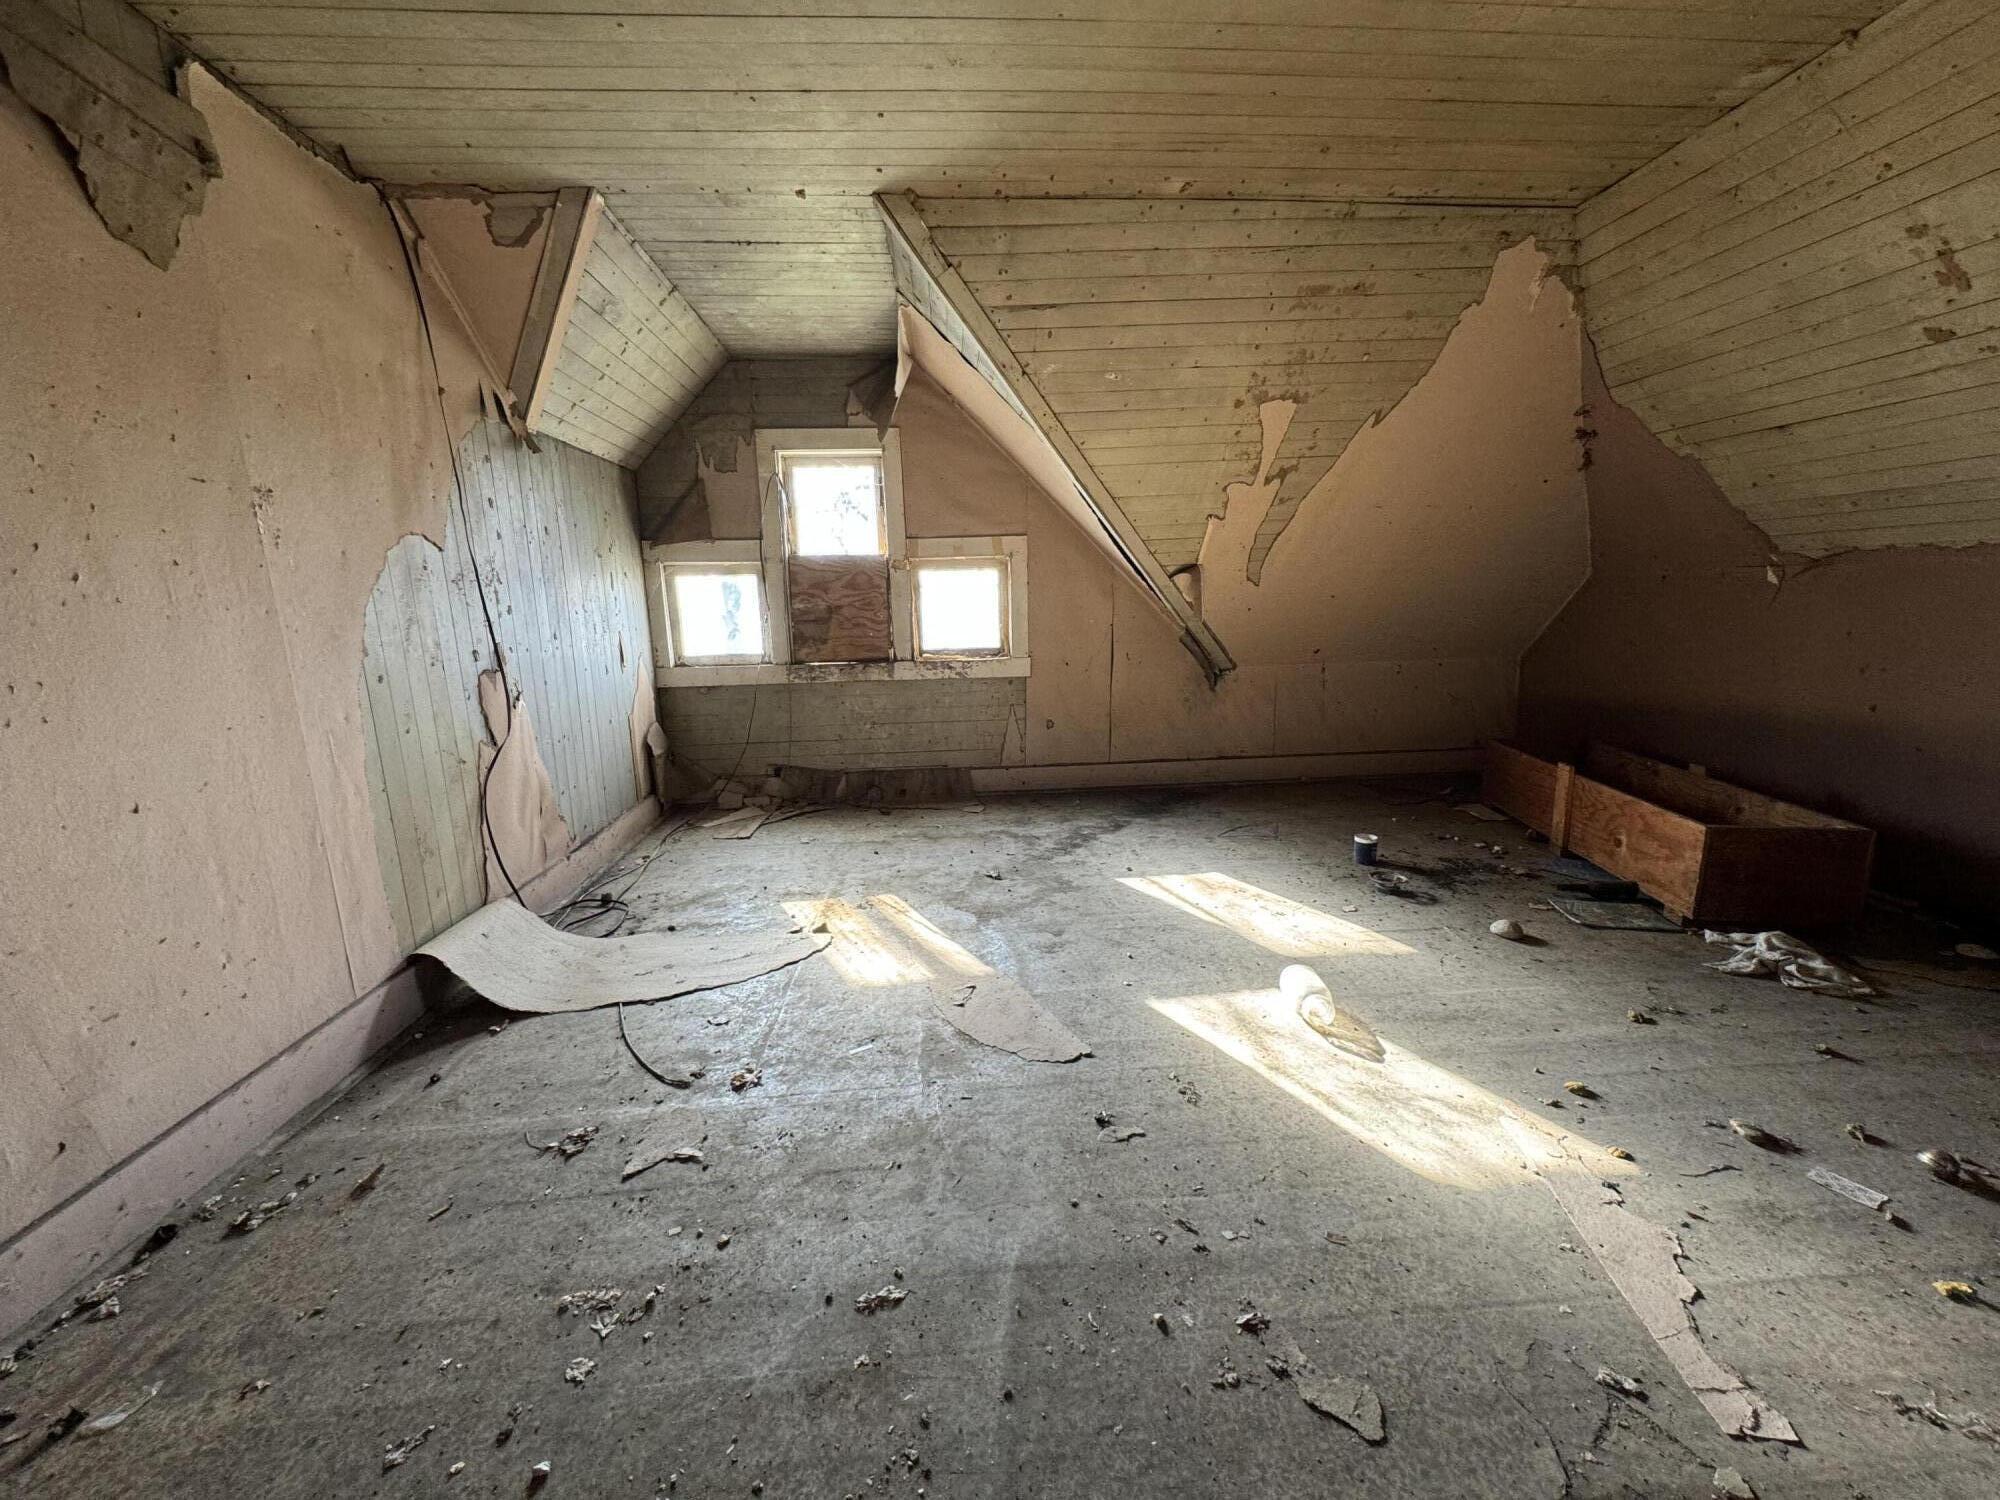
Damaged attic room with peeling walls, a sloped wood ceiling, and debris across the floor.
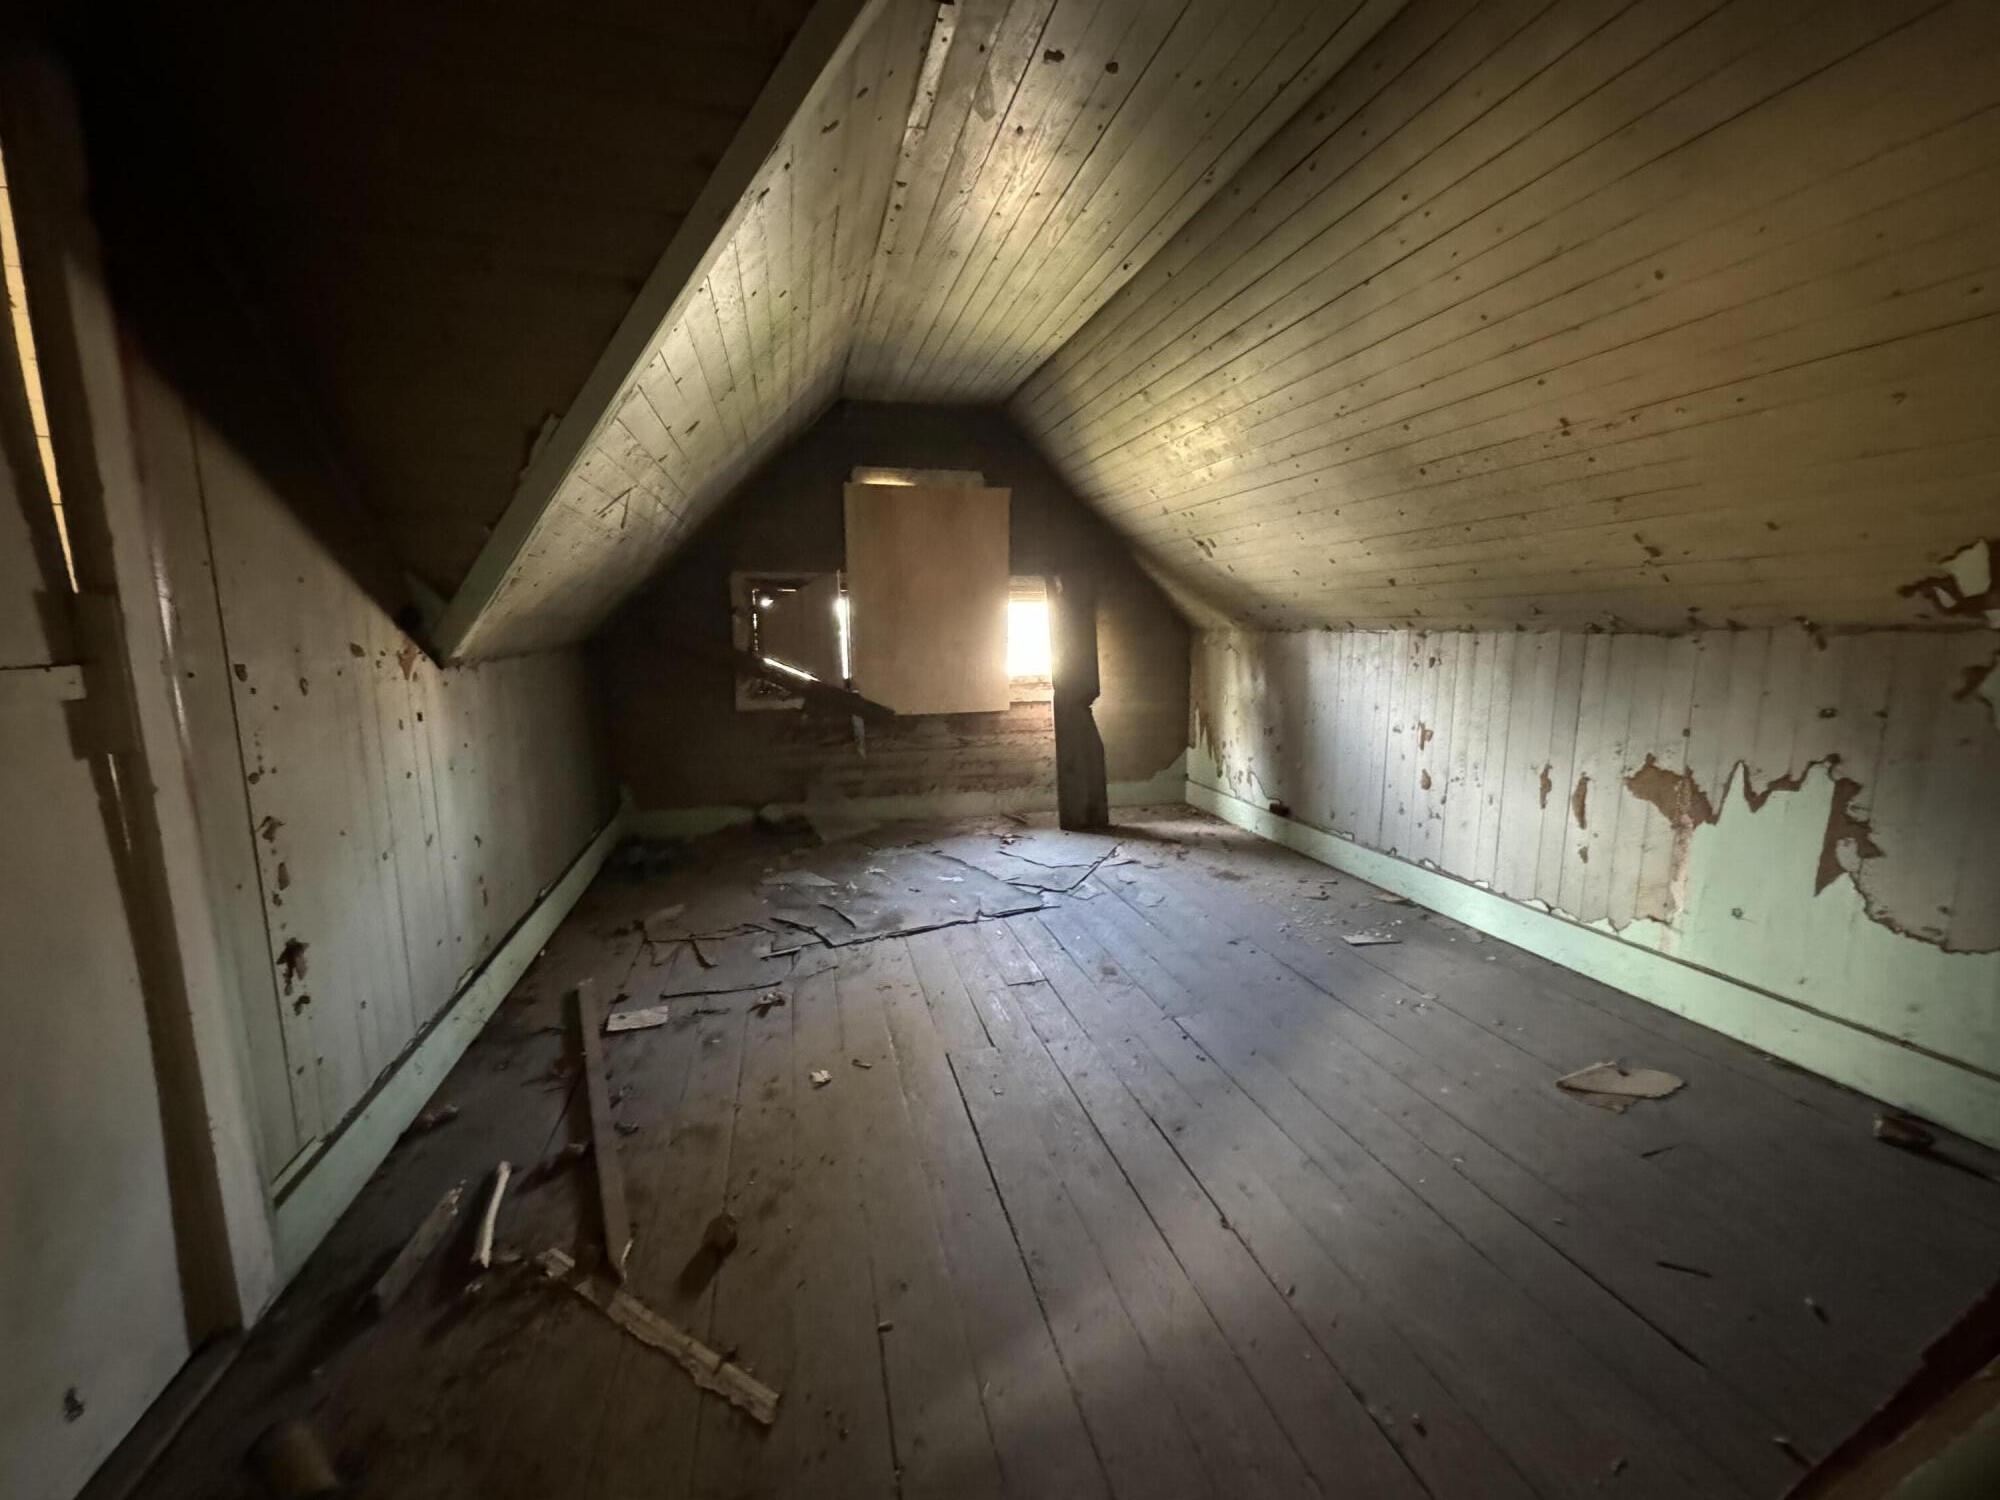
Empty attic with a steep wood-plank ceiling, peeling paneling, and debris on the floor.
Vacant attic room with sloped ceilings, peeling walls, and debris across the floor.
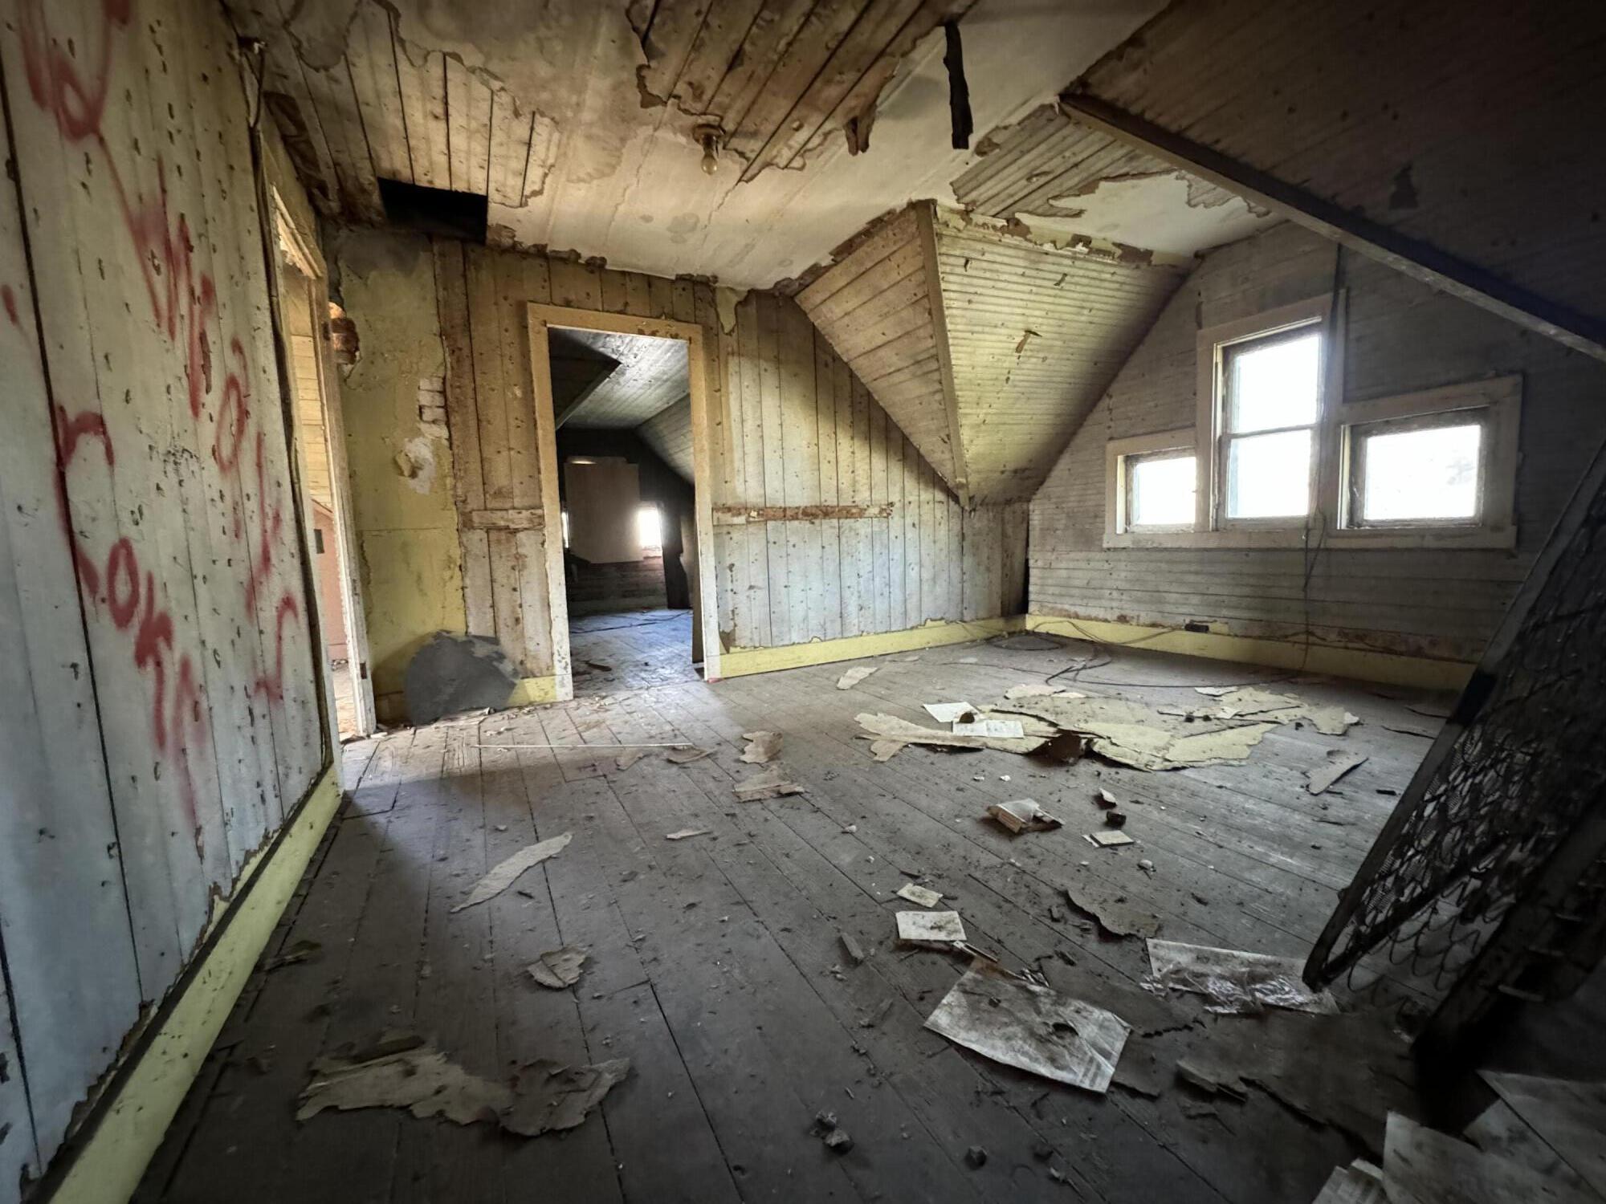
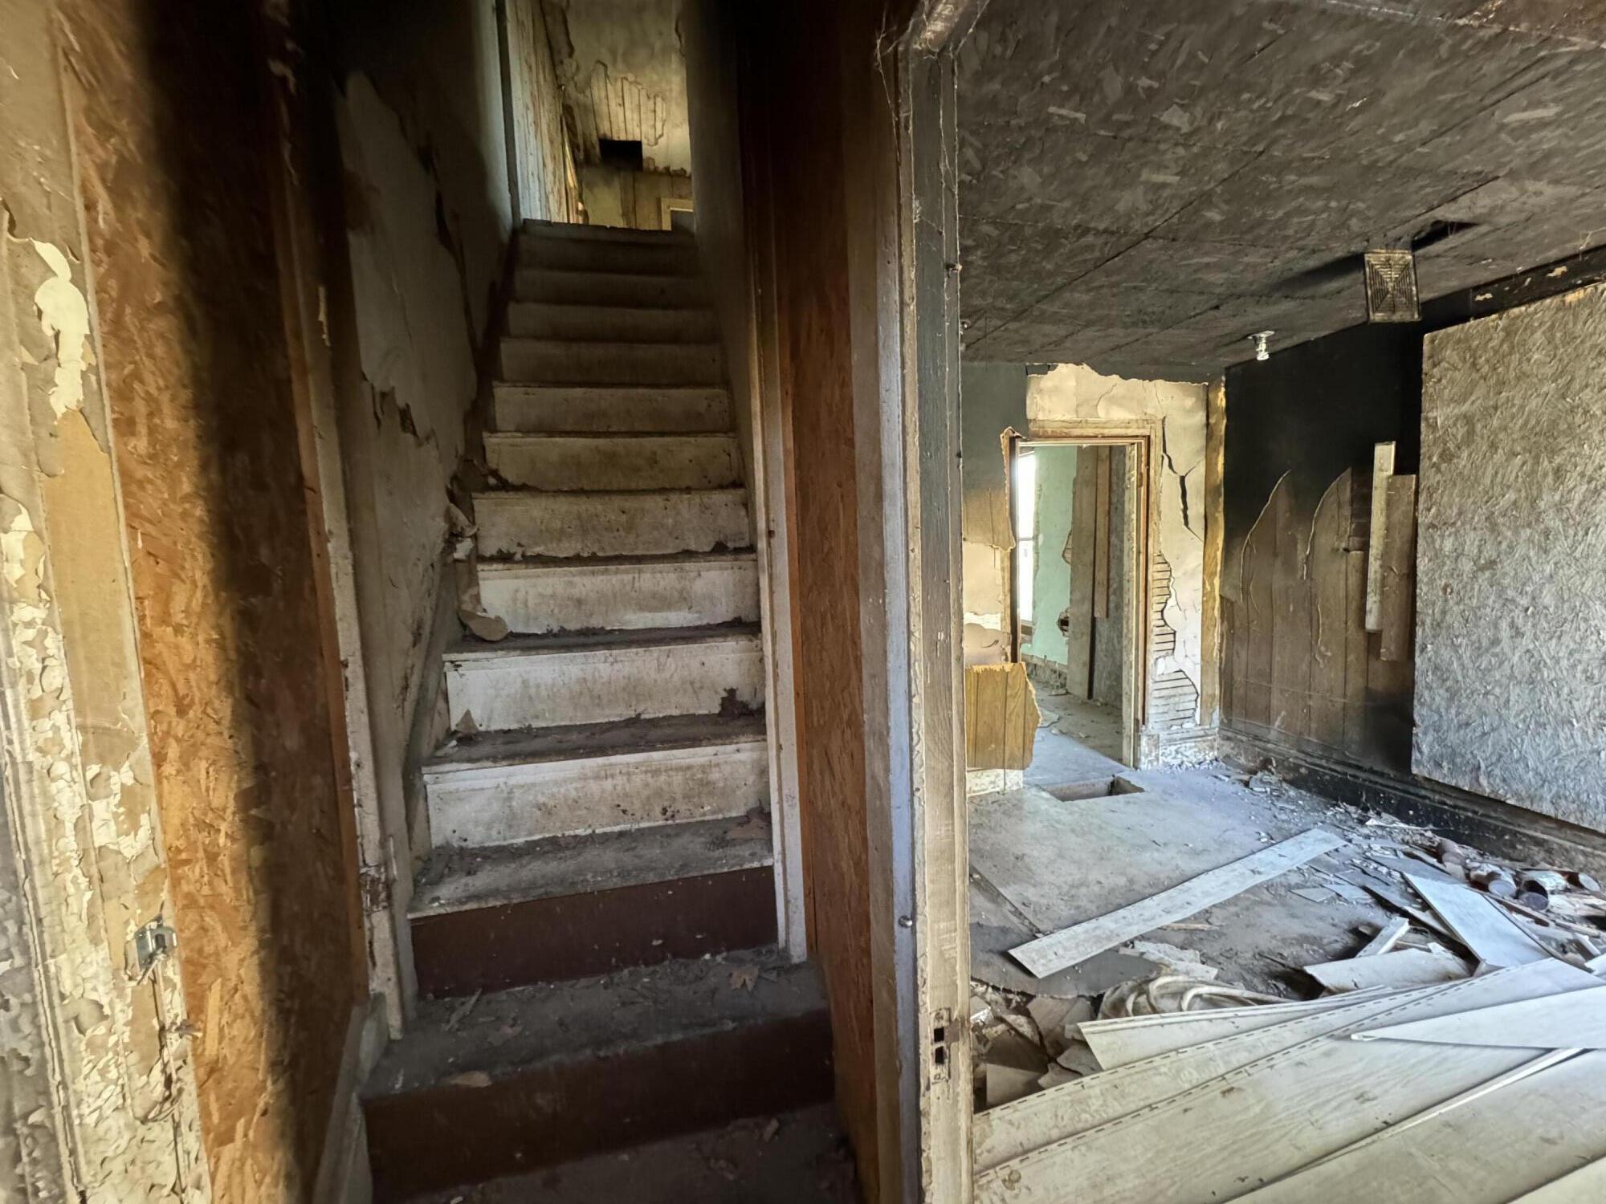
A damaged staircase beside a debris-filled room with peeling walls and exposed ceiling material.
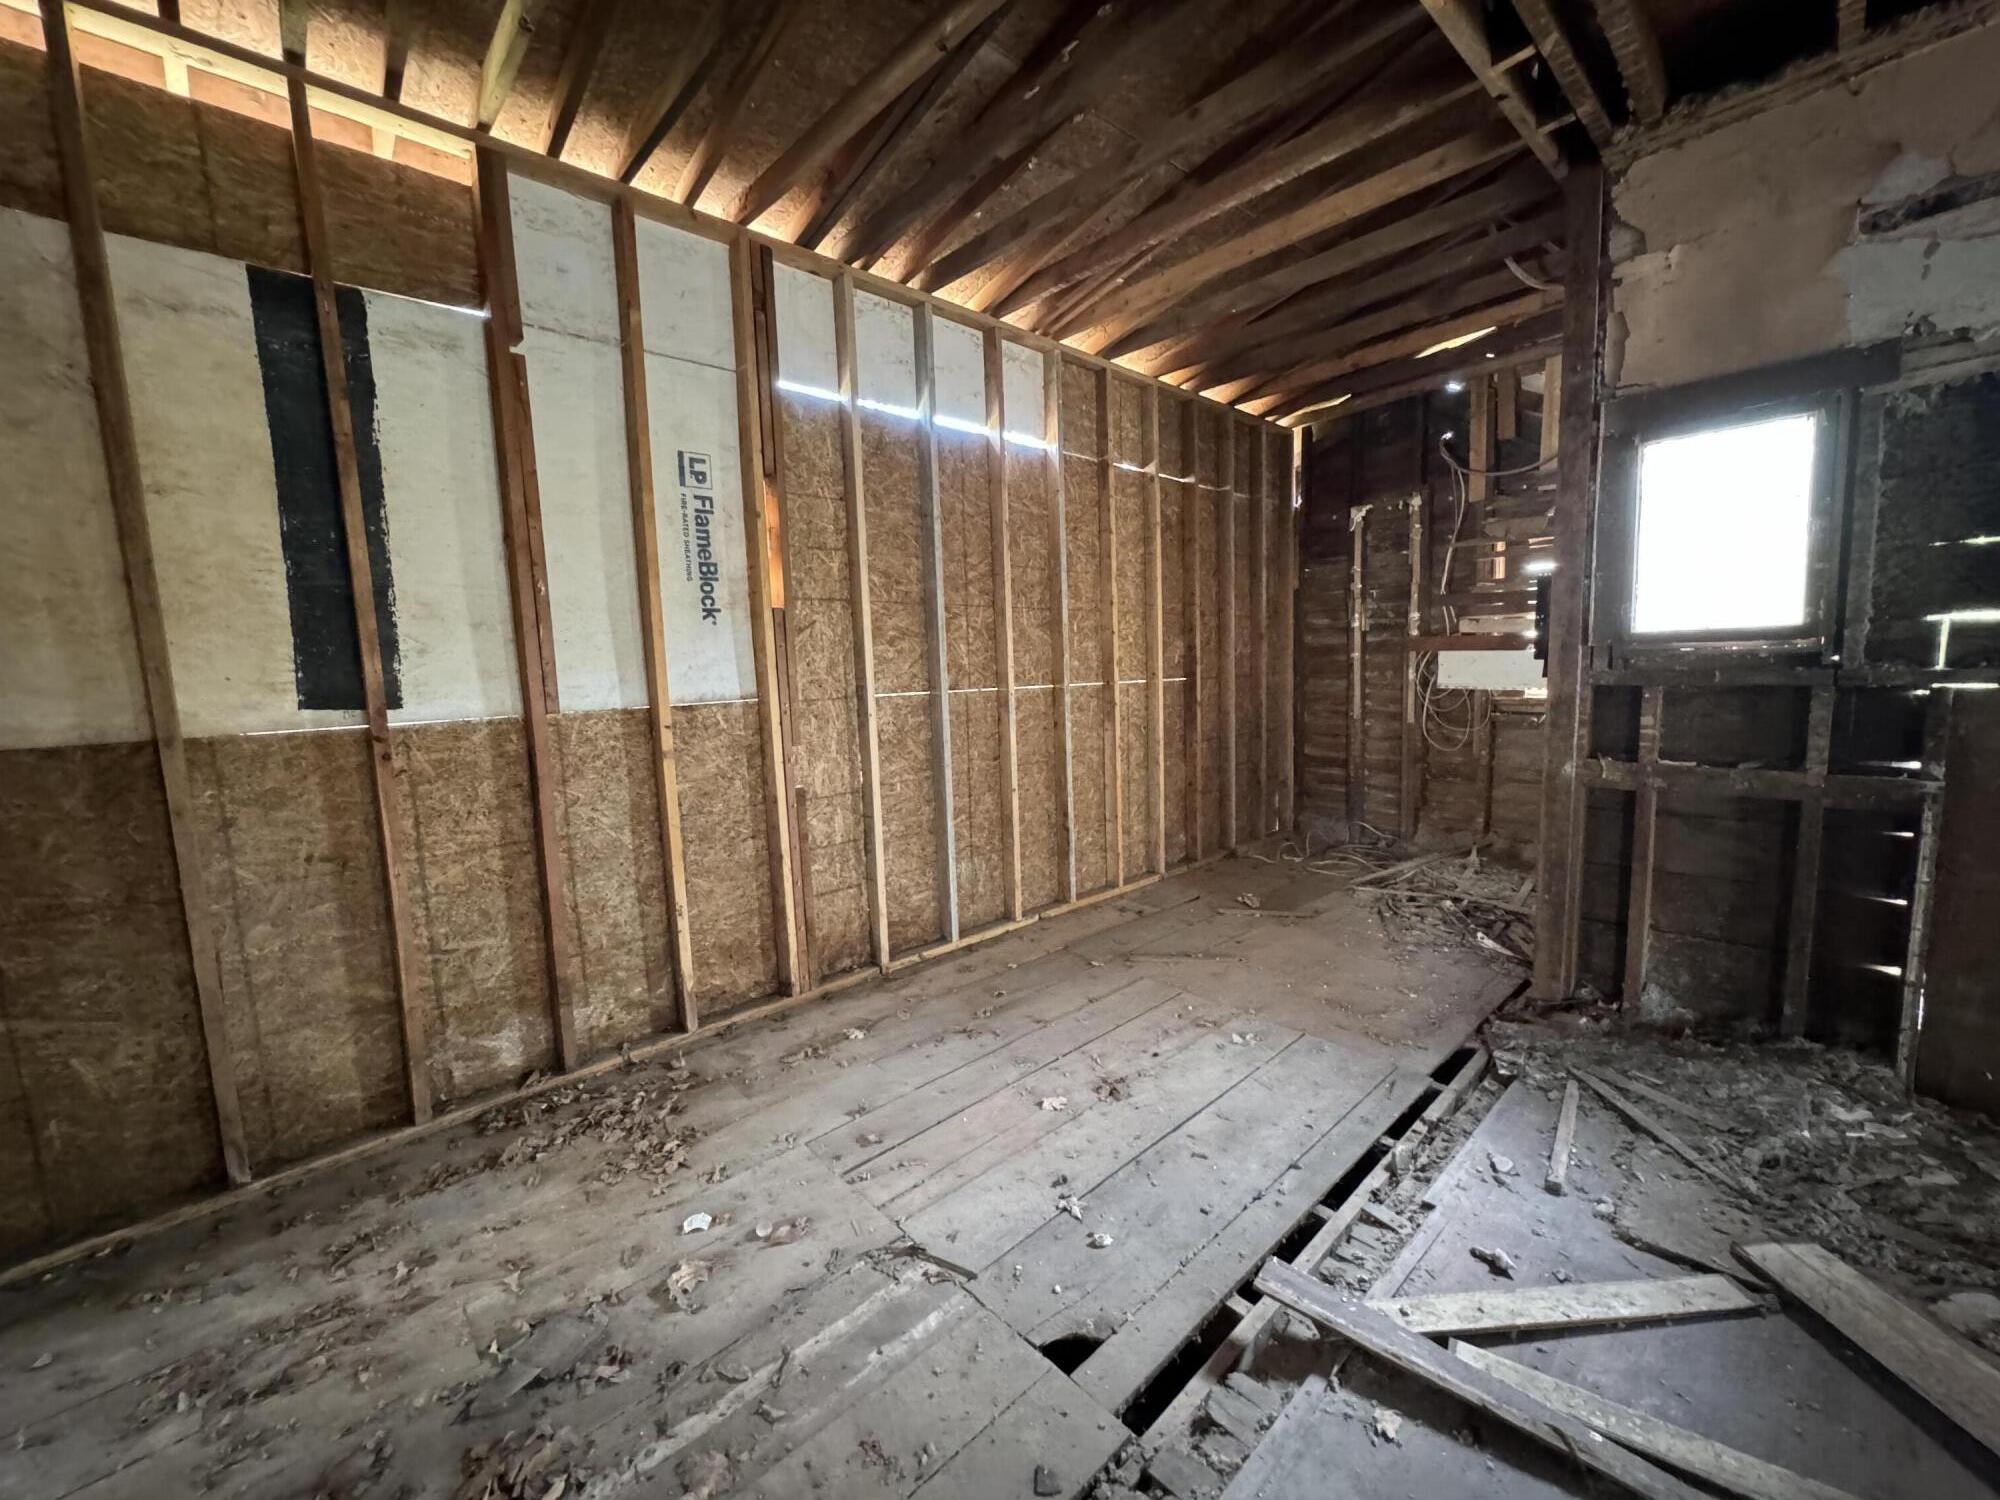
Unfinished interior with exposed framing, roof rafters, and damaged, debris-covered flooring.
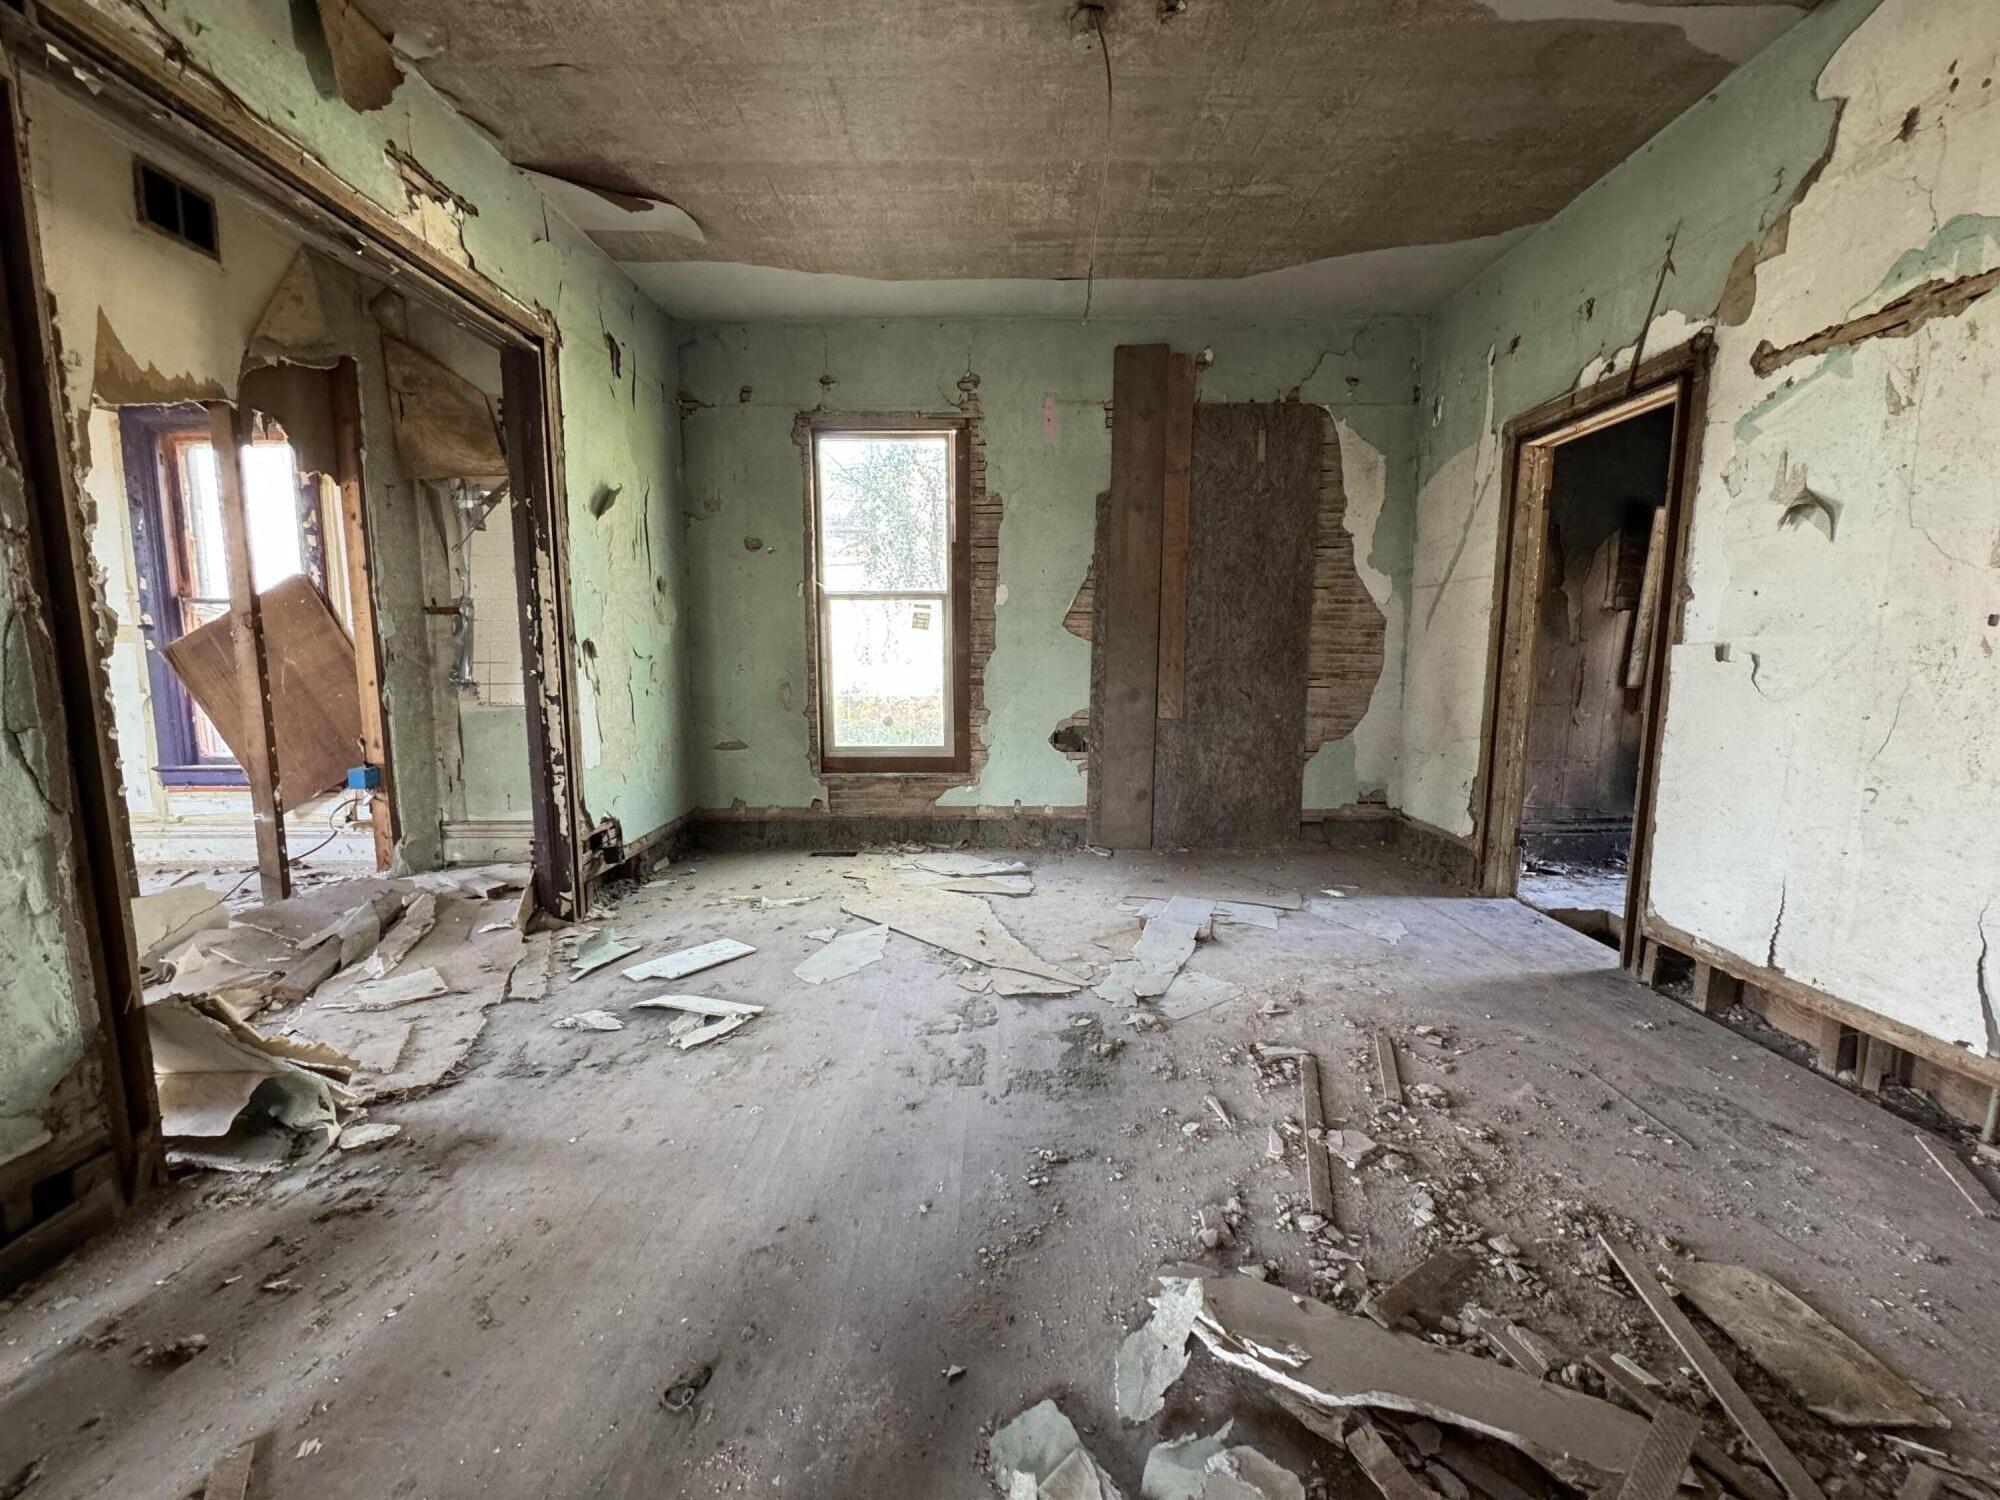
Vacant, damaged room with peeling green walls, exposed brick, a debris-covered floor, and a central window.
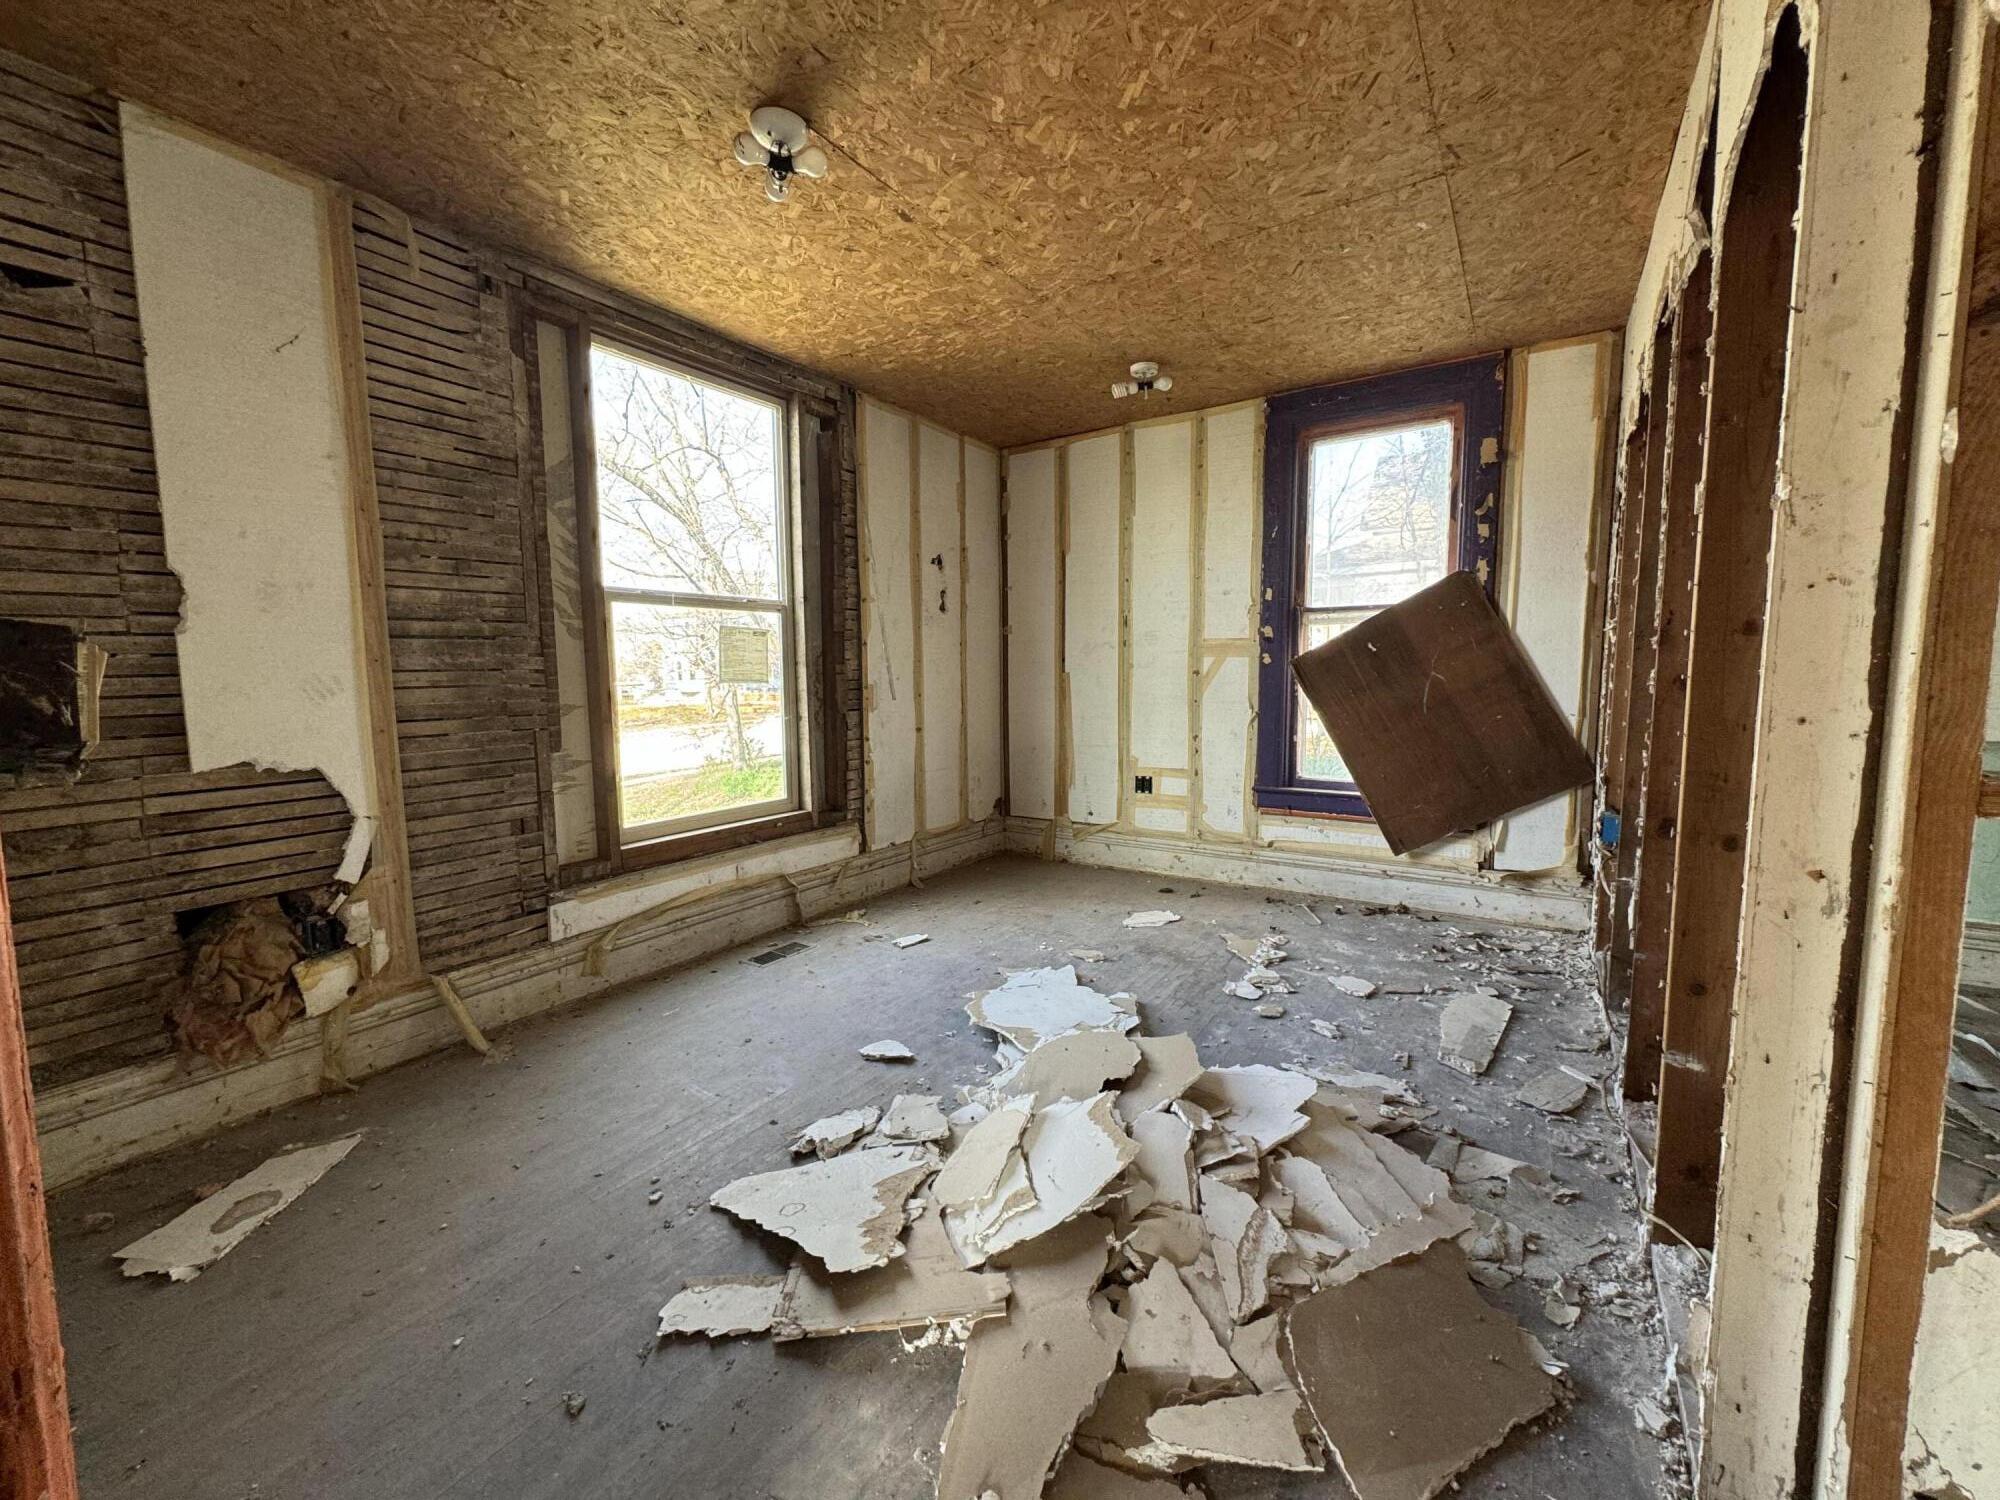
Room under renovation with exposed wall framing, two windows, and piles of drywall debris.
Gutted interior with exposed framing, ceiling joists, and demolition debris.
Weathered white two-story house with a steep gable and stone-column porch, surrounded by bare trees.
Weathered white two-story house with a steep gable and stone-column front porch.
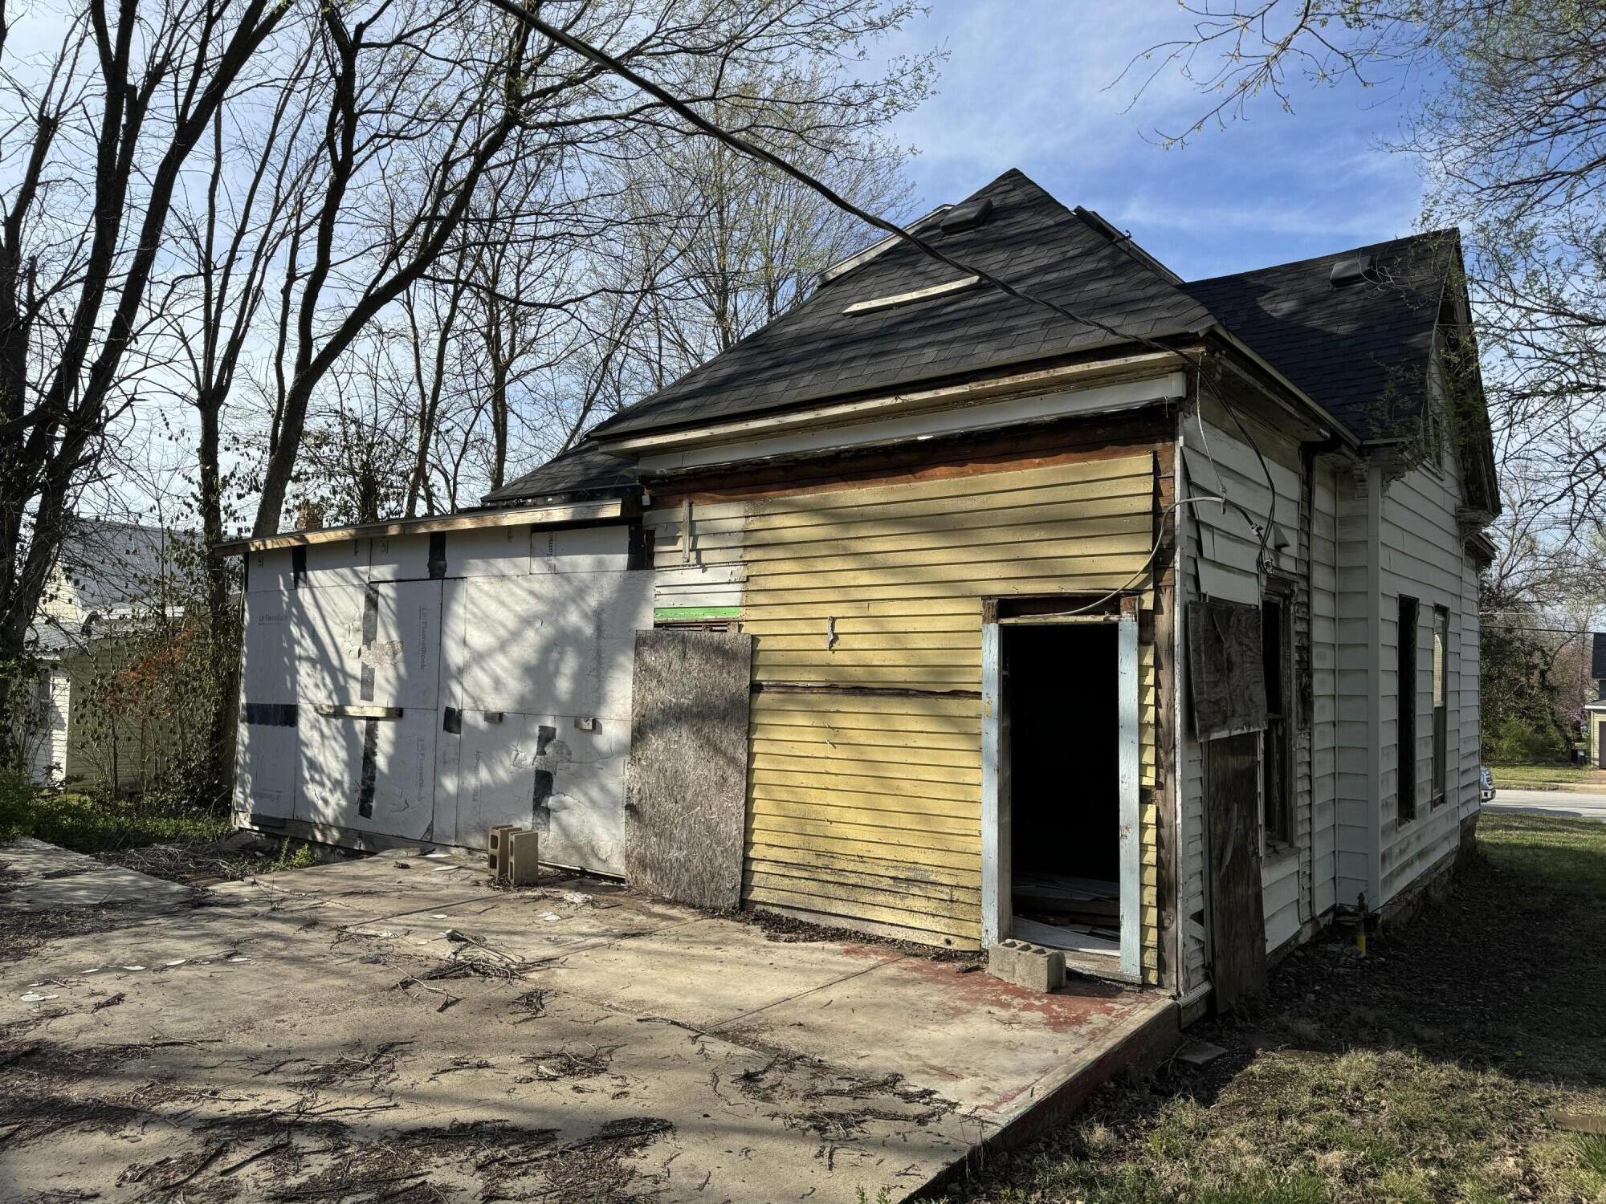
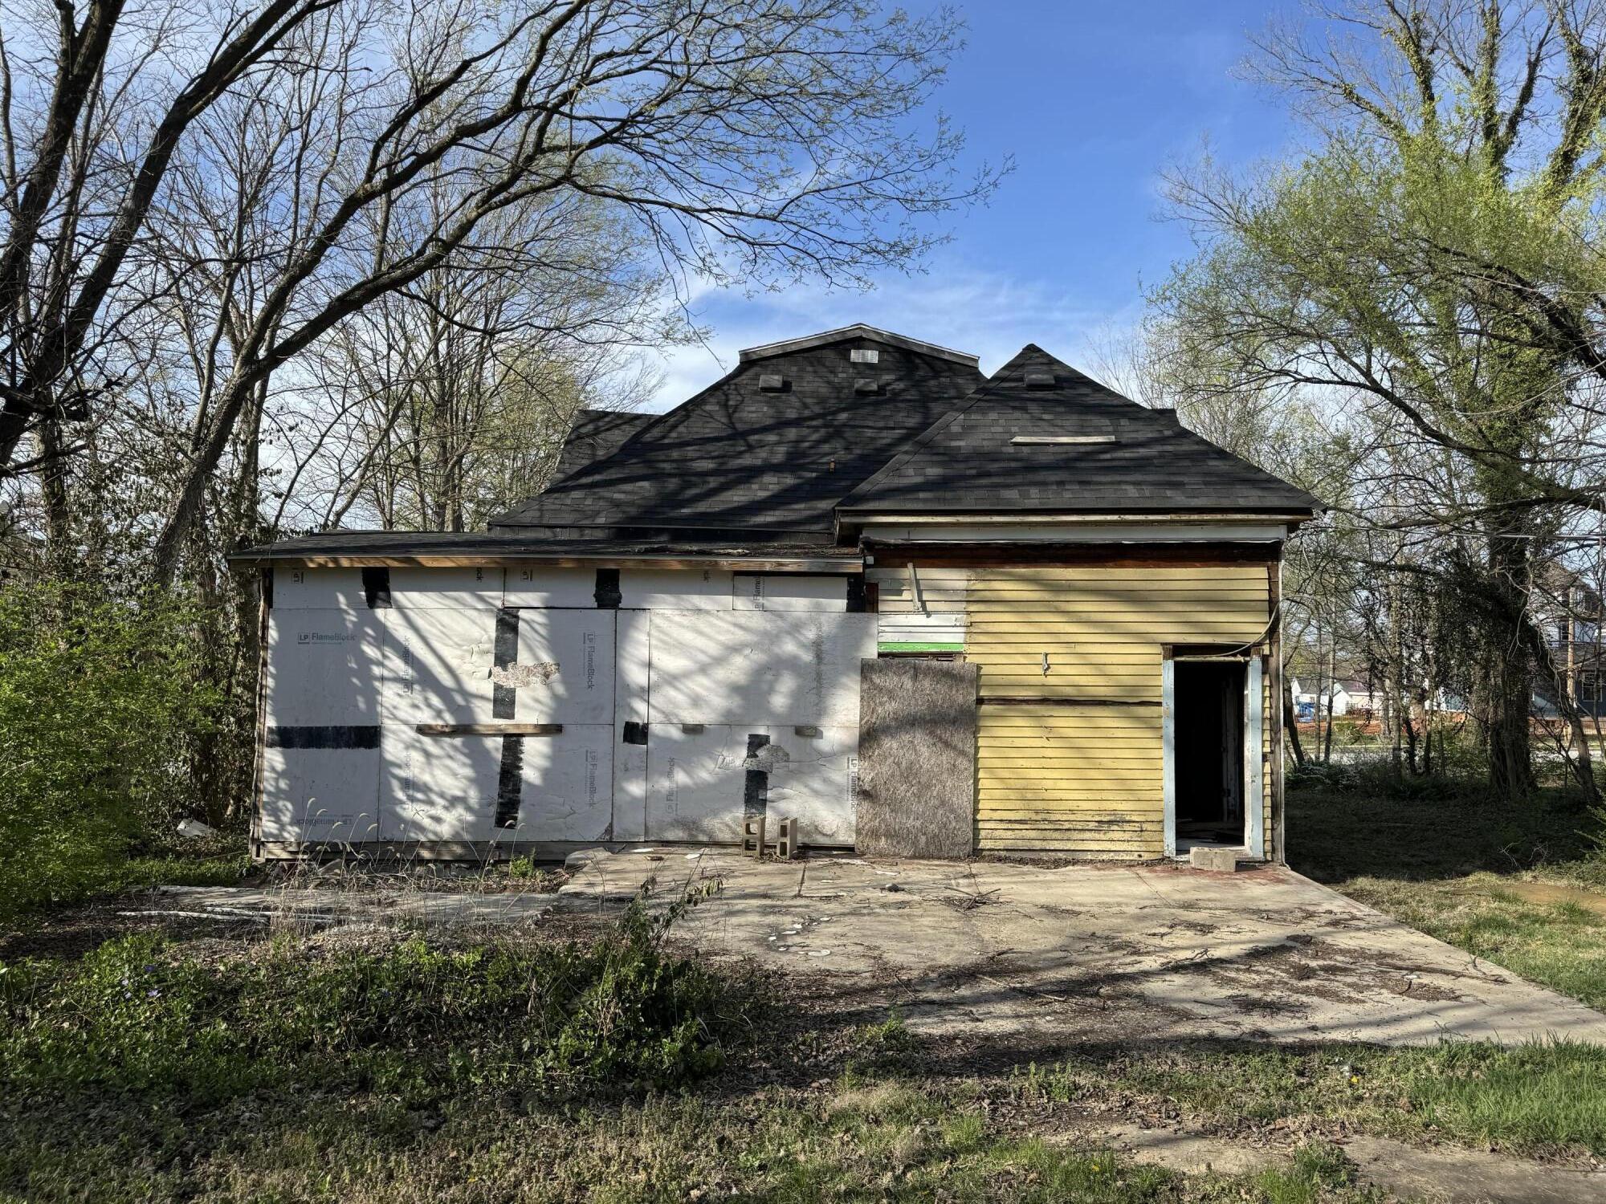
Weathered house with damaged siding, boarded windows, and an open doorway beside a concrete patio.
House exterior under renovation, with exposed wall sheathing, partial yellow siding, and a concrete driveway.
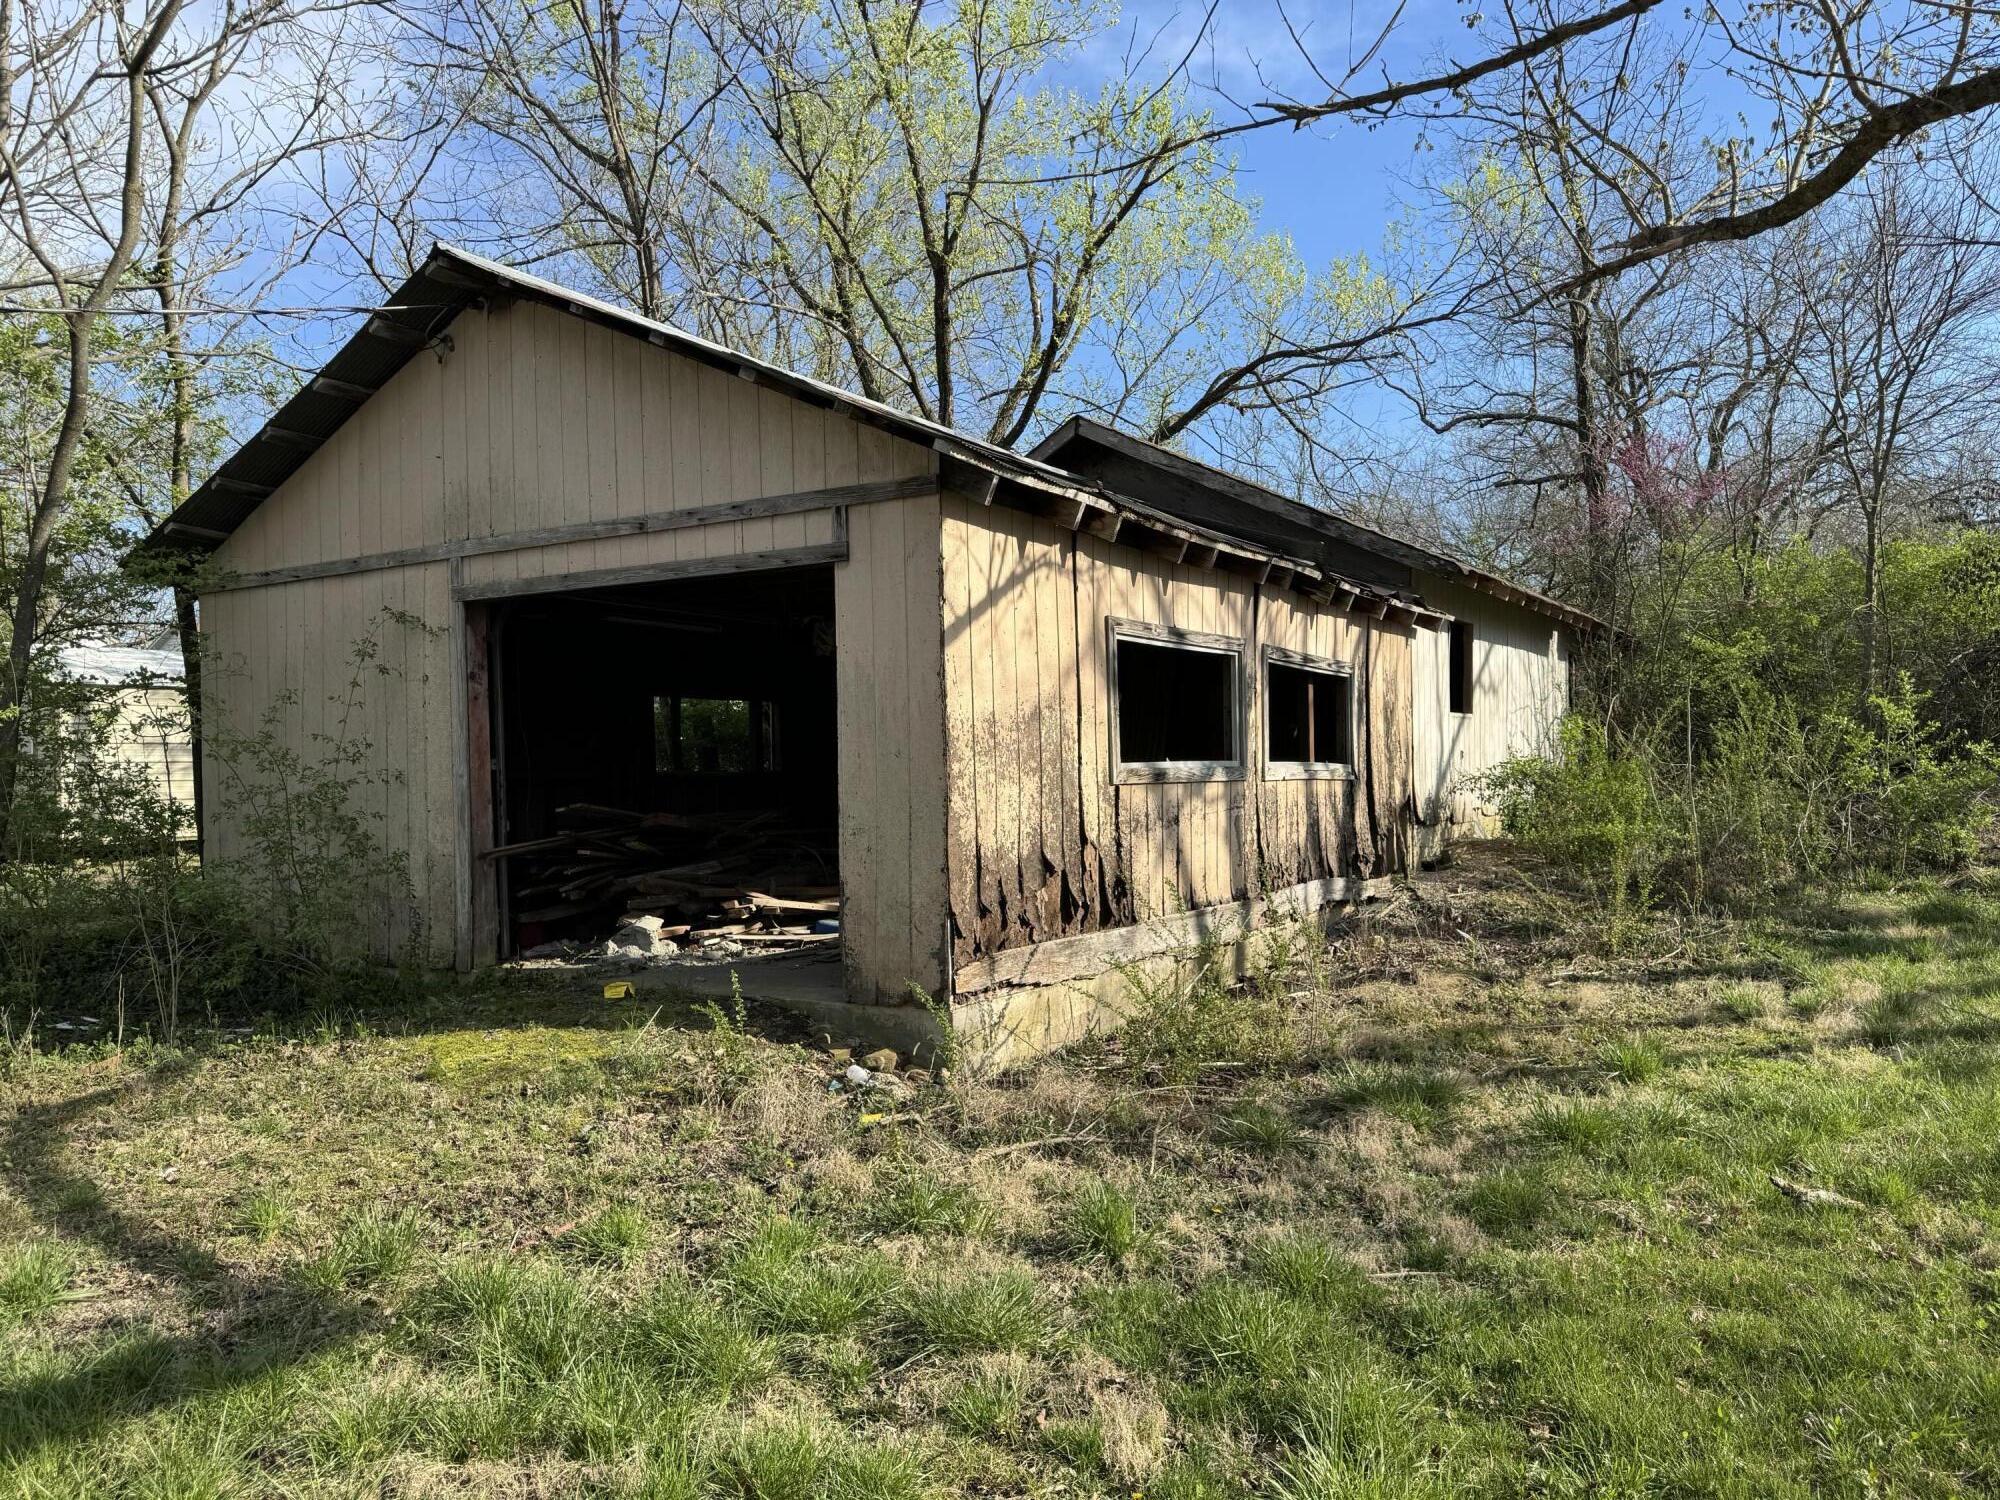
Weathered wooden outbuilding with an open doorway and damaged siding in a grassy, wooded yard.
SEE ALL PHOTOS
White two-story house with a steep gabled roof, weathered trim, and a covered brick-column porch.
White-sided two-story house with a steep dark roof and brick-column front porch.
White two-story house with a dark roof and stone porch, beyond a concrete walkway and grassy yard.
Older white-sided house with a steep gabled roof, brick porch supports, and a gravel driveway.
Stripped interior with exposed wooden framing, debris-strewn floor, and a door and windows at the far end.
Damaged attic room with peeling walls, a sloped wood ceiling, and debris across the floor.
Empty attic with a steep wood-plank ceiling, peeling paneling, and debris on the floor.
Vacant attic room with sloped ceilings, peeling walls, and debris across the floor.
A damaged staircase beside a debris-filled room with peeling walls and exposed ceiling material.
Unfinished interior with exposed framing, roof rafters, and damaged, debris-covered flooring.
Vacant, damaged room with peeling green walls, exposed brick, a debris-covered floor, and a central window.
Room under renovation with exposed wall framing, two windows, and piles of drywall debris.
Gutted interior with exposed framing, ceiling joists, and demolition debris.
Weathered white two-story house with a steep gable and stone-column porch, surrounded by bare trees.
Weathered white two-story house with a steep gable and stone-column front porch.
Weathered house with damaged siding, boarded windows, and an open doorway beside a concrete patio.
House exterior under renovation, with exposed wall sheathing, partial yellow siding, and a concrete driveway.
Weathered wooden outbuilding with an open doorway and damaged siding in a grassy, wooded yard.
Courtesy of Wild Hills Realty, Denver Wade Listing Contact:  
Sold

708 Grace Avenue

708 Grace Avenue, West Plains, MO 65775

Home is currently unfinished and has been prepped to begin a remodel. All information provided is based on some assumptive finish decisions. Great opportunity to finish out a beautiful old craftsman style home and make it your own! Roof and partial windows were new in 2022. Hardwood floors on main level appear to be original! Current layout allows for a large greatroom concept with a combination living/dining/kitchen area with a perfect location to add a fireplace. Upstairs has the potential to add two bedrooms and a bathroom. The .33 acre lot features a detached garage that is perfect for a shop or garage space. House is being sold as-is with no intention from seller to do anything further.

4
beds

2
baths

1,868 Sq.Ft. LIVING AREA

0.33 Acres lot

Features & Amenities

Interior

  • total bedrooms4
  • Total bathrooms2
  • full bathrooms2

Area & Lot

  • Status Sold
  • Date Sold July 19, 2024
  • Living Area1,868 Sq.Ft.
  • Total Area1,868 Sq.Ft.
  • Lot Area0.33 Acres
  • MLS® ID60270923
  • TypeResidential
  • YEAR BUILT1930
  • NeighborhoodWest Plains
  • Architecture StylesCraftsman, Cottage, Bungalow
  • Elementary SchoolWest Plains
  • Middle SchoolWest Plains
  • High SchoolWest Plains

Exterior

  • STORIES1
  • Garage Space2.0
  • water SourceCity
  • HEAT TYPENone
  • AIR CONDITIONINGNone
  • sewerPublic Sewer

Financial

  • Price Upon Request

Your West Plains Real Estate Experts

At Wild Hills Realty, we believe real estate is more than a transaction—it’s a life-changing experience. As a dedicated West Plains real estate team, we combine local expertise, personalized service, and strategic marketing to help you buy or sell with confidence.

Follow Us on Instagram