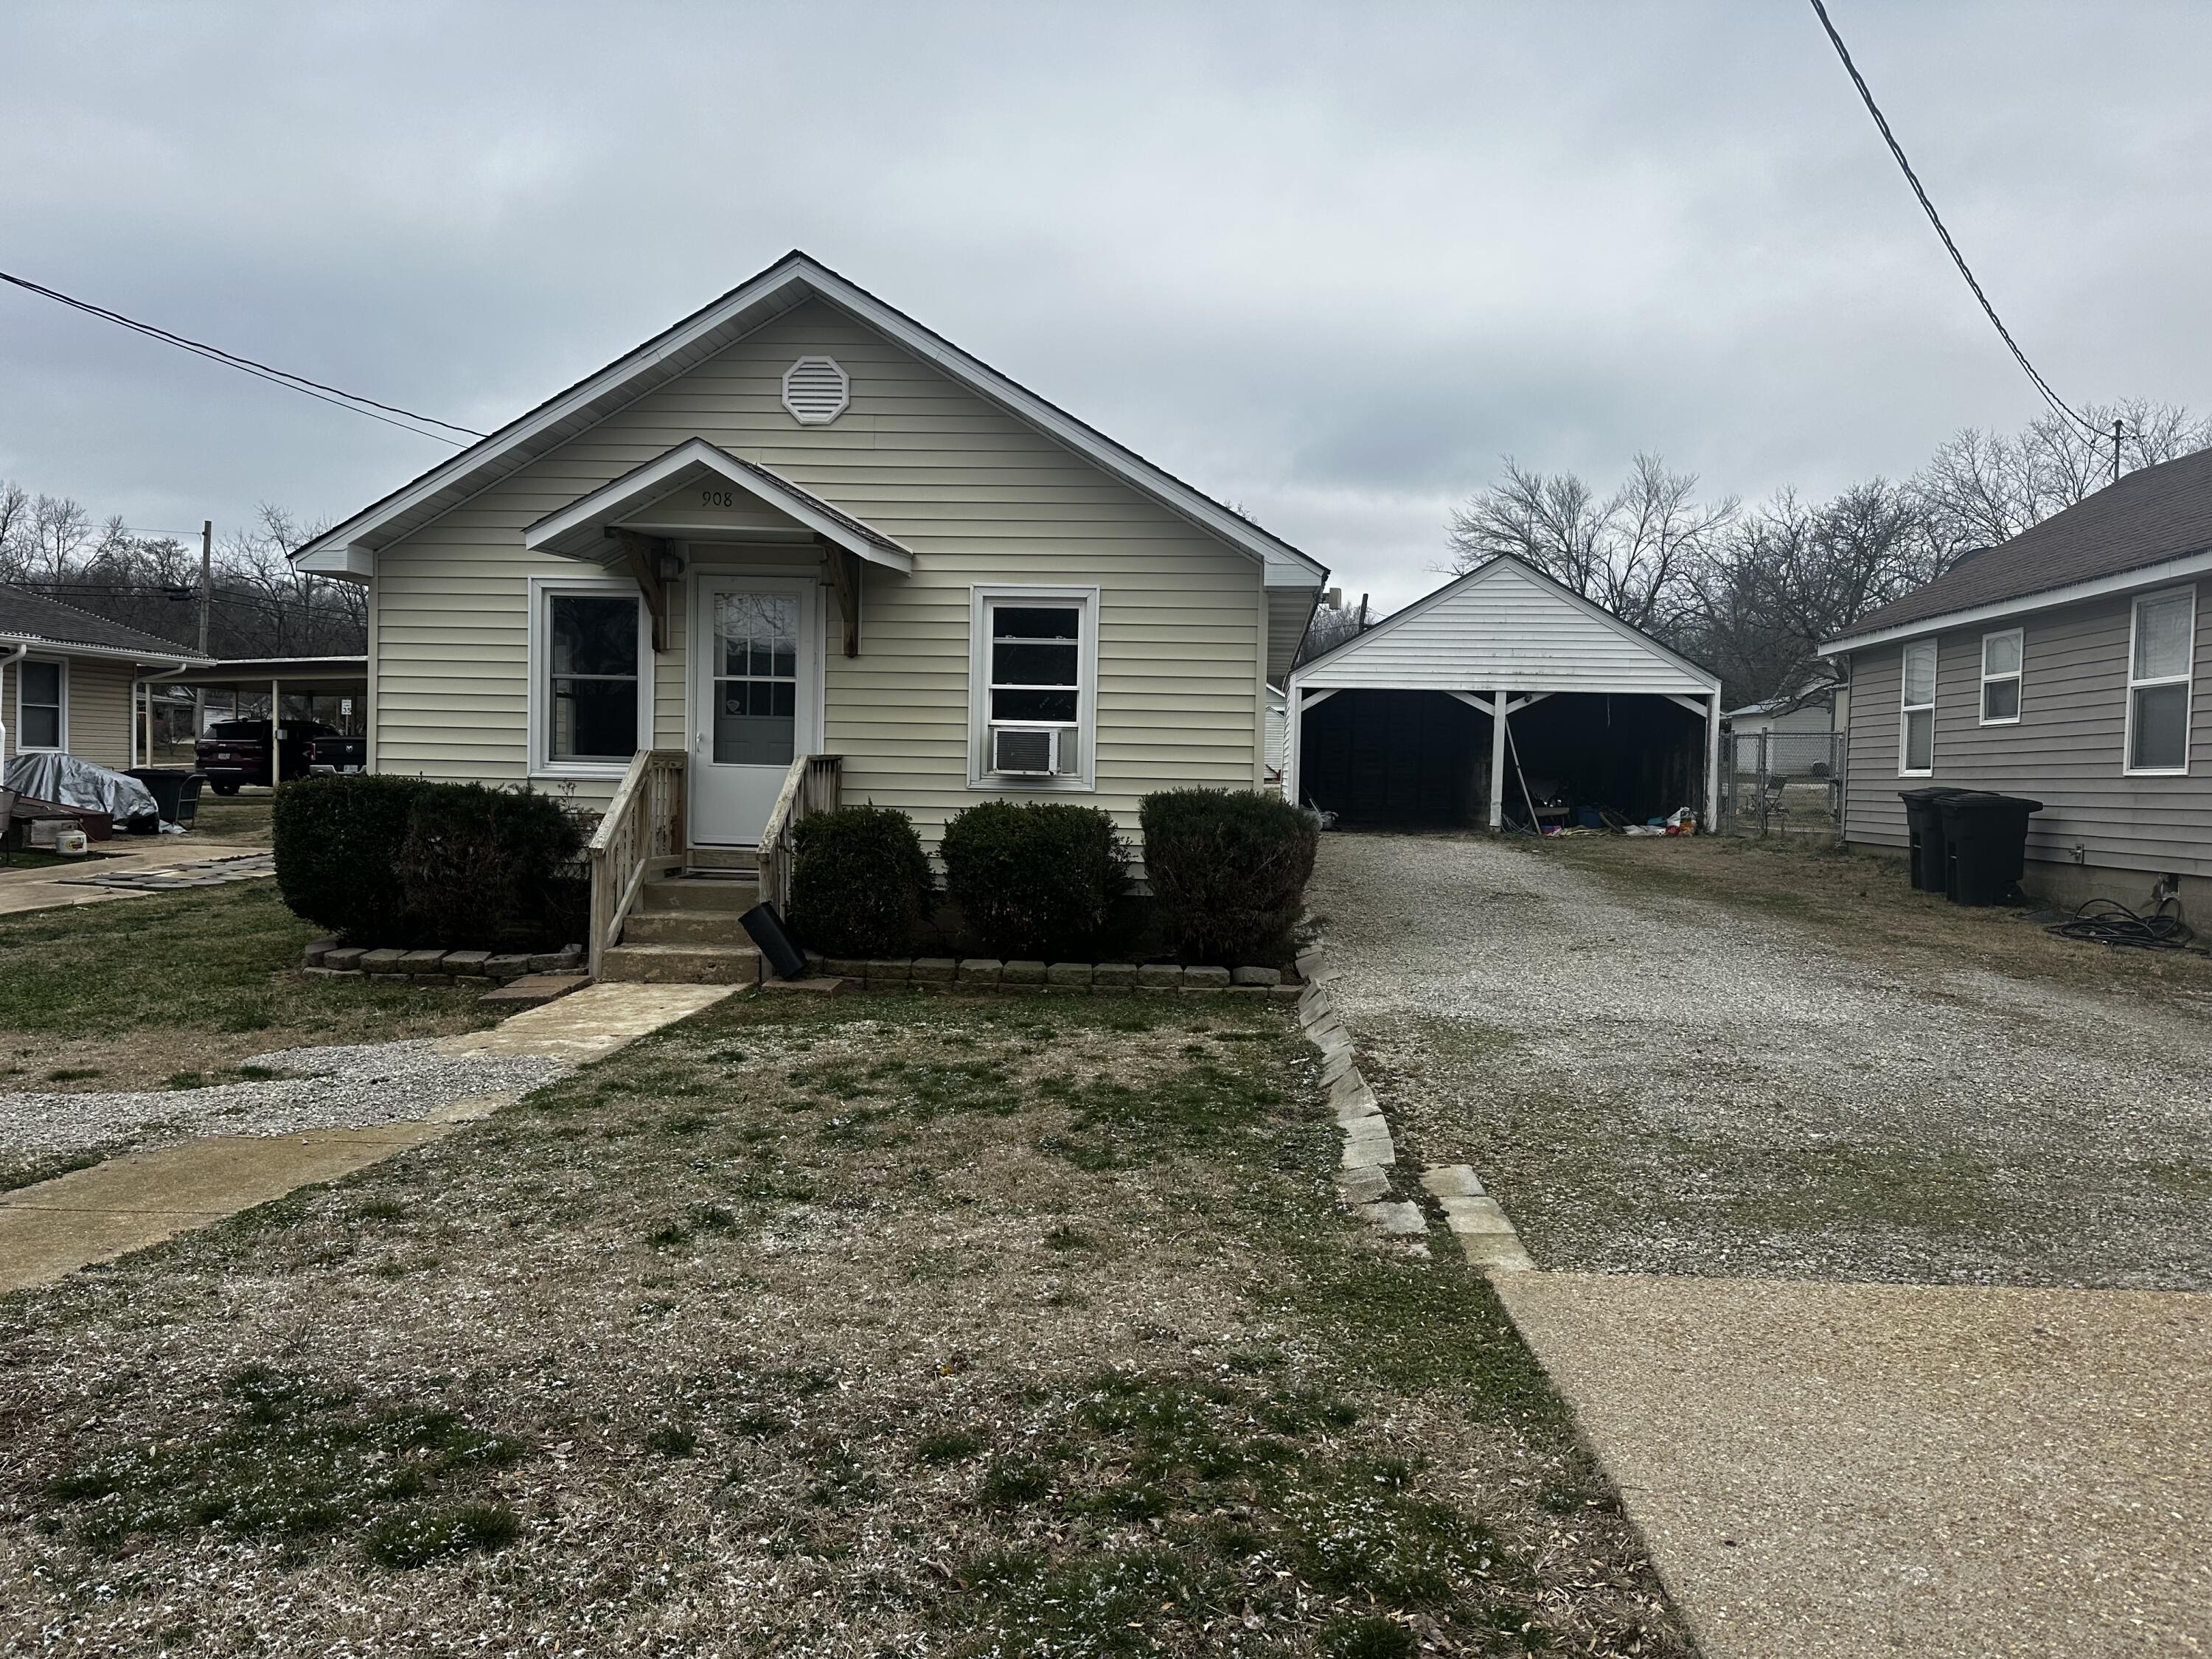
Single-story house with a covered entry, gravel driveway, and detached carport.
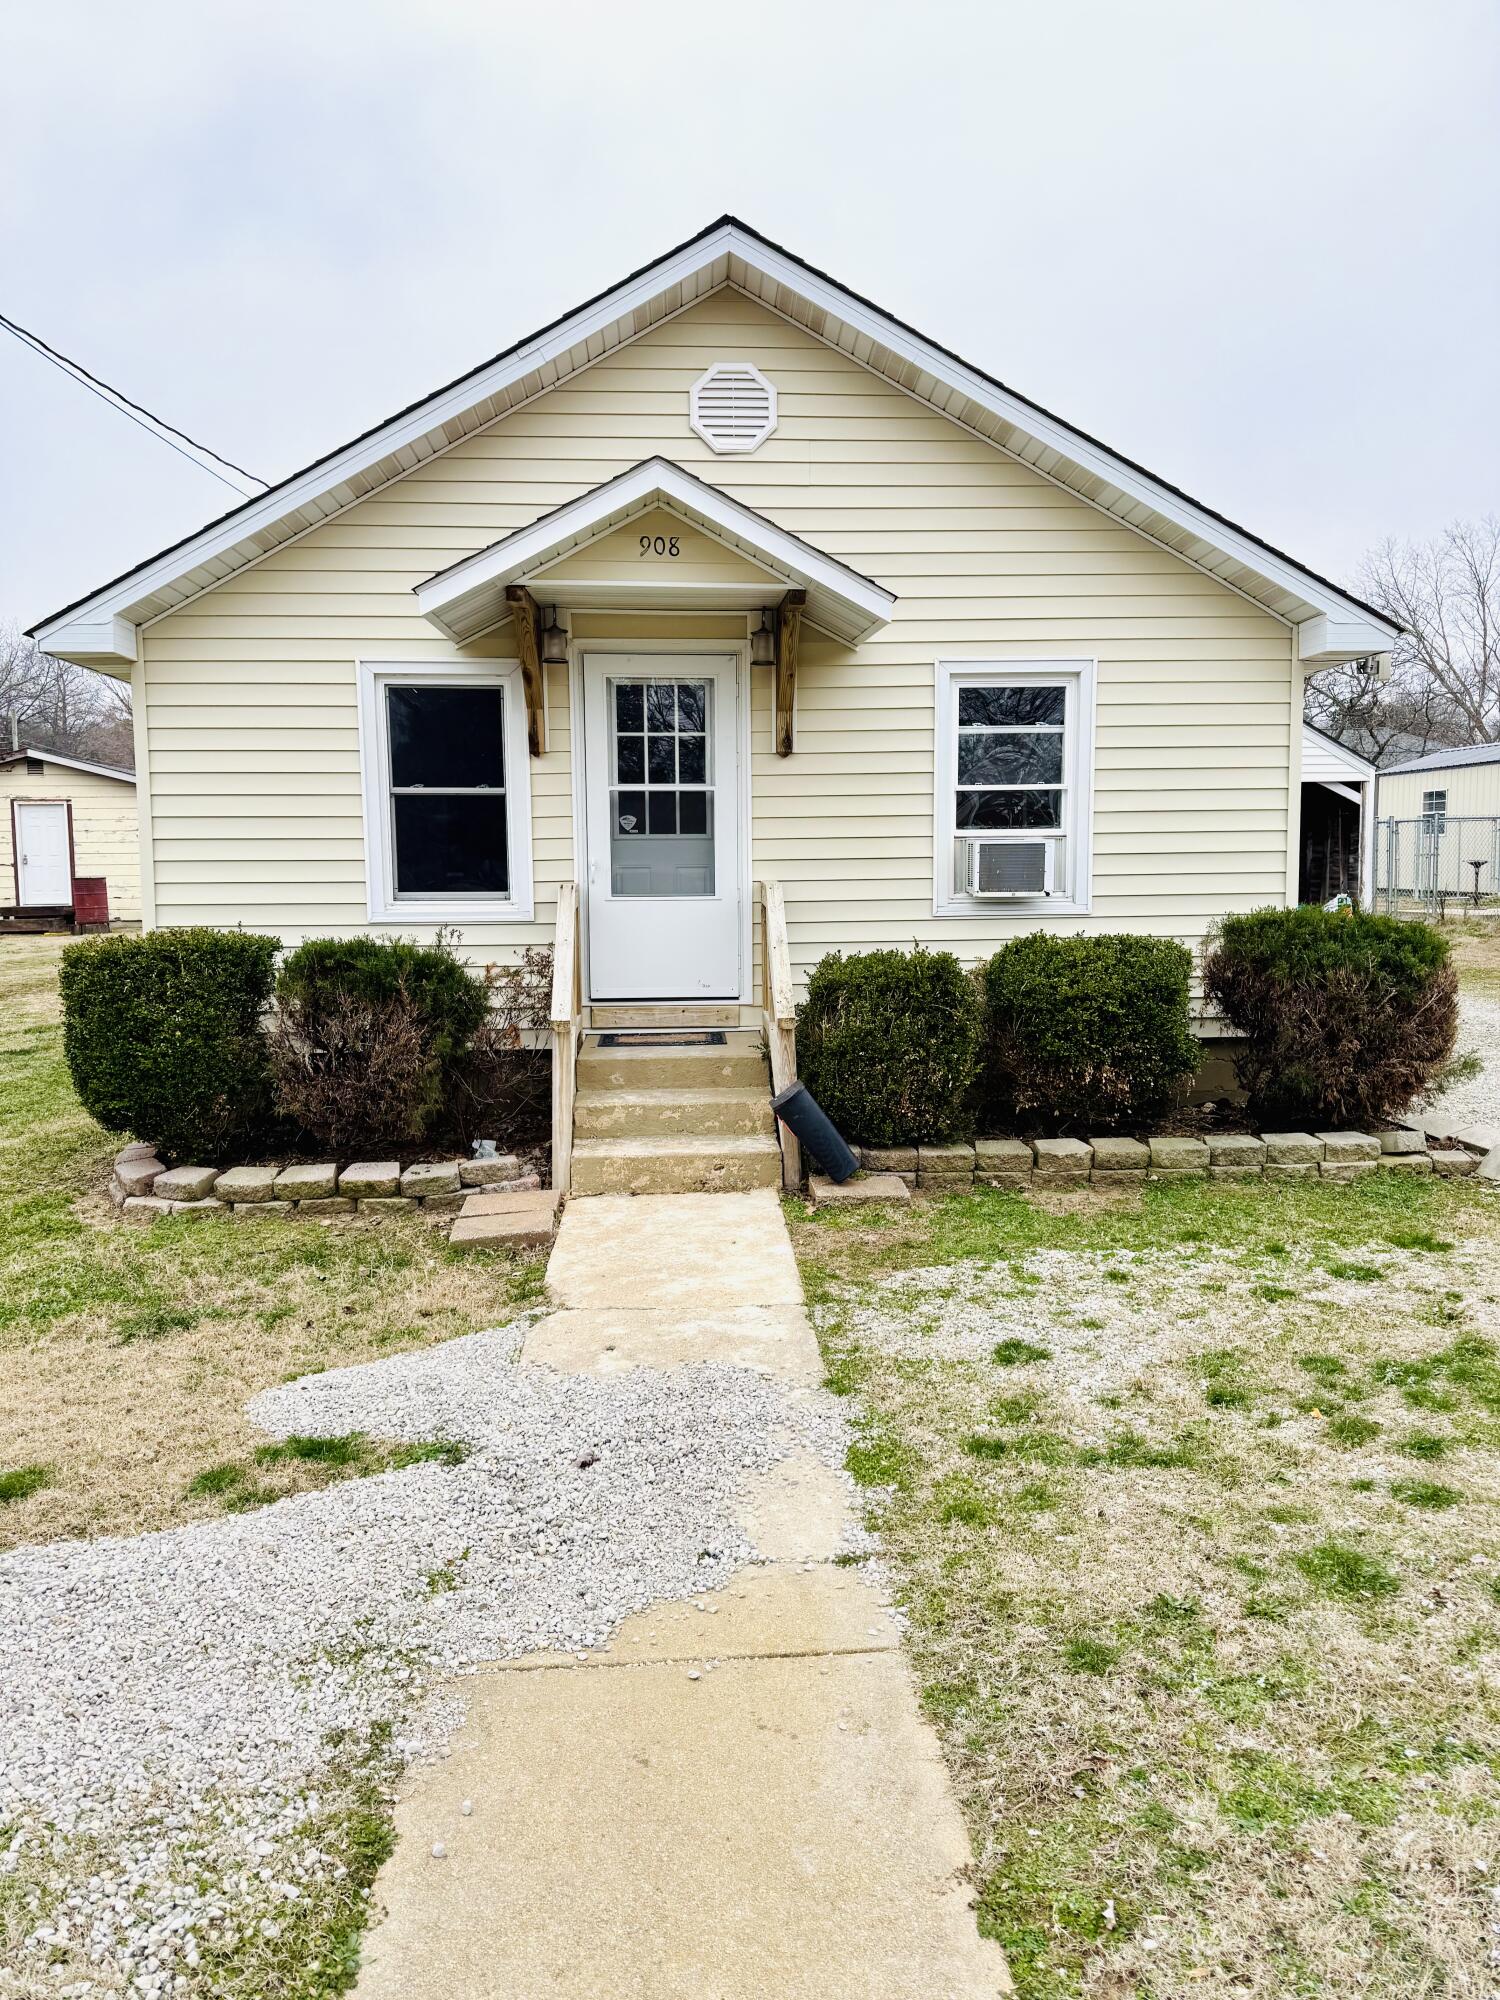
Cream-colored house with a large front gable, central entry, trimmed shrubs, and a concrete walkway.
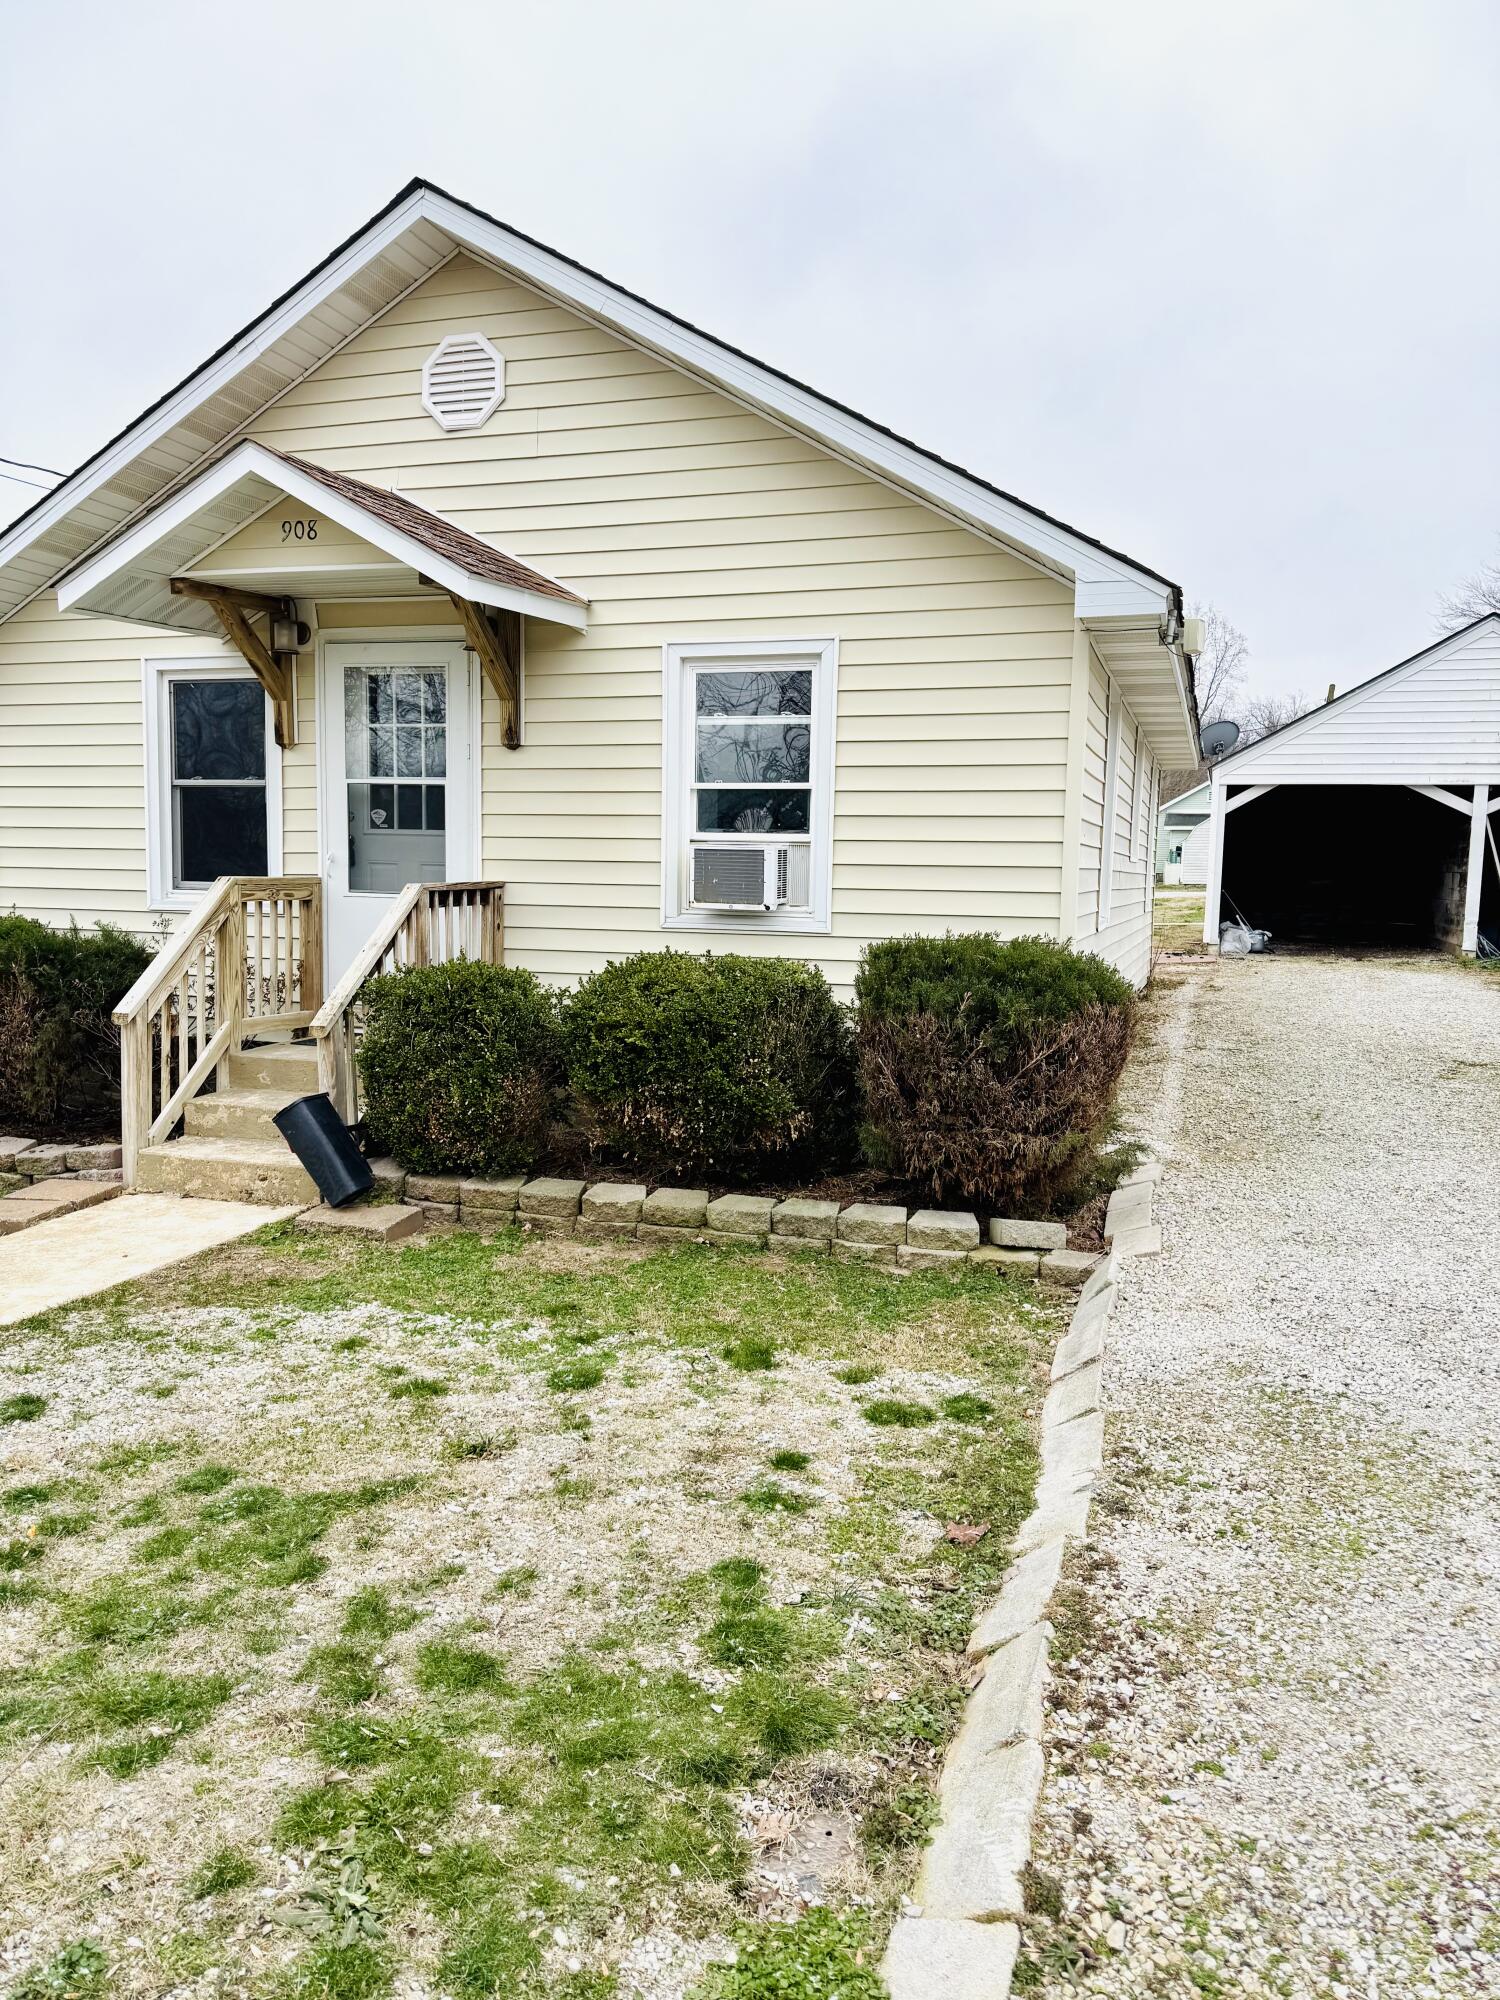
Pale-yellow house with a covered porch, front shrubs, and a gravel drive beside a carport.
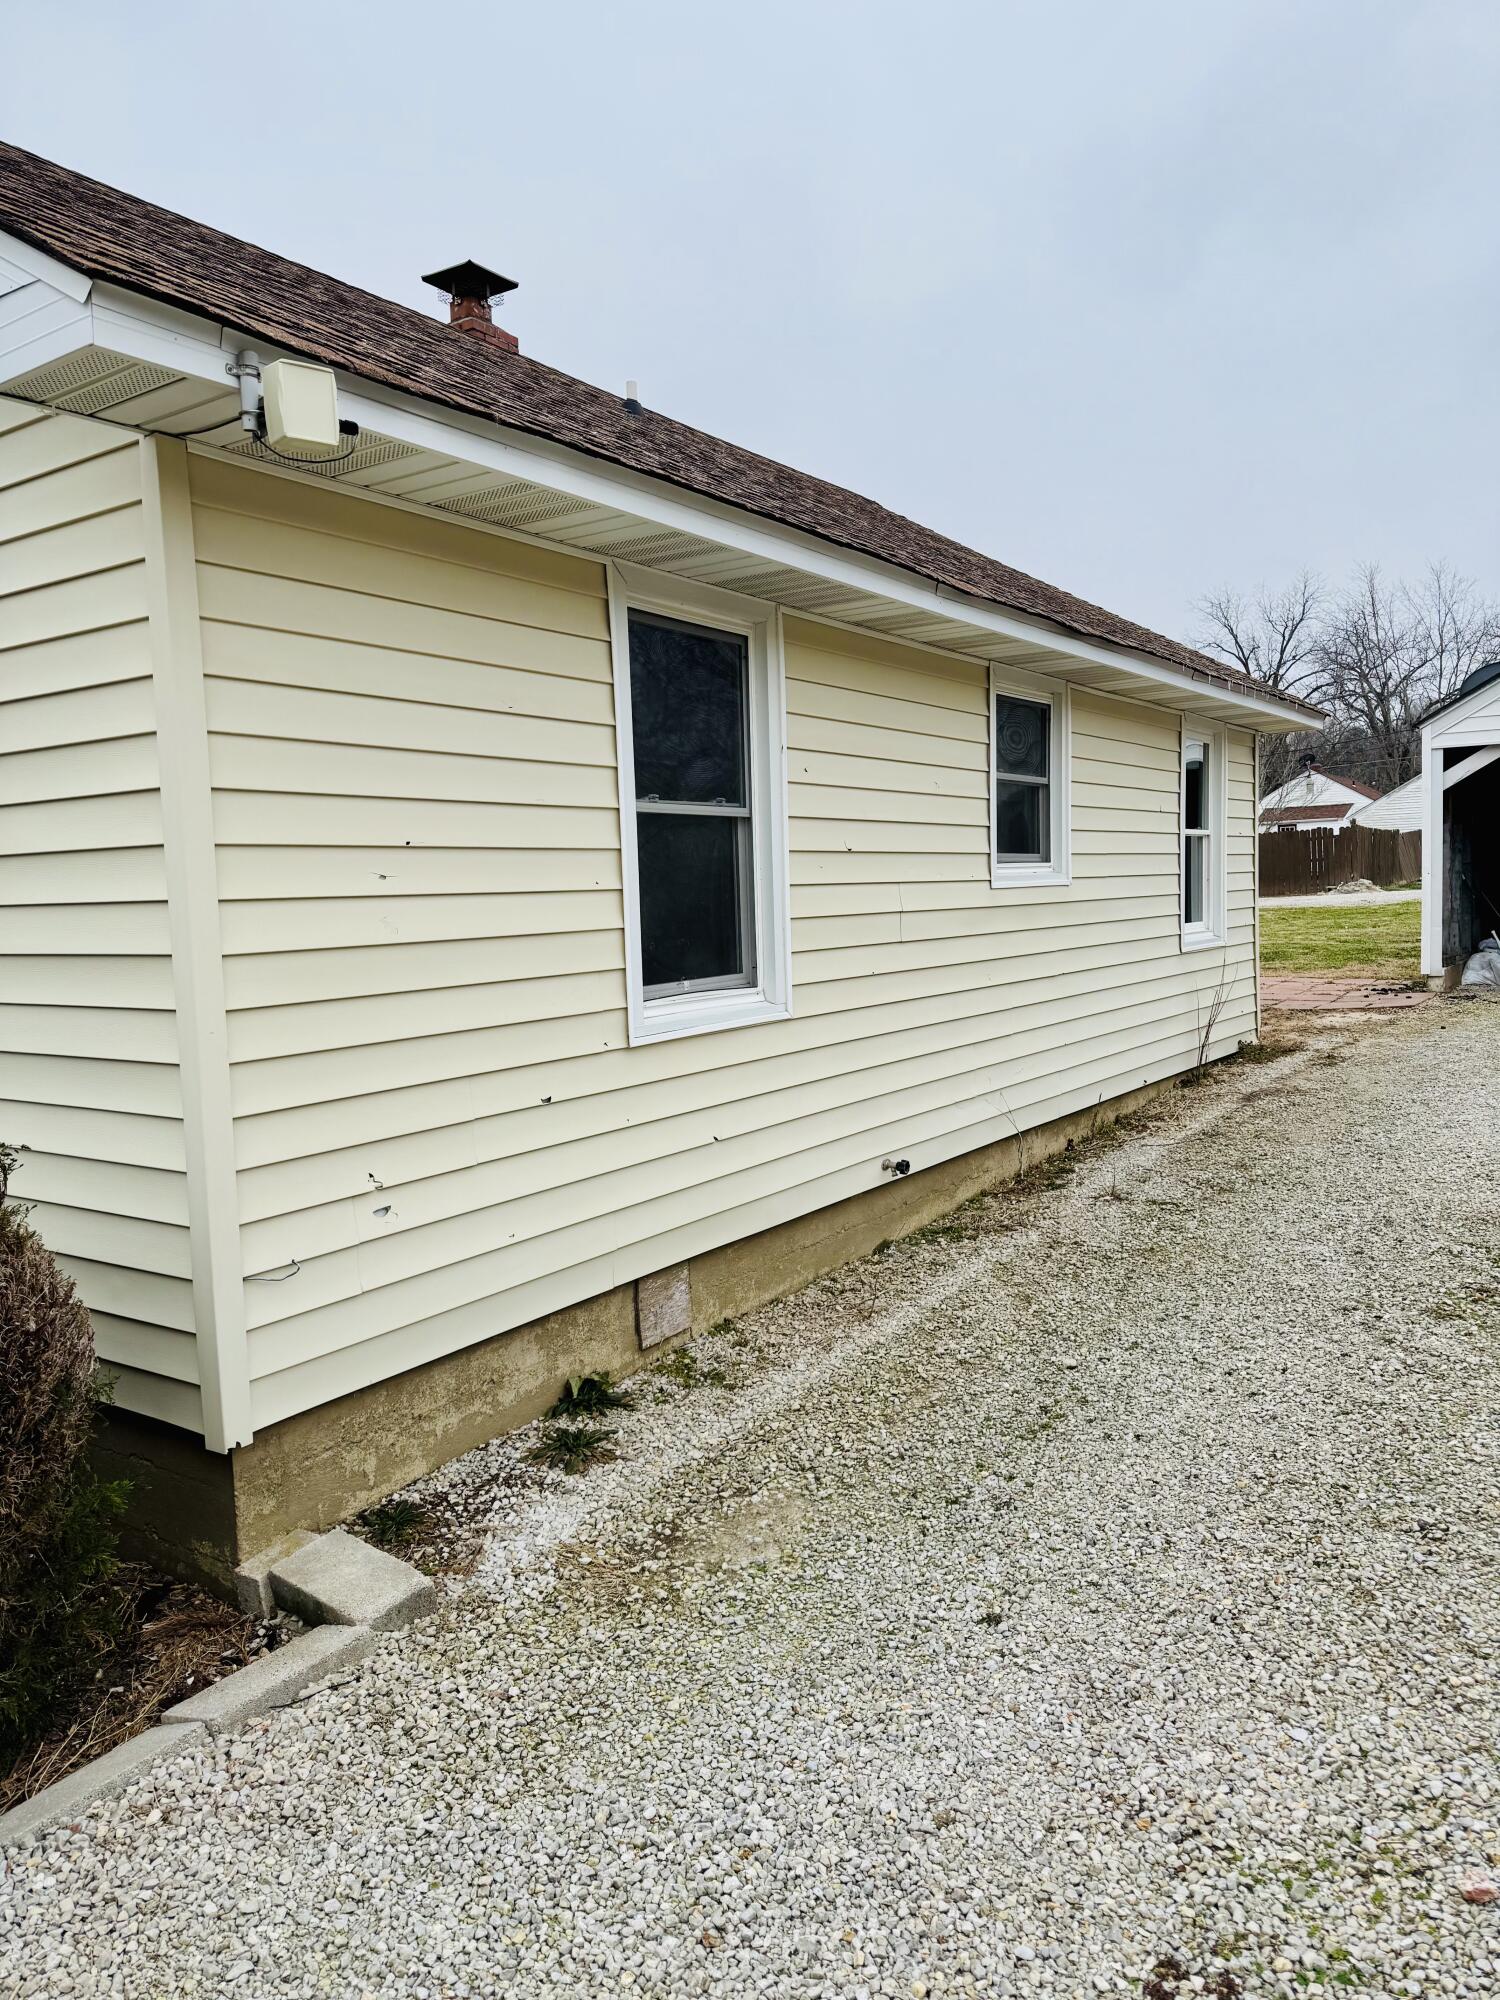
Side of a pale yellow house with white-trimmed windows beside a gravel driveway.
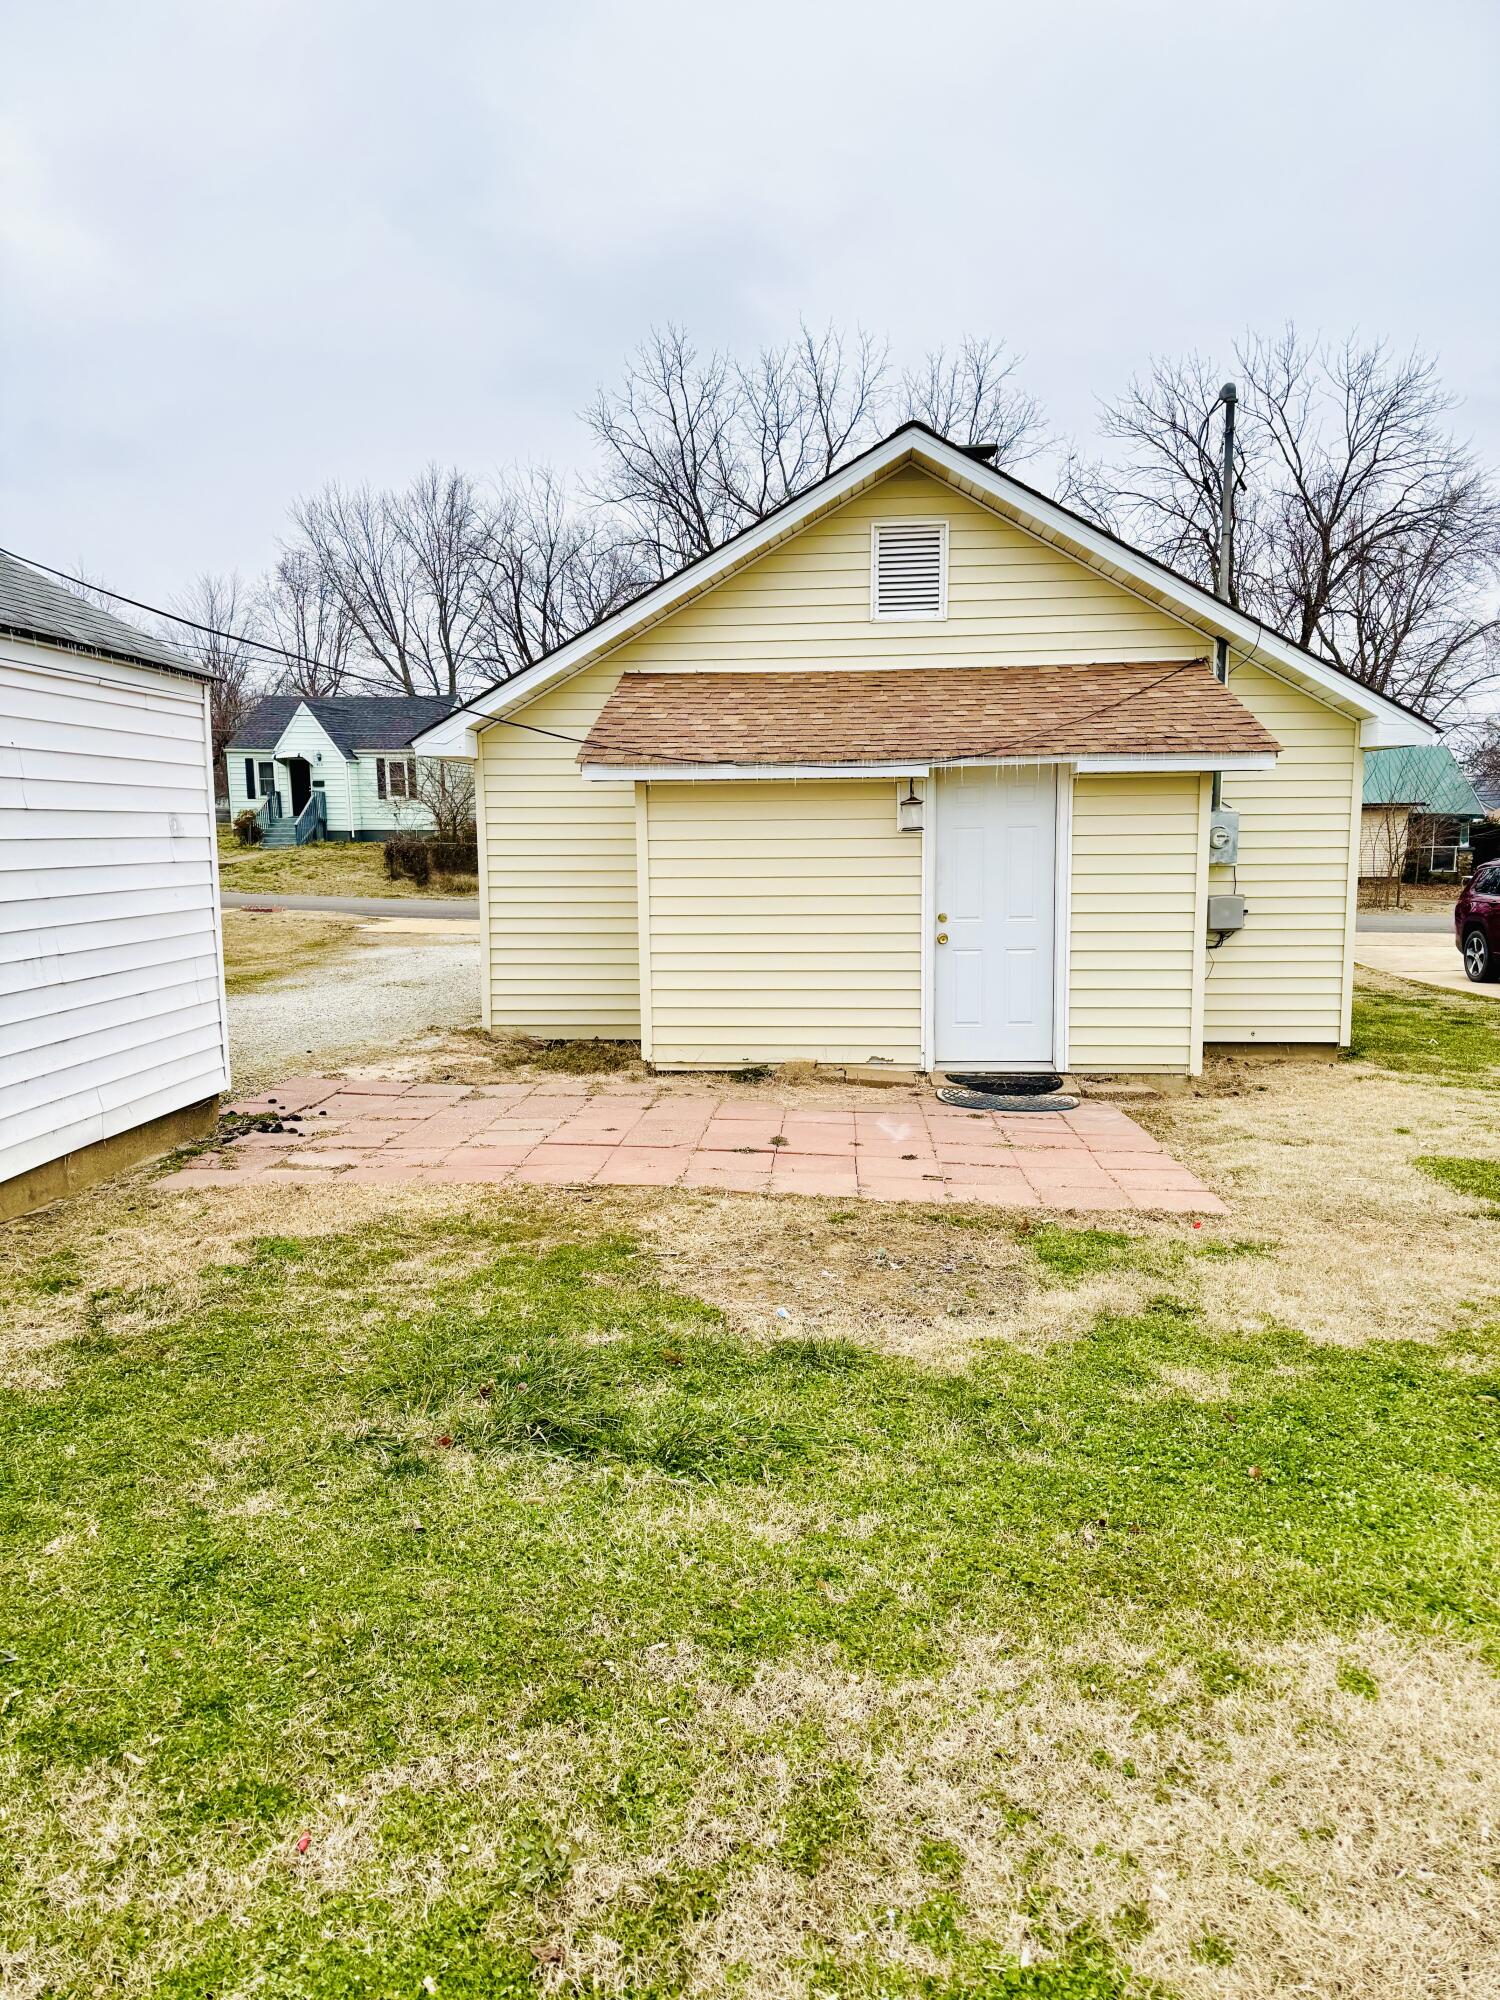
Pale yellow detached outbuilding with a white door, brown awning, and paved patio.
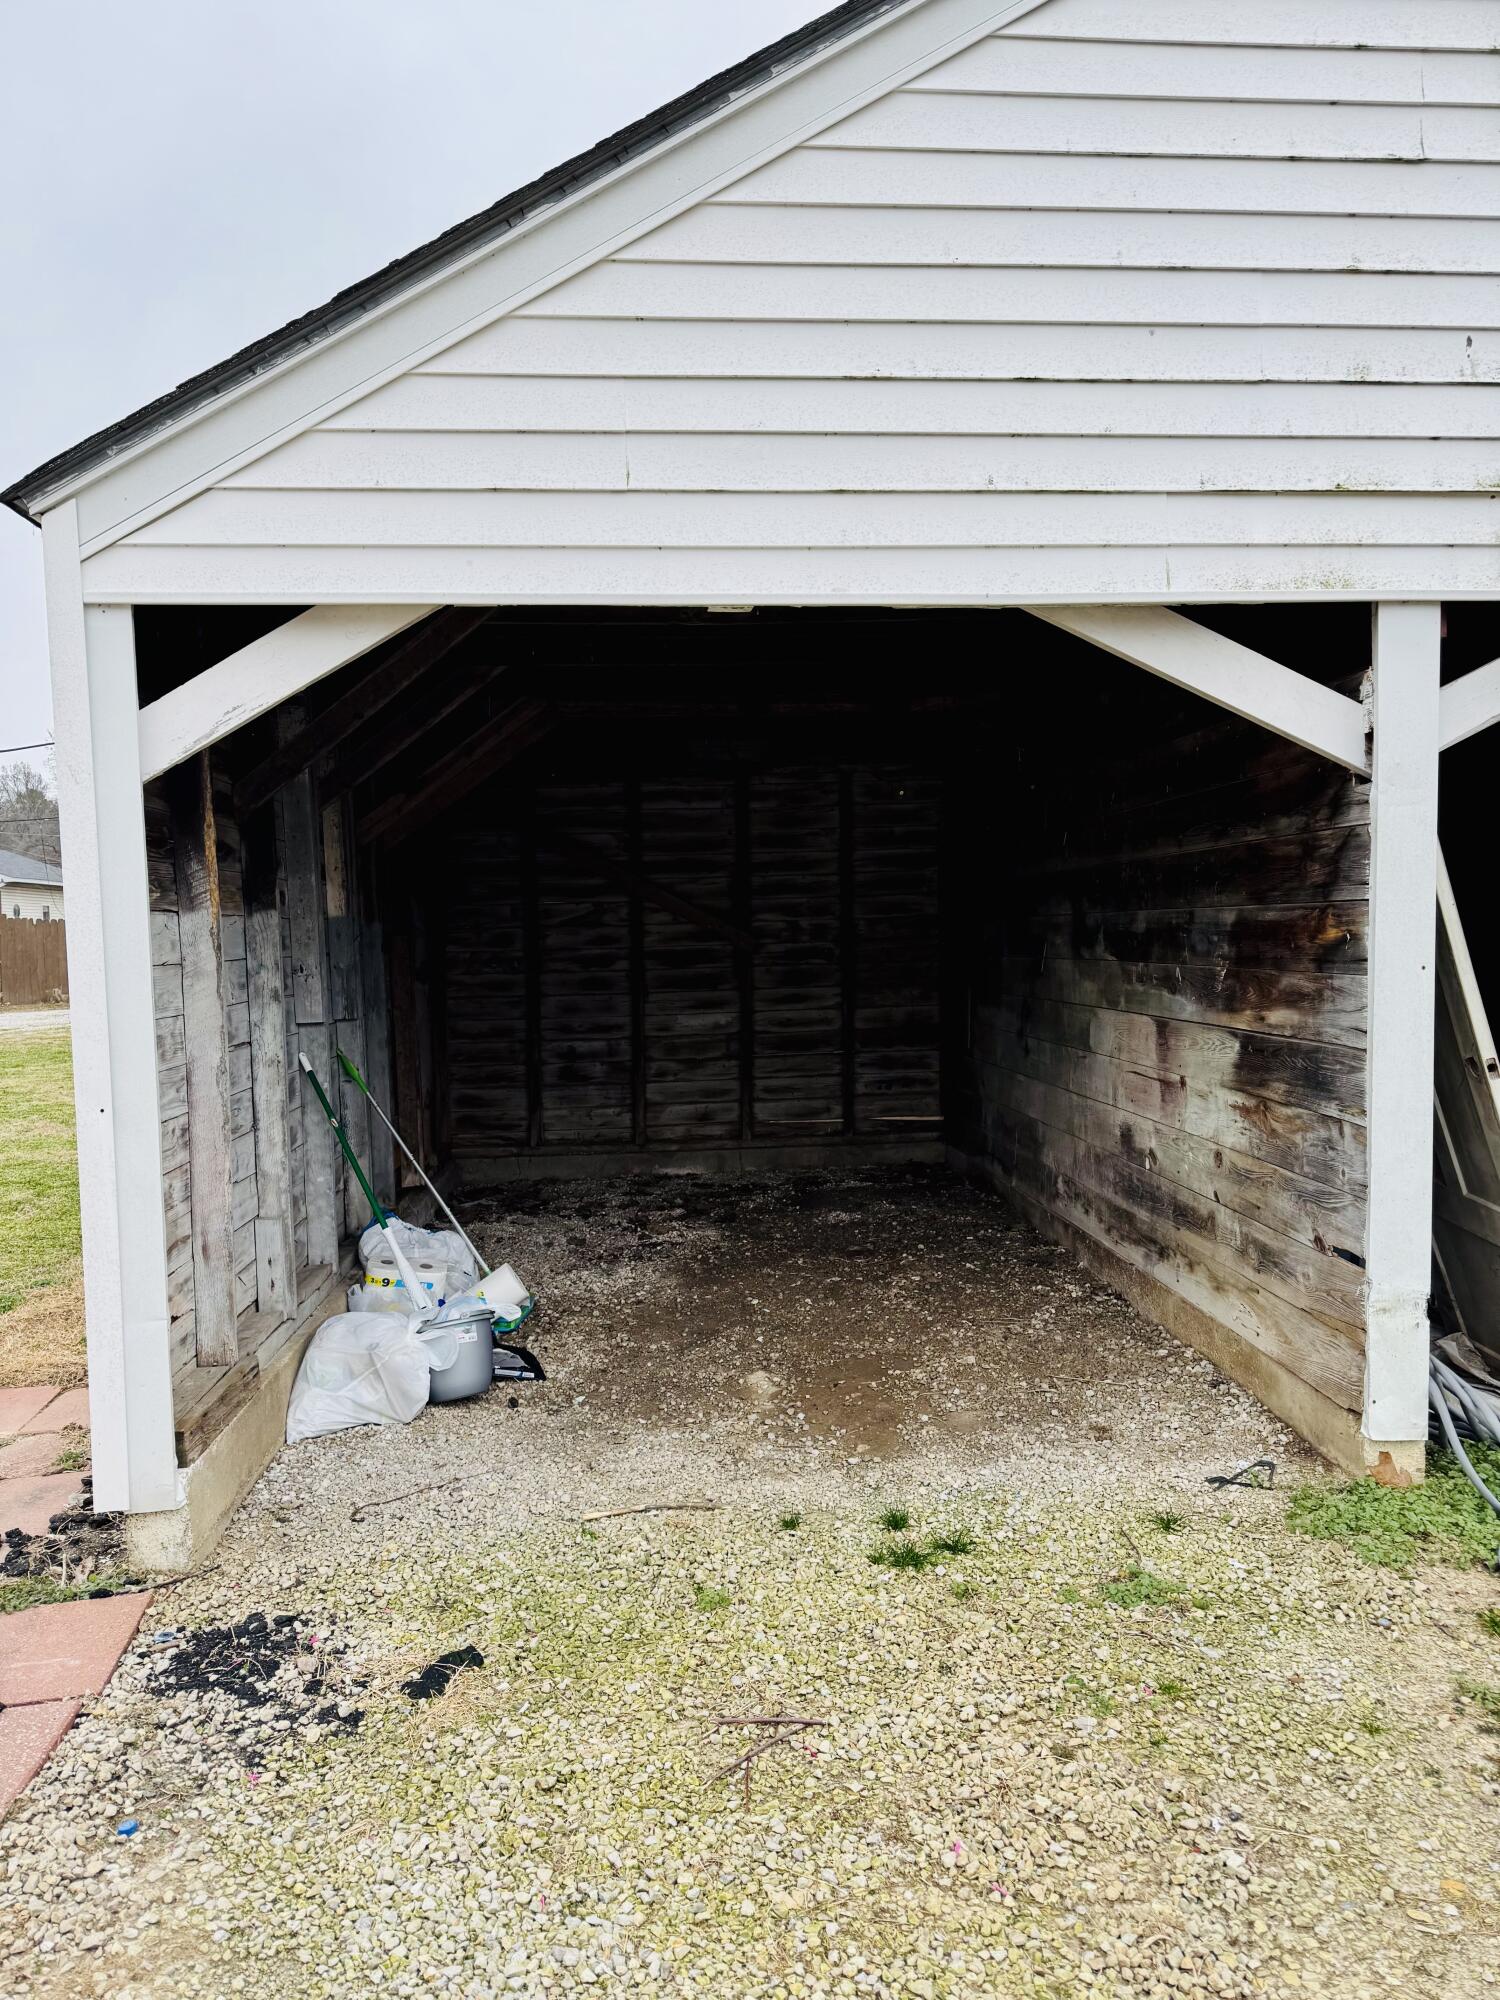
Open-sided wooden carport with a white gable roof, gravel floor, and cleaning supplies.
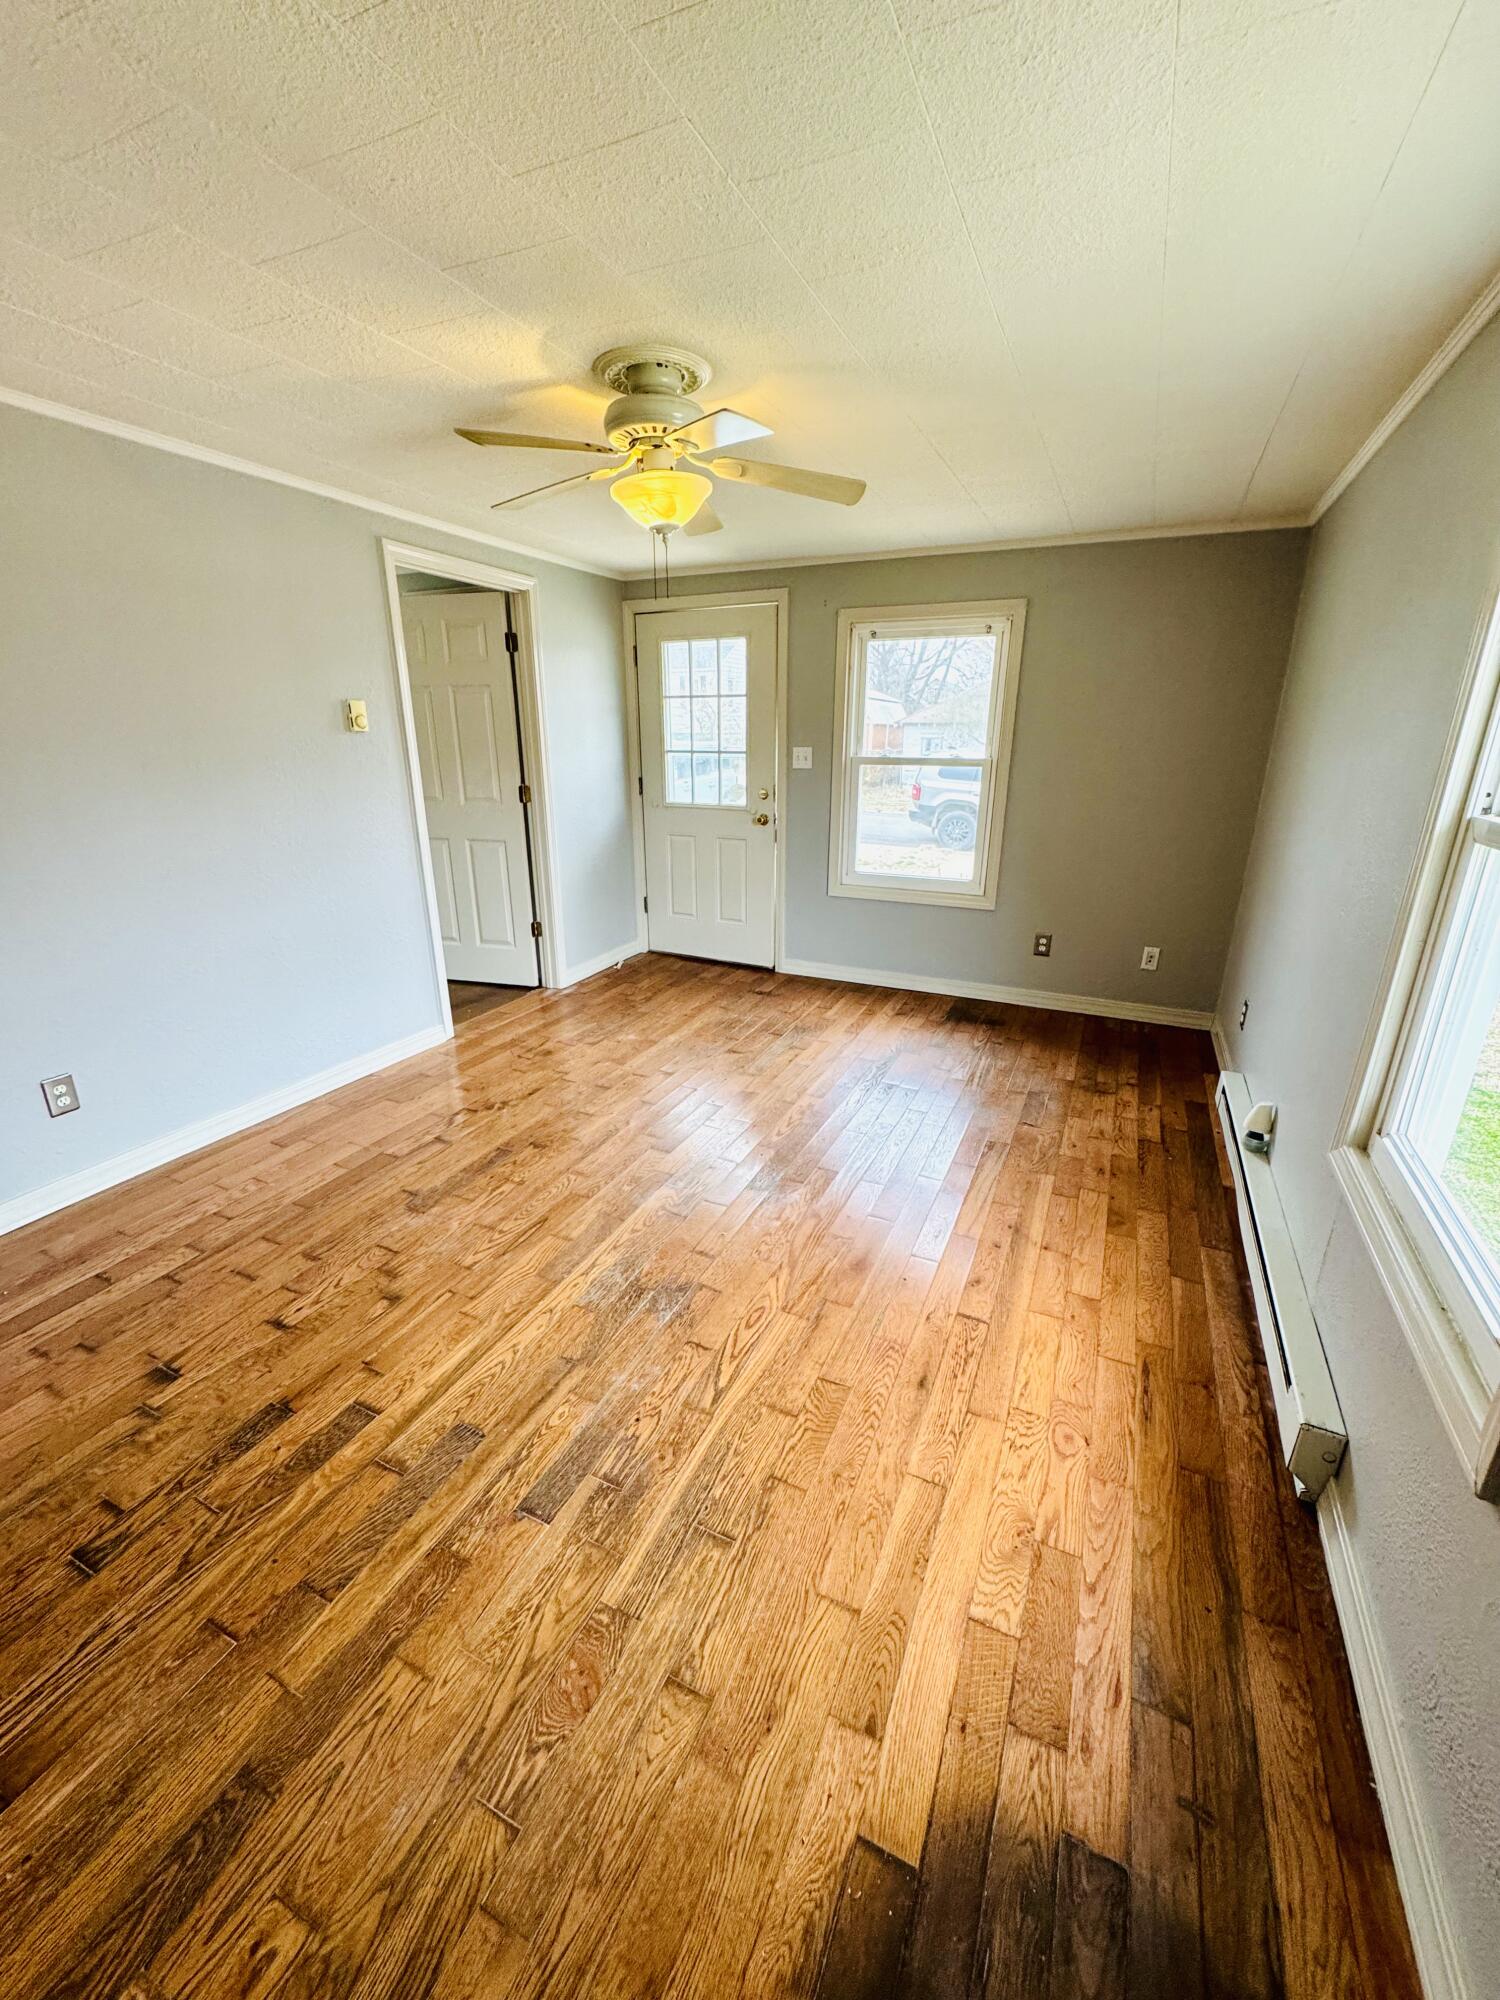
Empty room with warm hardwood floors, a ceiling fan, and a glass-paneled door beside a window.
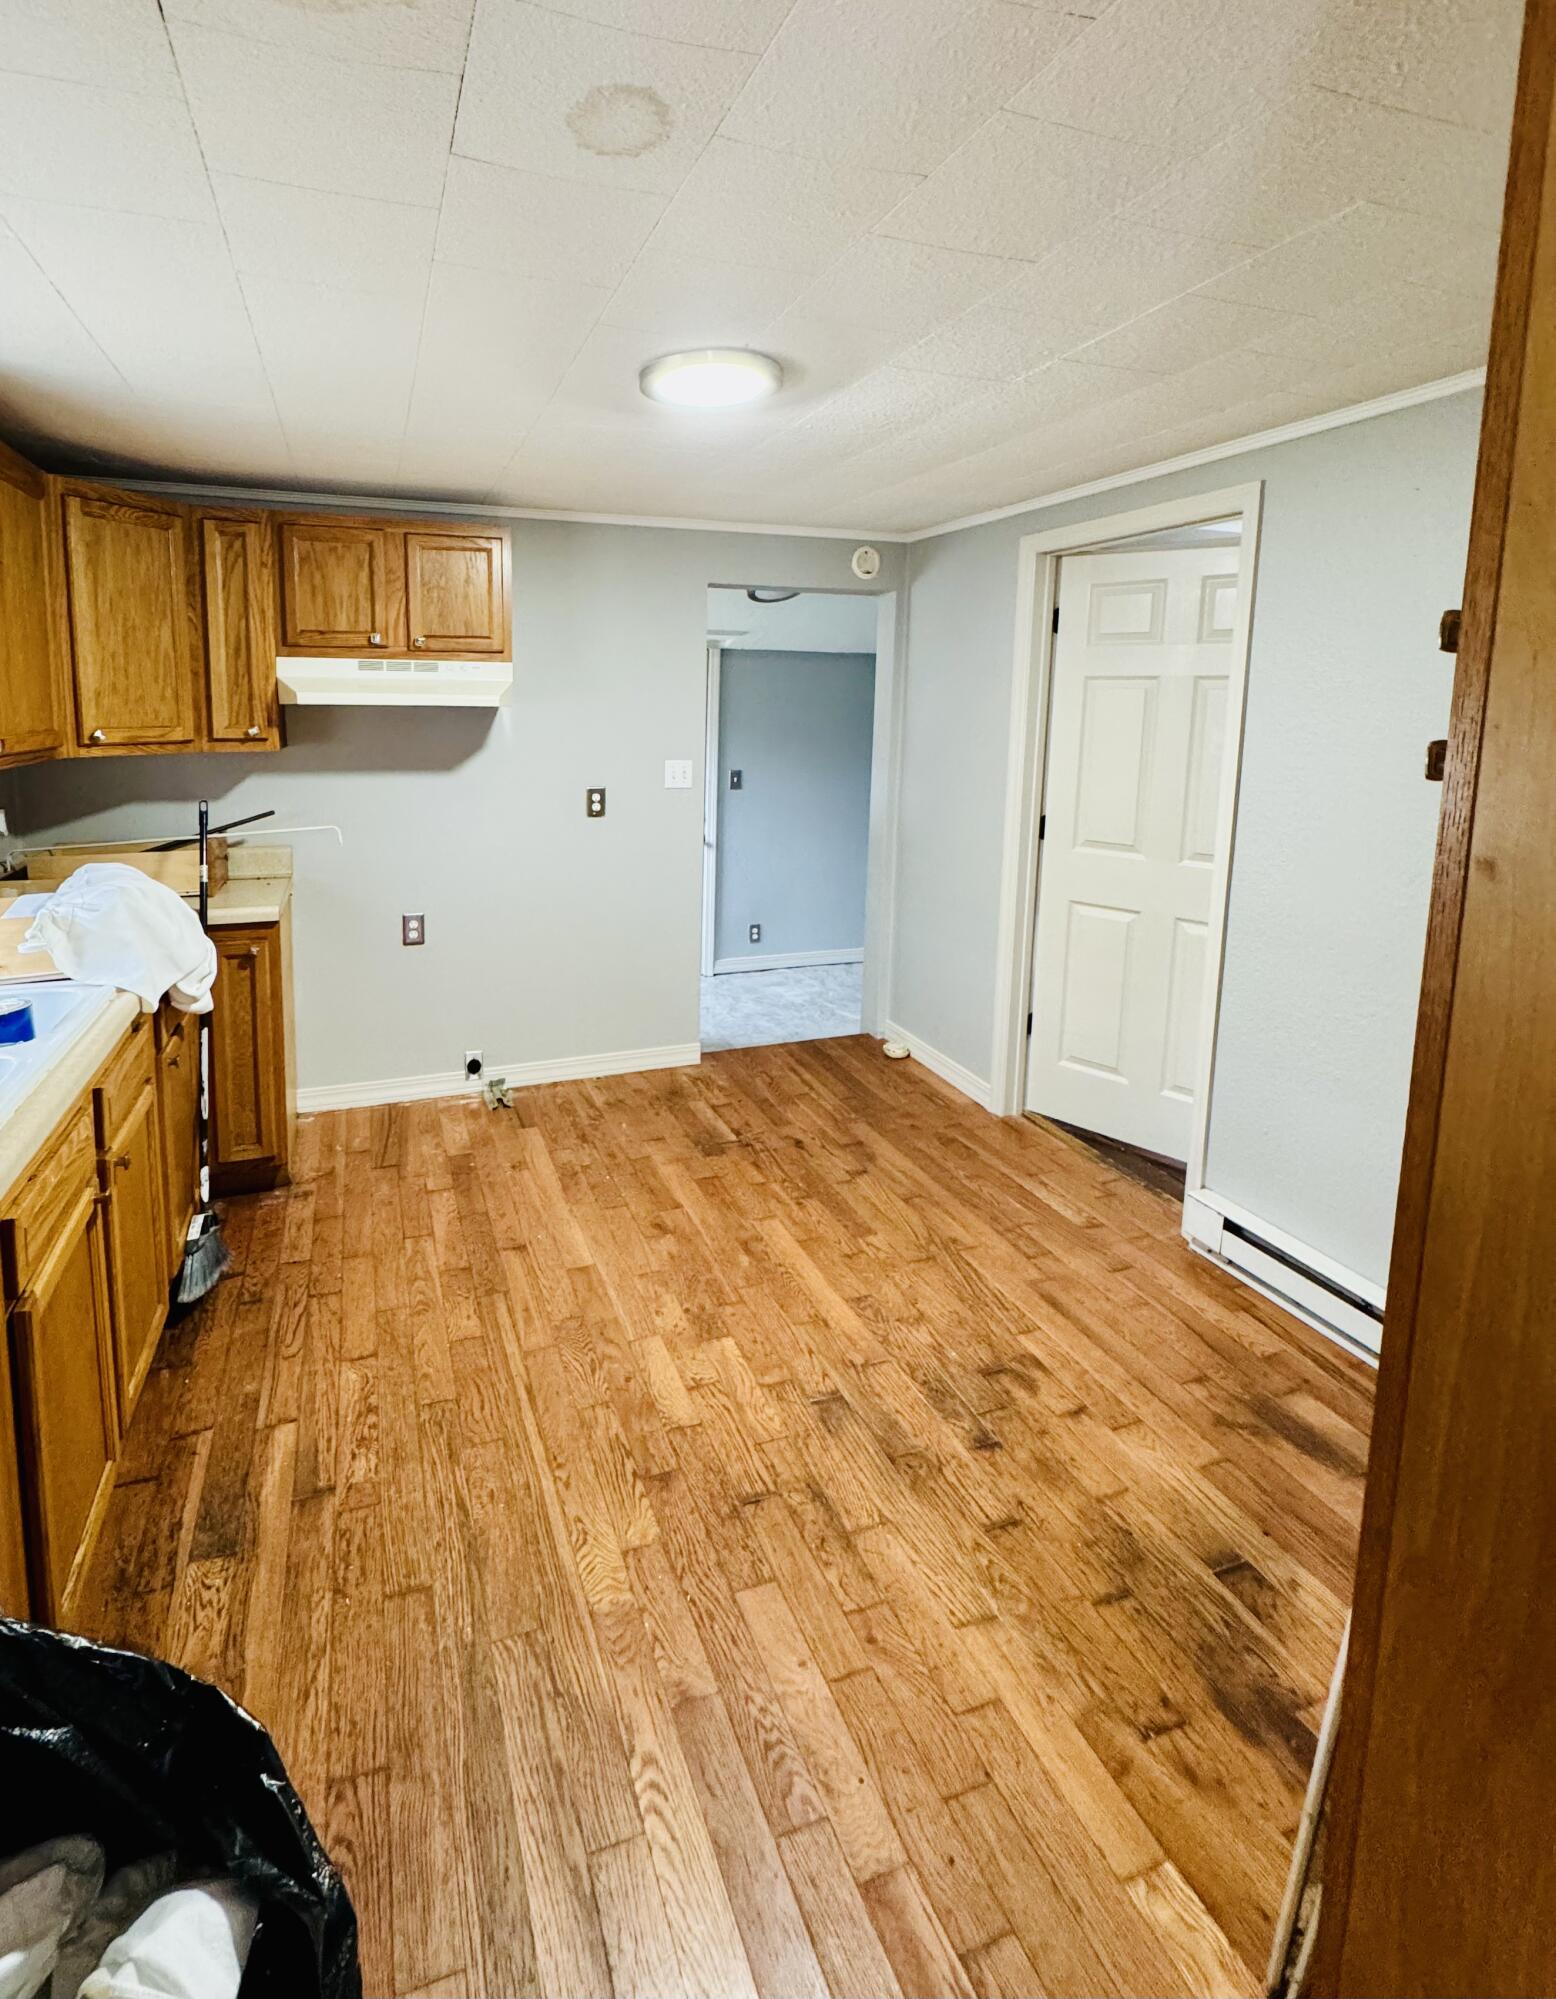
Kitchen with honey-colored cabinets, a white range hood, and wood-look flooring.
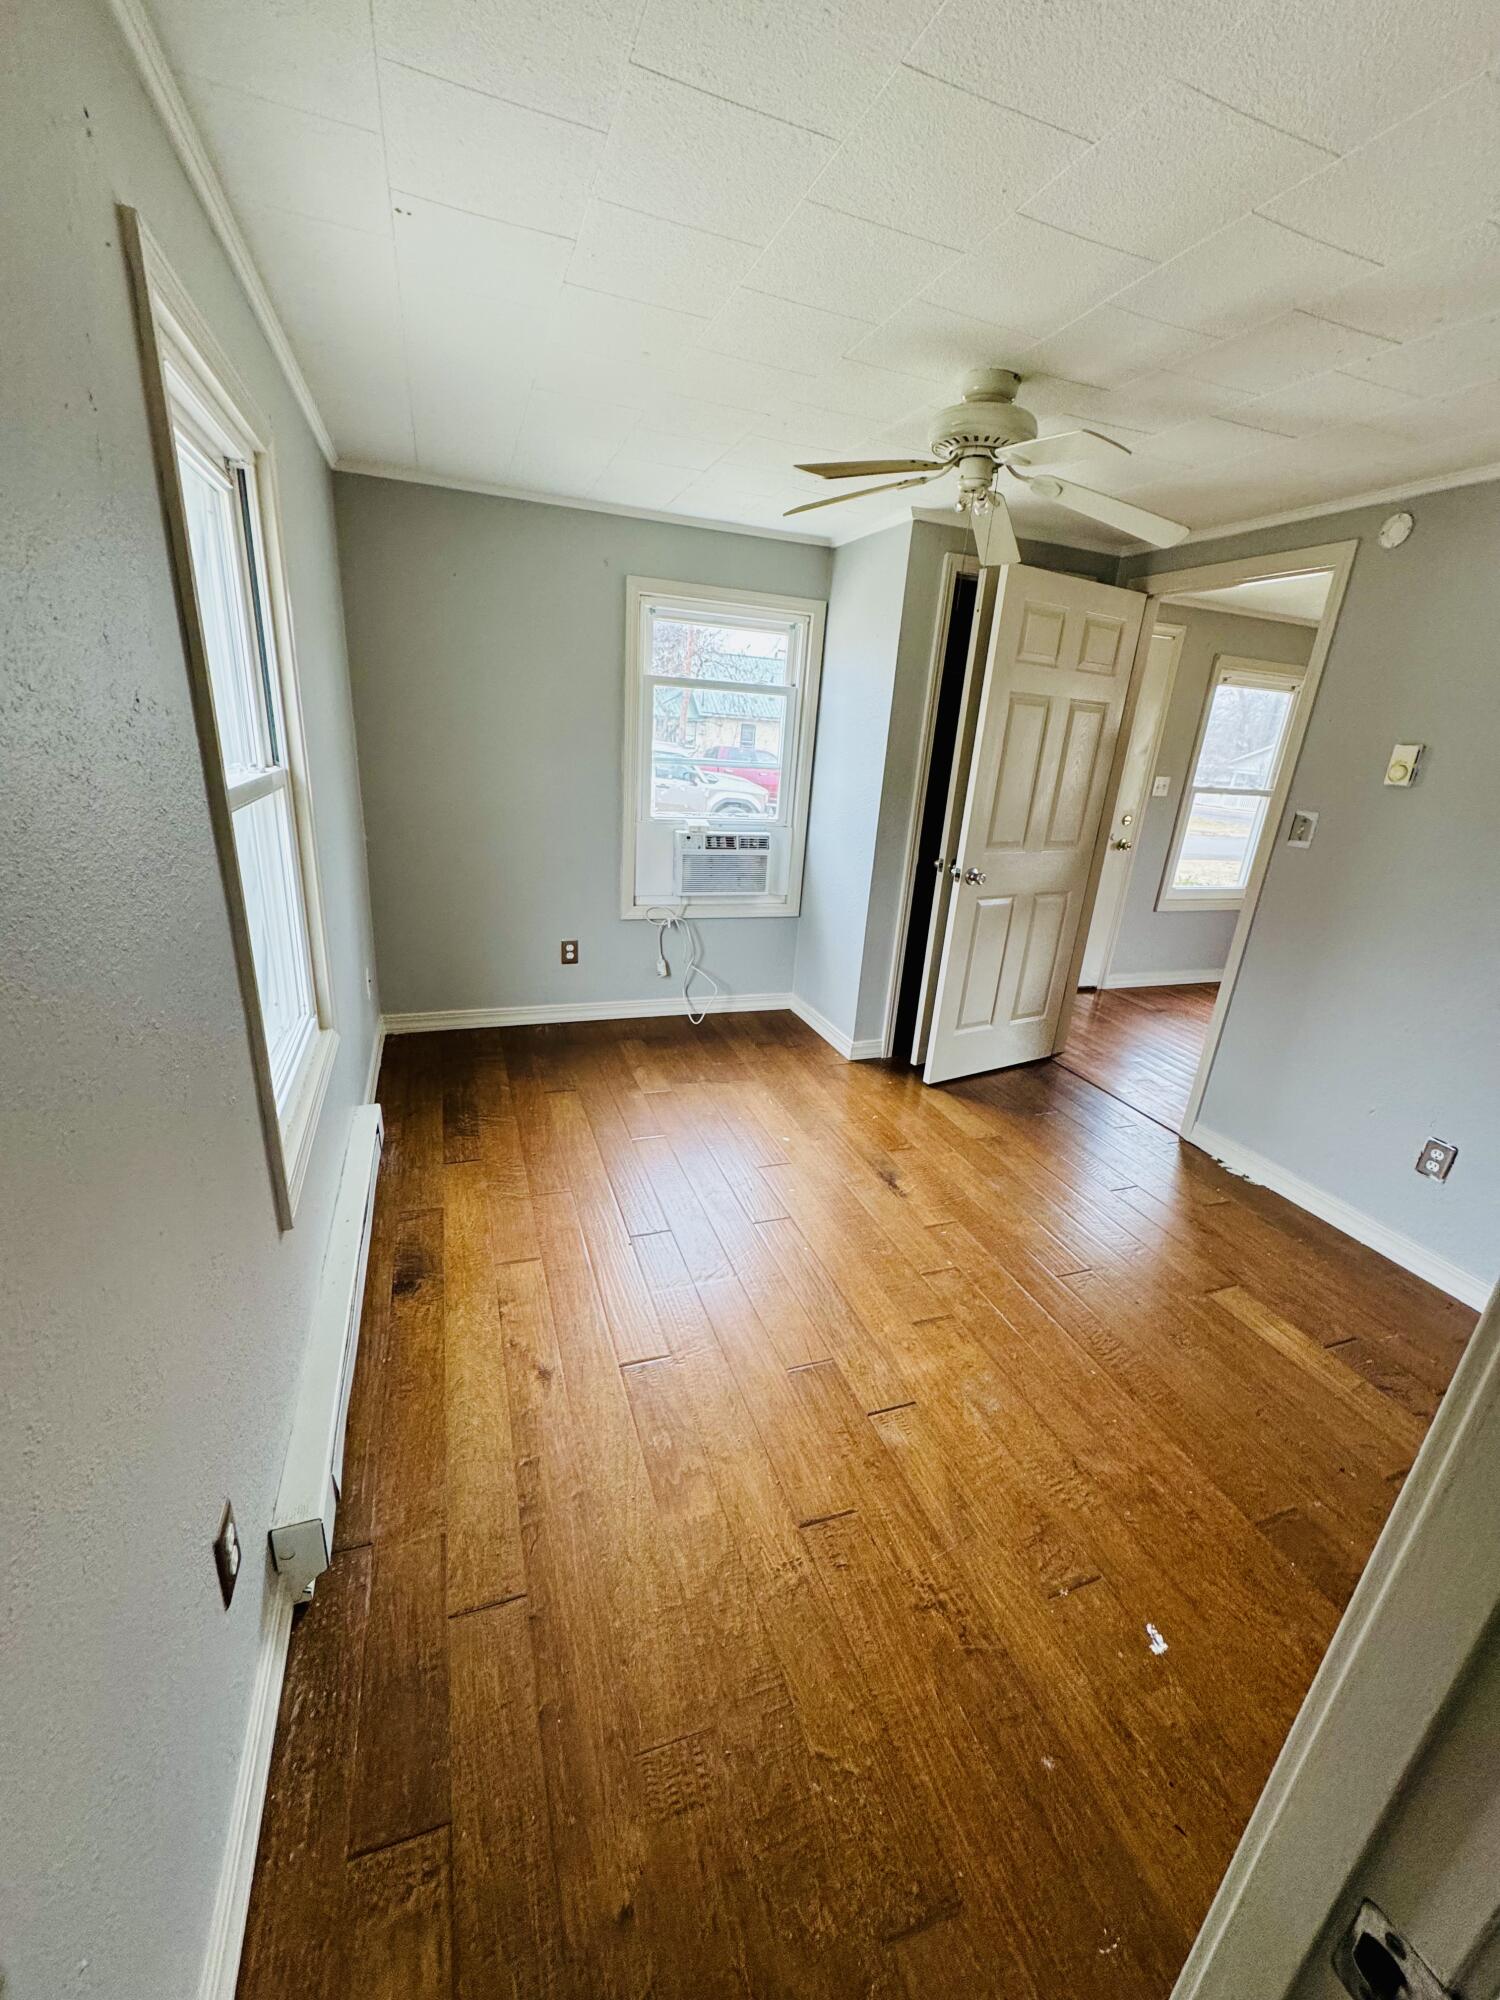
Empty room with worn hardwood floors, a ceiling fan, and a window air conditioner.
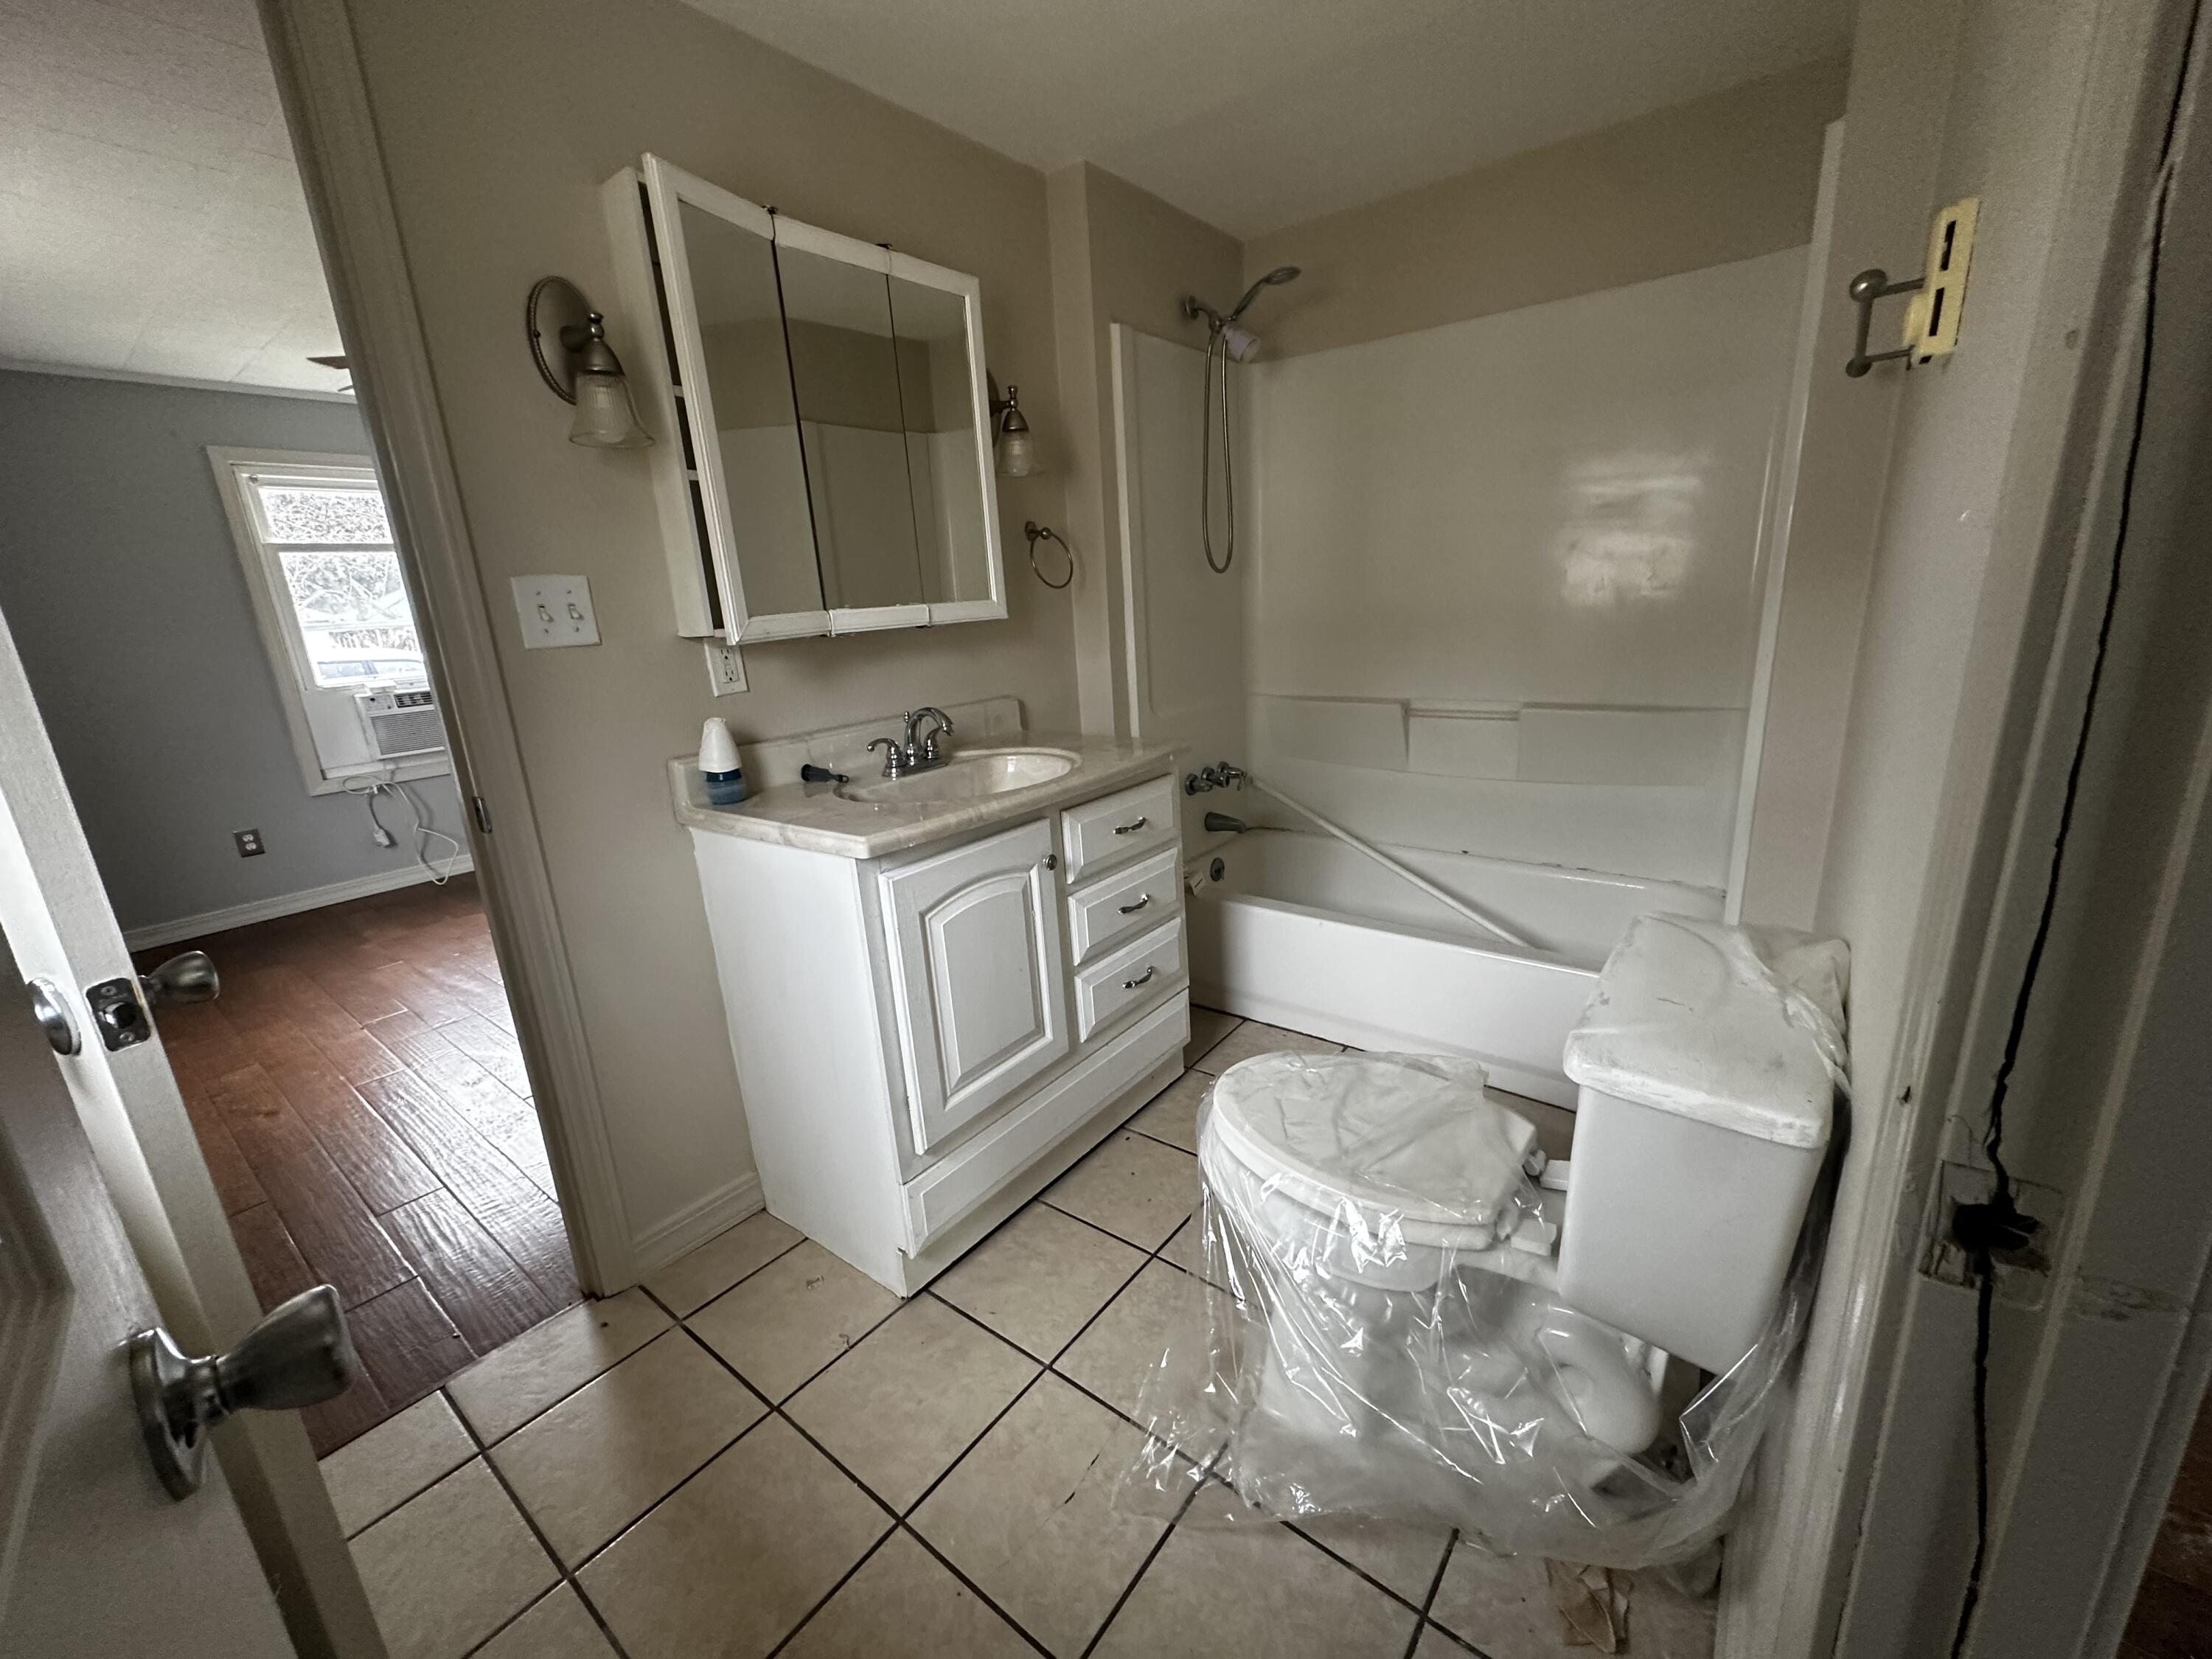
Bathroom with a white vanity, tub-shower, and toilet covered in protective plastic.
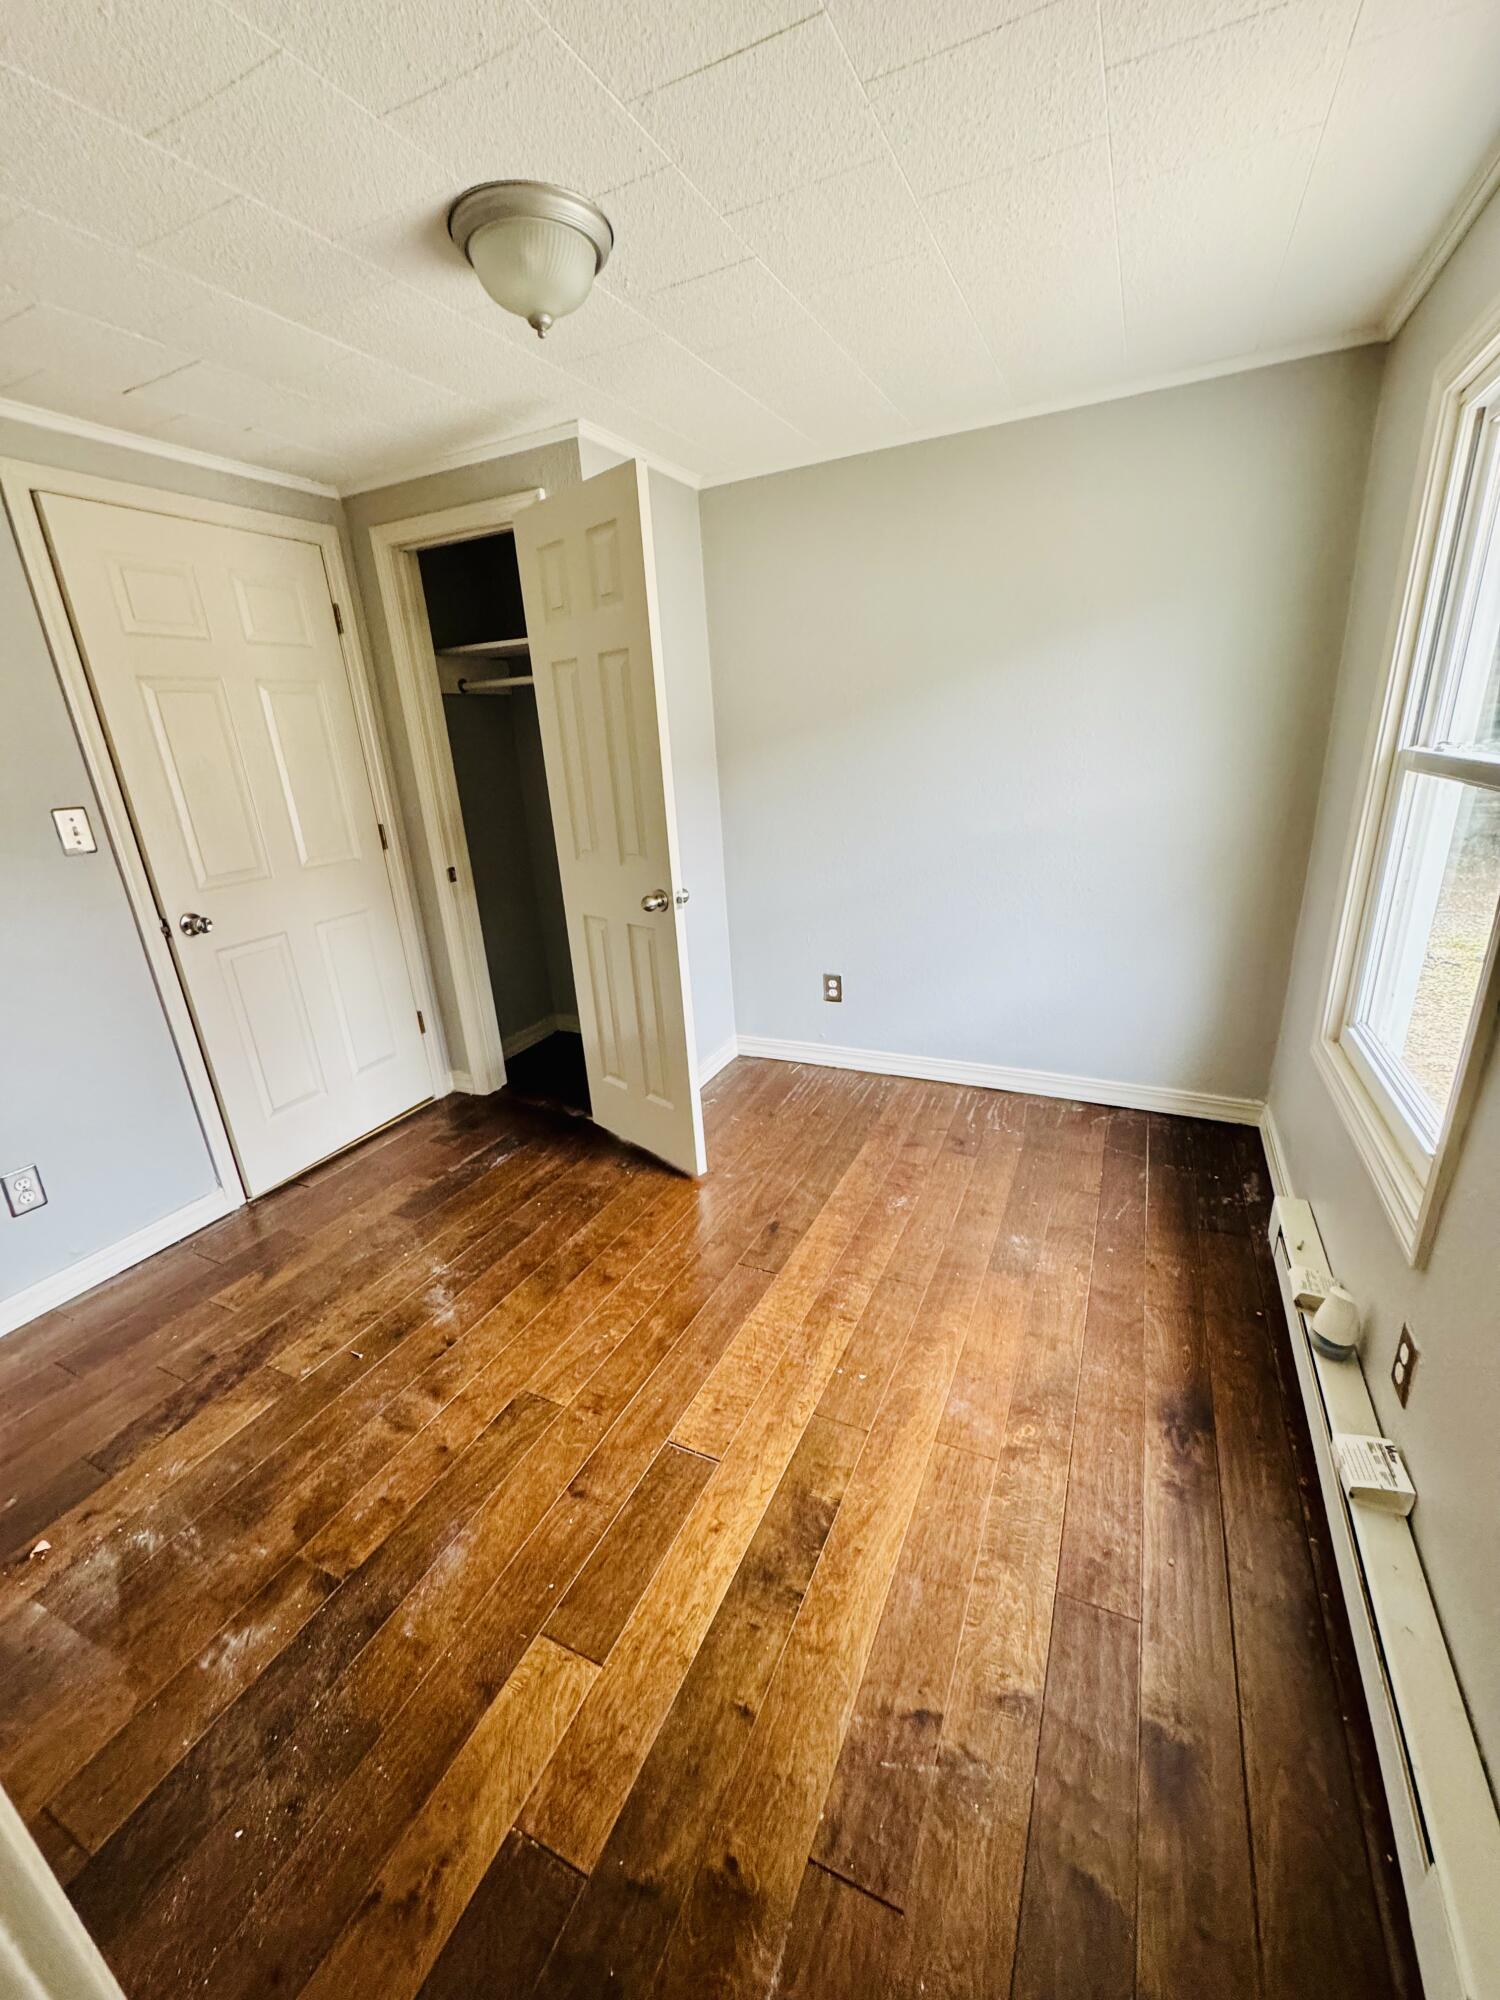
Empty bedroom with worn wood floors, an open closet, and a large window.
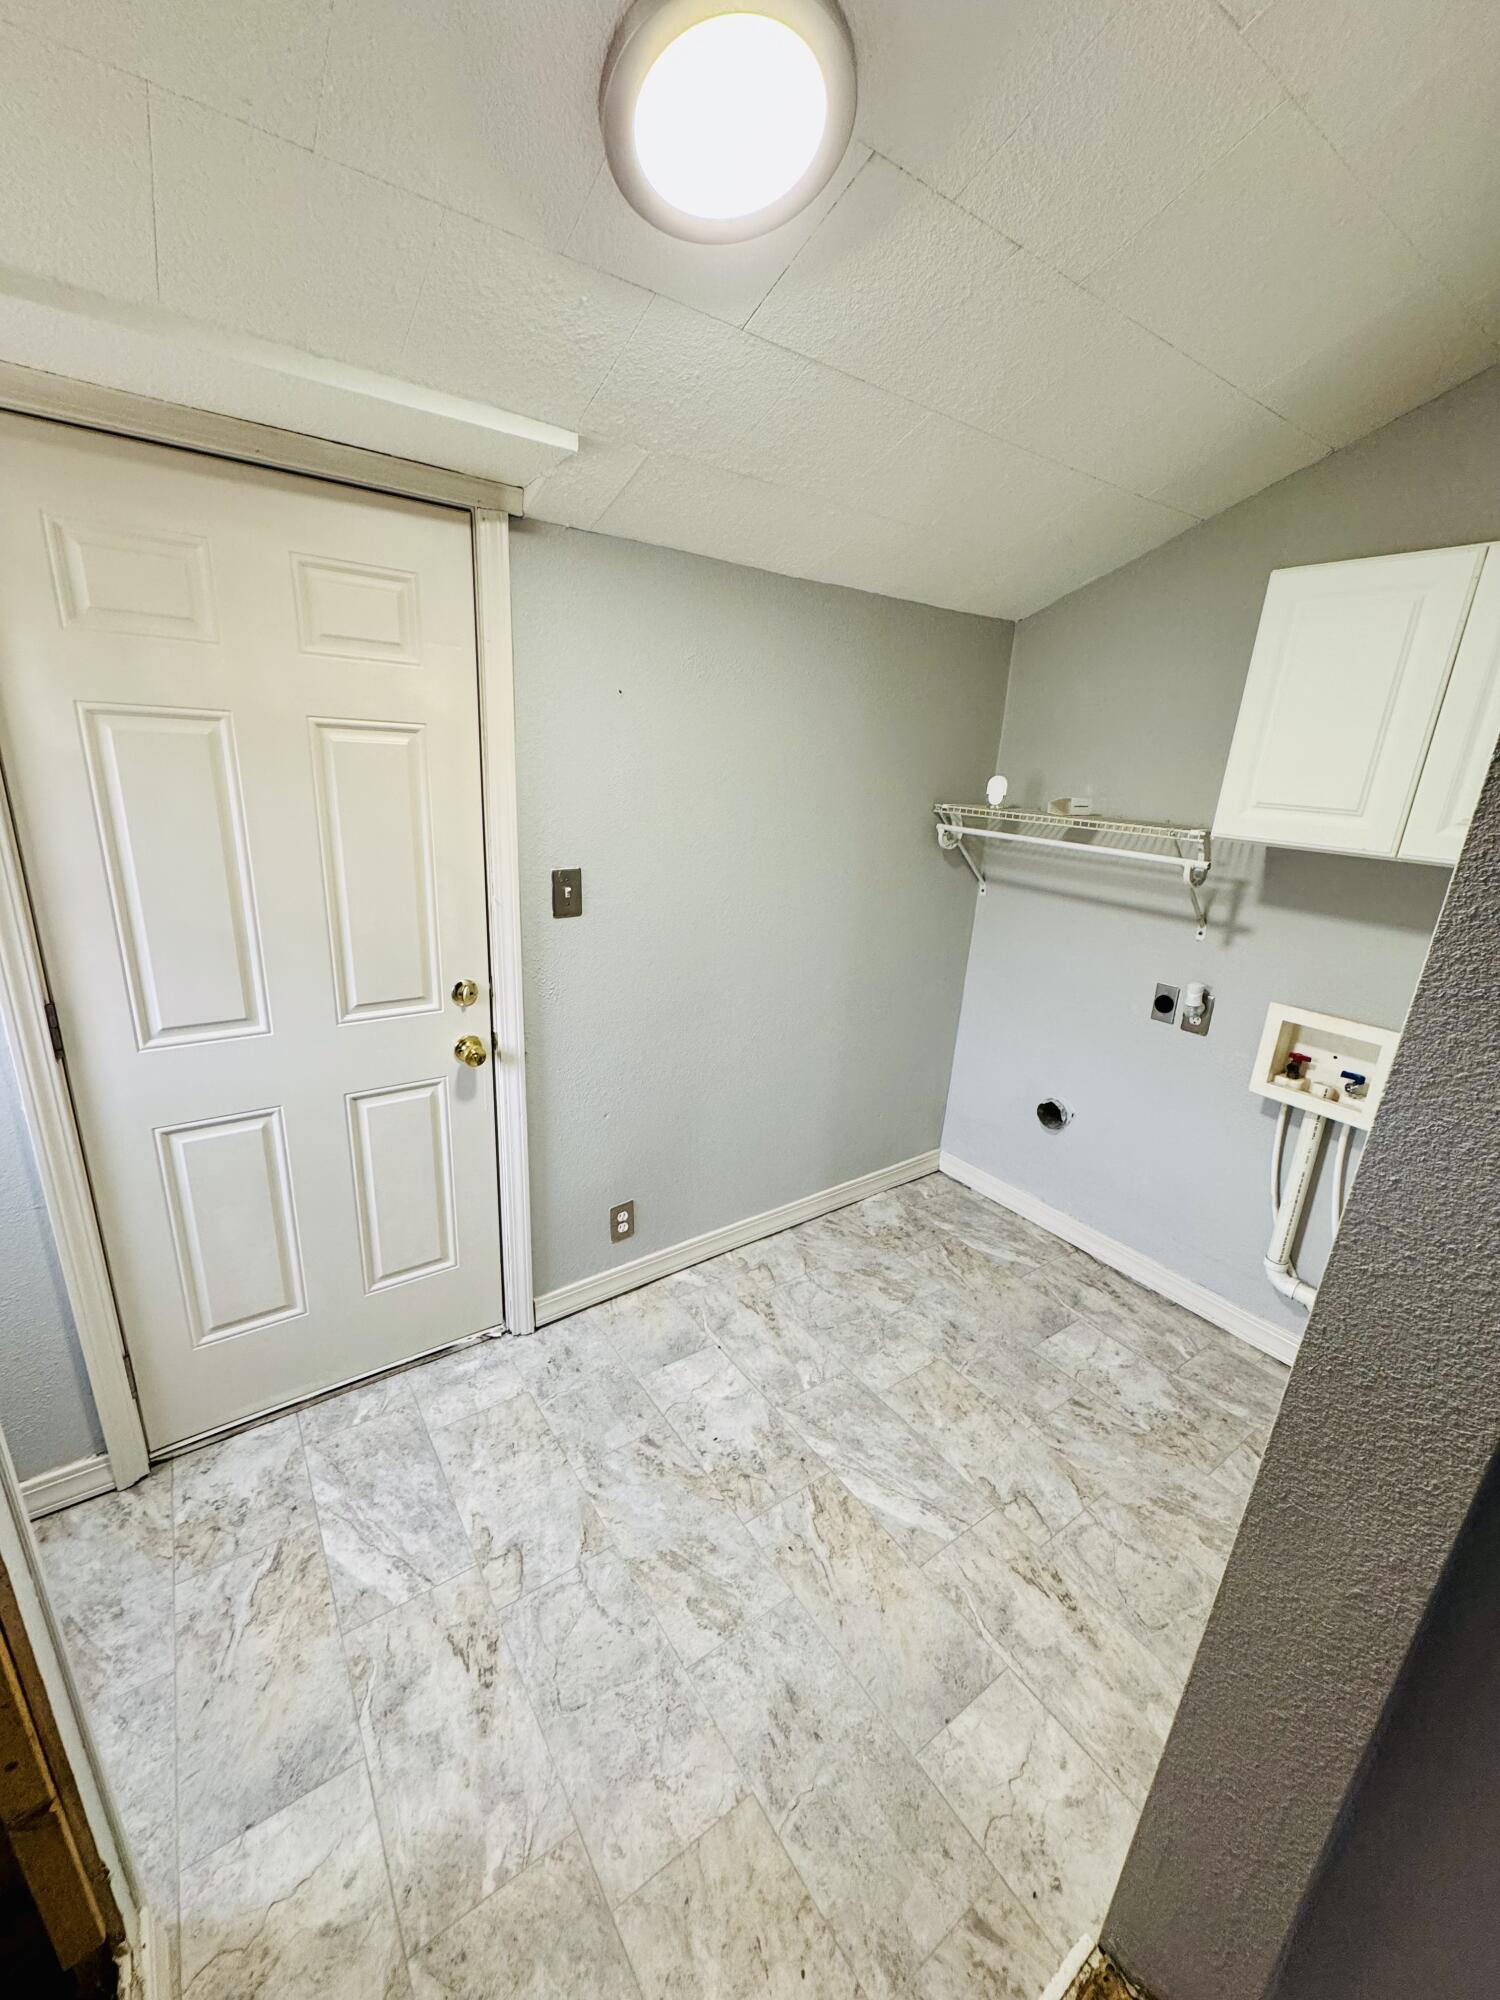
Empty laundry room with washer hookups, a wall shelf and cabinet, and marble-look tile flooring.
SEE ALL PHOTOS
Single-story house with a covered entry, gravel driveway, and detached carport.
Cream-colored house with a large front gable, central entry, trimmed shrubs, and a concrete walkway.
Pale-yellow house with a covered porch, front shrubs, and a gravel drive beside a carport.
Side of a pale yellow house with white-trimmed windows beside a gravel driveway.
Pale yellow detached outbuilding with a white door, brown awning, and paved patio.
Open-sided wooden carport with a white gable roof, gravel floor, and cleaning supplies.
Empty room with warm hardwood floors, a ceiling fan, and a glass-paneled door beside a window.
Kitchen with honey-colored cabinets, a white range hood, and wood-look flooring.
Empty room with worn hardwood floors, a ceiling fan, and a window air conditioner.
Bathroom with a white vanity, tub-shower, and toilet covered in protective plastic.
Empty bedroom with worn wood floors, an open closet, and a large window.
Empty laundry room with washer hookups, a wall shelf and cabinet, and marble-look tile flooring.
Courtesy of Century 21 Ozark Hills Realty, Inc., Jordan McNett Listing Contact:  
Sold

908 Worcester Street

908 Worcester Street, West Plains, MO 65775

2 bedroom/1 bath home in West Plains. This home is centrally located close to historic downtown and Missouri State West Plains. This 616 square foot home has fresh paint, newer windows, new vinyl flooring in the utility room, a detached garage and storage shed.

2
beds

1
bath

616 Sq.Ft. LIVING AREA

6,969.6 Sq.Ft. lot

Features & Amenities

Interior

  • total bedrooms2
  • Total bathroom1
  • full bathroom1
  • Laundry room Main Floor
  • Flooring Vinyl
  • other interior Features W/D Hookup

Area & Lot

  • Status Sold
  • Date Sold June 17, 2025
  • Living Area616 Sq.Ft.
  • Total Area616 Sq.Ft.
  • Lot Area6,969.6 Sq.Ft.
  • MLS® ID60284661
  • TypeResidential
  • YEAR BUILT1940
  • NeighborhoodWest Plains
  • Architecture StylesCottage
  • View DescriptionCity
  • Elementary SchoolWest Plains
  • Middle SchoolWest Plains
  • High SchoolWest Plains

Exterior

  • STORIES1
  • Garage Space1.0
  • water SourceCity
  • parkingDriveway
  • HEAT TYPEBaseboard
  • AIR CONDITIONINGWindow Unit(s), Ceiling Fan(s)
  • sewerPublic Sewer
  • SubstructureBlock

Financial

  • Price Upon Request

Your West Plains Real Estate Experts

At Wild Hills Realty, we believe real estate is more than a transaction—it’s a life-changing experience. As a dedicated West Plains real estate team, we combine local expertise, personalized service, and strategic marketing to help you buy or sell with confidence.

Follow Us on Instagram