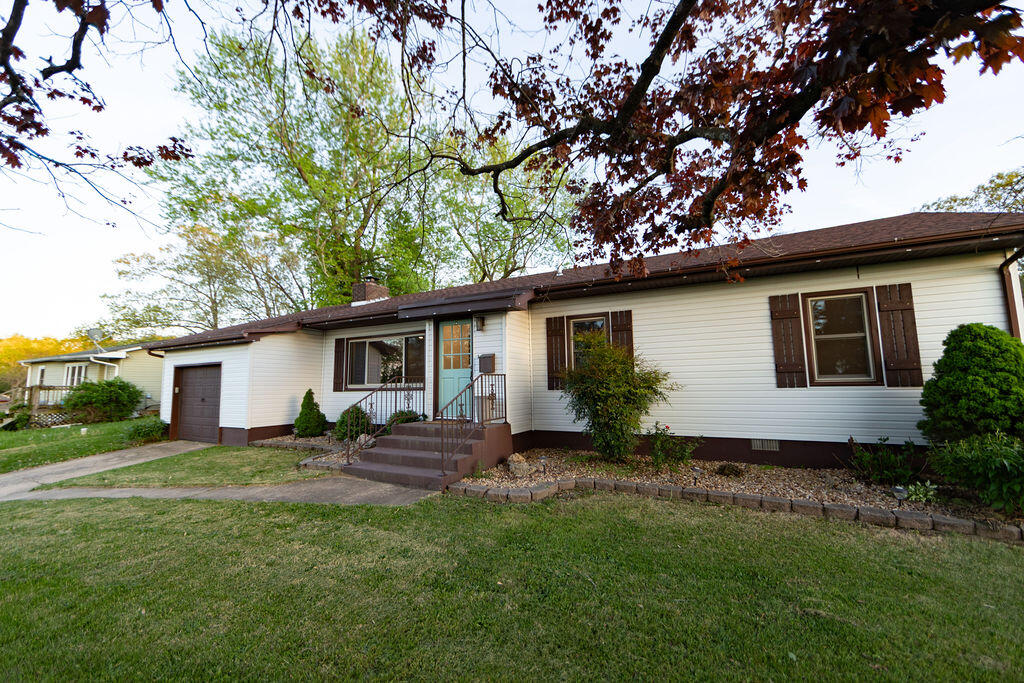
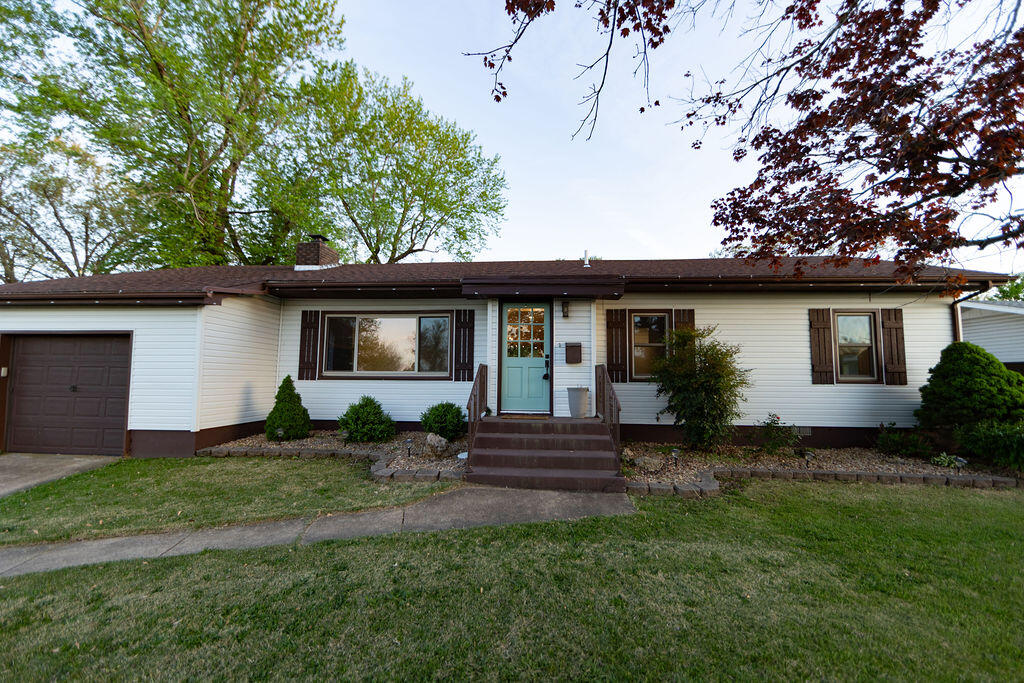
Single-story white home with an attached garage, front steps, and mature trees framing the lawn.
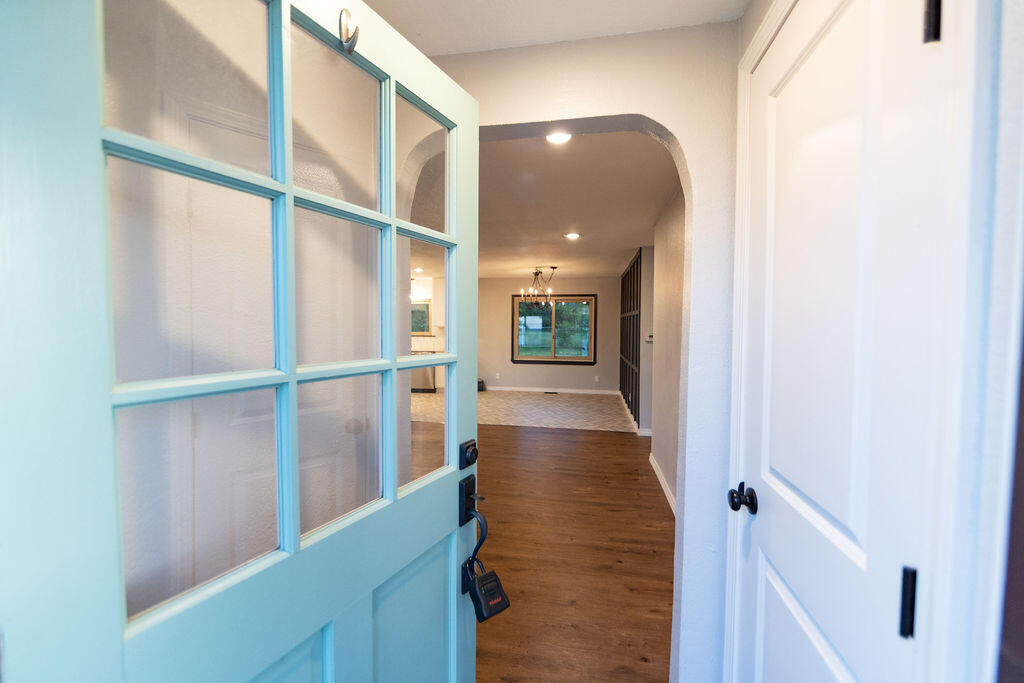
Open turquoise front door reveals a wood-floored hallway and arched opening into a bright room.
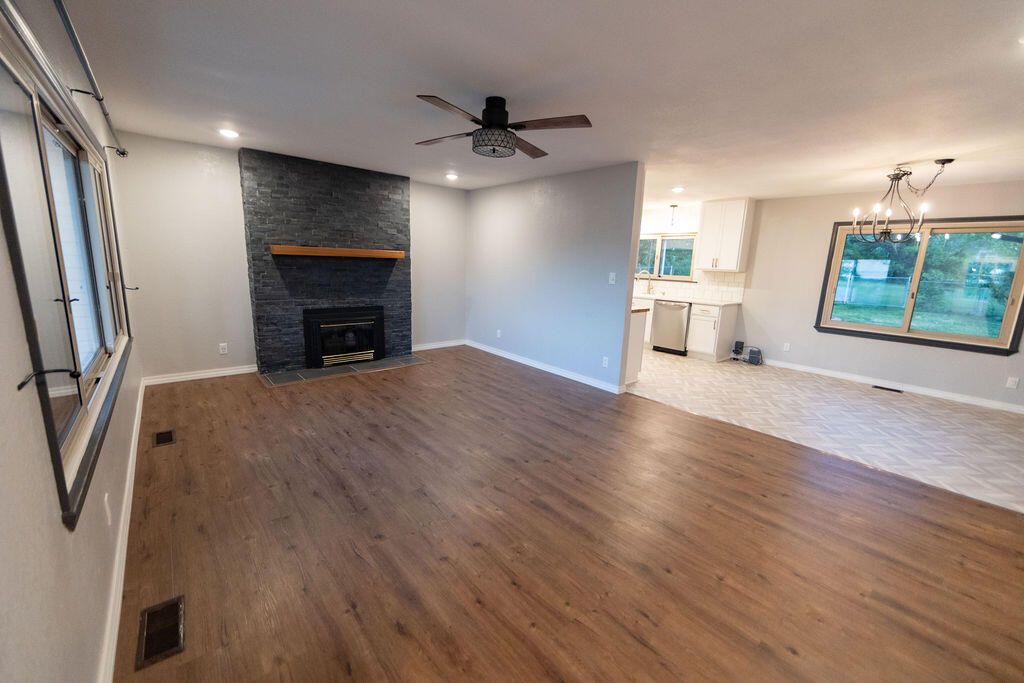
Open living room with stone fireplace, wood flooring, and adjoining dining area.
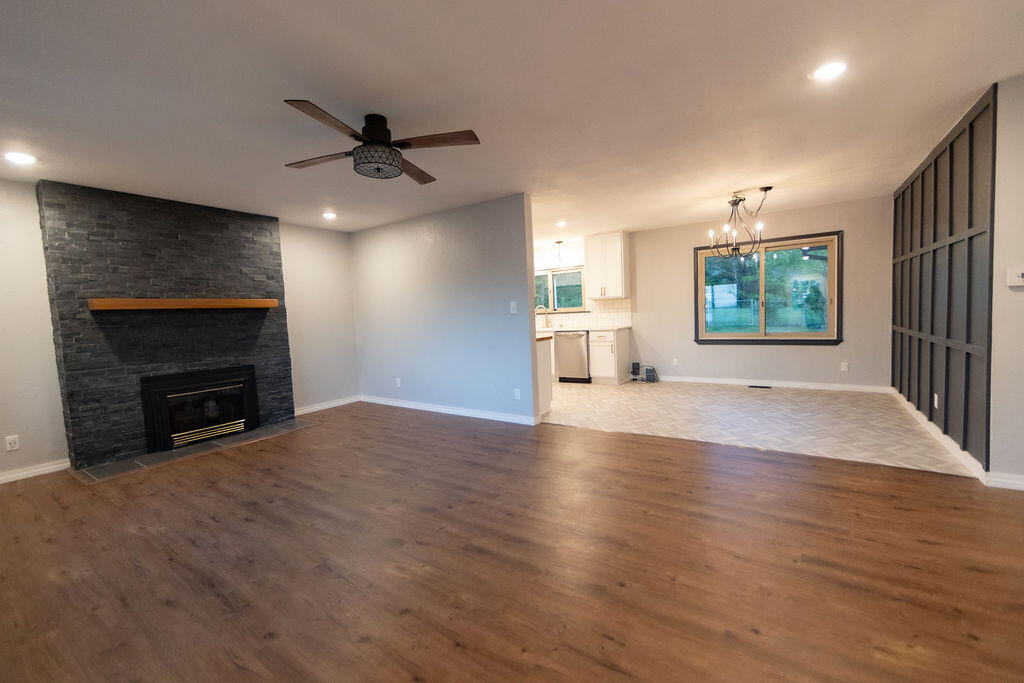
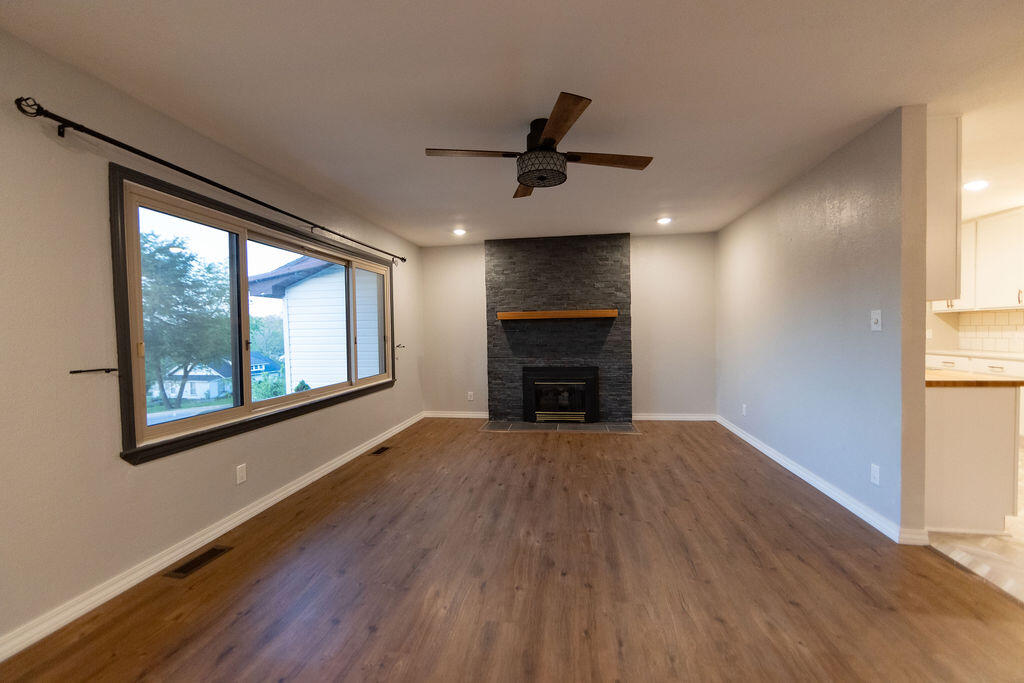
Open living room with wood-look floors, dark stone fireplace, ceiling fan, and adjoining dining area.
Empty living room with wood floors, a stone fireplace, and a large picture window.
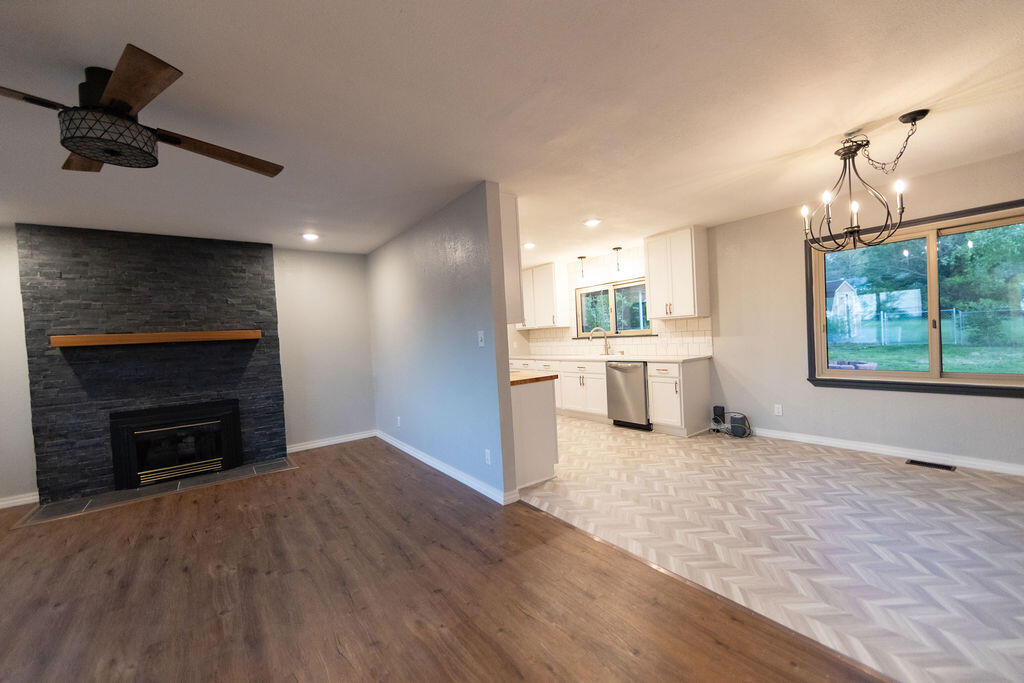
Open living and dining area with a stone fireplace, pale herringbone flooring, and an adjoining white kitchen.
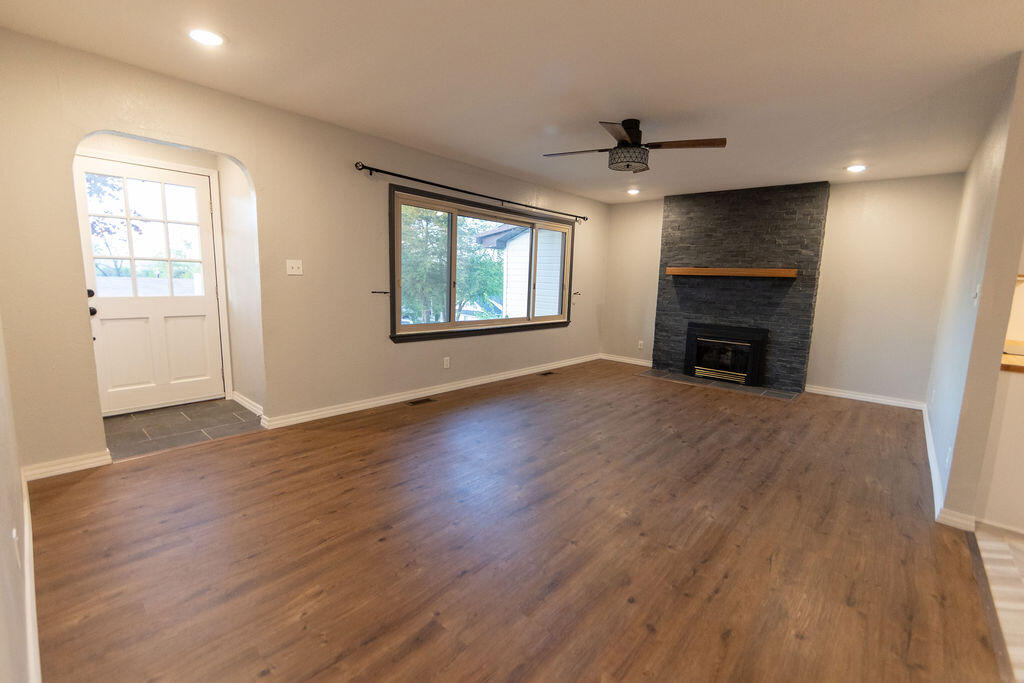
Unfurnished living room with wood-look floors, a large window, and a dark stone fireplace.
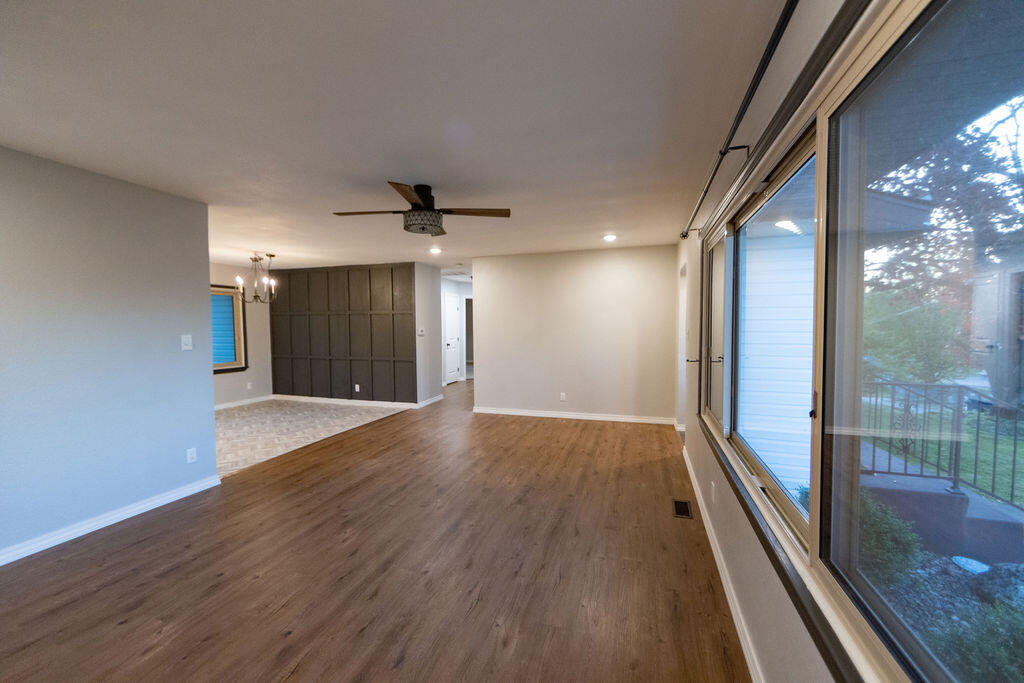
Empty living and dining area with wood-look floors, large windows, and a dark paneled accent wall.
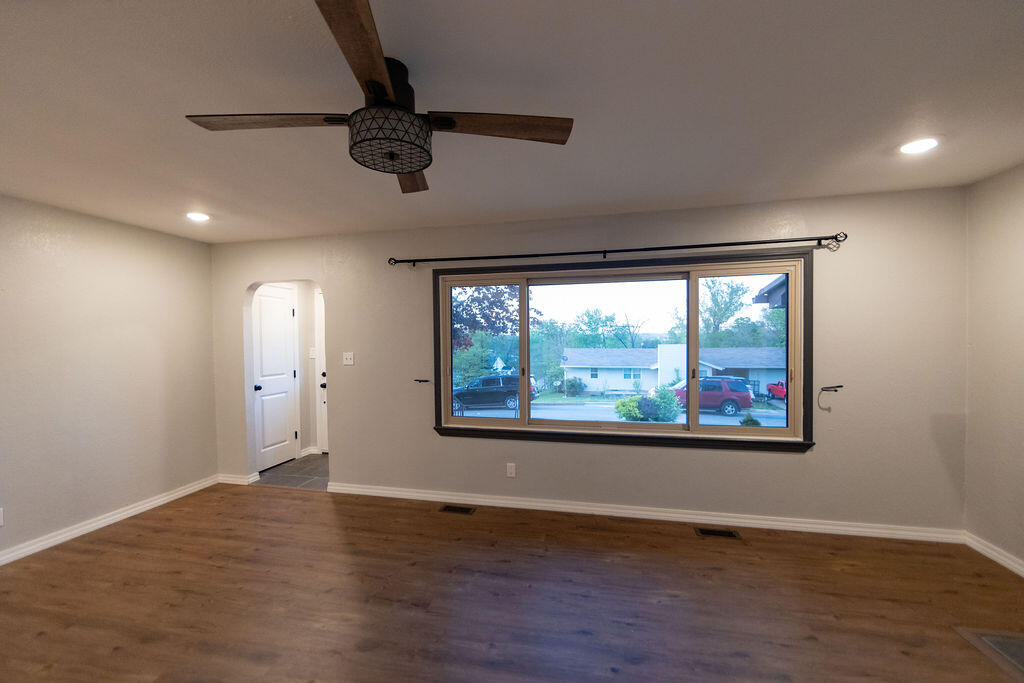
Empty room with wood flooring, a ceiling fan, and a large street-facing window.
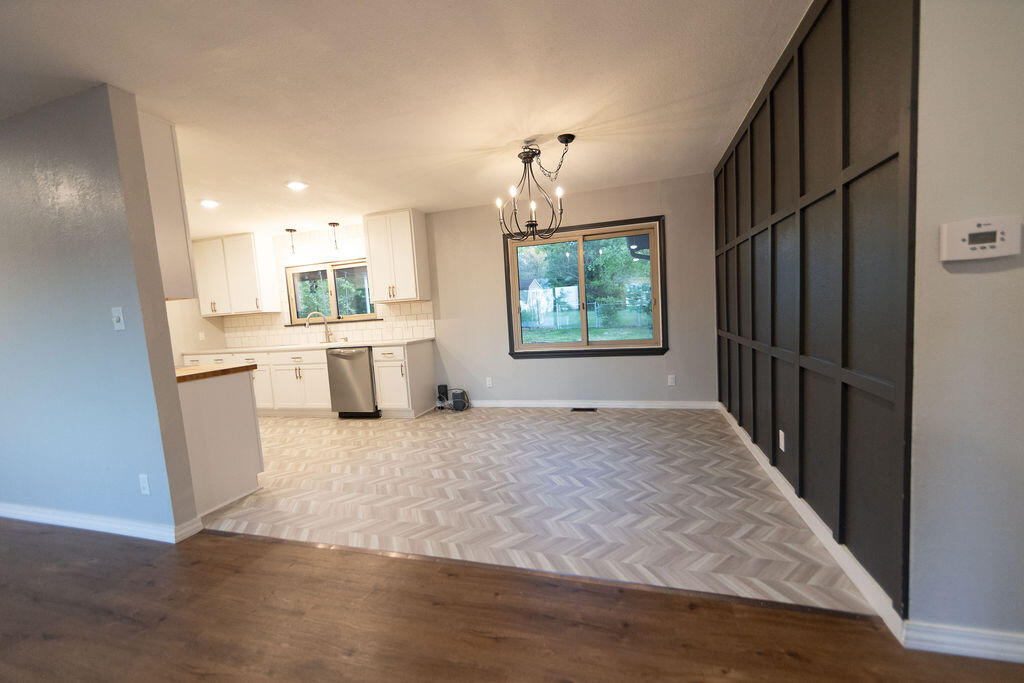
Open dining area and kitchen with herringbone flooring, a chandelier, and black grid partition.
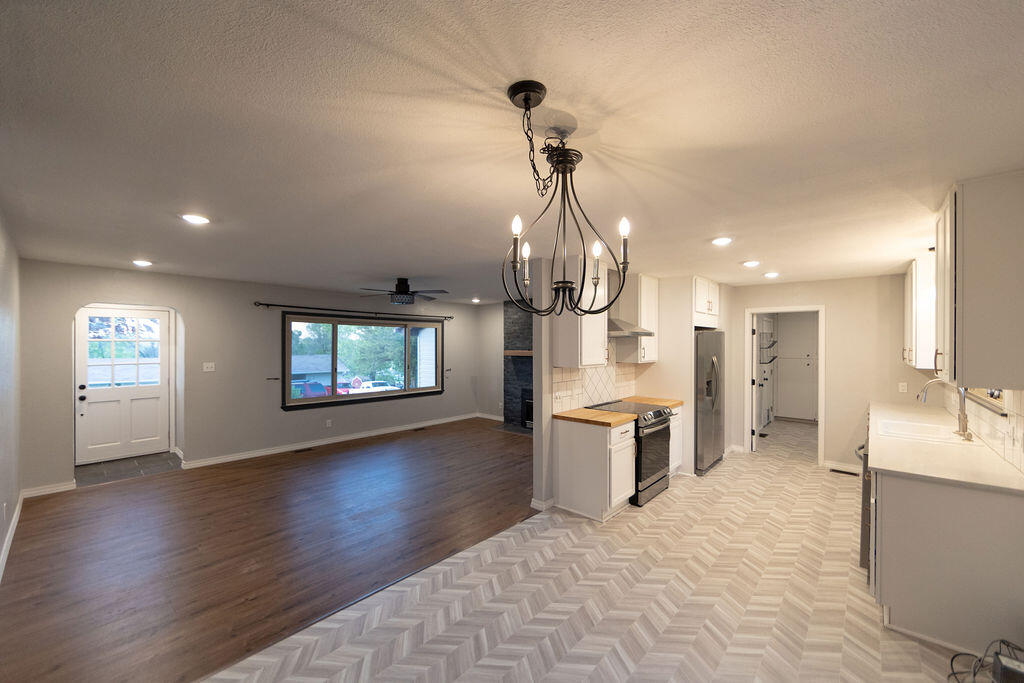
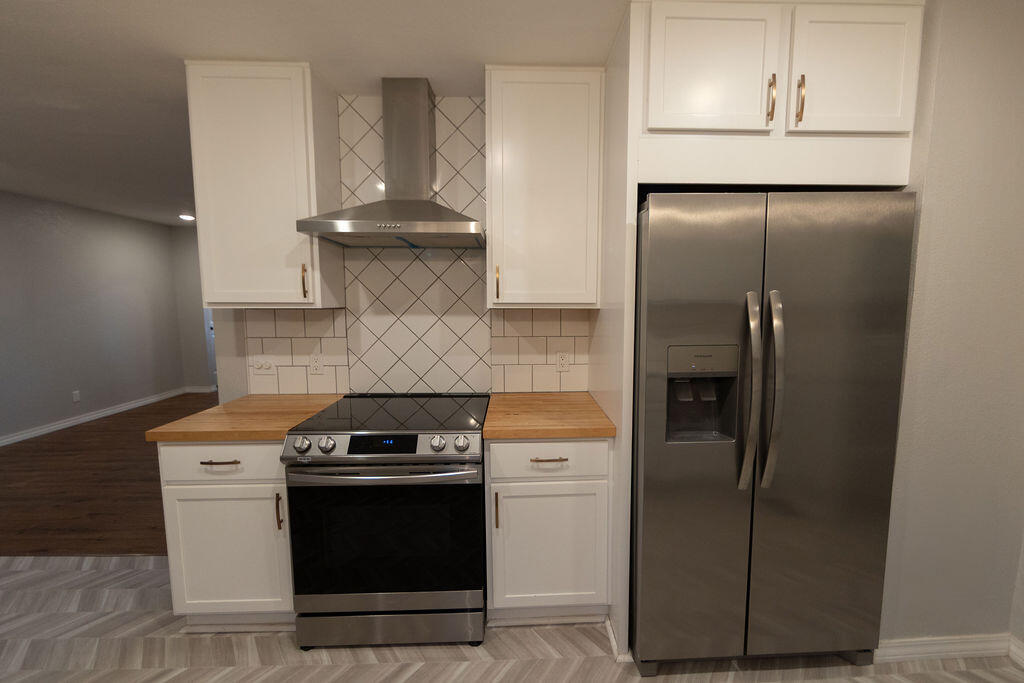
Open-plan kitchen and living area with white cabinets, stainless steel appliances, and contrasting wood and patterned floors.
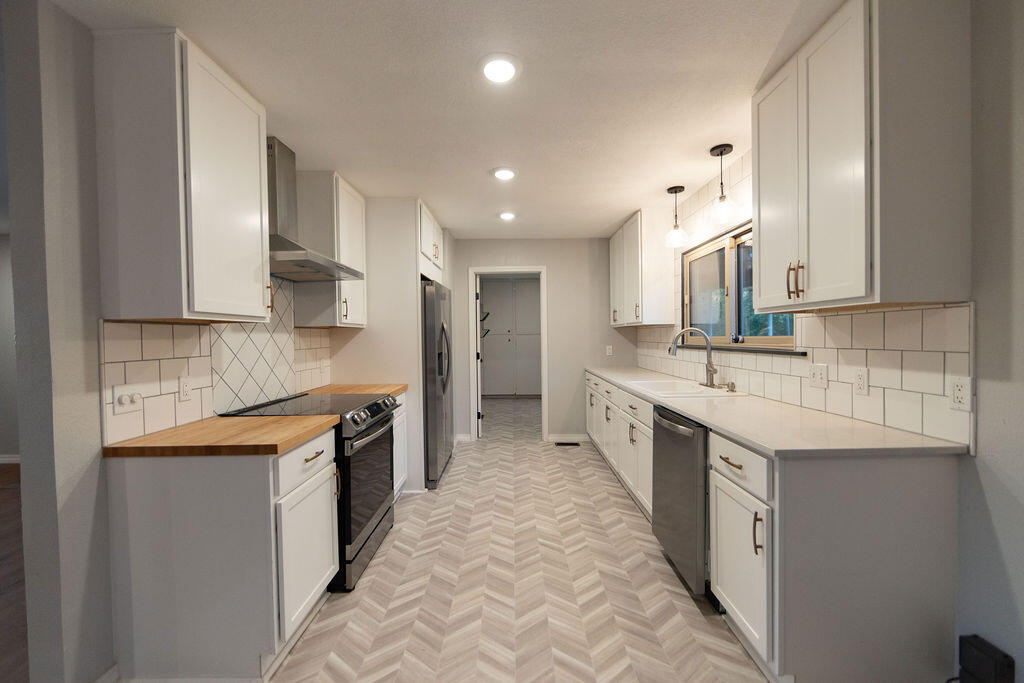
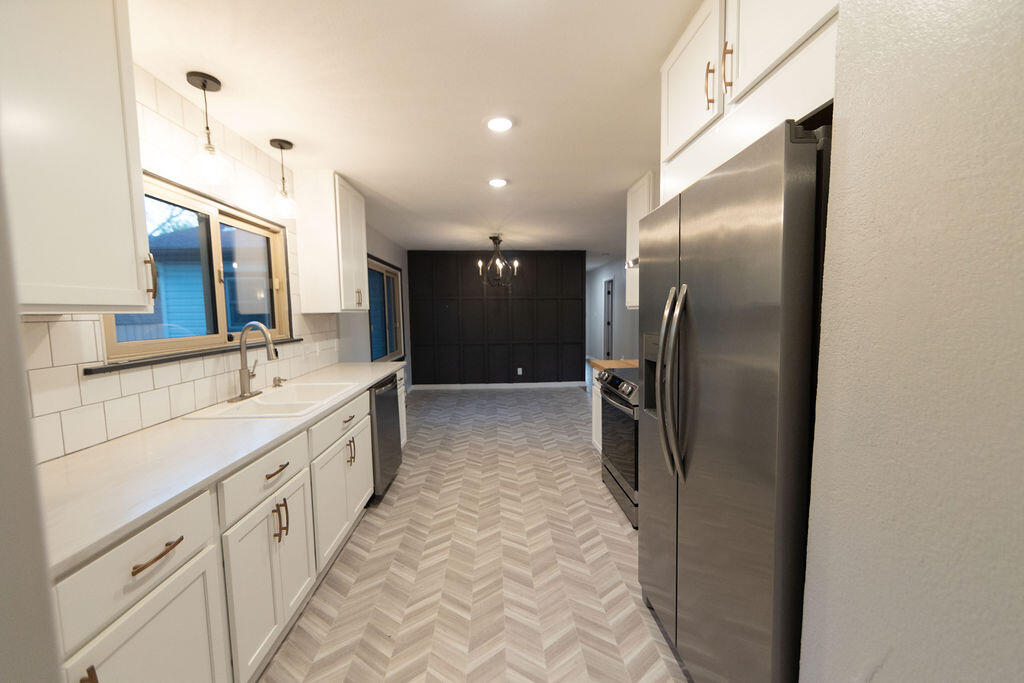
Long white kitchen with stainless steel appliances, butcher-block counter, and herringbone-pattern flooring.
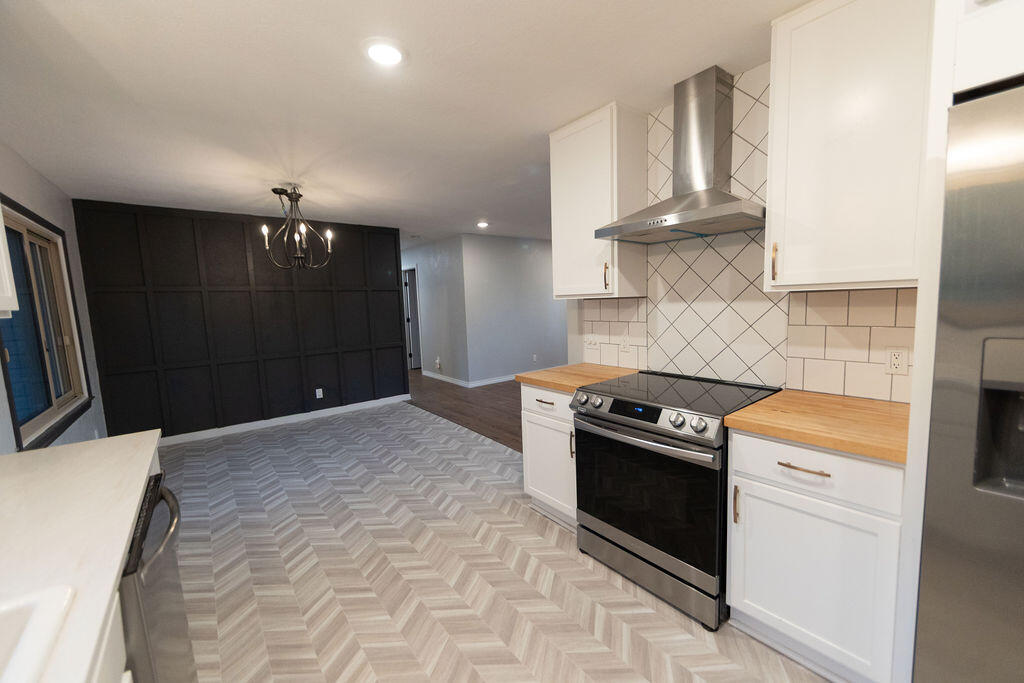
Kitchen with white cabinets, stainless steel range, wood countertops, and a dark paneled dining-area wall.
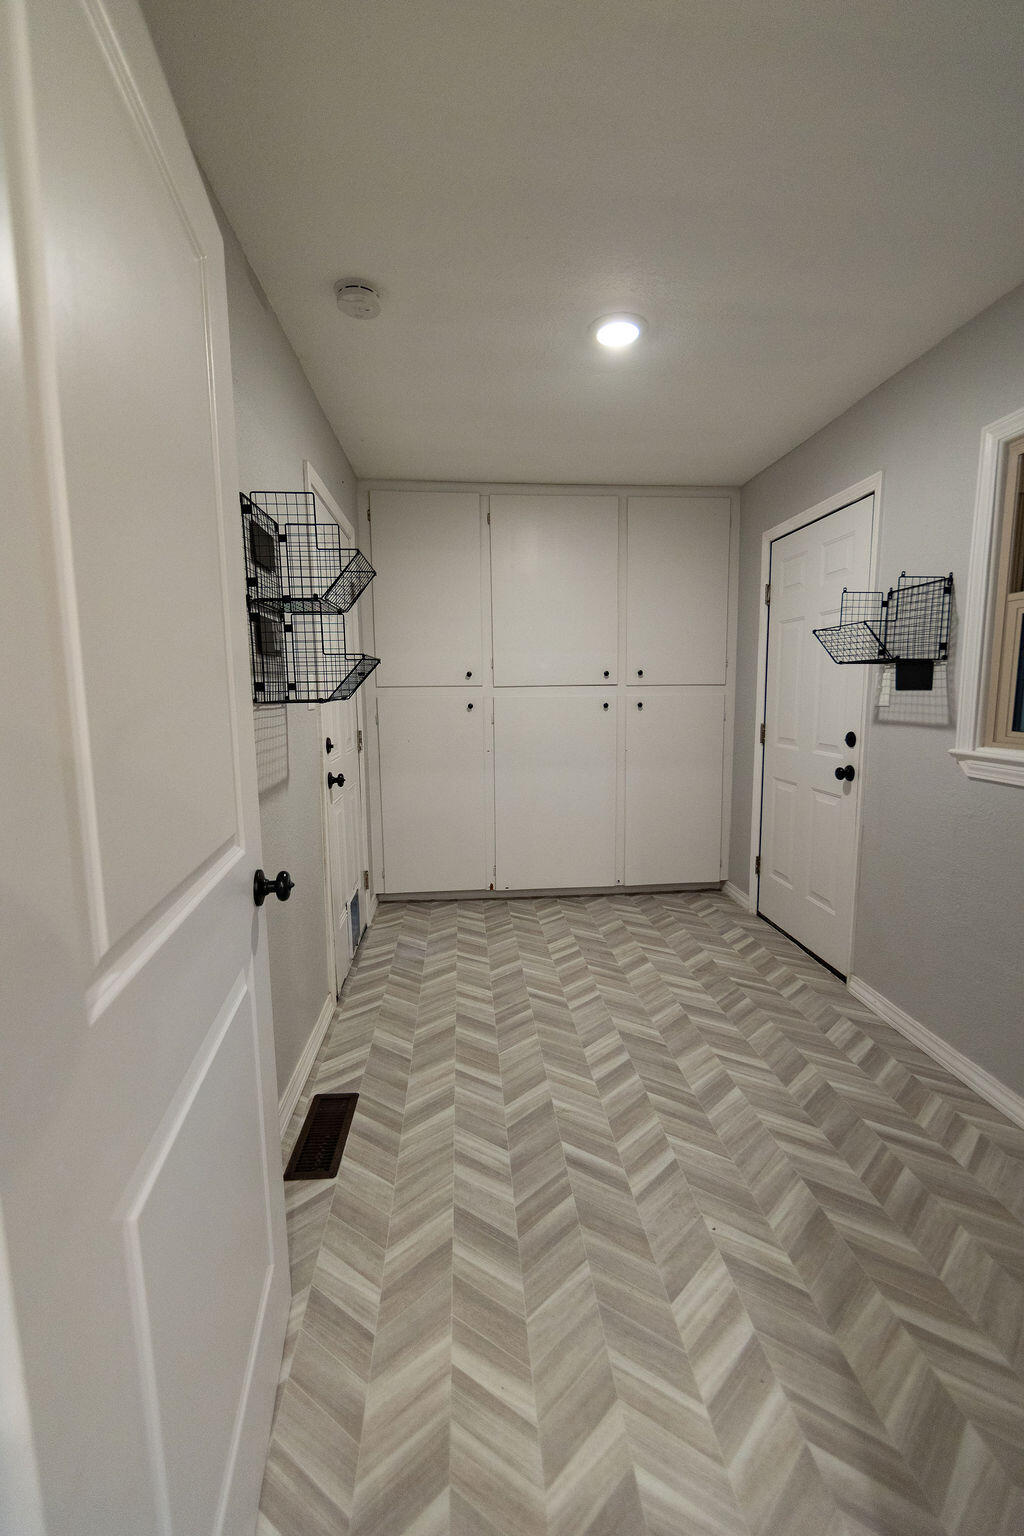
Entryway with built-in cabinets, wire baskets, and herringbone-pattern flooring.
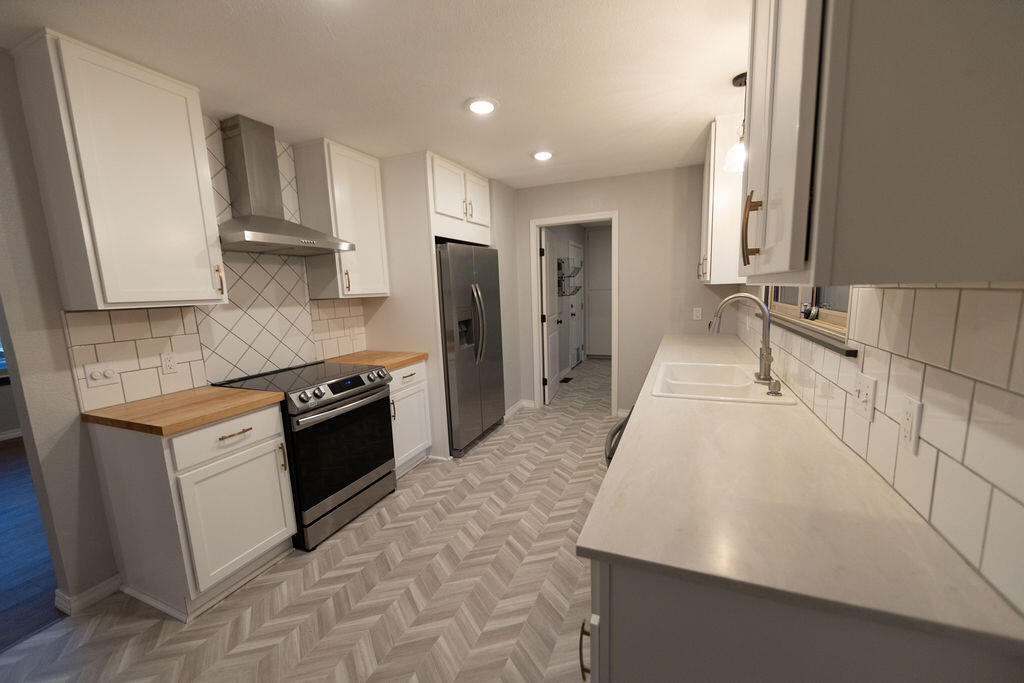
Galley kitchen with white cabinets, stainless steel appliances, and a gray herringbone floor.
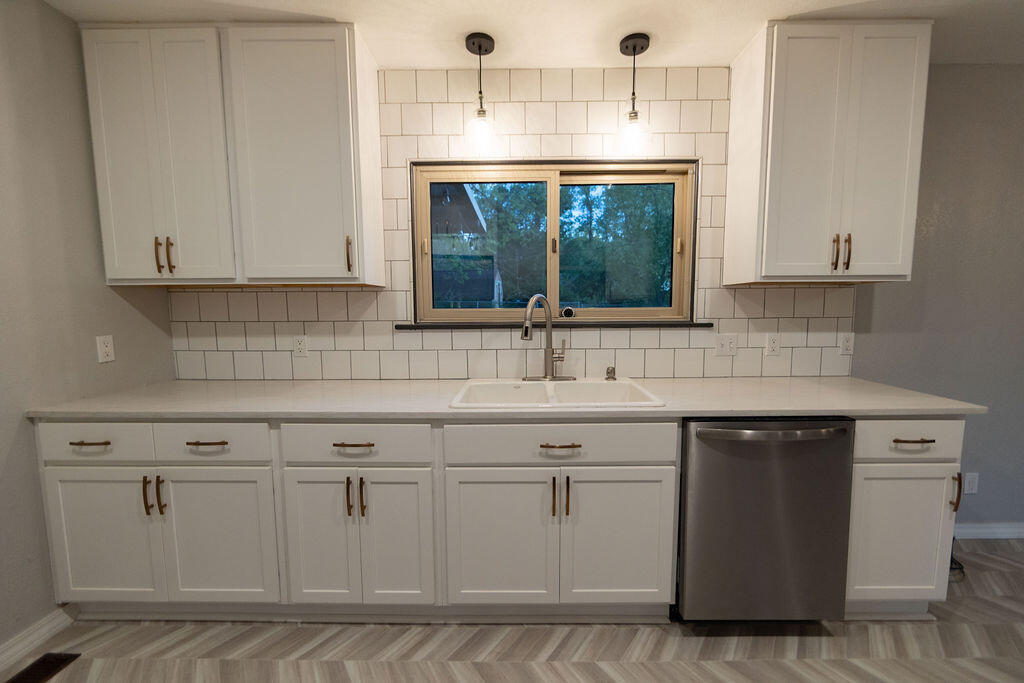
Kitchen with white shaker cabinets, a wide window above the sink, and a stainless steel dishwasher.
Kitchen with white cabinets, butcher-block counters, and stainless steel appliances.
Galley kitchen with white cabinets, stainless steel appliances, and gray chevron-pattern flooring.
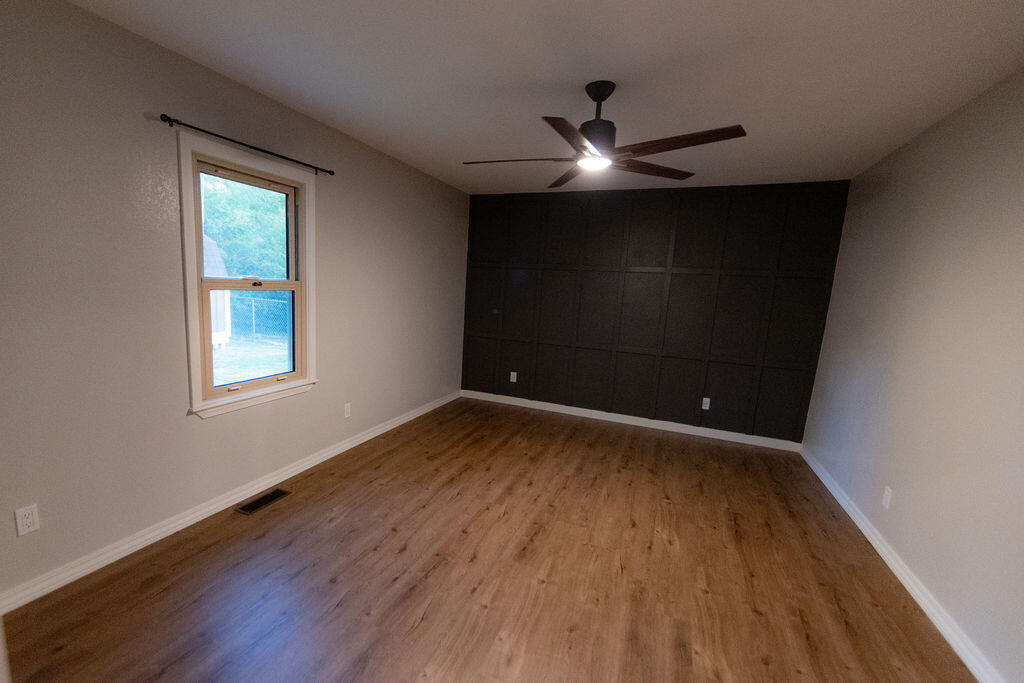
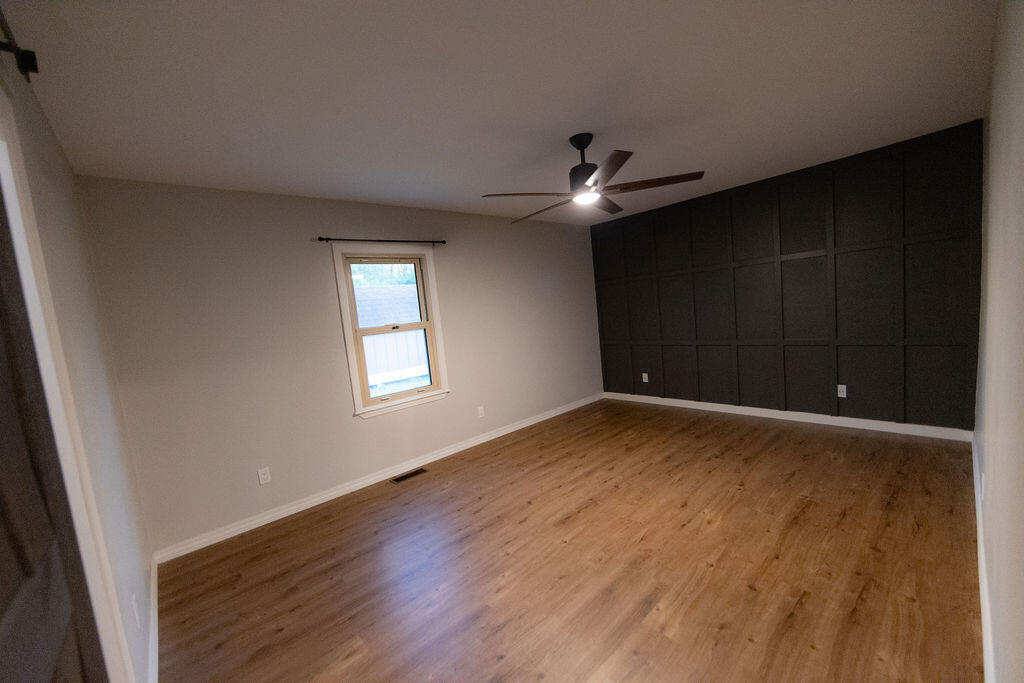
Empty room with wood-look flooring, a dark paneled accent wall, and a ceiling fan.
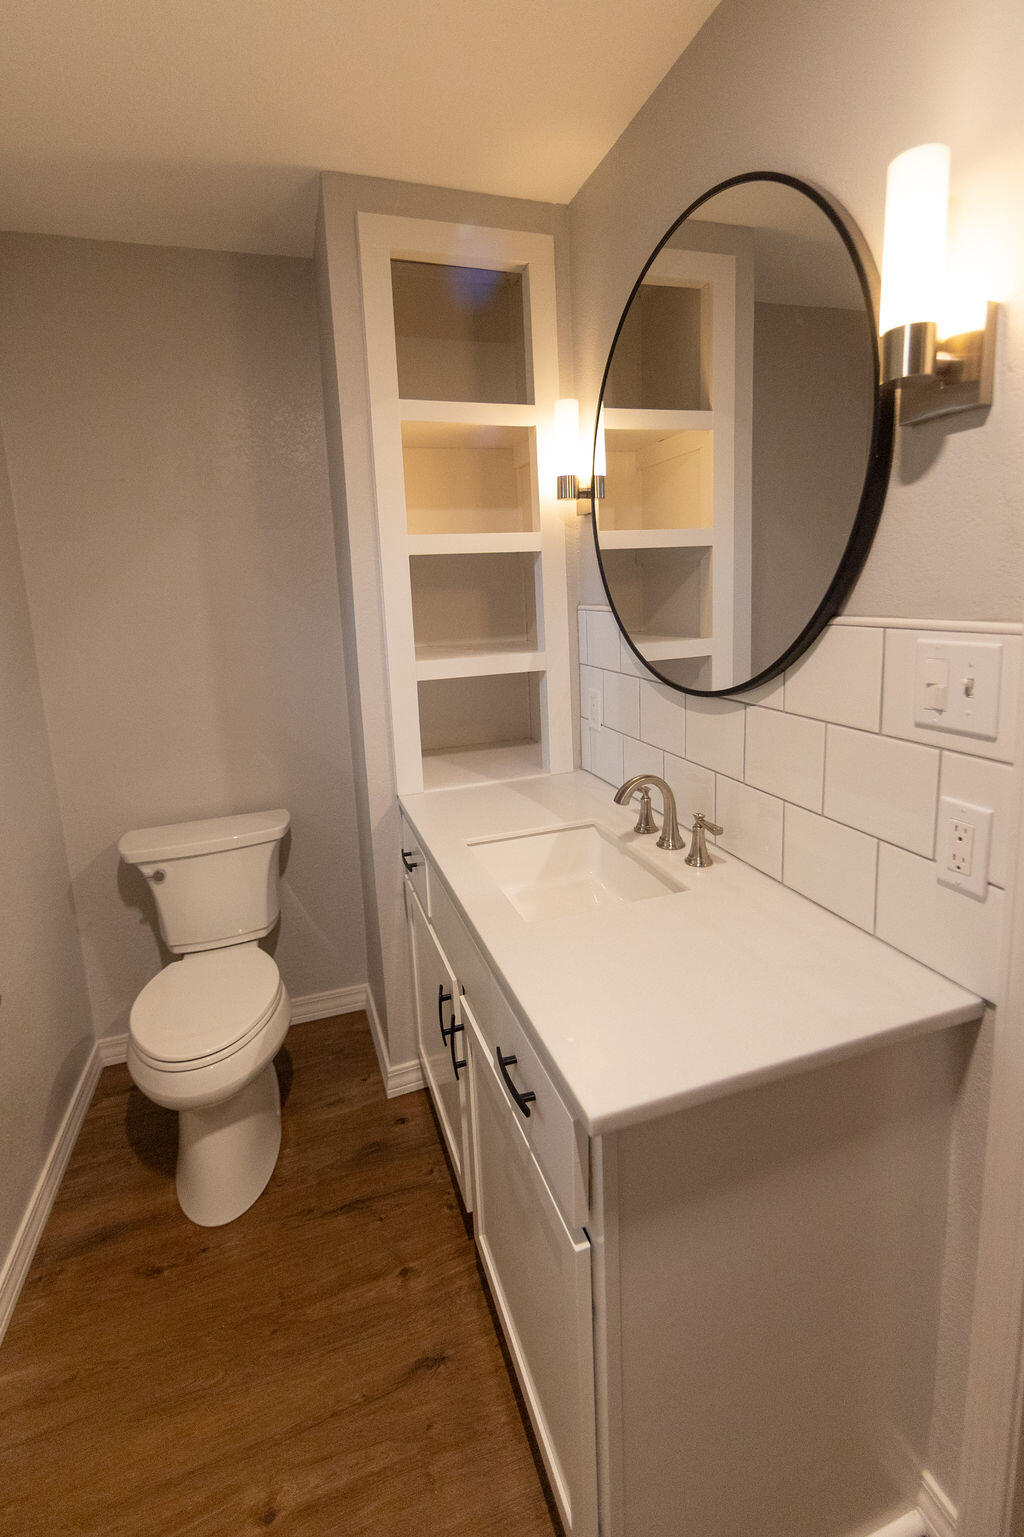
Bathroom with a white vanity, oval mirror, built-in shelves, and wood flooring.
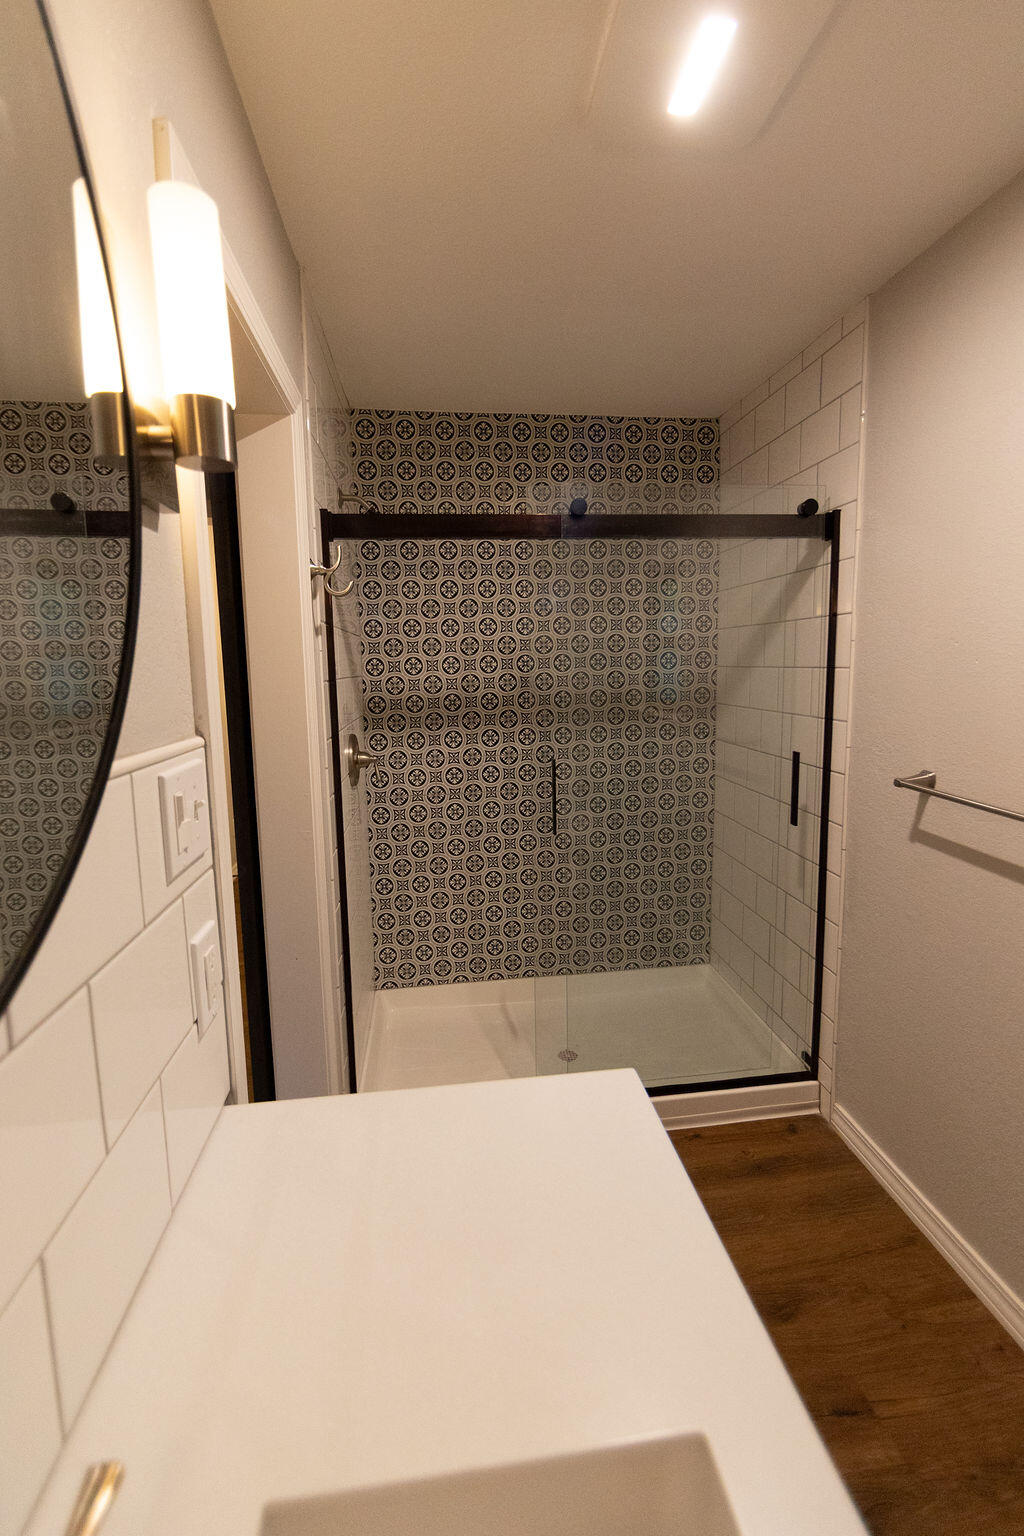
Bathroom with a glass shower, patterned tile accent wall, and white vanity.
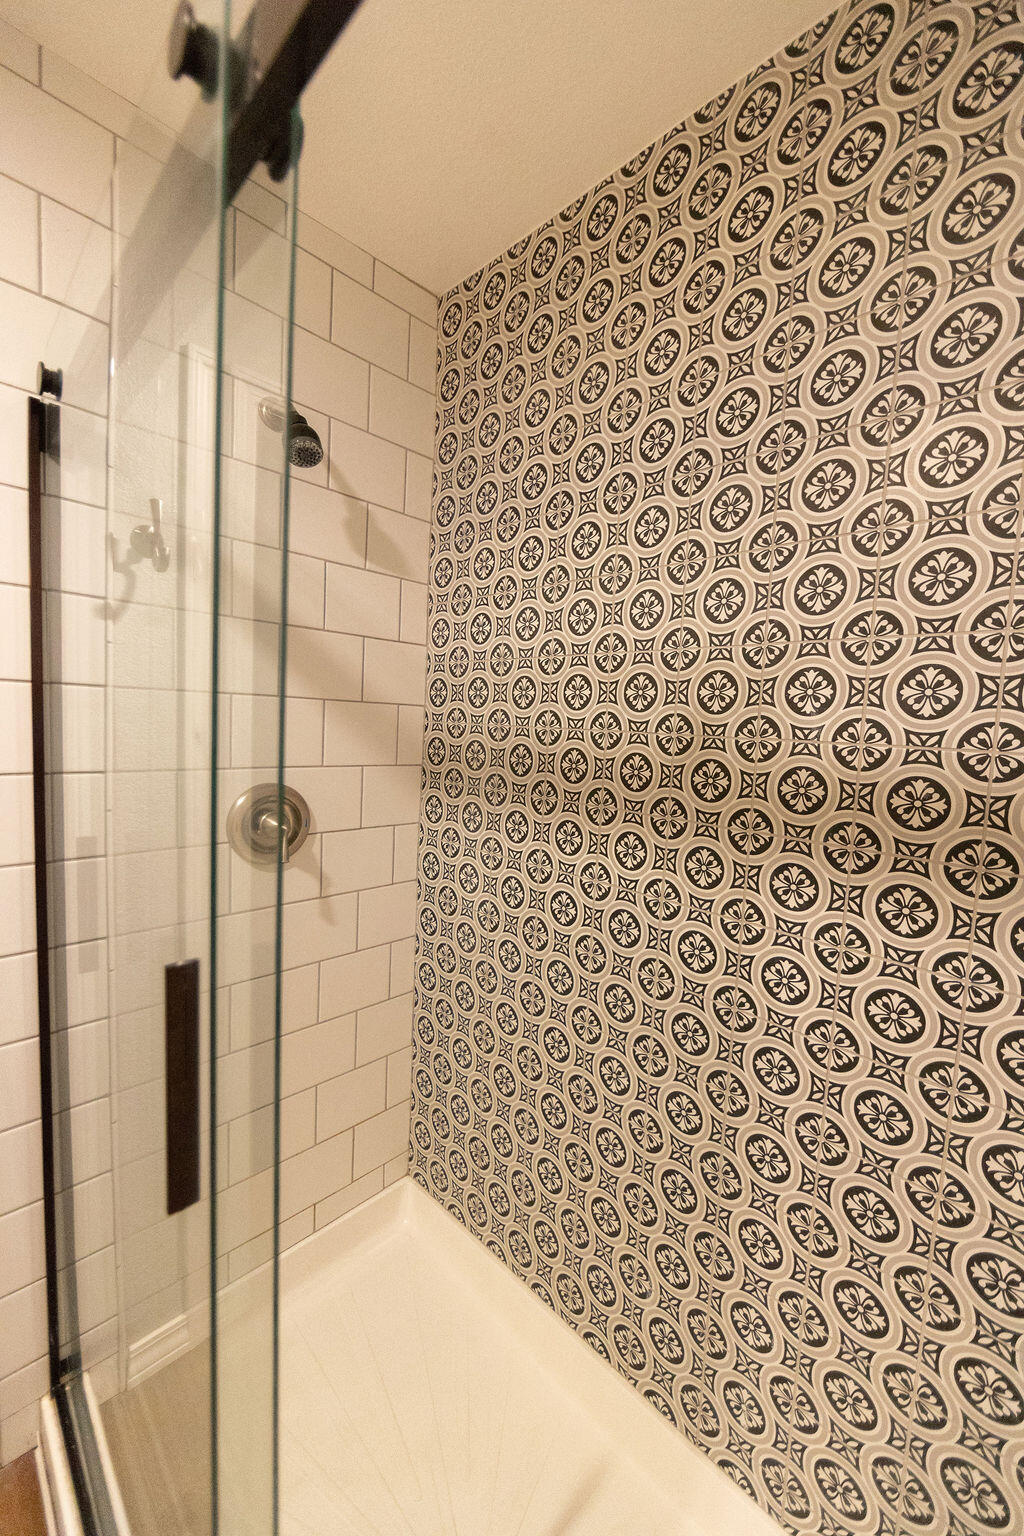
Walk-in shower with glass doors and a distinctive black-and-cream patterned tile wall.
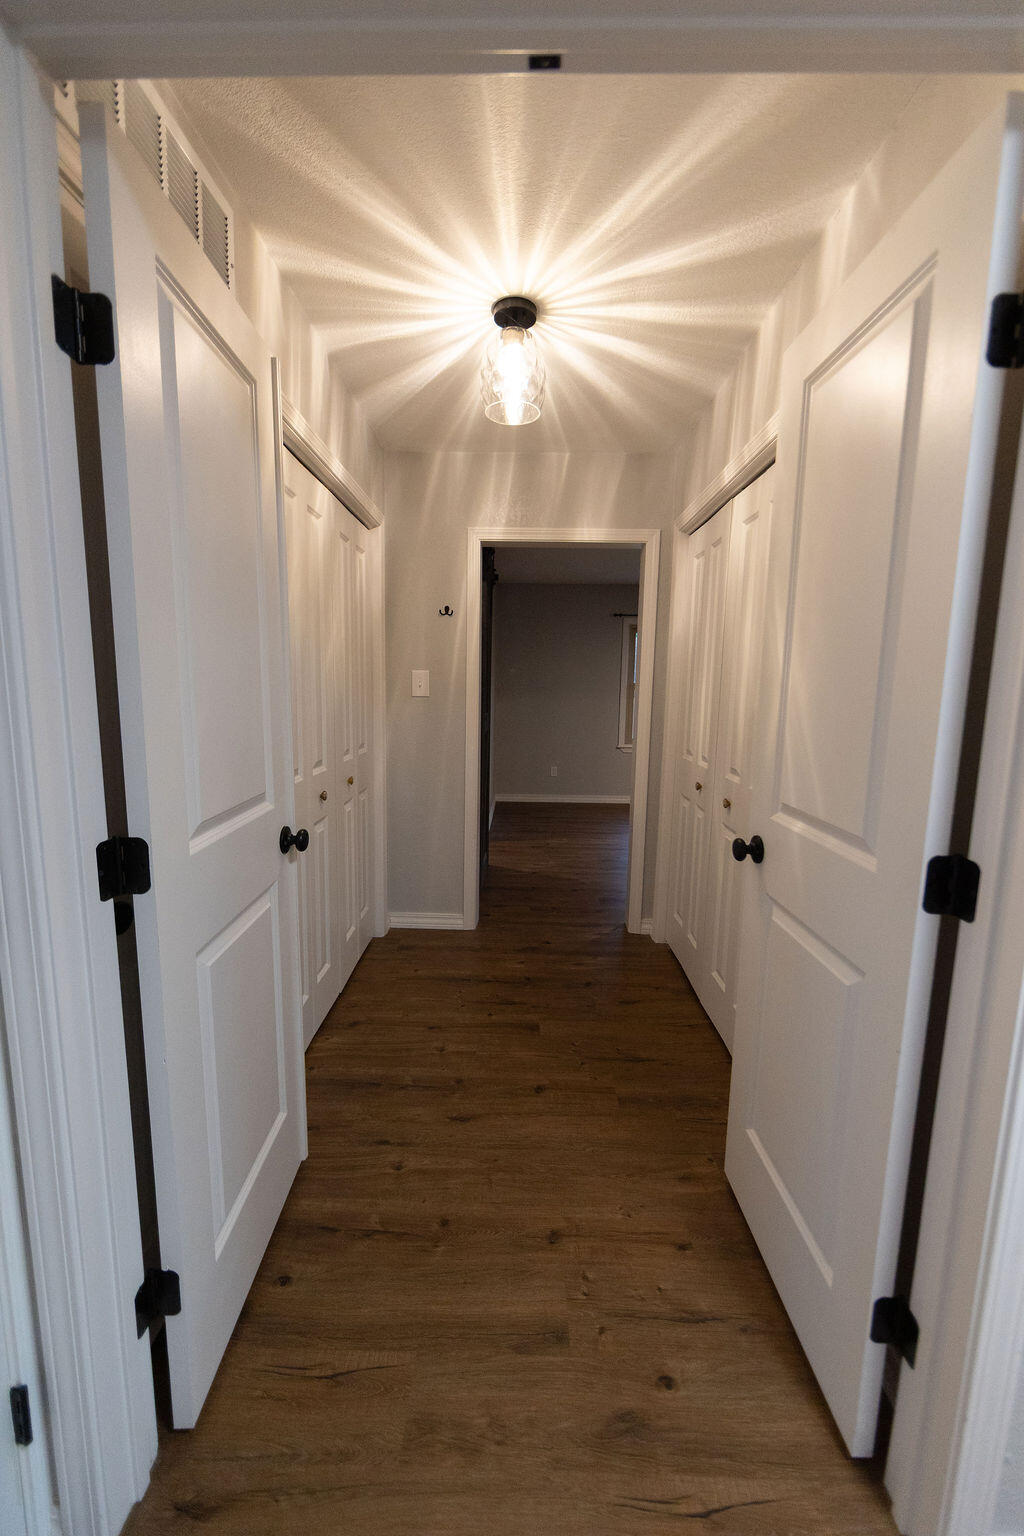
Hallway with dark wood flooring, white paneled doors, and a bright ceiling light.
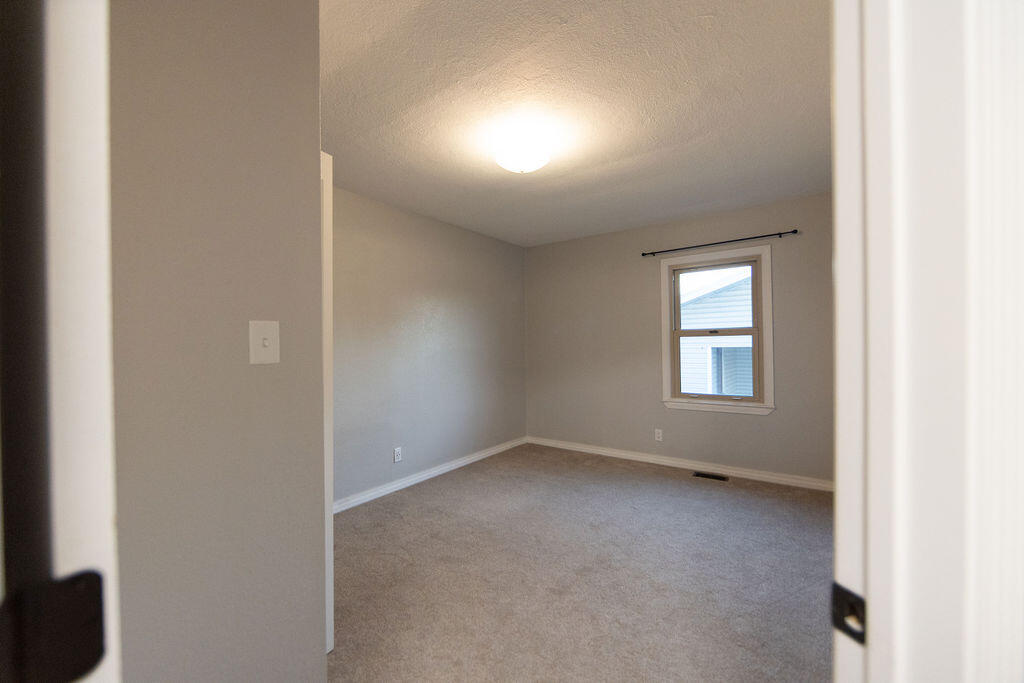
Unfurnished room with beige carpet, gray walls, and a single window.
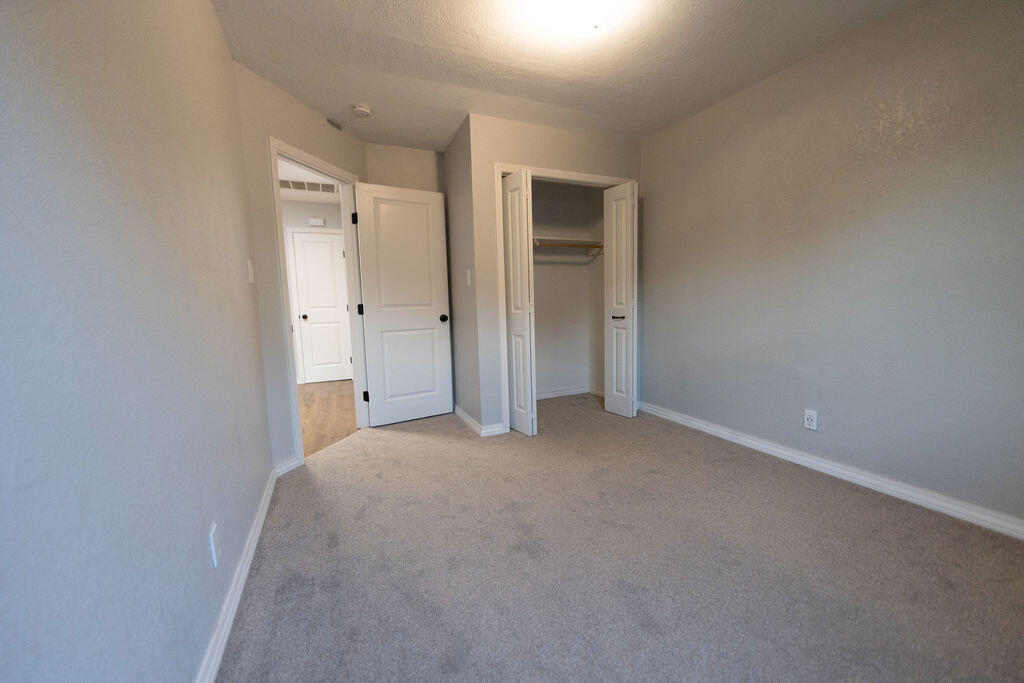
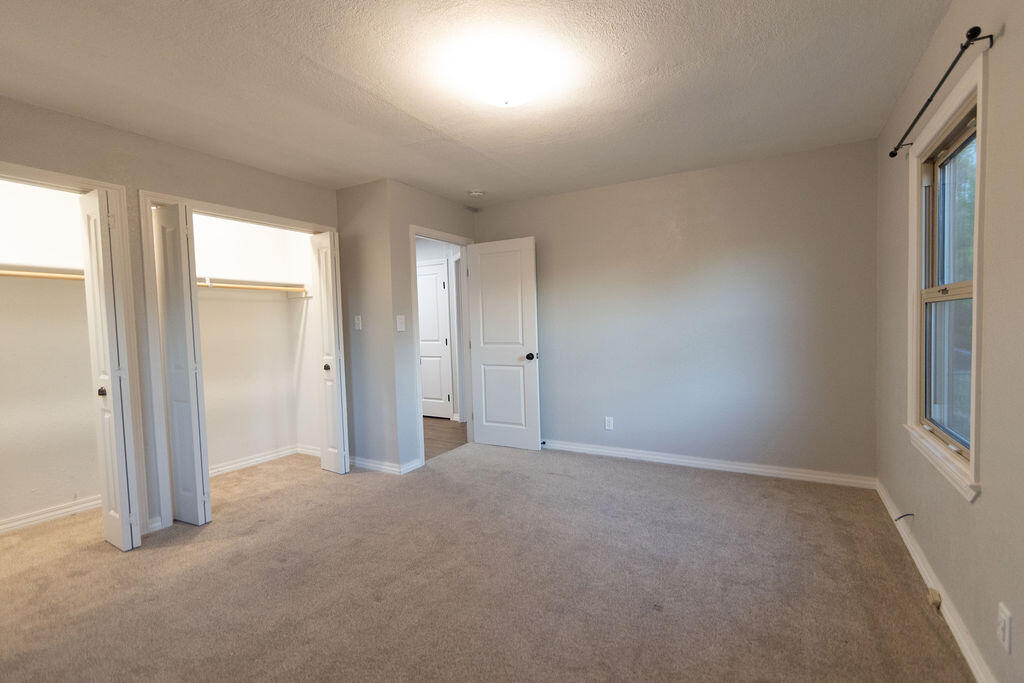
Empty bedroom with beige carpet, gray walls, and an open closet
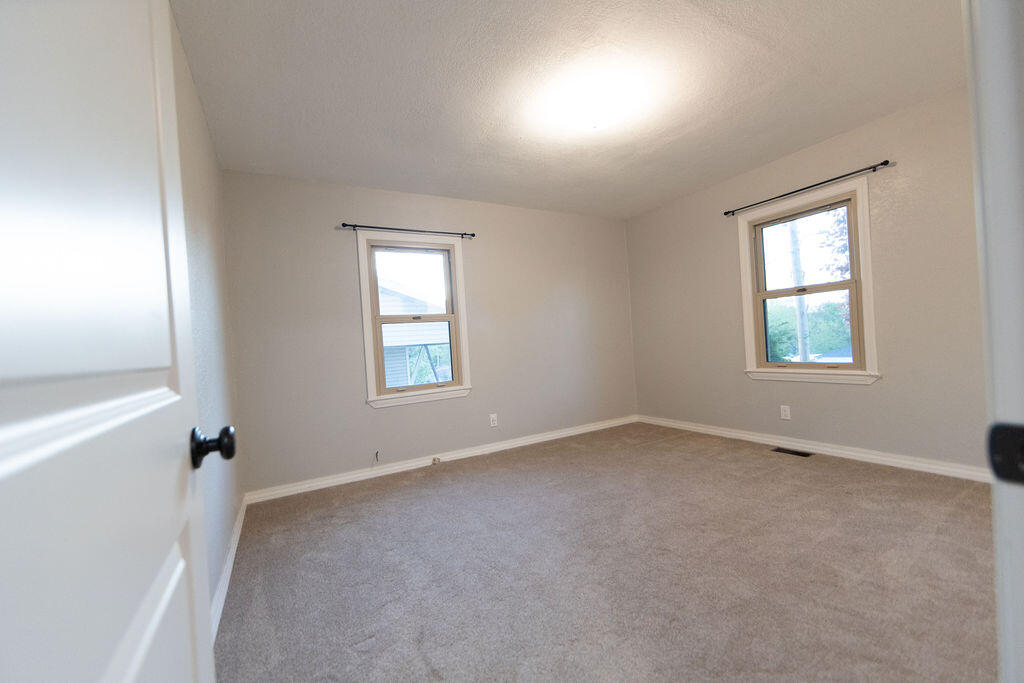
Vacant bedroom with beige carpet, two windows, and a ceiling light.
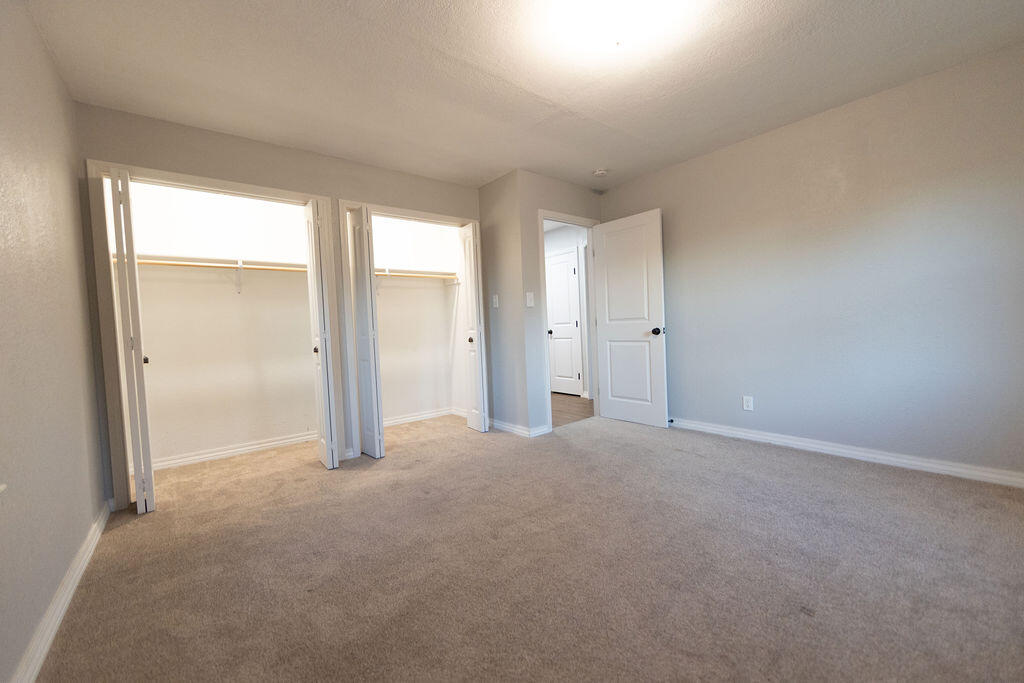
Vacant bedroom with beige carpet and two open closets.
Empty bedroom with beige carpet, two open closets, and a window.
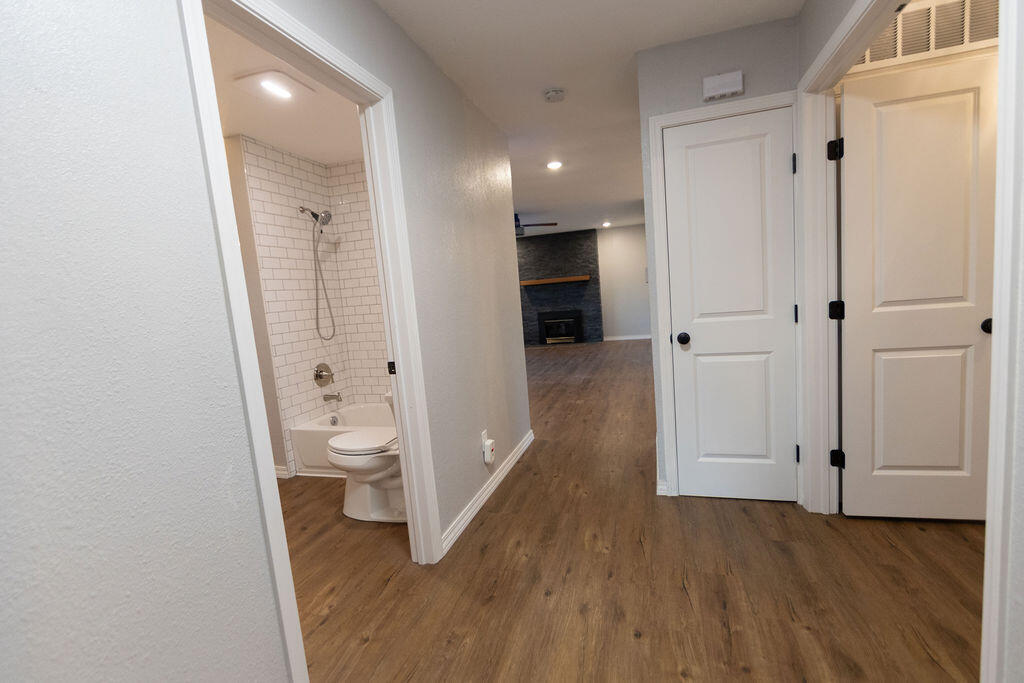
Empty hallway with wood-look floors, a tiled bathroom doorway, and a stone fireplace in the distance.
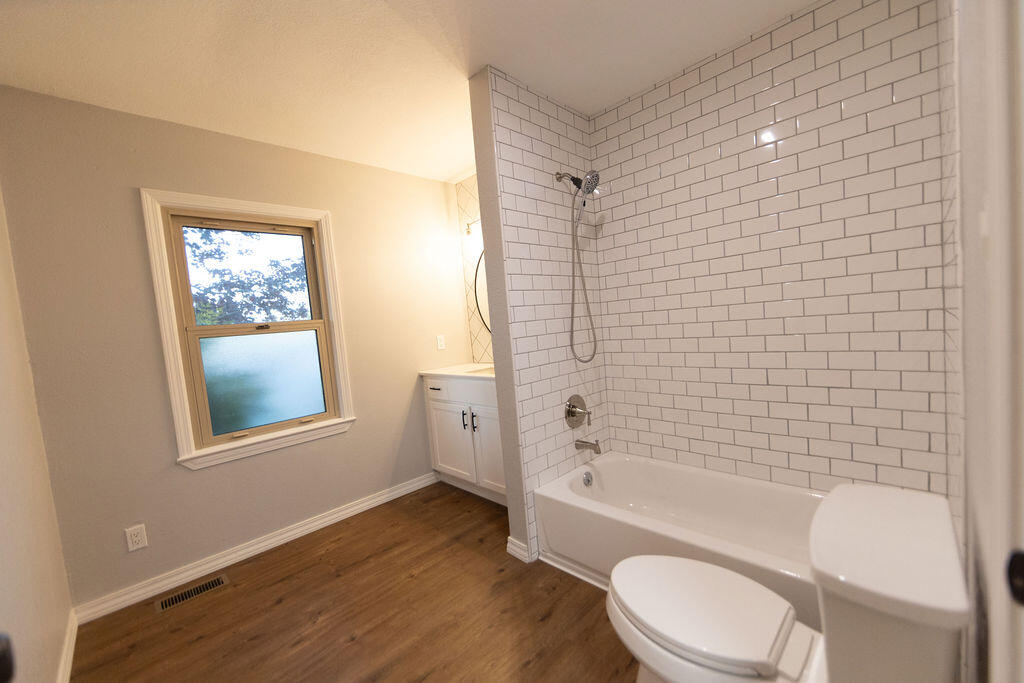
Bathroom with a subway-tile tub and shower, frosted window, and wood-look flooring.
Bathroom with a white subway-tiled tub and shower beside a vanity with a round mirror.
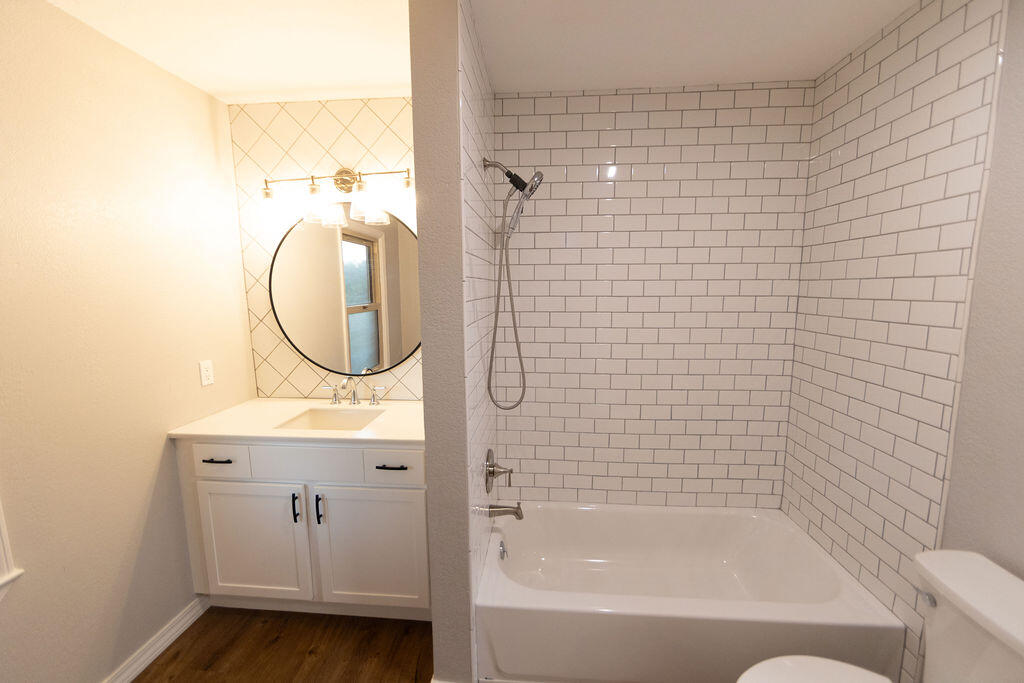
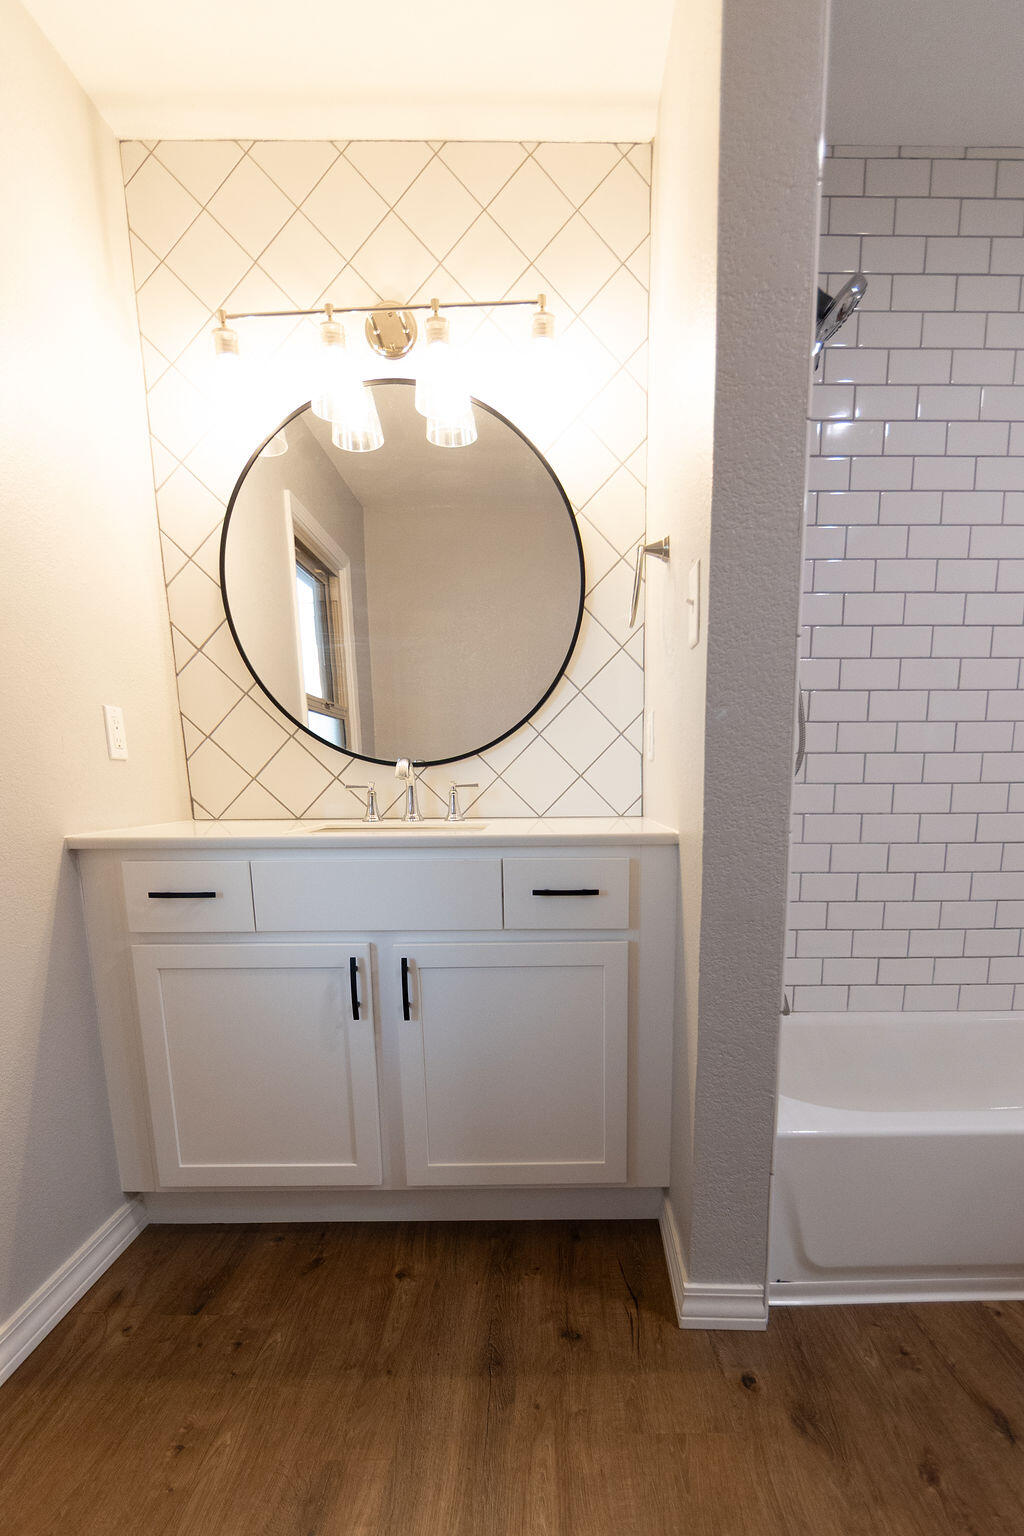
Bathroom with a white vanity, round mirror, diagonal tile backsplash, and subway-tile tub surround.
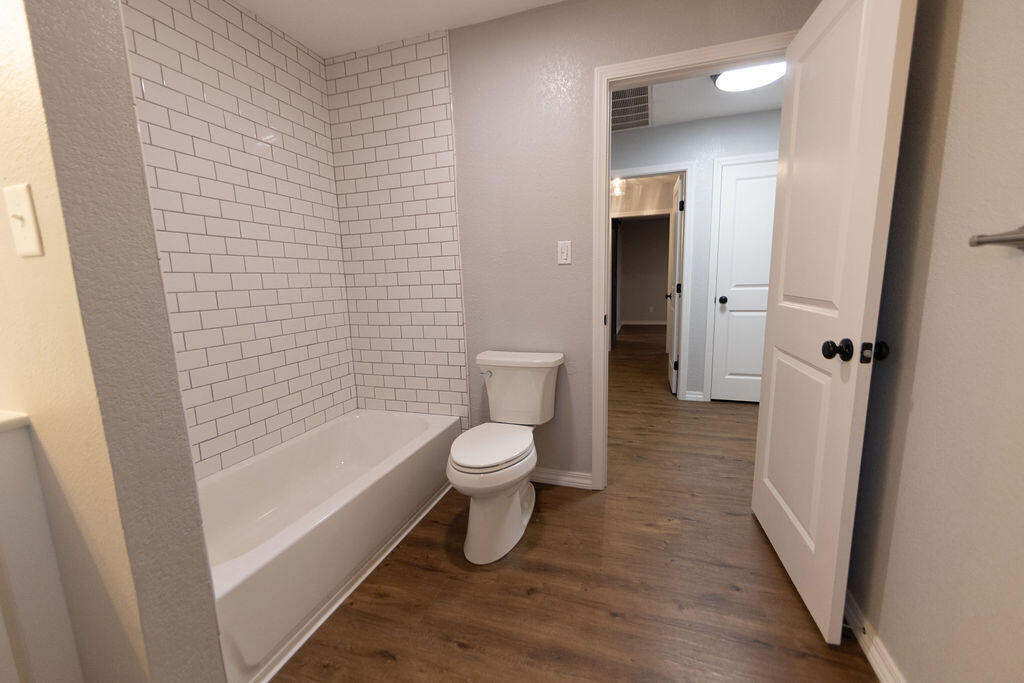
Bathroom with a subway-tile tub surround, toilet, and wood-look flooring.
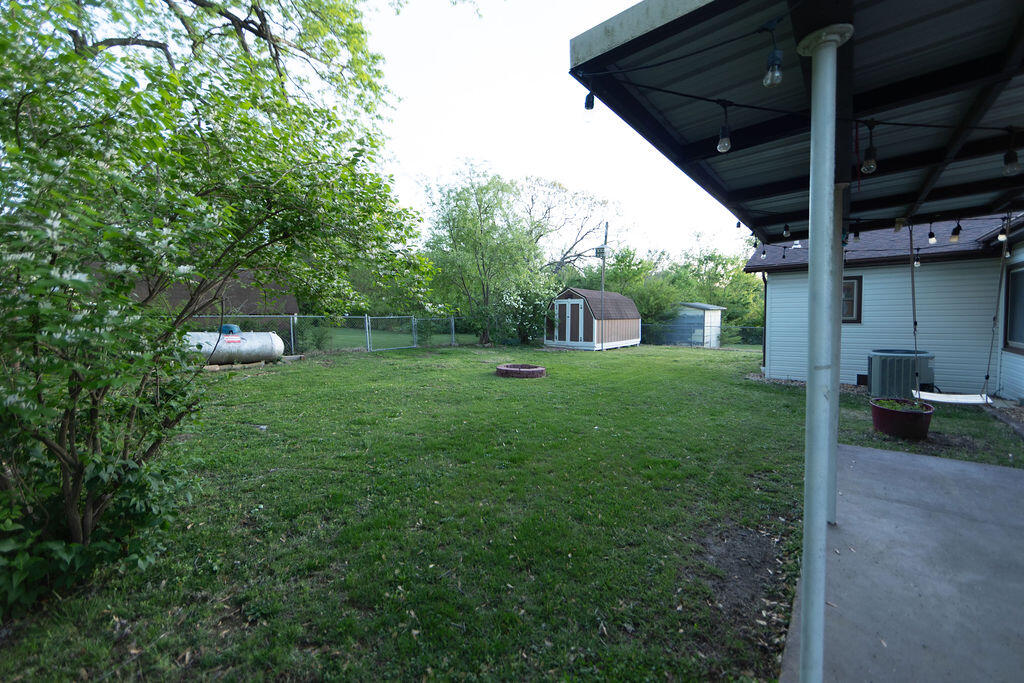
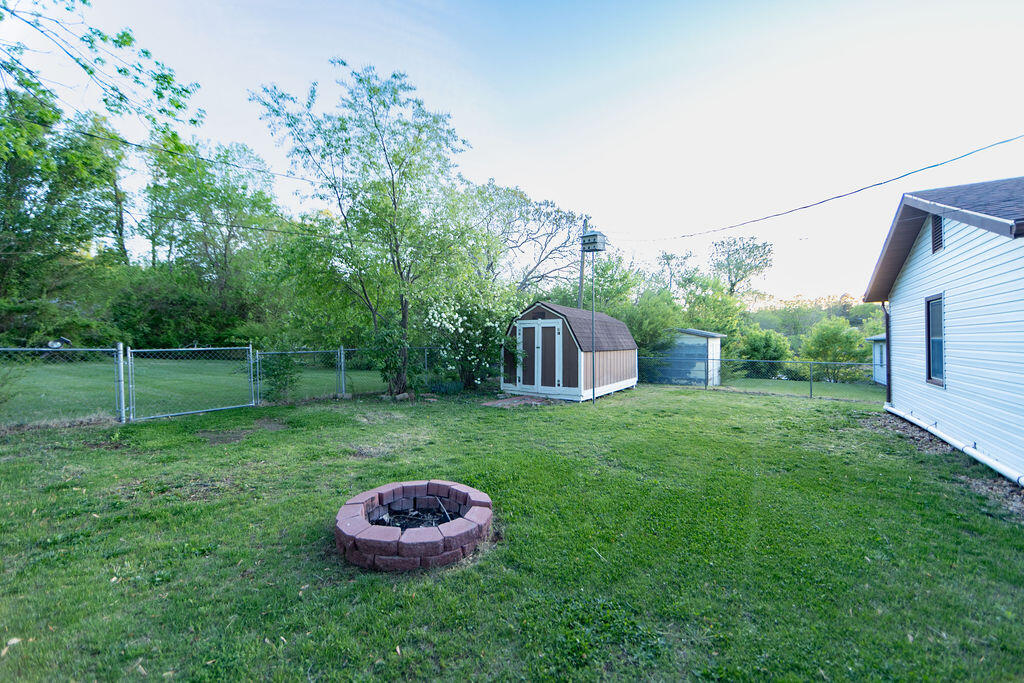
Backyard with a covered patio, leafy trees, storage shed, propane tank, and fire pit.
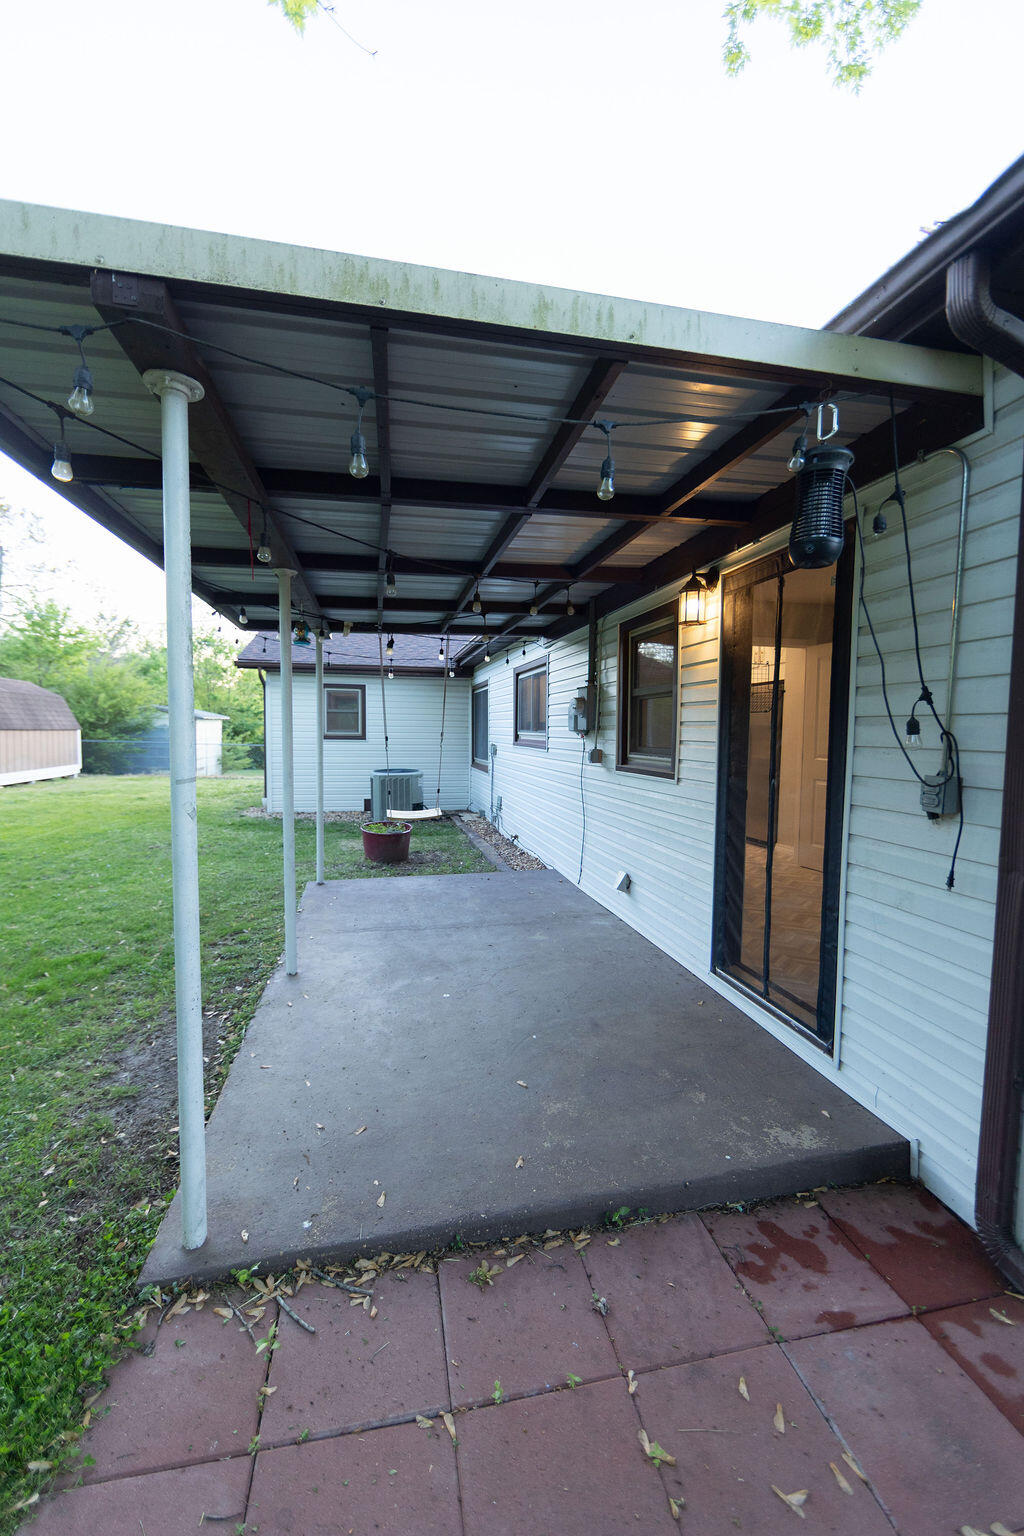
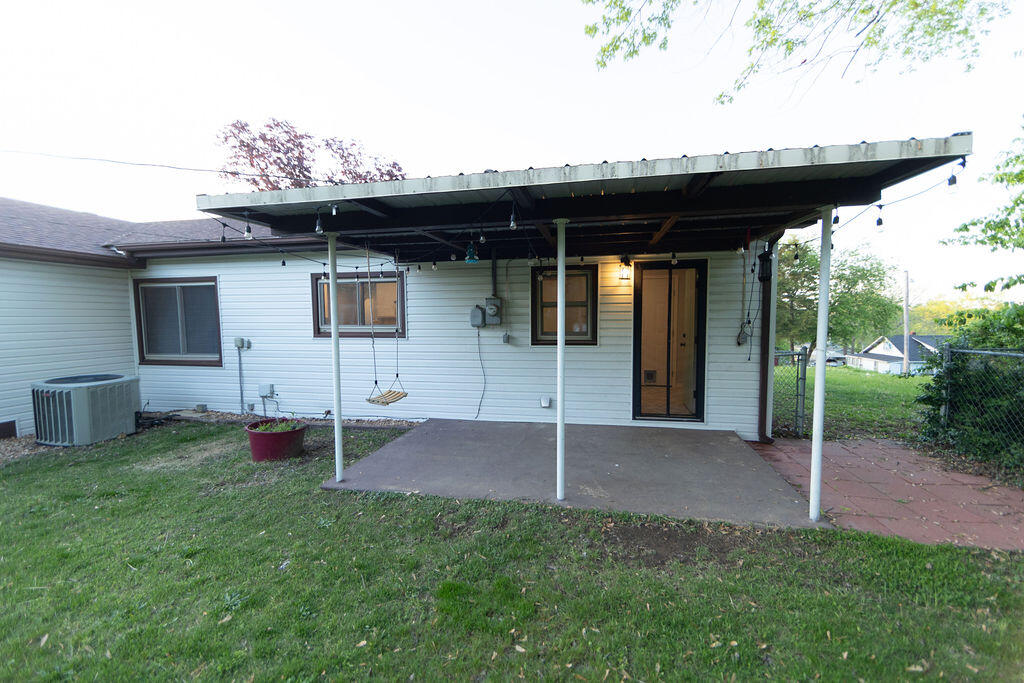
Covered concrete patio beside a light-sided house, with string lights and a sliding screen door.
Rear of a single-story home with a broad metal patio canopy and grassy yard.
Backyard with a circular stone fire pit, storage shed, and chain-link fencing.
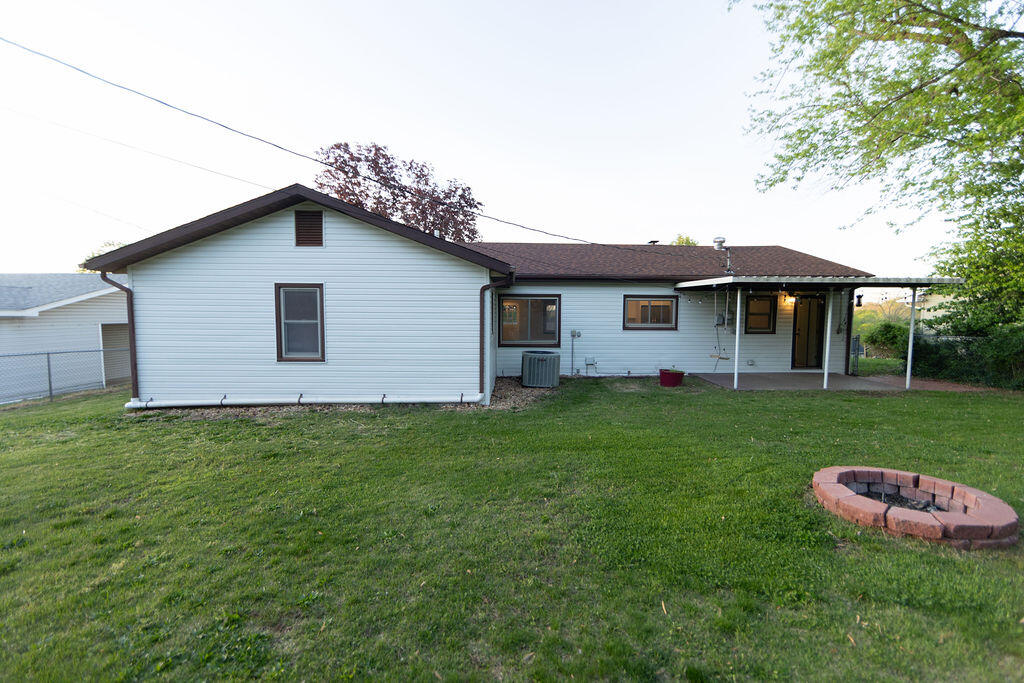
Rear of a single-story house with a covered patio, grassy yard, and circular brick fire pit.
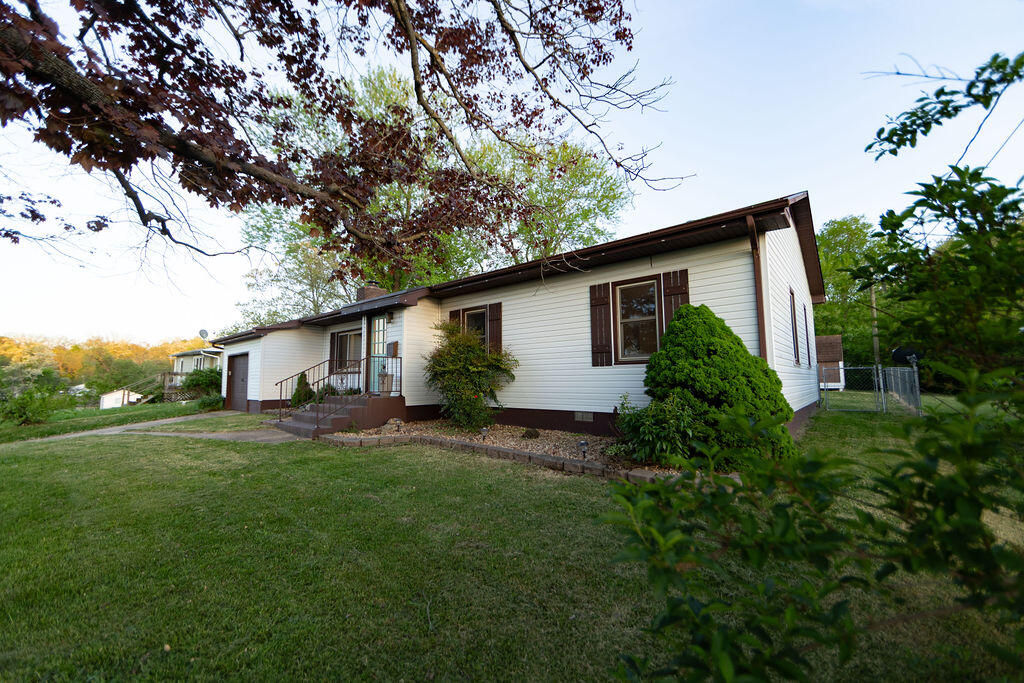
Single-story white house with brown trim, a small covered entry, and a broad lawn.
Single-story white ranch house with an attached garage, blue front door, and lawn.
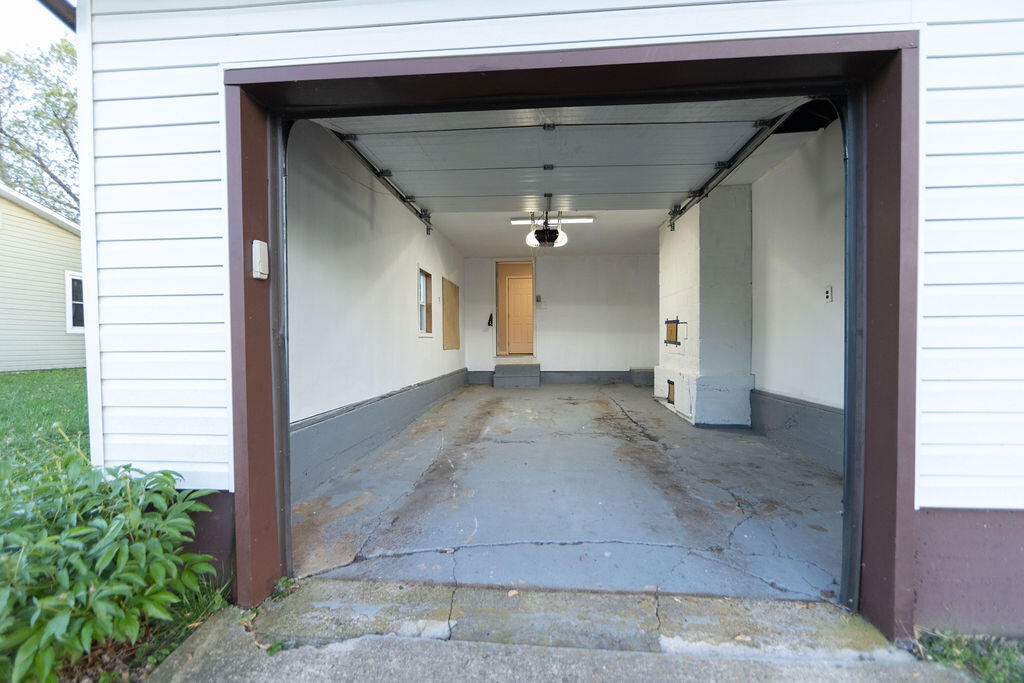
Open attached garage with white walls, a concrete floor, and a door at the back.
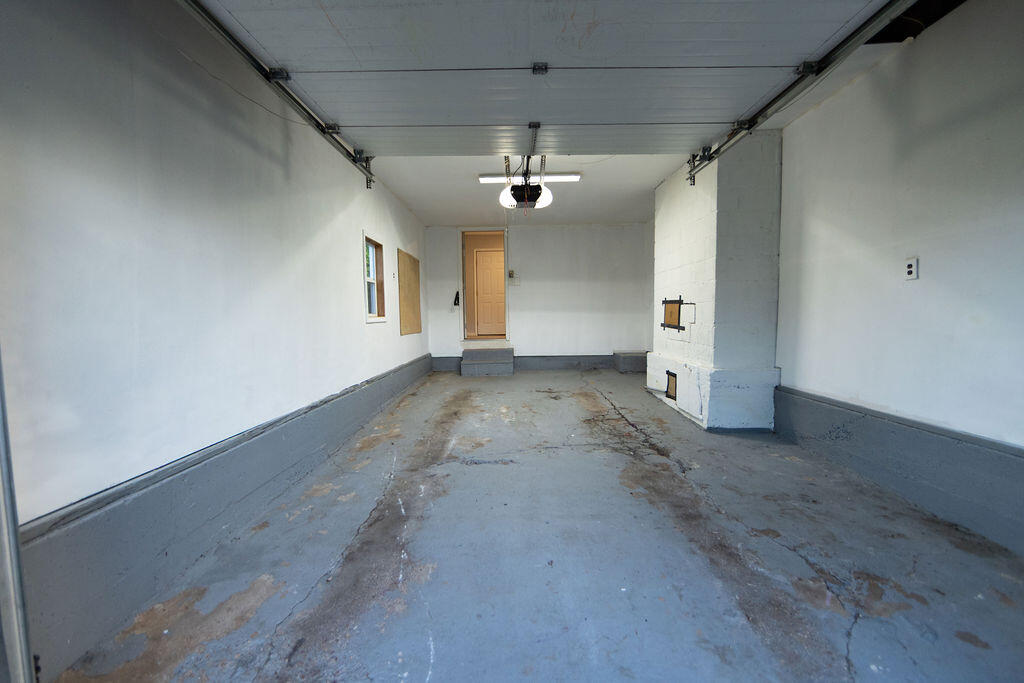
Empty garage with a raised overhead door and a worn concrete floor.
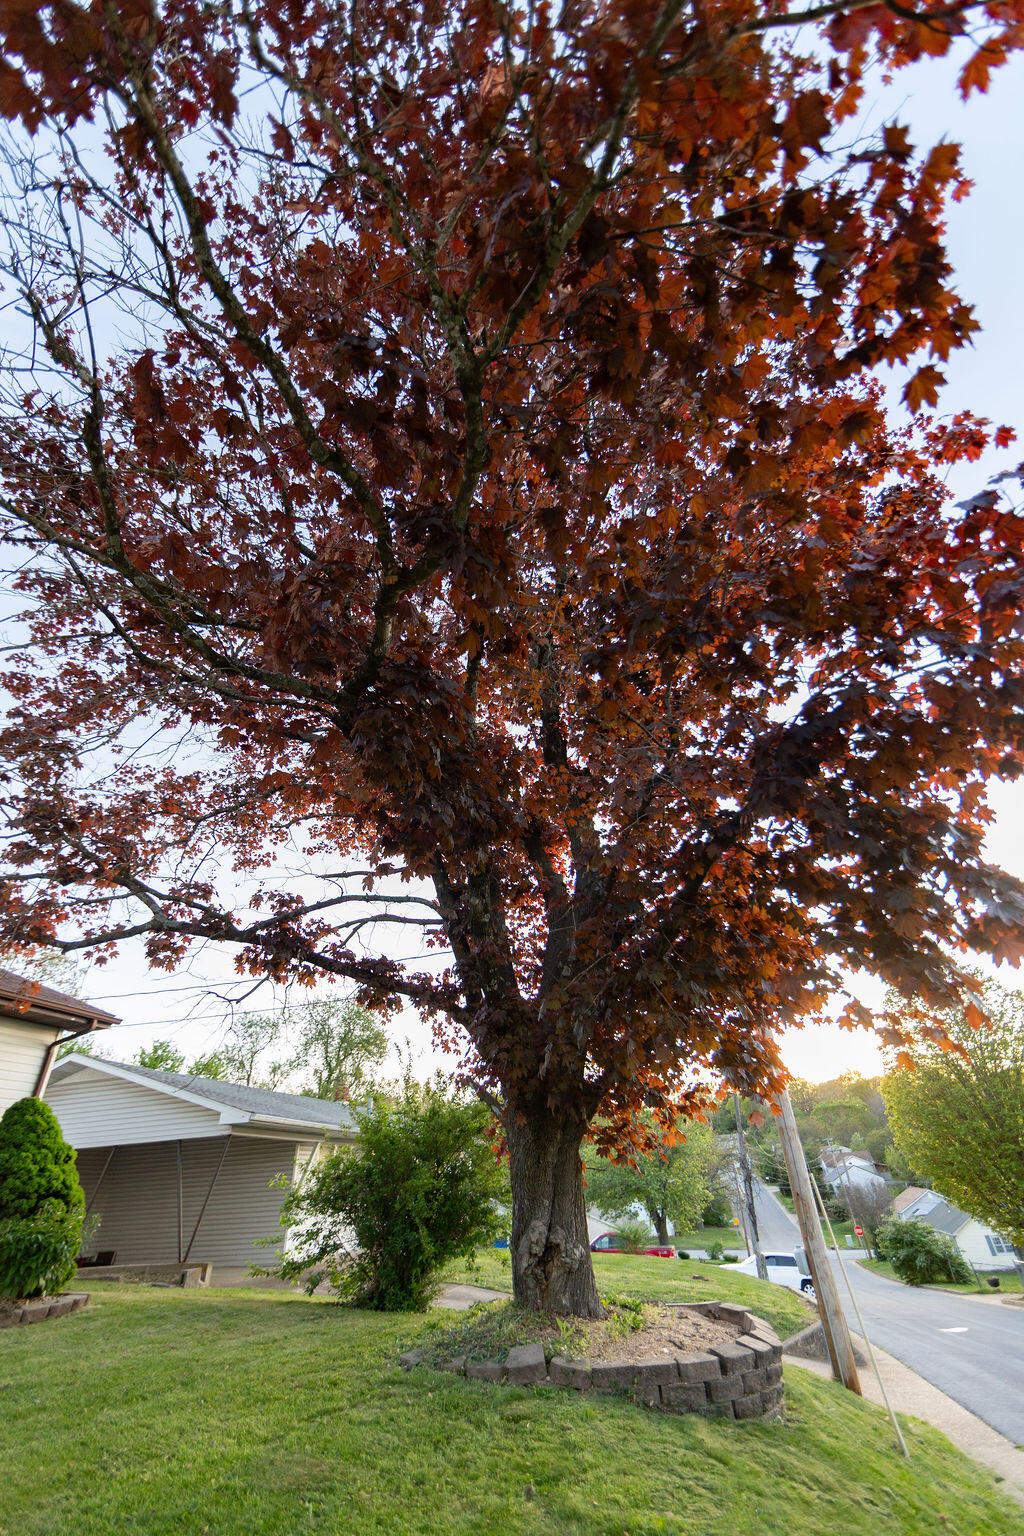
Mature red-leafed tree in the front lawn beside the house.
SEE ALL PHOTOS
Single-story white home with an attached garage, front steps, and mature trees framing the lawn.
Open turquoise front door reveals a wood-floored hallway and arched opening into a bright room.
Open living room with stone fireplace, wood flooring, and adjoining dining area.
Open living room with wood-look floors, dark stone fireplace, ceiling fan, and adjoining dining area.
Empty living room with wood floors, a stone fireplace, and a large picture window.
Open living and dining area with a stone fireplace, pale herringbone flooring, and an adjoining white kitchen.
Unfurnished living room with wood-look floors, a large window, and a dark stone fireplace.
Empty living and dining area with wood-look floors, large windows, and a dark paneled accent wall.
Empty room with wood flooring, a ceiling fan, and a large street-facing window.
Open dining area and kitchen with herringbone flooring, a chandelier, and black grid partition.
Open-plan kitchen and living area with white cabinets, stainless steel appliances, and contrasting wood and patterned floors.
Long white kitchen with stainless steel appliances, butcher-block counter, and herringbone-pattern flooring.
Kitchen with white cabinets, stainless steel range, wood countertops, and a dark paneled dining-area wall.
Entryway with built-in cabinets, wire baskets, and herringbone-pattern flooring.
Galley kitchen with white cabinets, stainless steel appliances, and a gray herringbone floor.
Kitchen with white shaker cabinets, a wide window above the sink, and a stainless steel dishwasher.
Kitchen with white cabinets, butcher-block counters, and stainless steel appliances.
Galley kitchen with white cabinets, stainless steel appliances, and gray chevron-pattern flooring.
Empty room with wood-look flooring, a dark paneled accent wall, and a ceiling fan.
Bathroom with a white vanity, oval mirror, built-in shelves, and wood flooring.
Bathroom with a glass shower, patterned tile accent wall, and white vanity.
Walk-in shower with glass doors and a distinctive black-and-cream patterned tile wall.
Hallway with dark wood flooring, white paneled doors, and a bright ceiling light.
Unfurnished room with beige carpet, gray walls, and a single window.
Empty bedroom with beige carpet, gray walls, and an open closet
Vacant bedroom with beige carpet, two windows, and a ceiling light.
Vacant bedroom with beige carpet and two open closets.
Empty bedroom with beige carpet, two open closets, and a window.
Empty hallway with wood-look floors, a tiled bathroom doorway, and a stone fireplace in the distance.
Bathroom with a subway-tile tub and shower, frosted window, and wood-look flooring.
Bathroom with a white subway-tiled tub and shower beside a vanity with a round mirror.
Bathroom with a white vanity, round mirror, diagonal tile backsplash, and subway-tile tub surround.
Bathroom with a subway-tile tub surround, toilet, and wood-look flooring.
Backyard with a covered patio, leafy trees, storage shed, propane tank, and fire pit.
Covered concrete patio beside a light-sided house, with string lights and a sliding screen door.
Rear of a single-story home with a broad metal patio canopy and grassy yard.
Backyard with a circular stone fire pit, storage shed, and chain-link fencing.
Rear of a single-story house with a covered patio, grassy yard, and circular brick fire pit.
Single-story white house with brown trim, a small covered entry, and a broad lawn.
Single-story white ranch house with an attached garage, blue front door, and lawn.
Open attached garage with white walls, a concrete floor, and a door at the back.
Empty garage with a raised overhead door and a worn concrete floor.
Mature red-leafed tree in the front lawn beside the house.
Courtesy of RE/MAX Connection, Dedra Lonon Listing Contact:  
Sold

912 Armstrong Avenue

912 Armstrong Avenue, West Plains, MO 65775

CHARMING RANCH! Recently updated and renovated with upscale touches everywhere! Newer roof, windows and central HVAC system! Spacious 3 bedrooms and 2 full baths make this home functional for your family. Enjoy the coziness of the pretty fireplace with nice mantle and the newer kitchen cabinets complete with both solid surface and butcher block counters; tile backsplashes and great stainless appliances! Large laundry room with tons of built-in cabinets for great storage Double doors lead to the primary bedroom with ensuite and tiled walk-in shower. Enjoy the covered back patio and the chain-link fencing, perfect for pets! One car attached garage and includes a storage building!

3
beds

2
baths

1,638 Sq.Ft. LIVING AREA

7,405.2 Sq.Ft. lot

Features & Amenities

Interior

  • total bedrooms3
  • Total bathrooms2
  • full bathrooms2
  • Laundry room Main Floor
  • Flooring Carpet, Vinyl, Tile
  • Fireplace Living Room, Propane, Tile
  • APPLIANCES Dishwasher, Free-Standing Electric Oven, Refrigerator, Electric Water Heater, Disposal
  • other interior Features Walk-in Shower, W/D Hookup, Other Counters, Solid Surface Counters

Area & Lot

  • Status Sold
  • Date Sold February 3, 2026
  • Living Area1,638 Sq.Ft.
  • Total Area1,638 Sq.Ft.
  • Lot Area7,405.2 Sq.Ft.
  • MLS® ID60287706
  • TypeResidential
  • YEAR BUILT1952
  • NeighborhoodWest Plains
  • Architecture StylesRanch
  • Elementary SchoolWest Plains
  • Middle SchoolWest Plains
  • High SchoolWest Plains

Exterior

  • STORIES1
  • Garage Space1.0
  • water SourceCity
  • roofComposition
  • lot featuresPaved Frontage
  • parkingDriveway, Garage Faces Front, Garage Door Opener
  • HEAT TYPECentral, Fireplace(s)
  • AIR CONDITIONINGCentral Air, Ceiling Fan(s)
  • sewerPublic Sewer
  • SubstructurePoured Concrete
  • other exterior FeaturesRain Gutters

Financial

  • Price Upon Request

Your West Plains Real Estate Experts

At Wild Hills Realty, we believe real estate is more than a transaction—it’s a life-changing experience. As a dedicated West Plains real estate team, we combine local expertise, personalized service, and strategic marketing to help you buy or sell with confidence.

Follow Us on Instagram