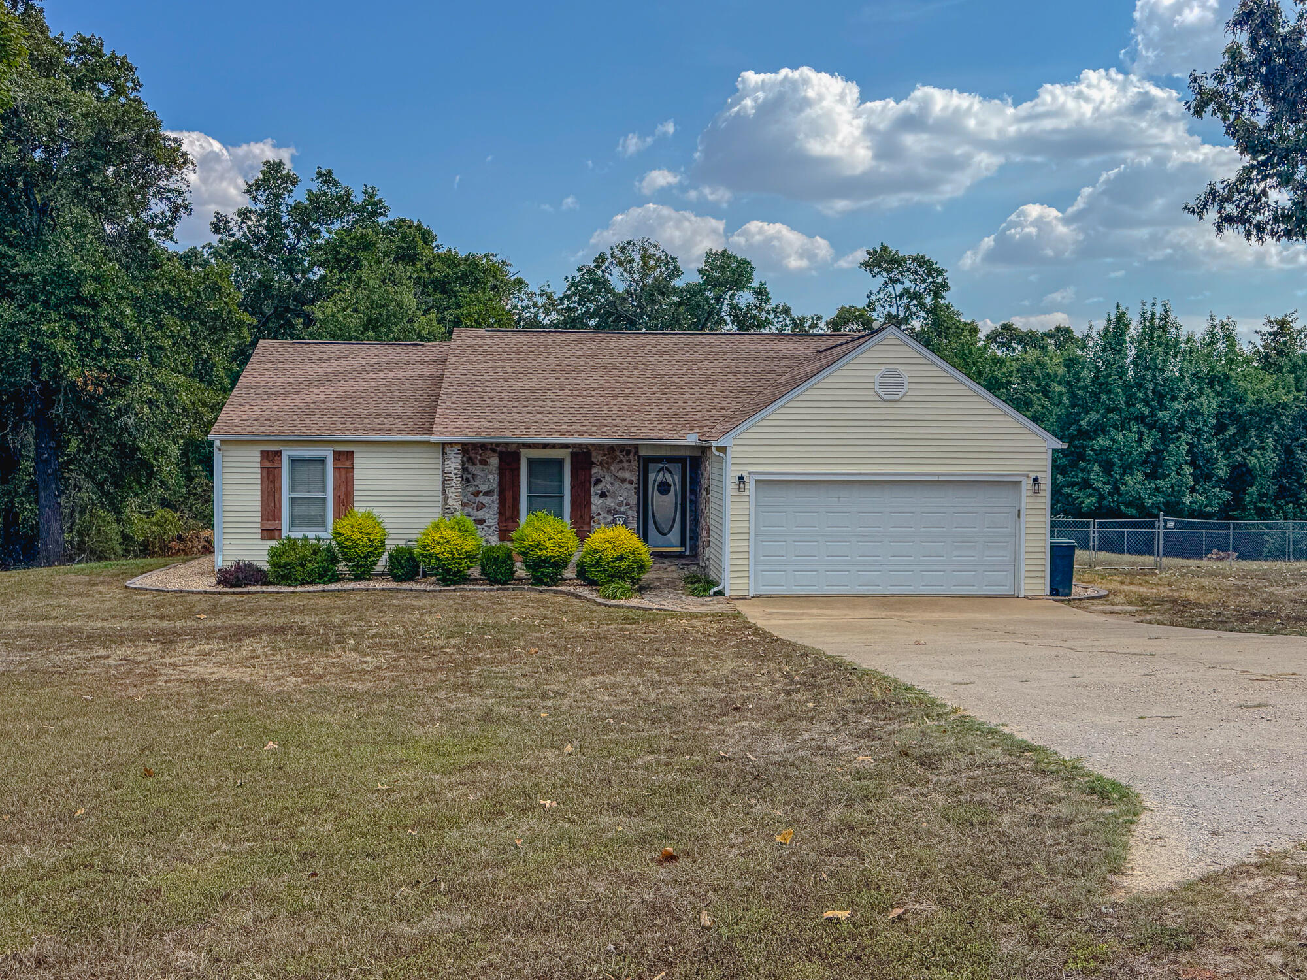
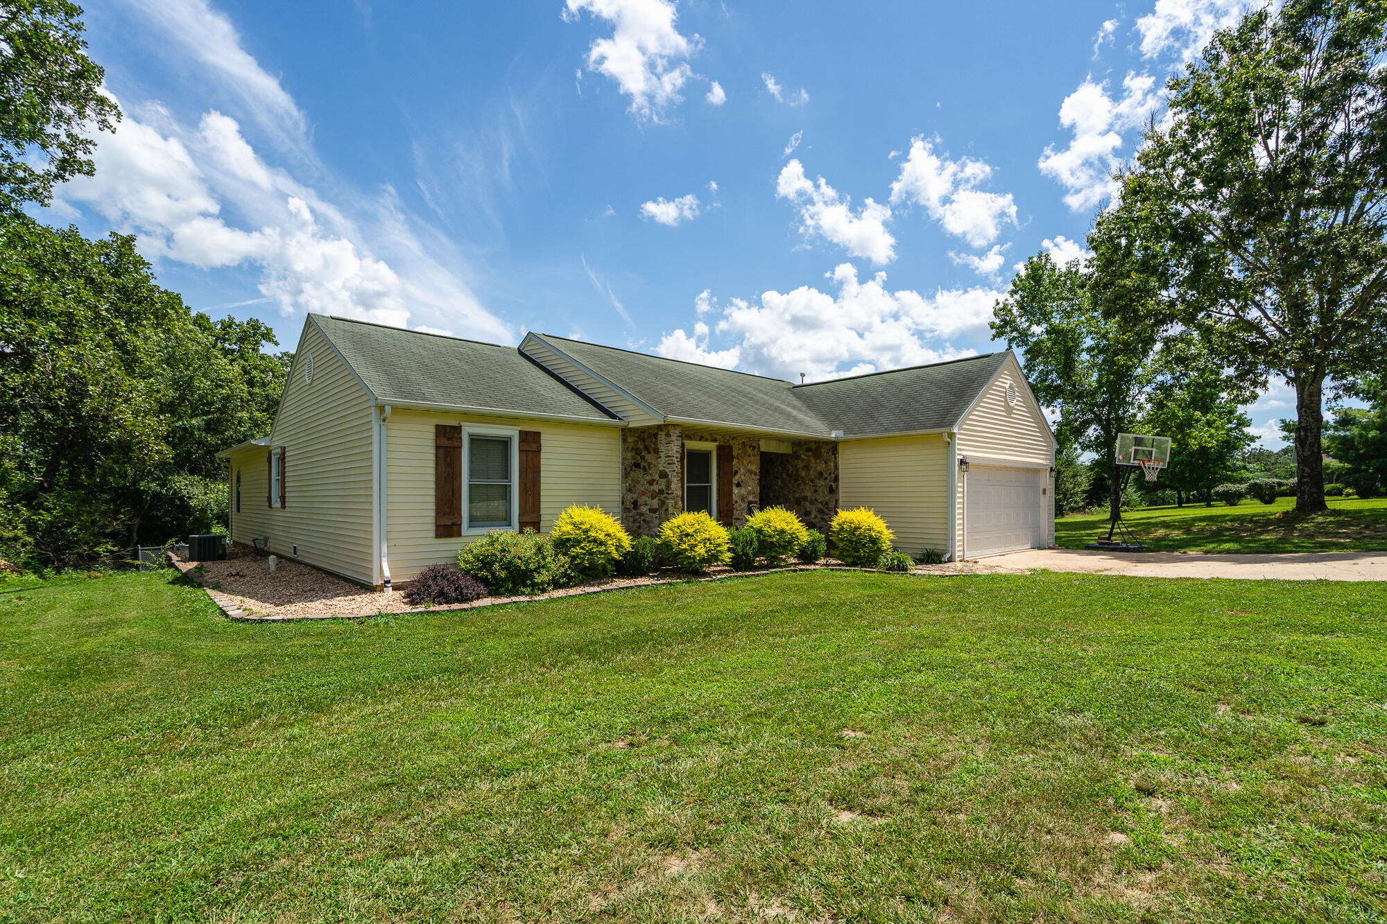
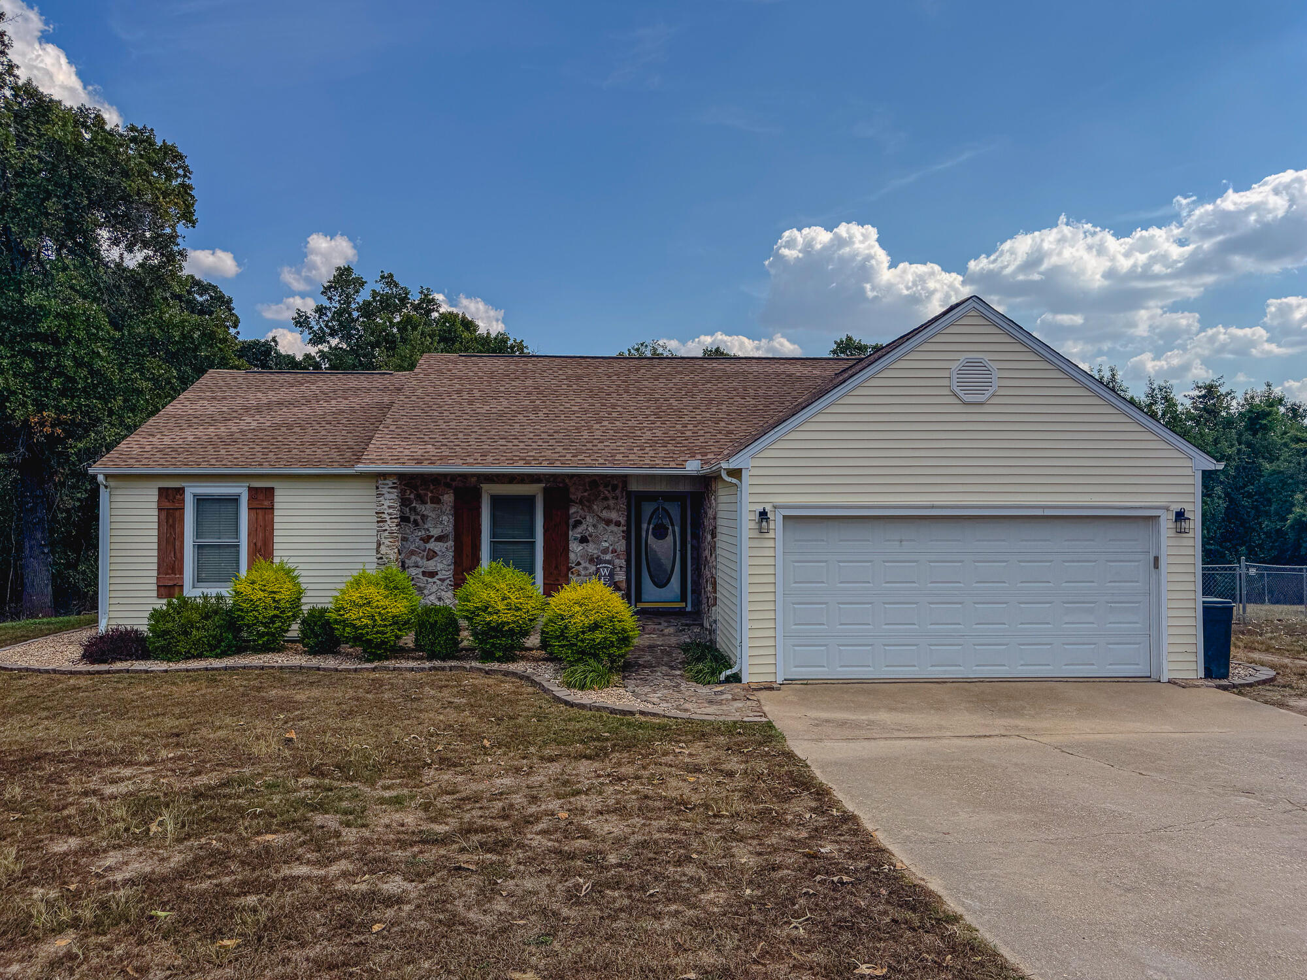
Single-story beige house with stone façade accents, a two-car garage, and a curved driveway.
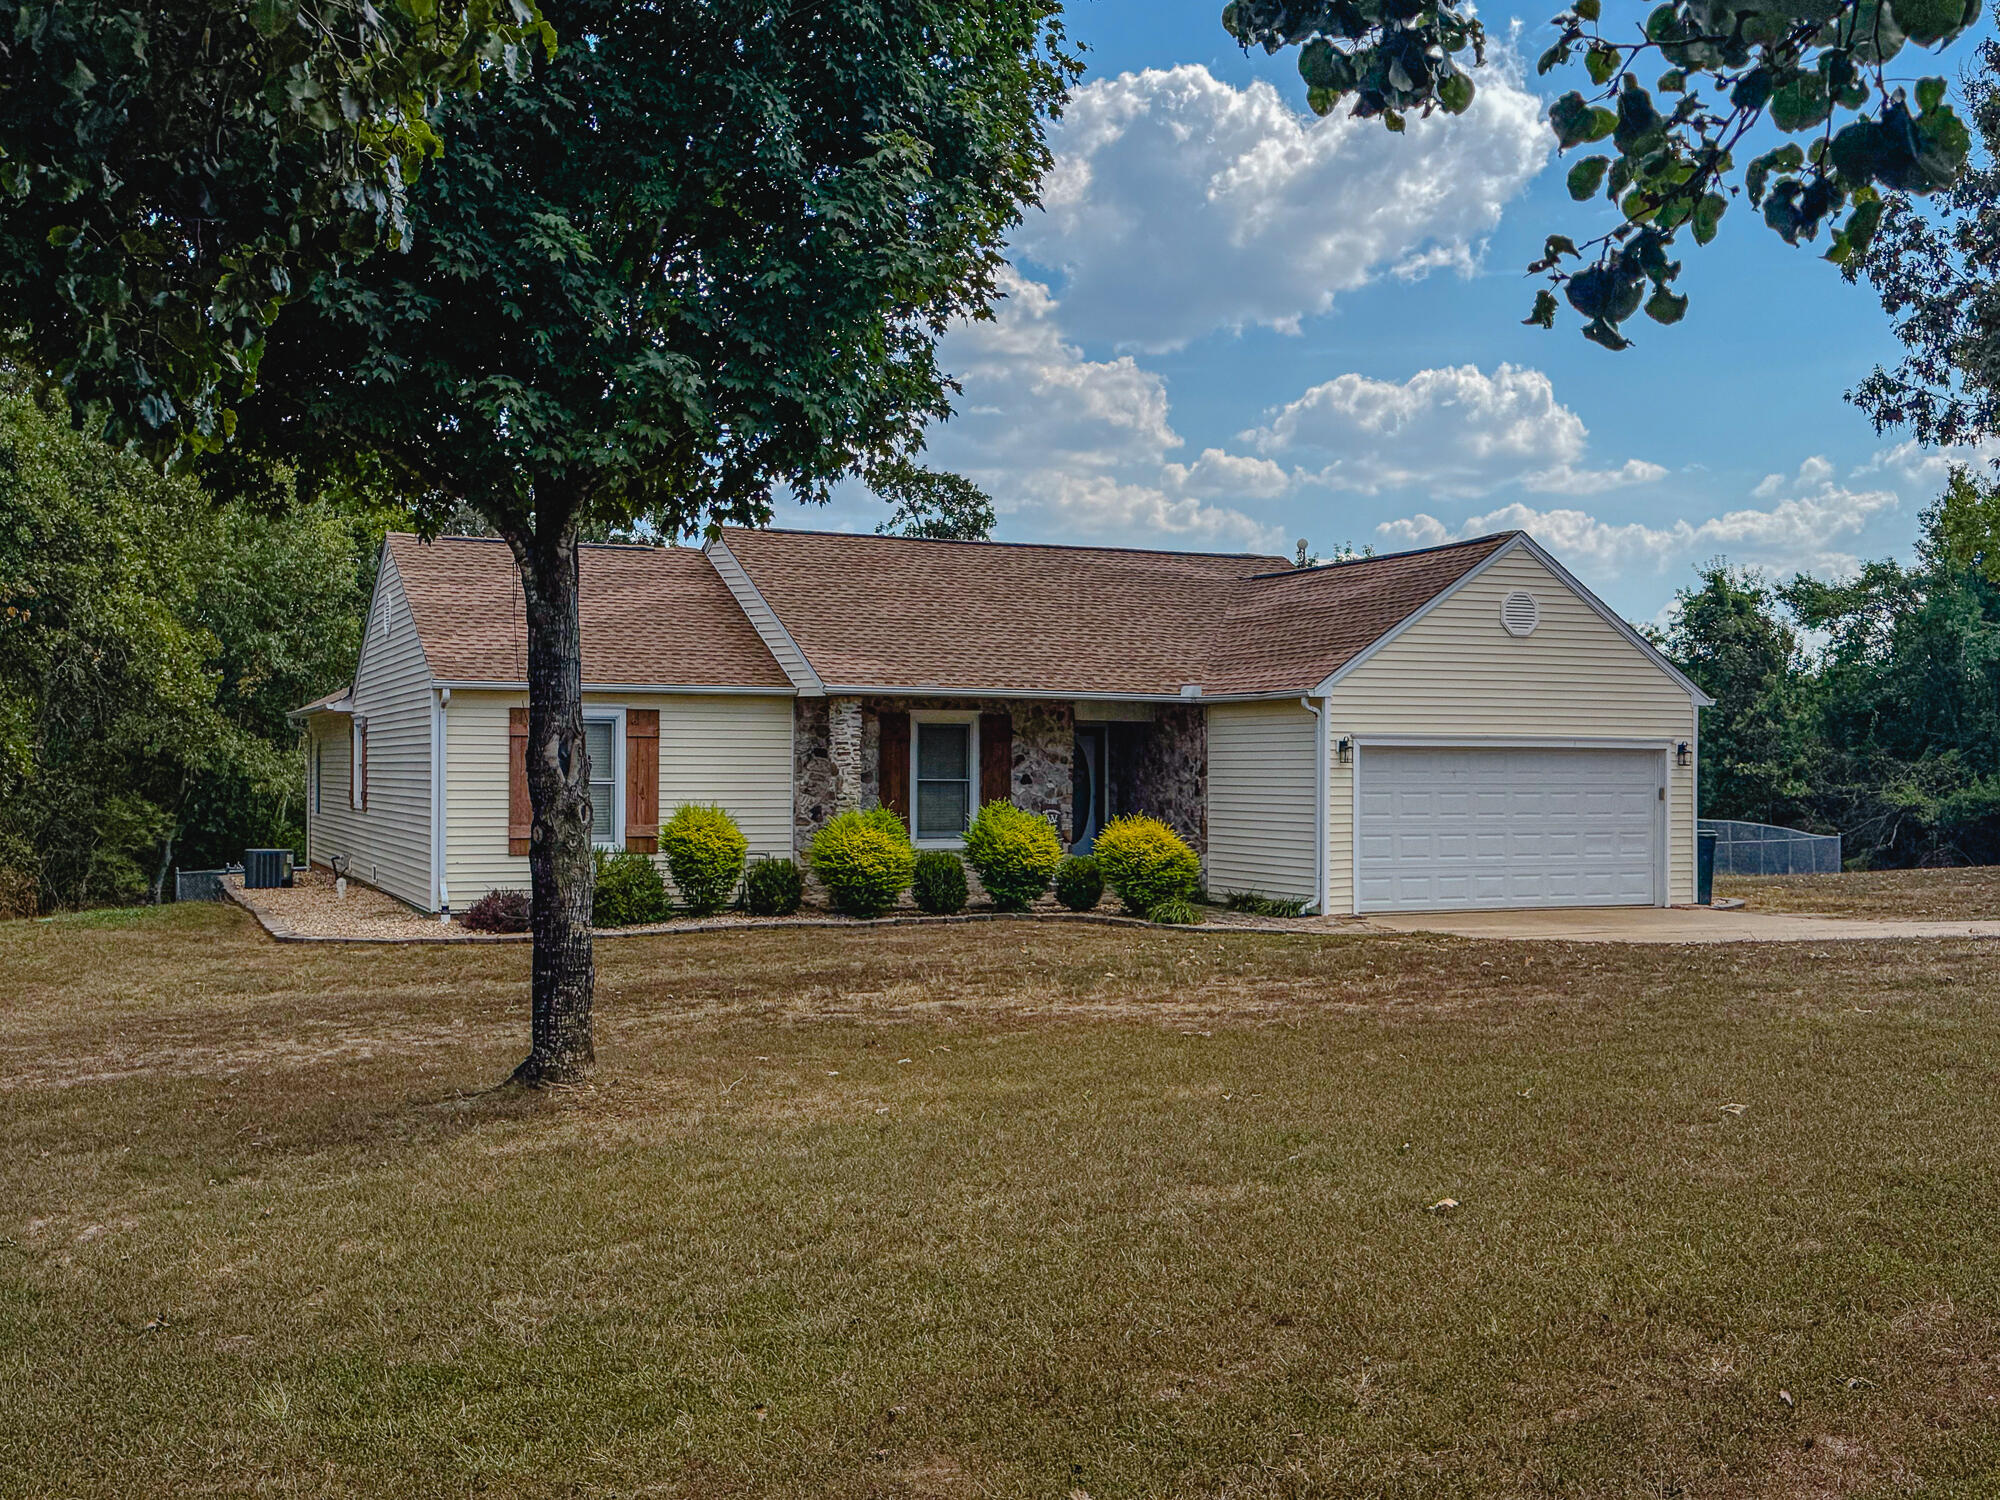
Single-story home with stone-accented entry and attached two-car garage beneath a mature tree.
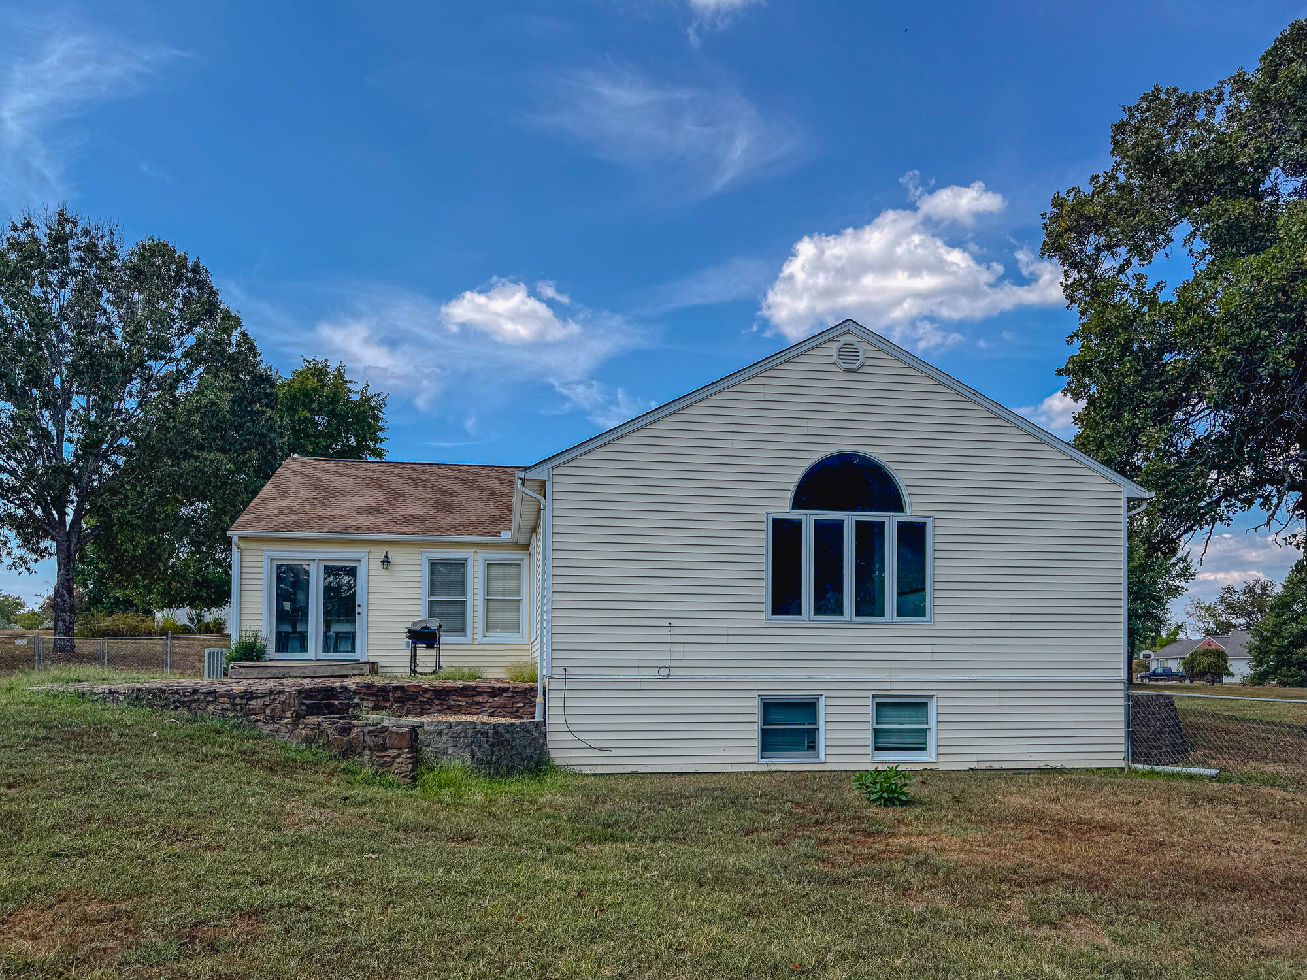
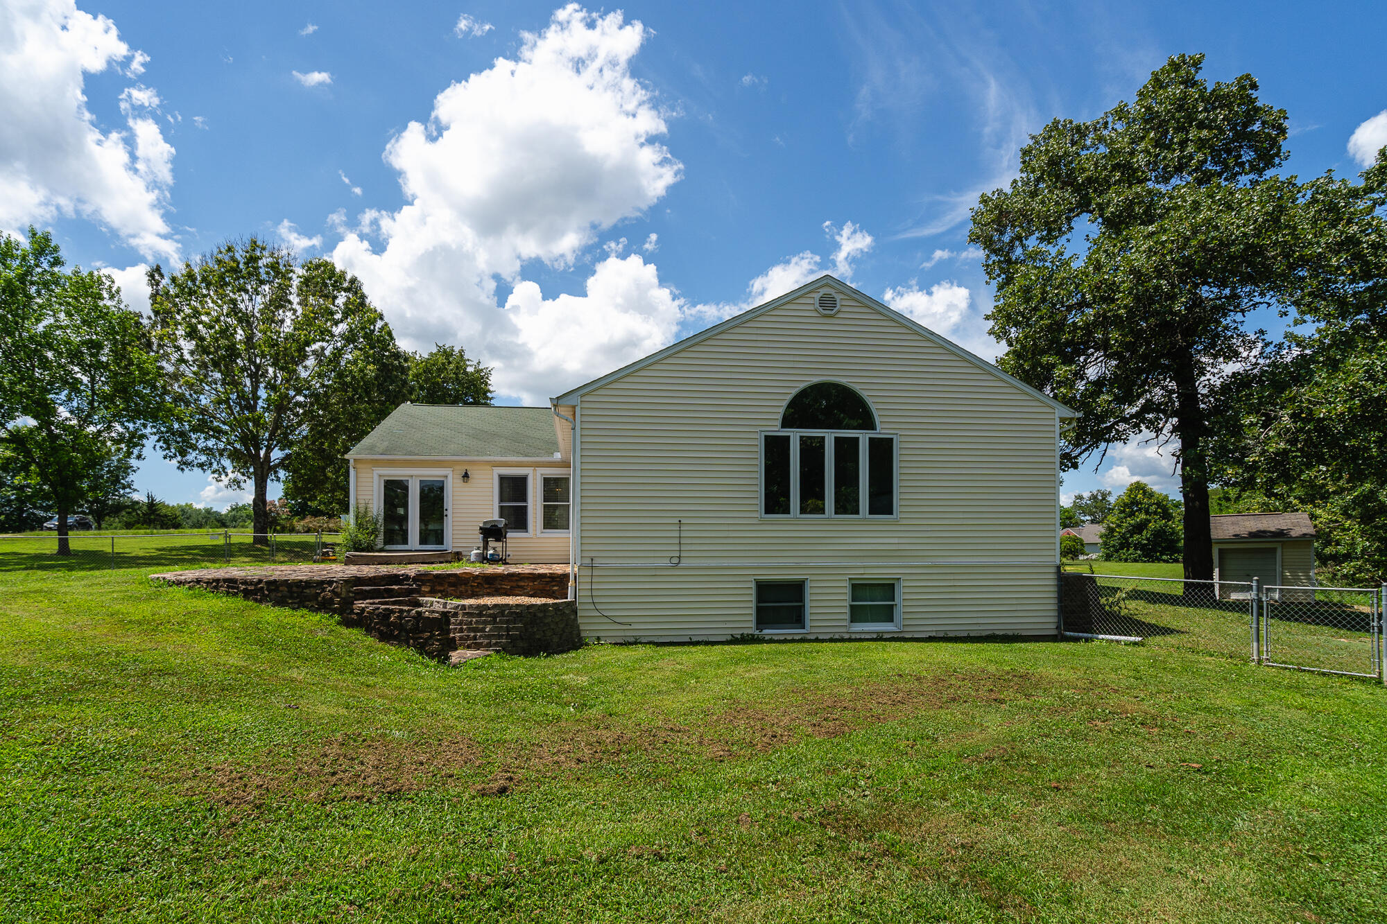
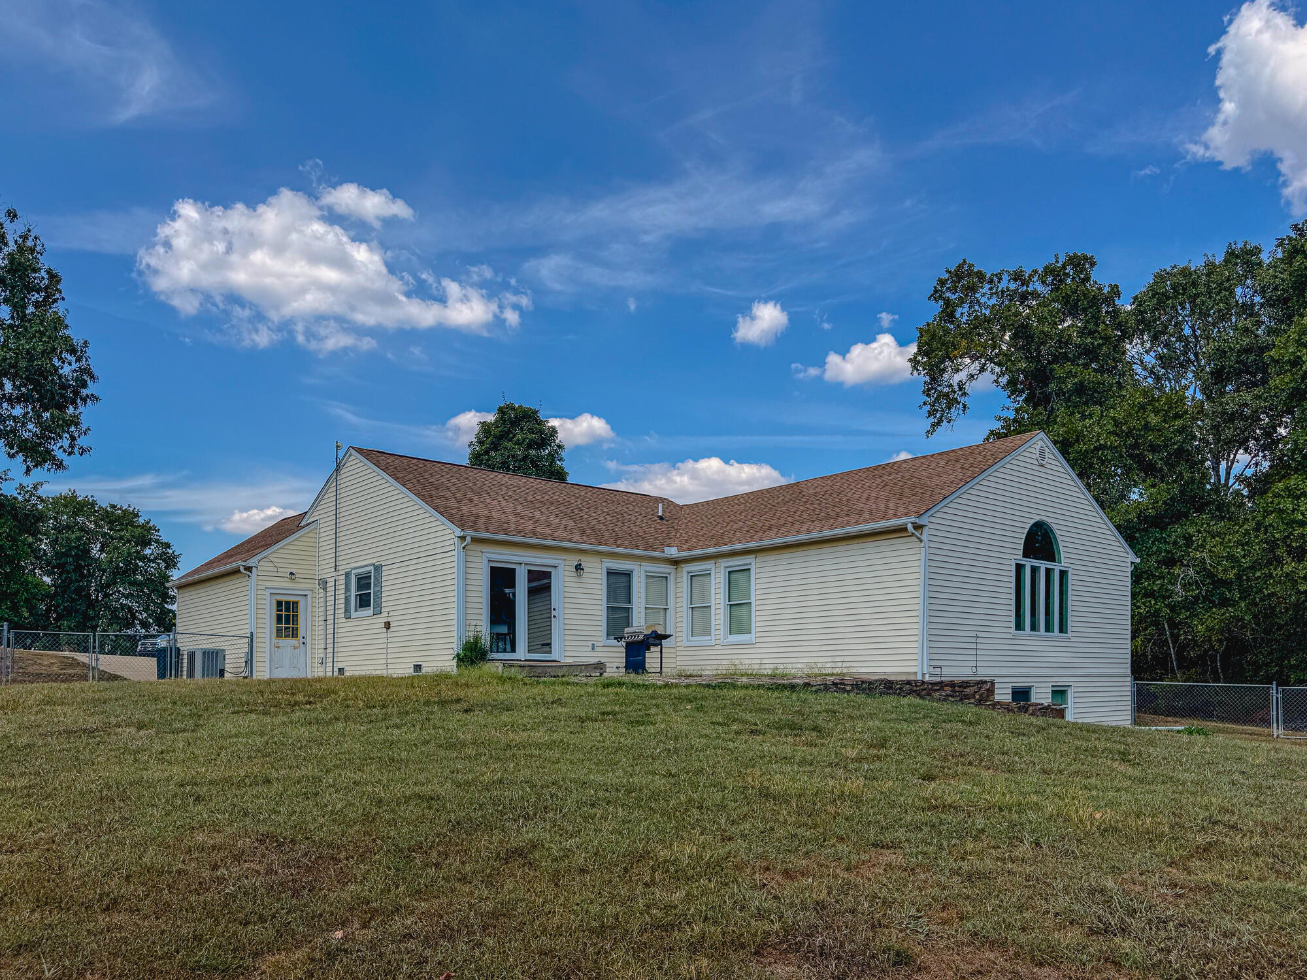
Light-colored home with a large arched window, sliding glass doors, and a stone retaining wall.
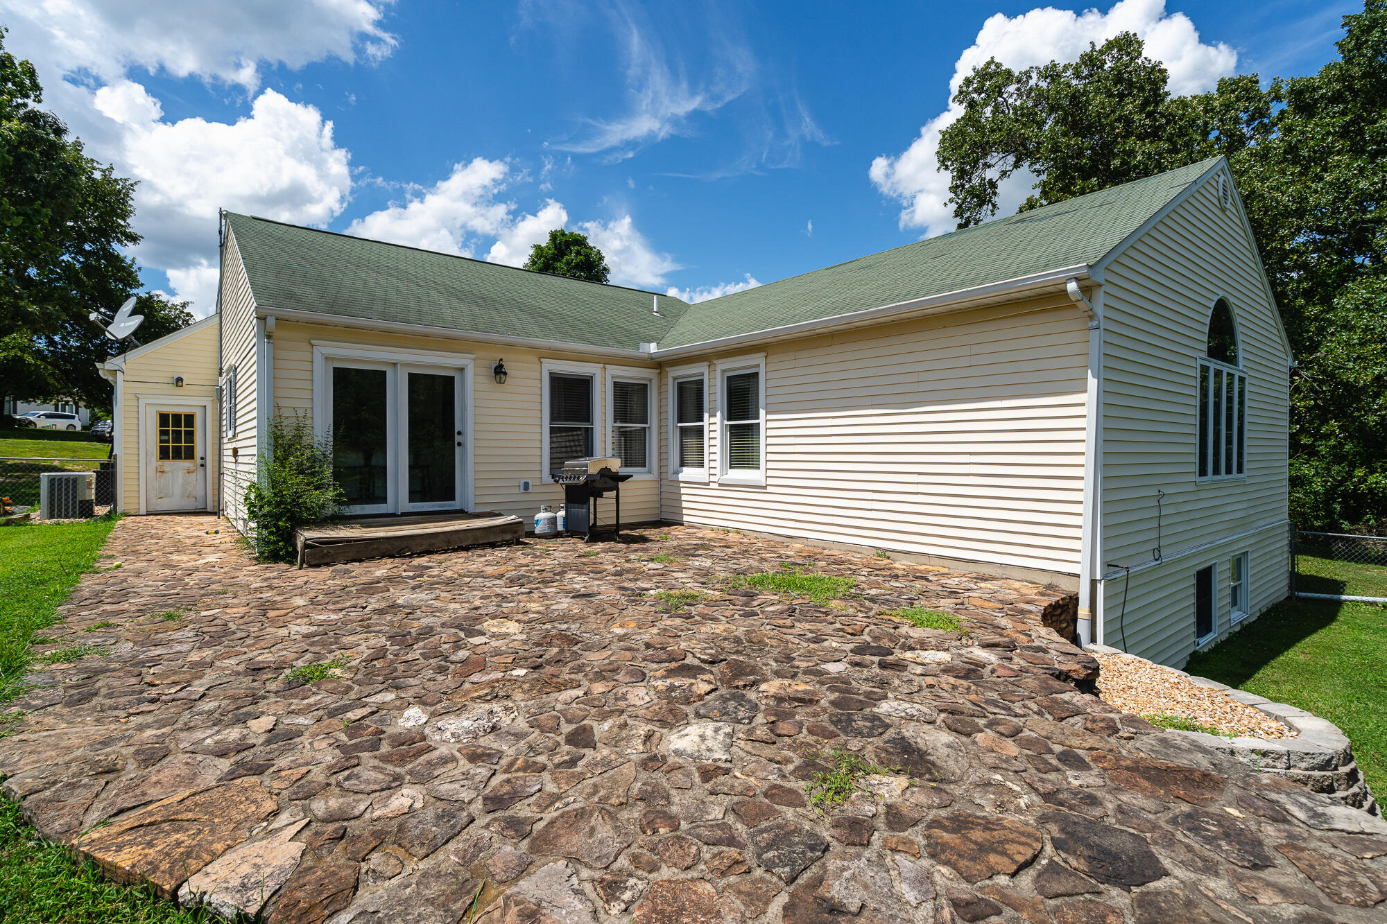
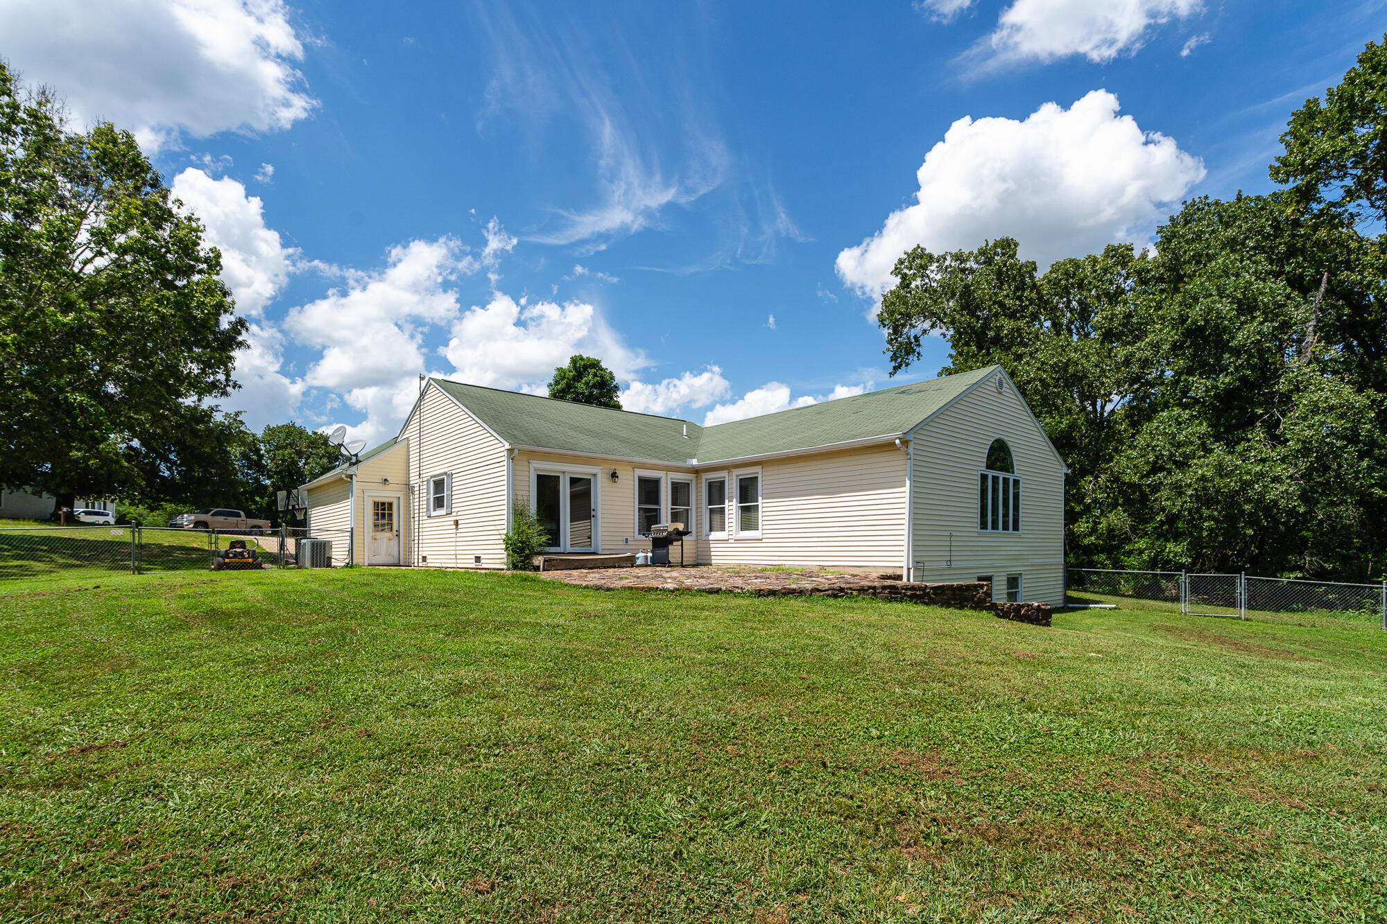
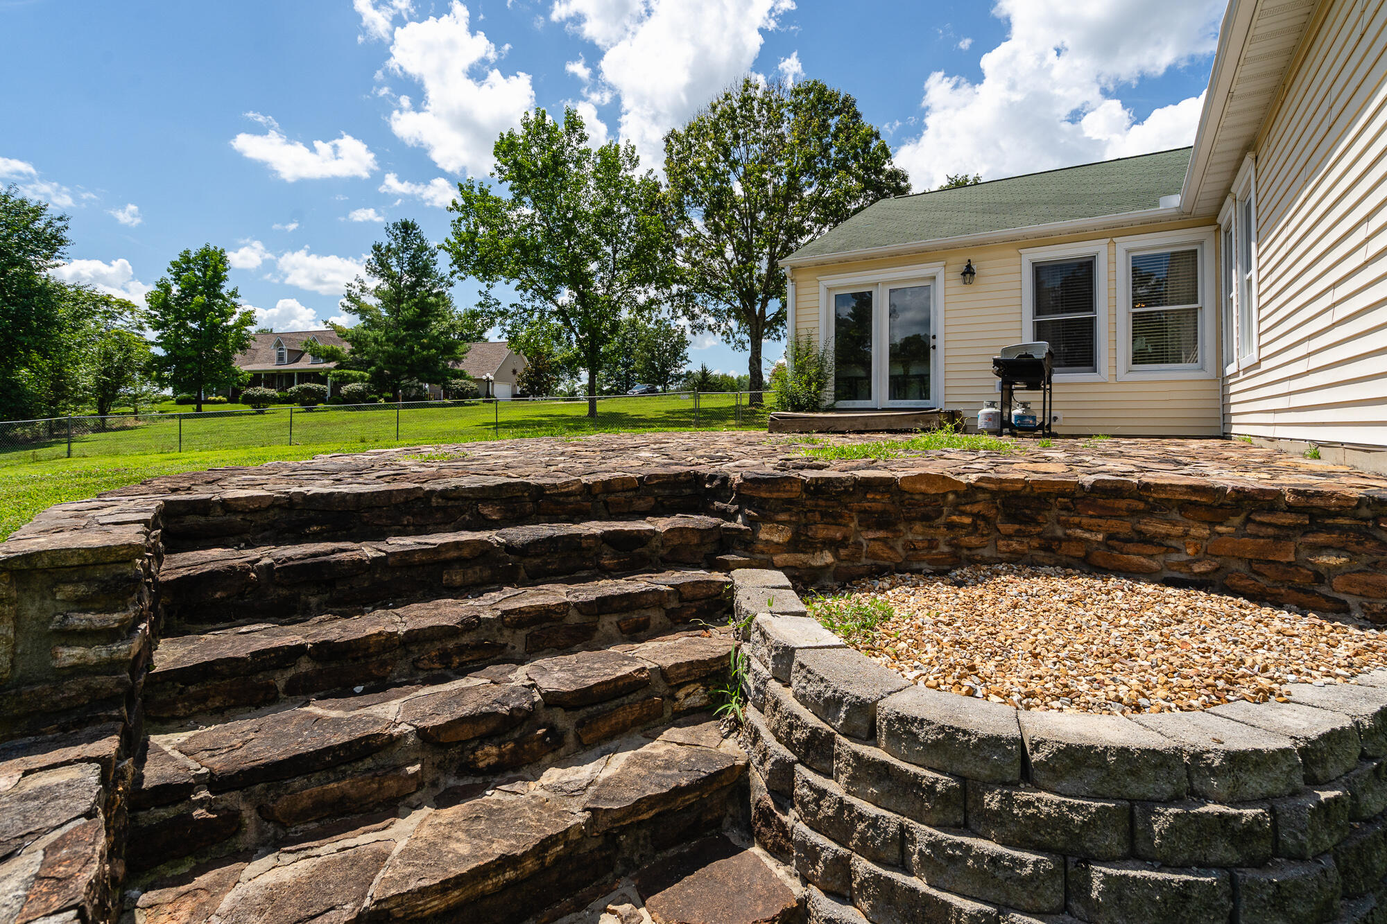
Home’s rear exterior with a broad stone patio, sliding glass doors, and a barbecue grill.
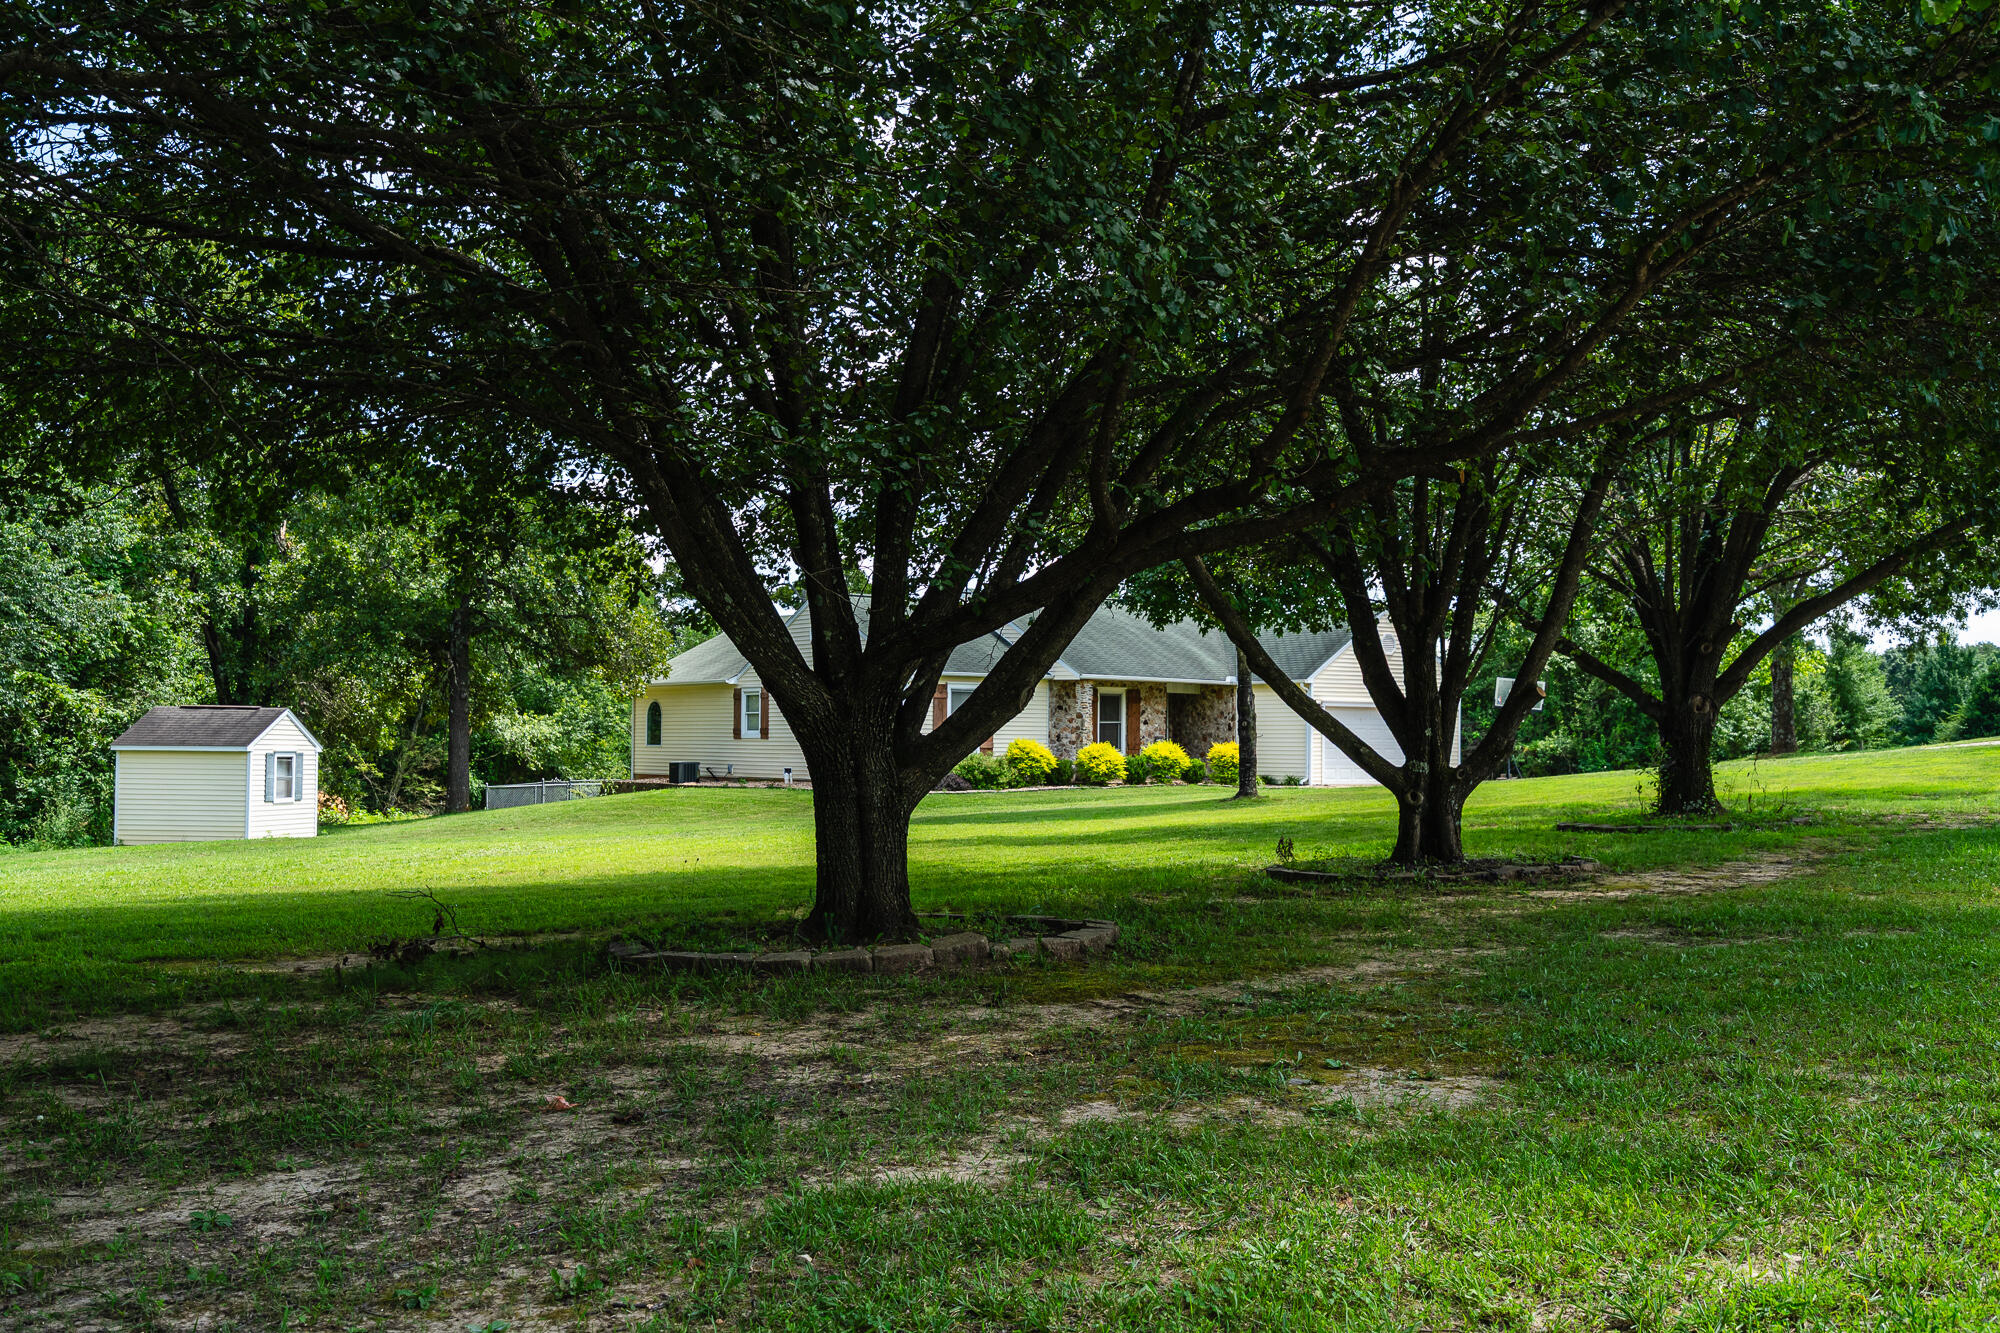
House with a stone-front facade and attached garage, shaded by large trees beside a detached shed.
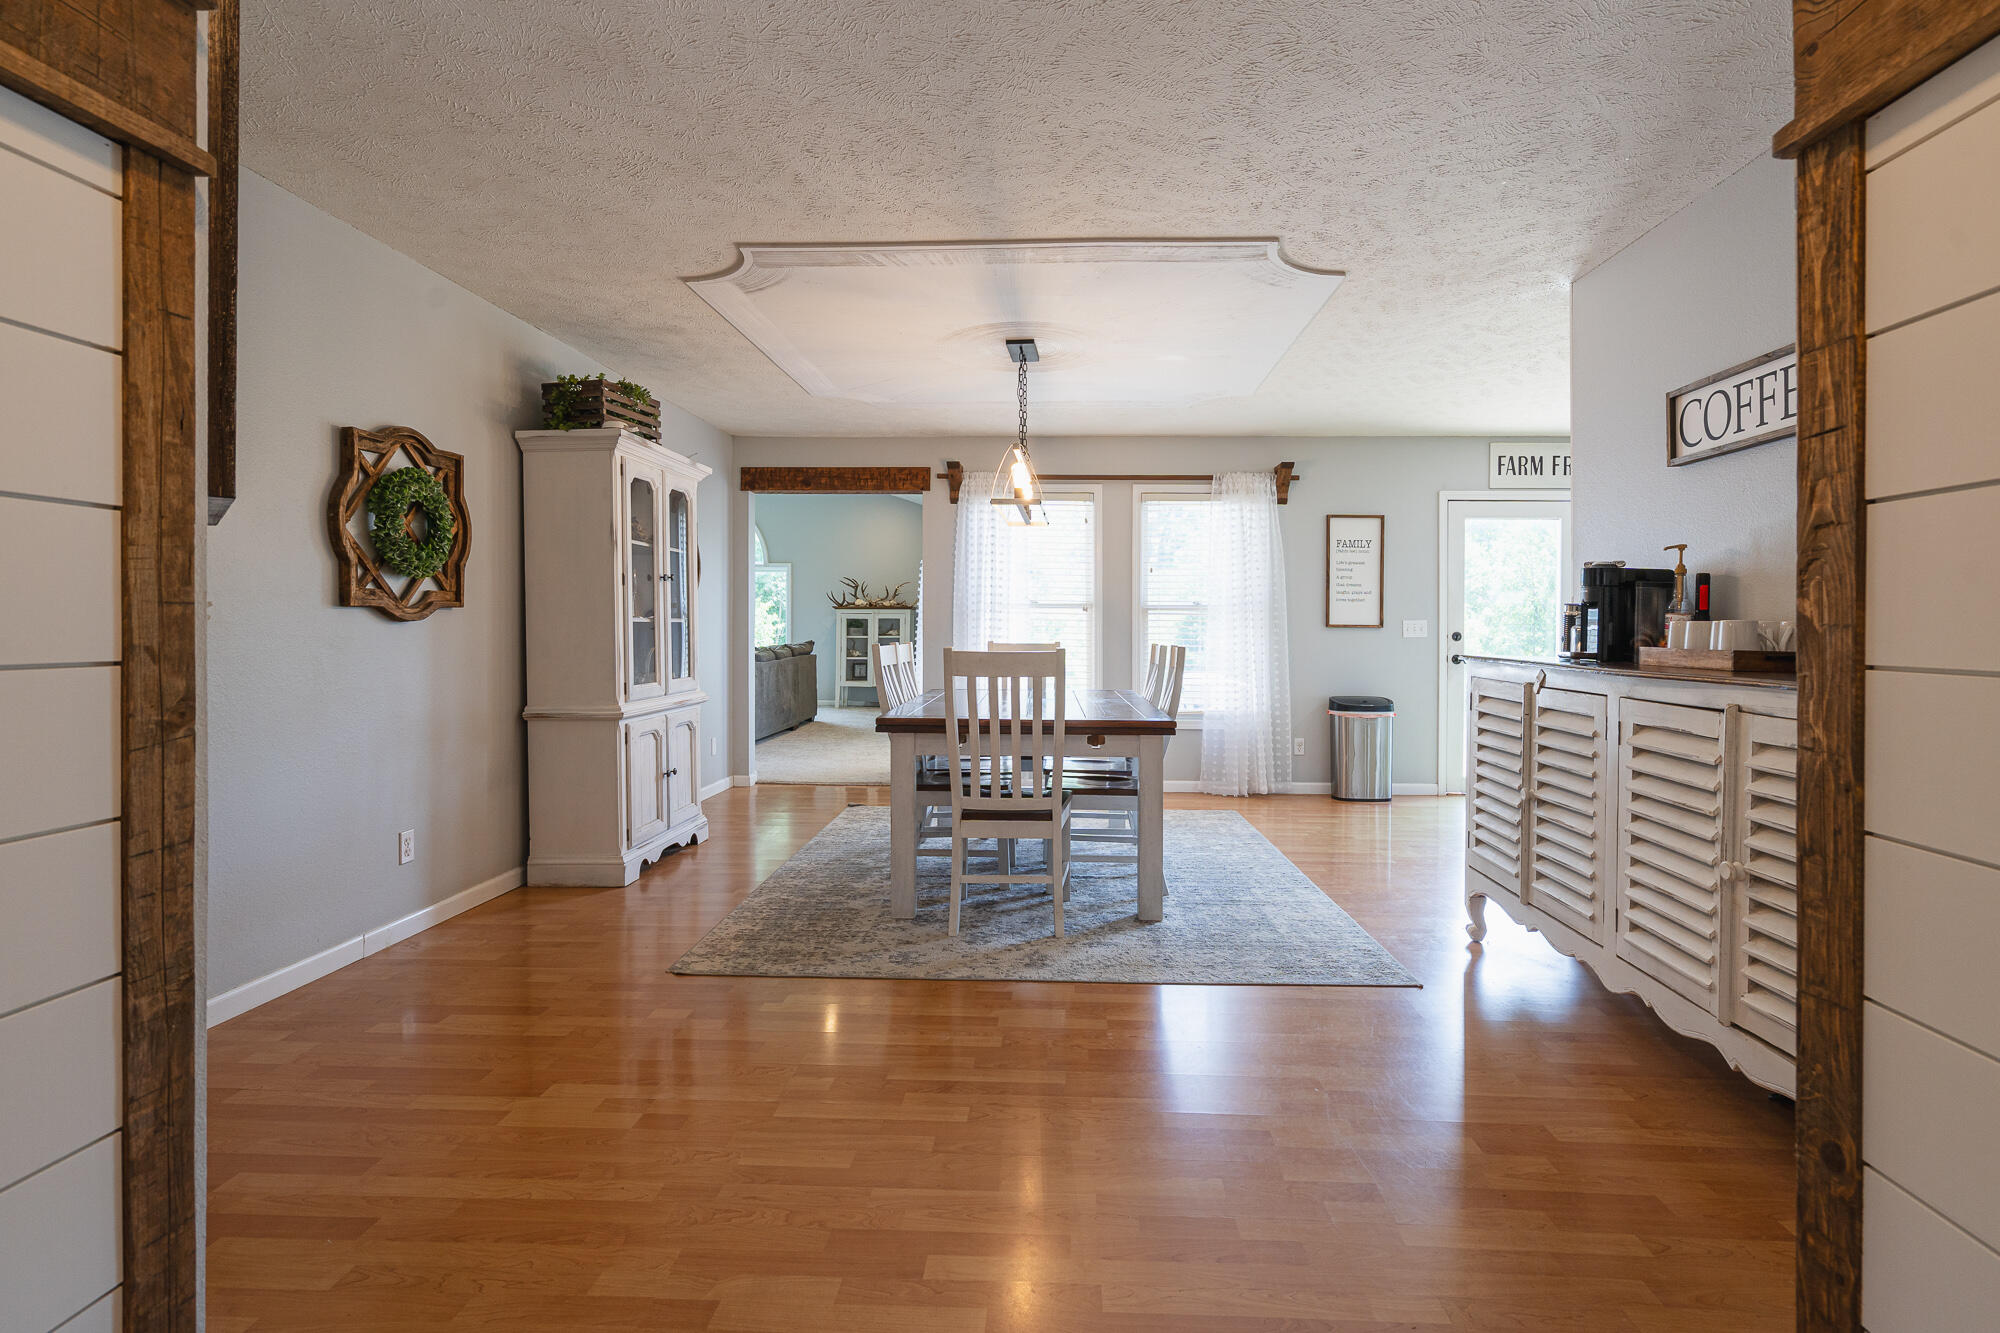
Dining room with a wooden table, hardwood floors, bright windows, and a shutter-front sideboard.
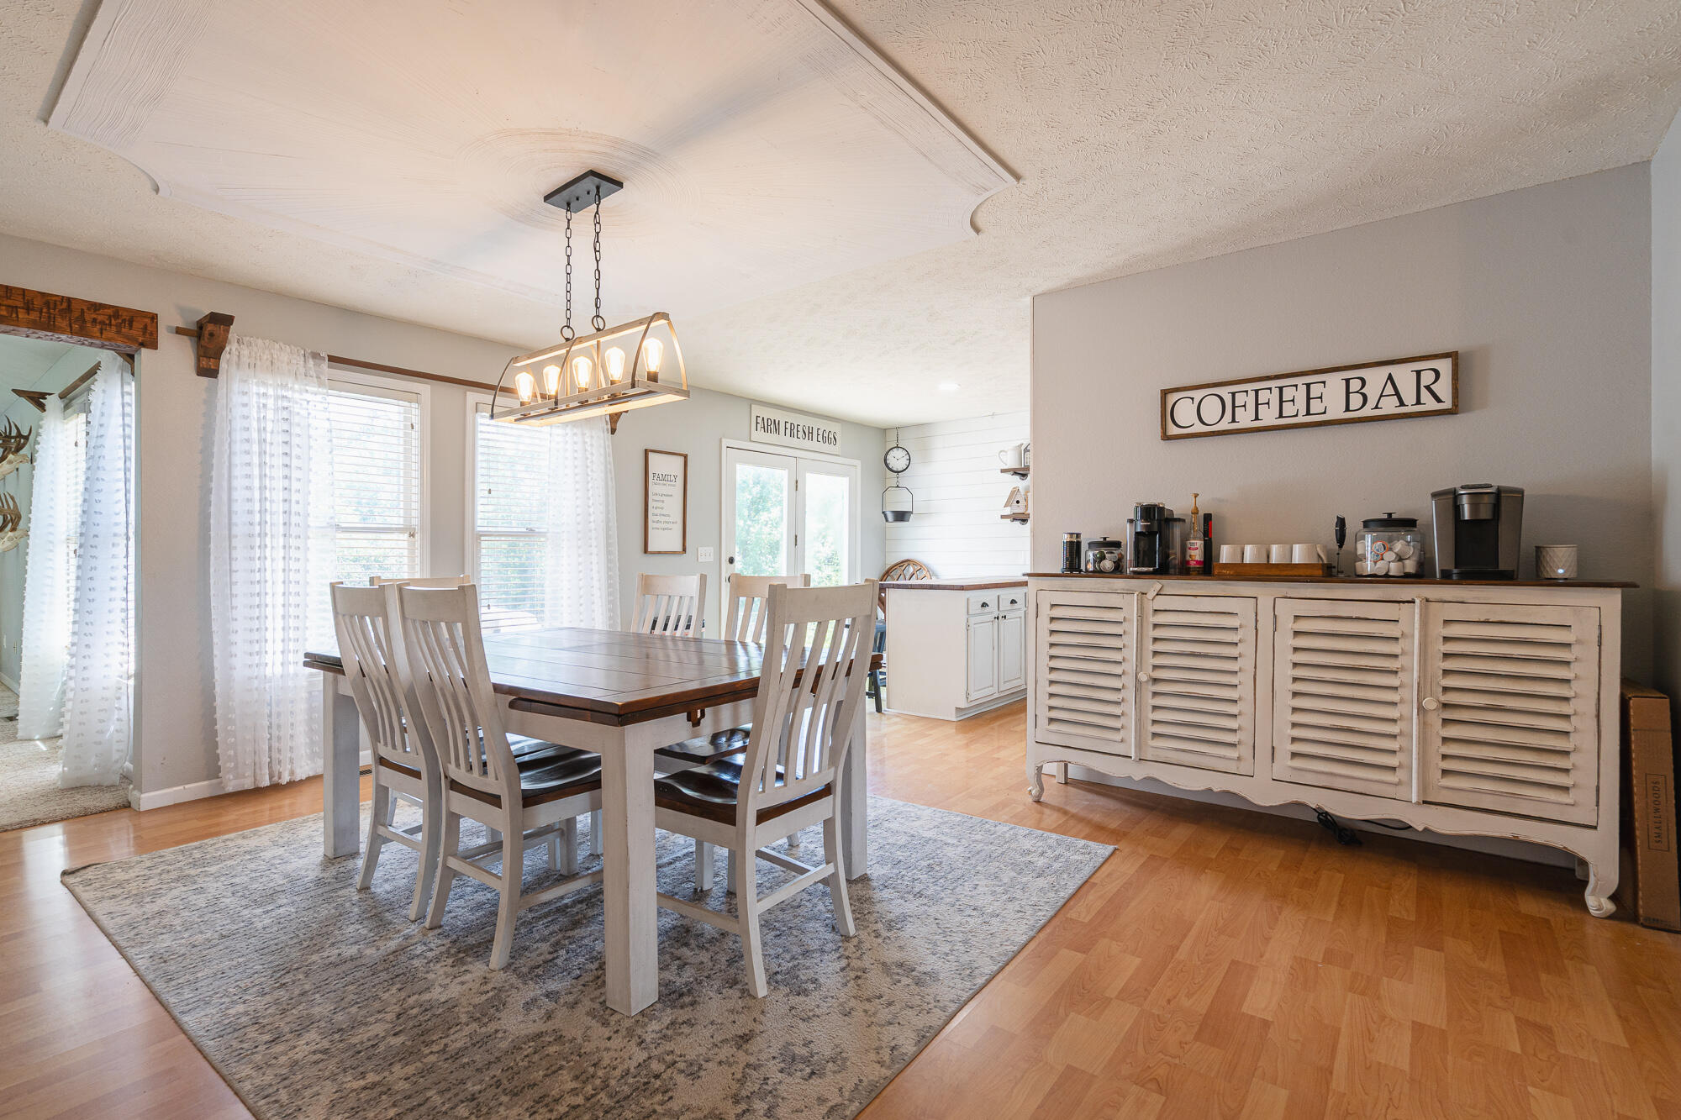
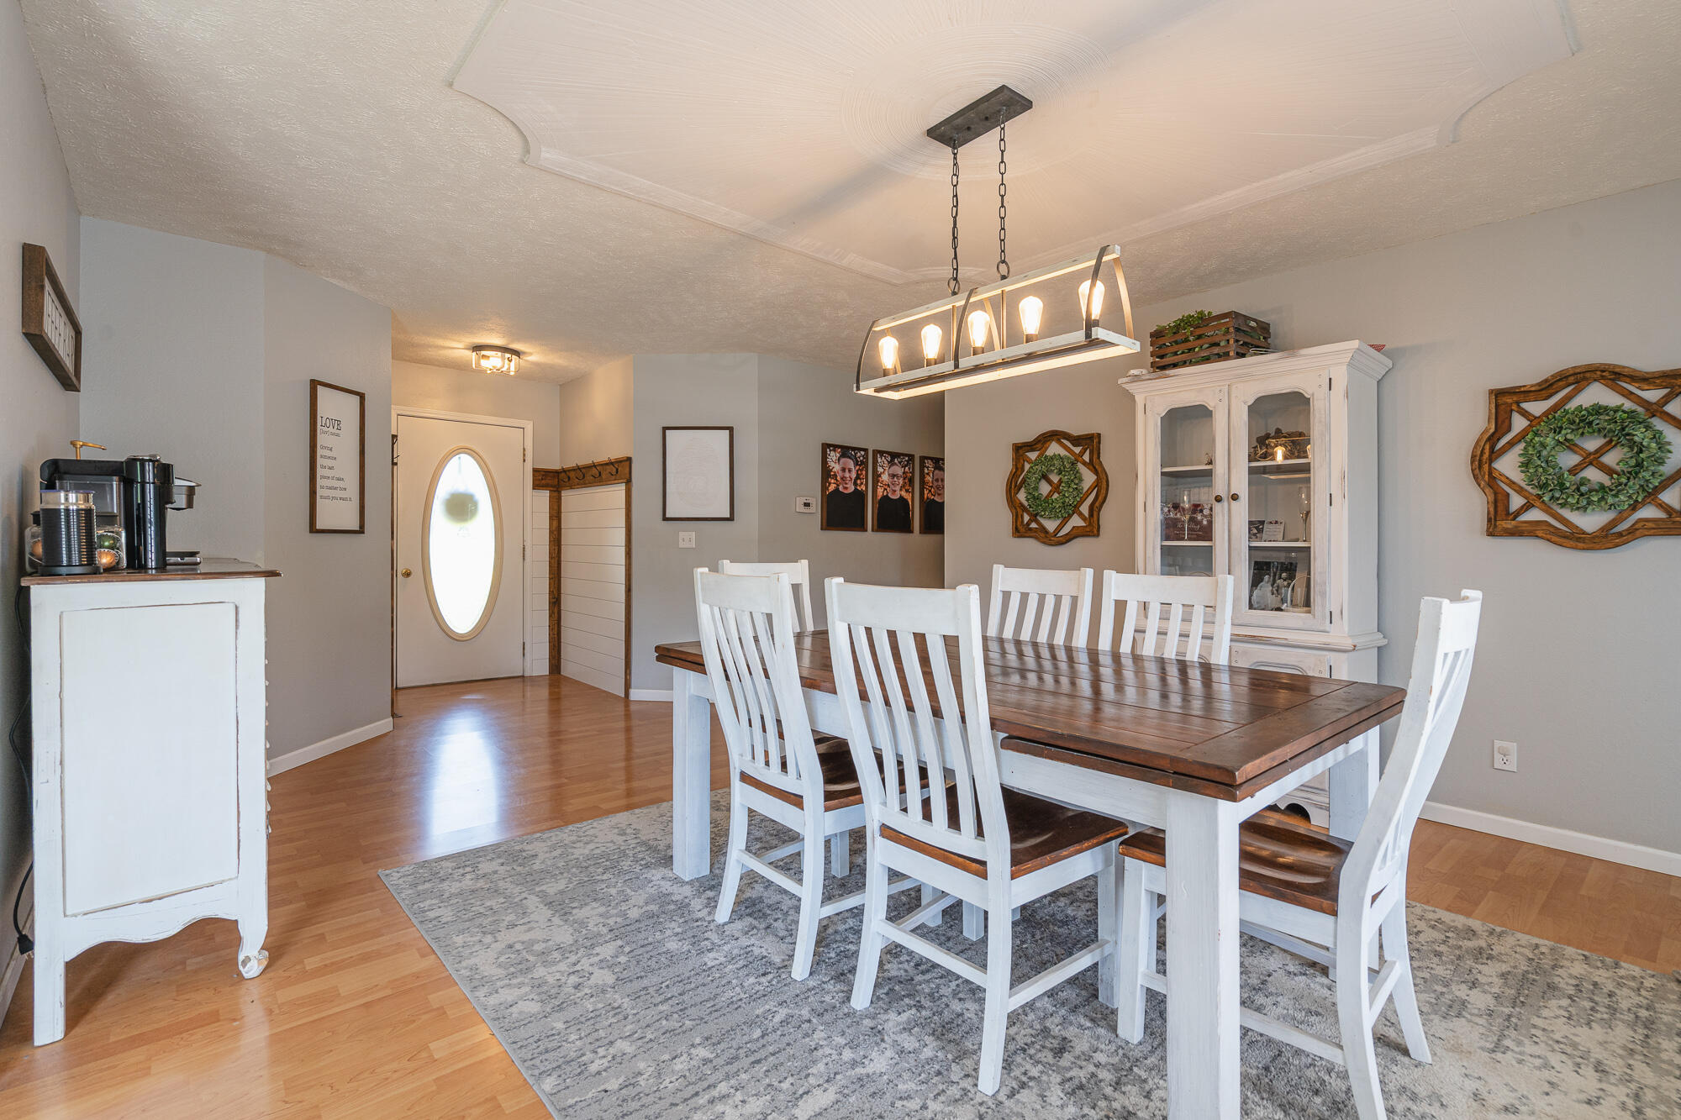
Dining room with white chairs, a large gray rug, and a coffee bar sideboard.
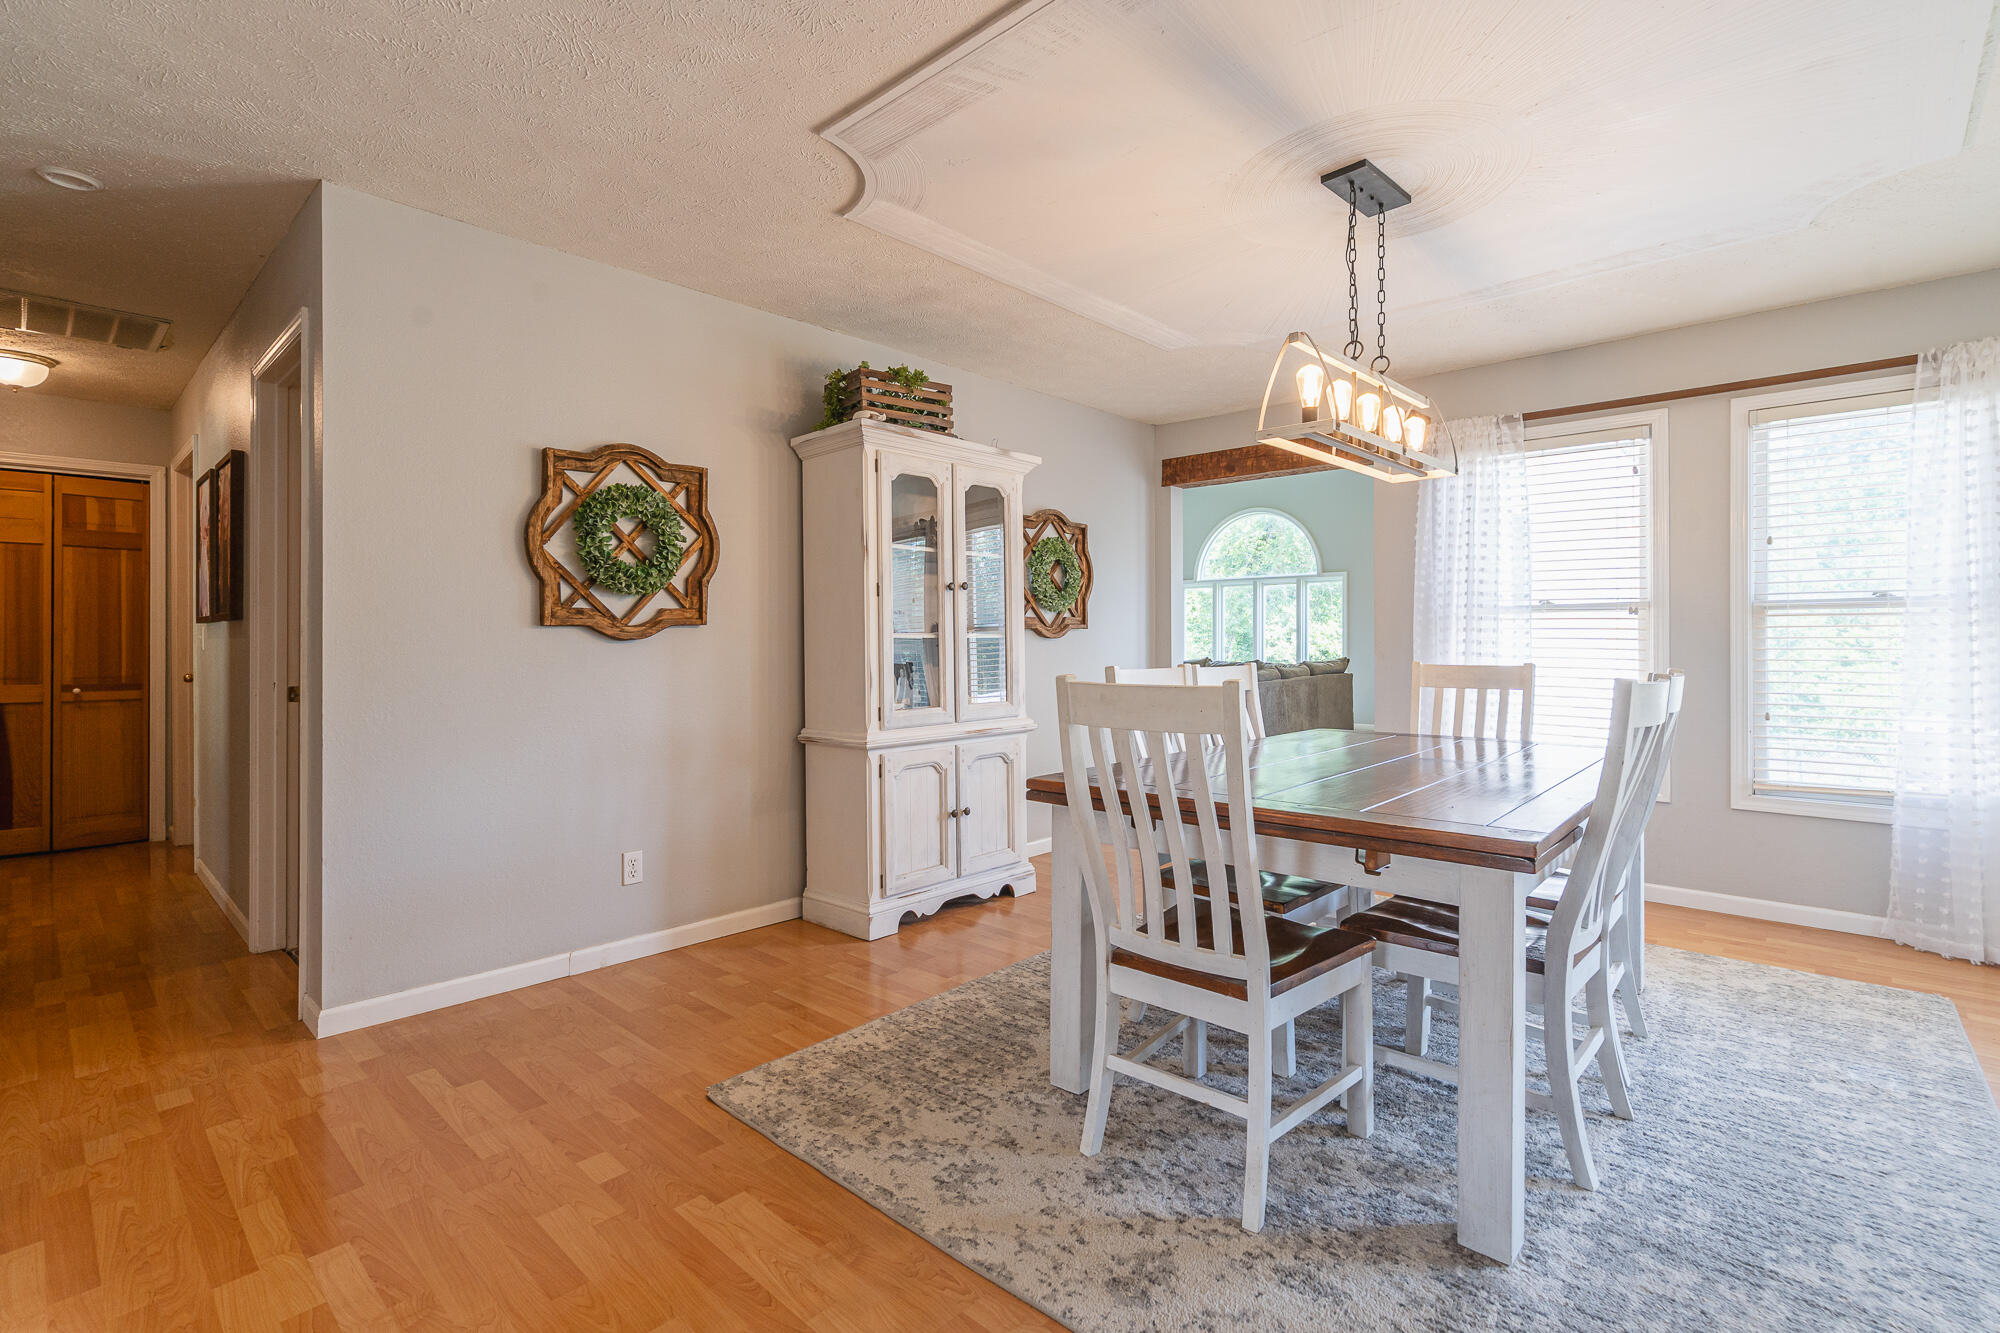
Dining room with a wooden table, white chairs, china cabinet, and arched window.
Dining room with a dark wood table, white chairs, and a prominent linear chandelier.
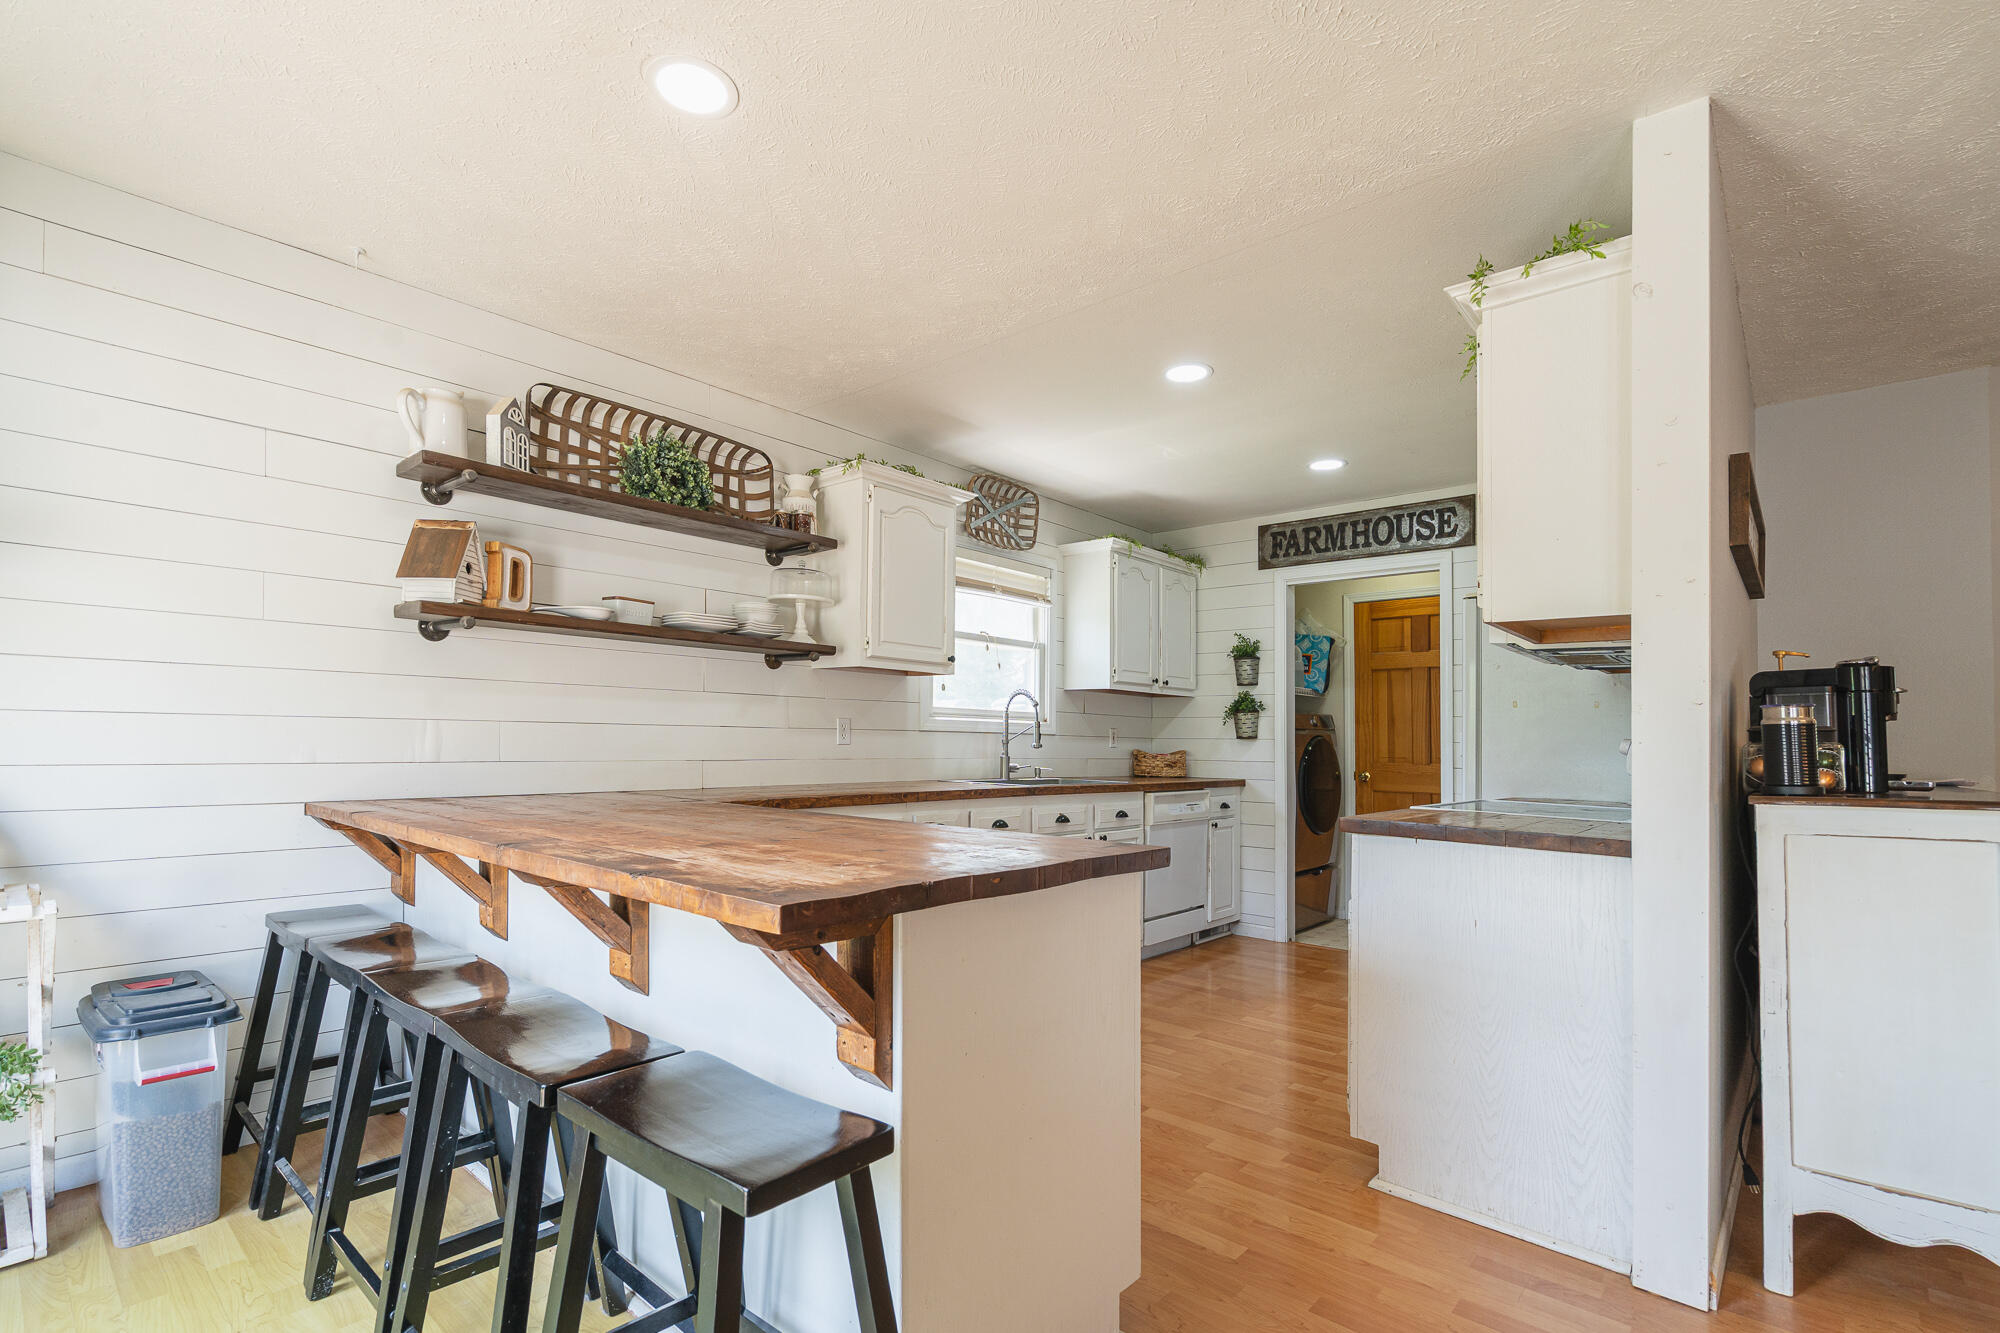
Farmhouse-style kitchen with a large wood-topped island, dark stools, white shiplap walls, and open shelves.
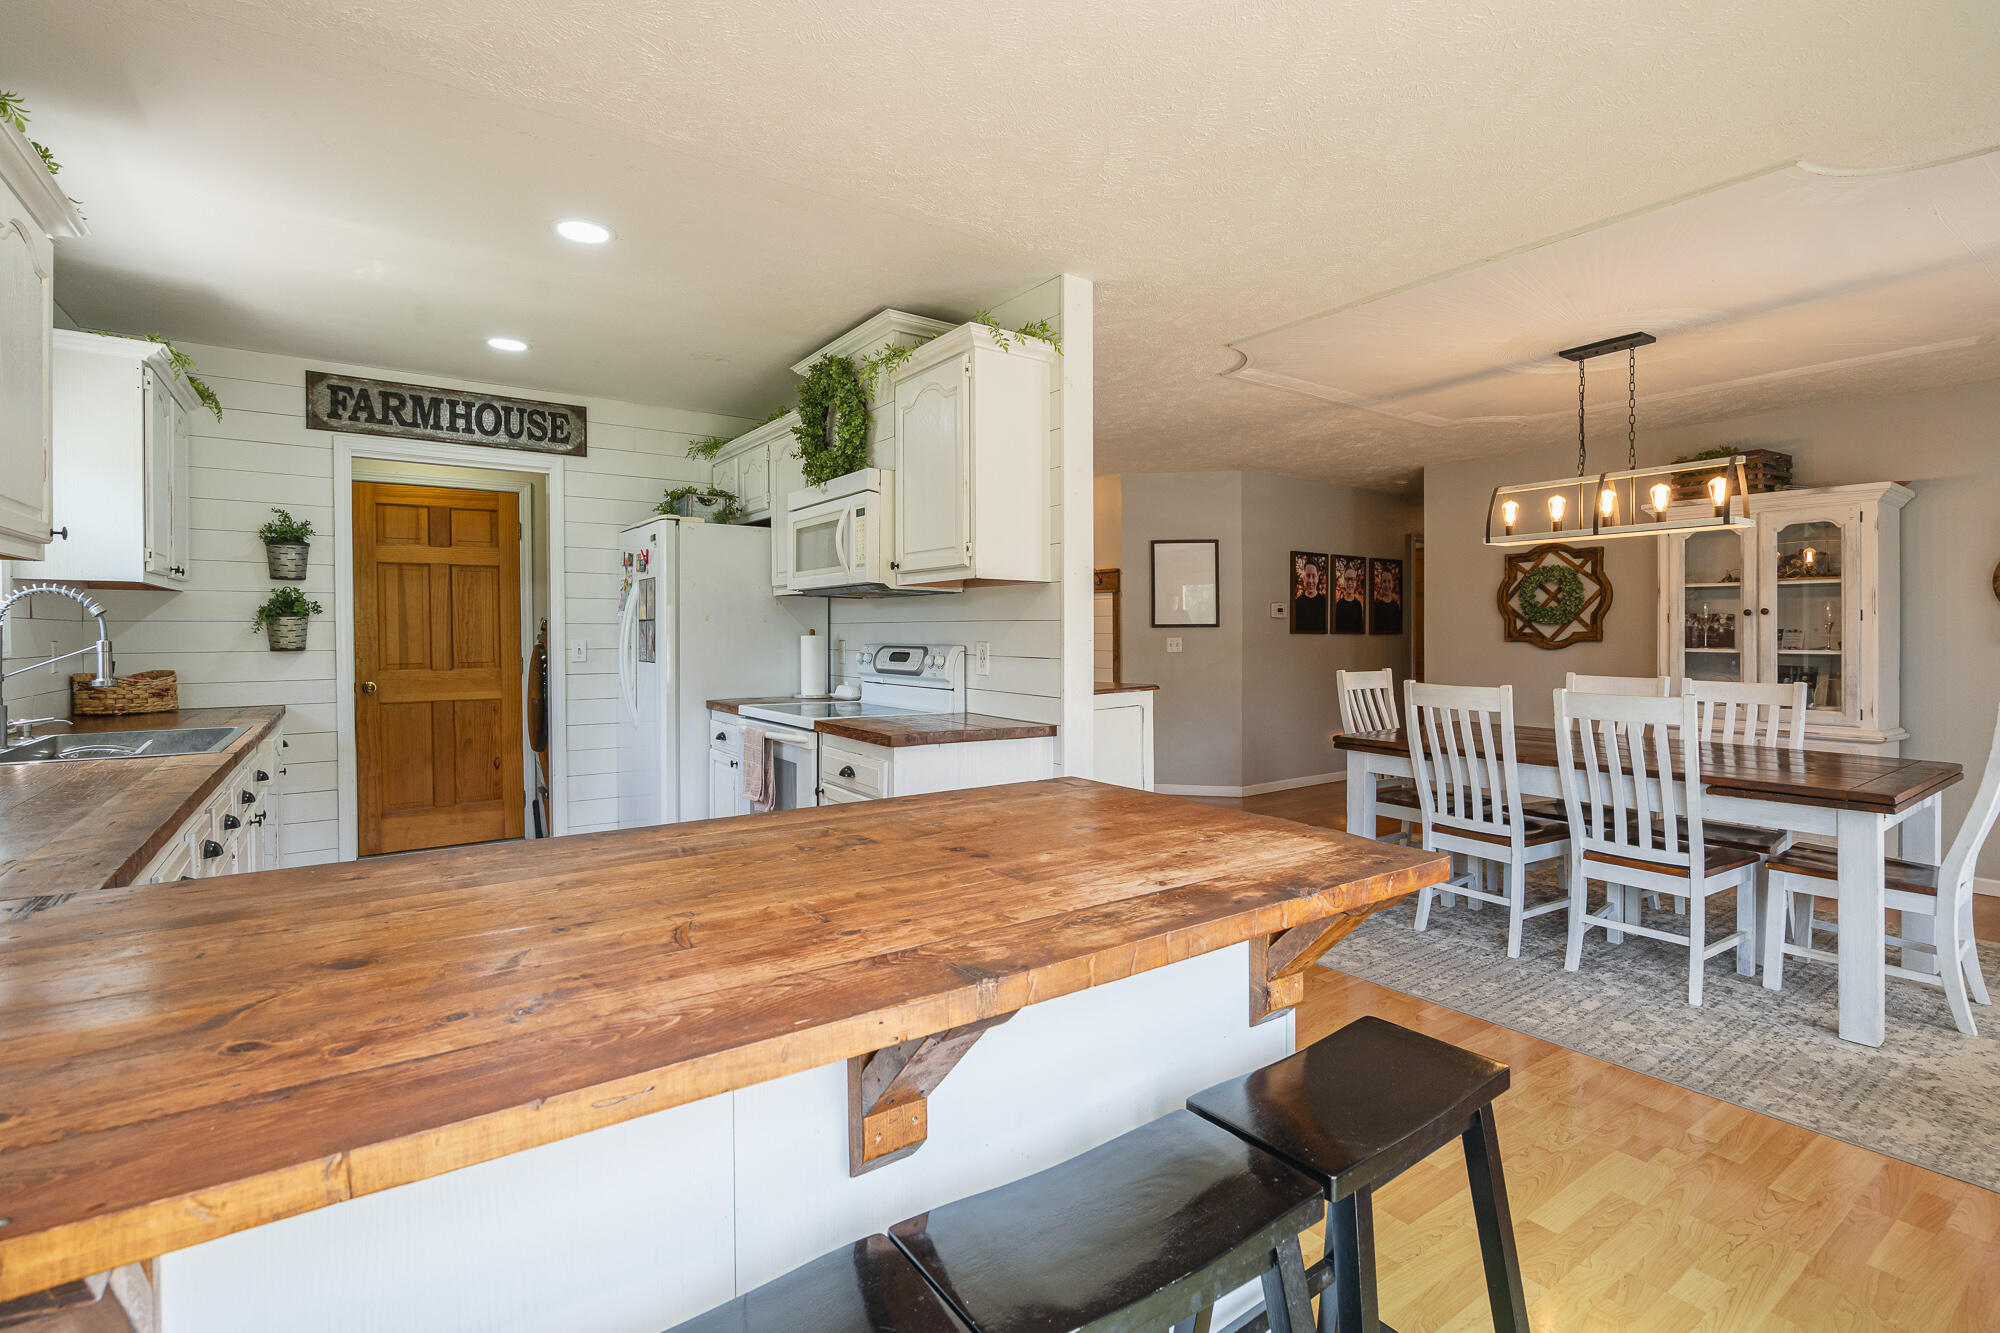
Farmhouse kitchen and dining area with a large wood island and white dining chairs.
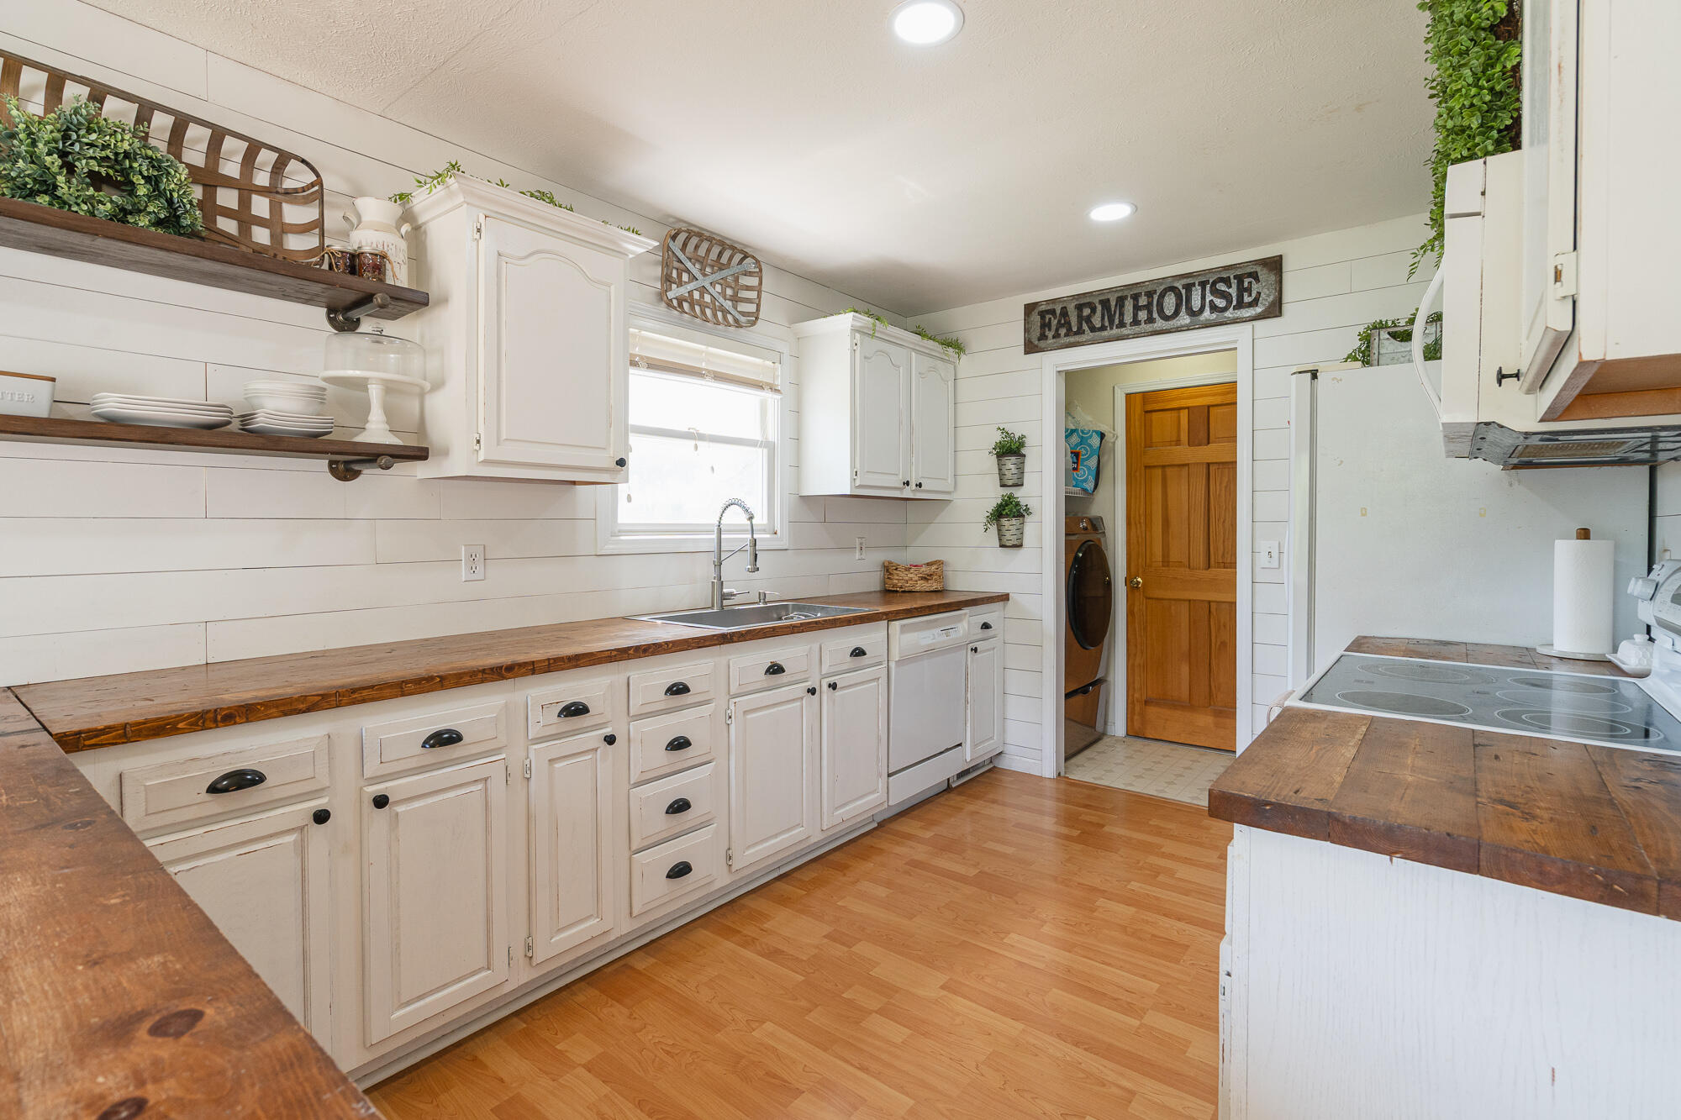
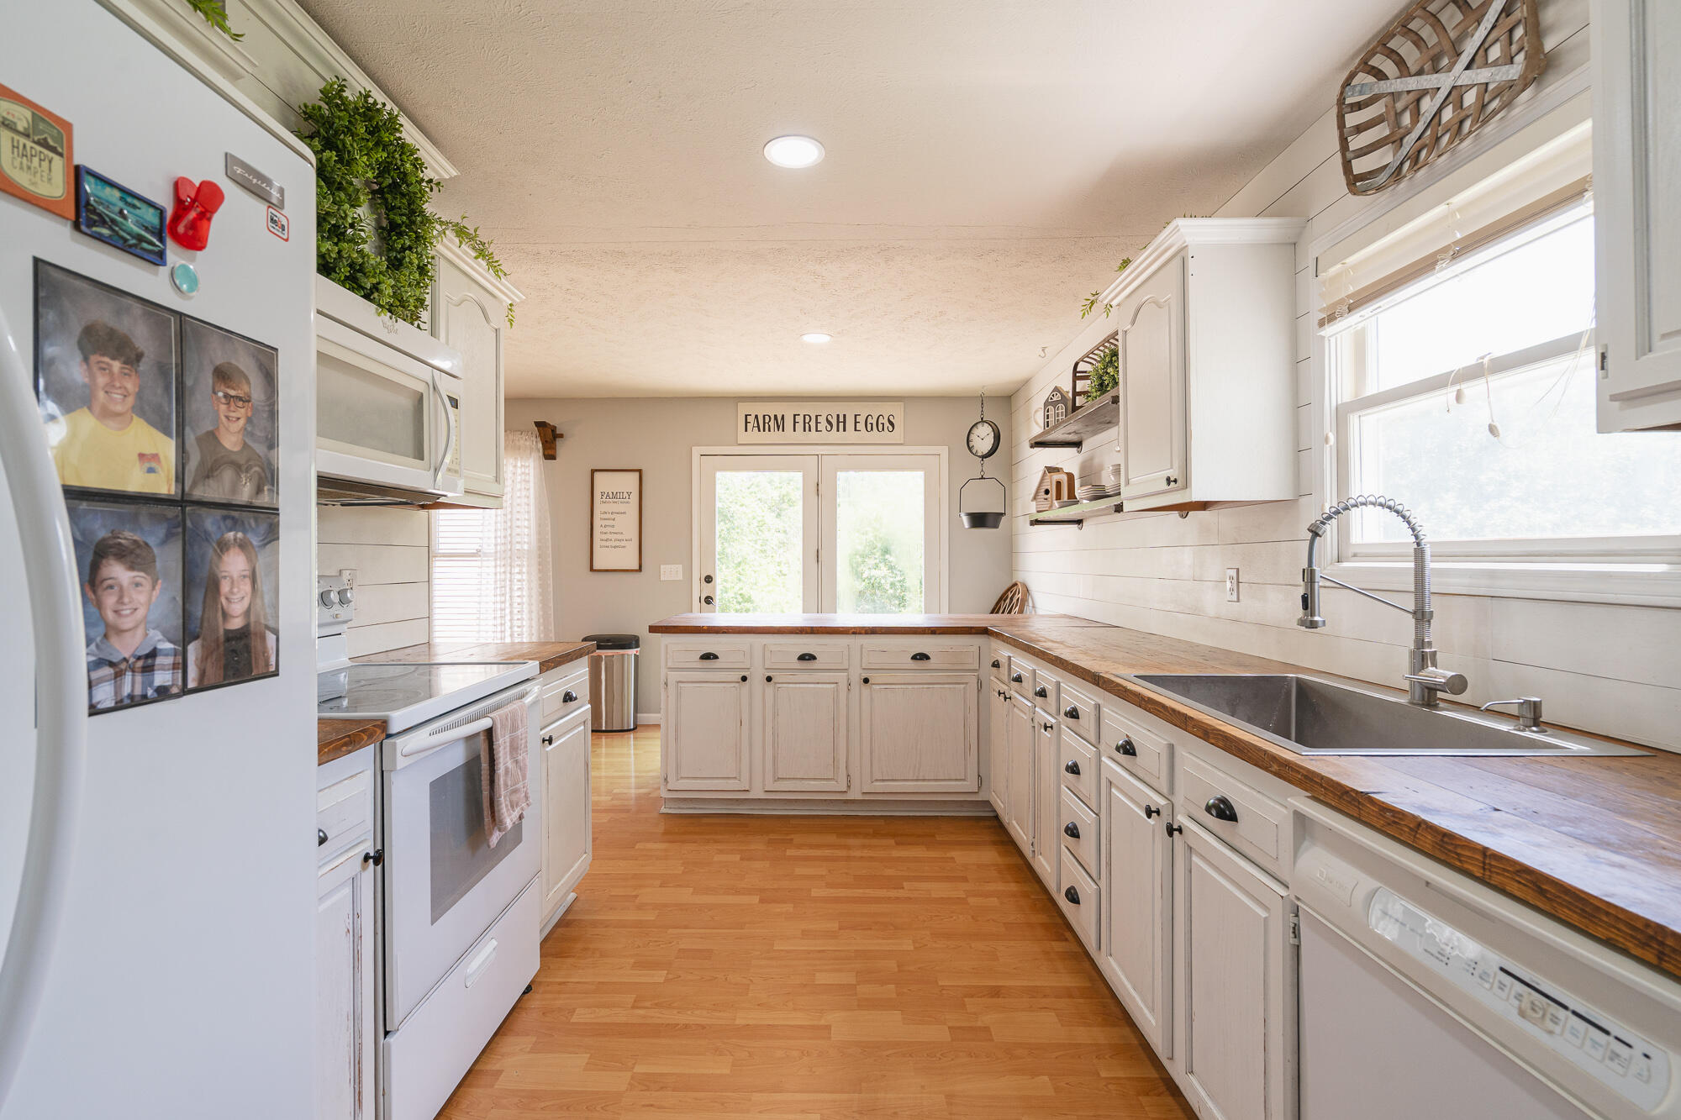
Farmhouse kitchen with white cabinets, dark wood countertops, open shelves, and a sink beneath the window.
Farmhouse kitchen with white cabinets, wood countertops, a central peninsula, and a large window over the sink.
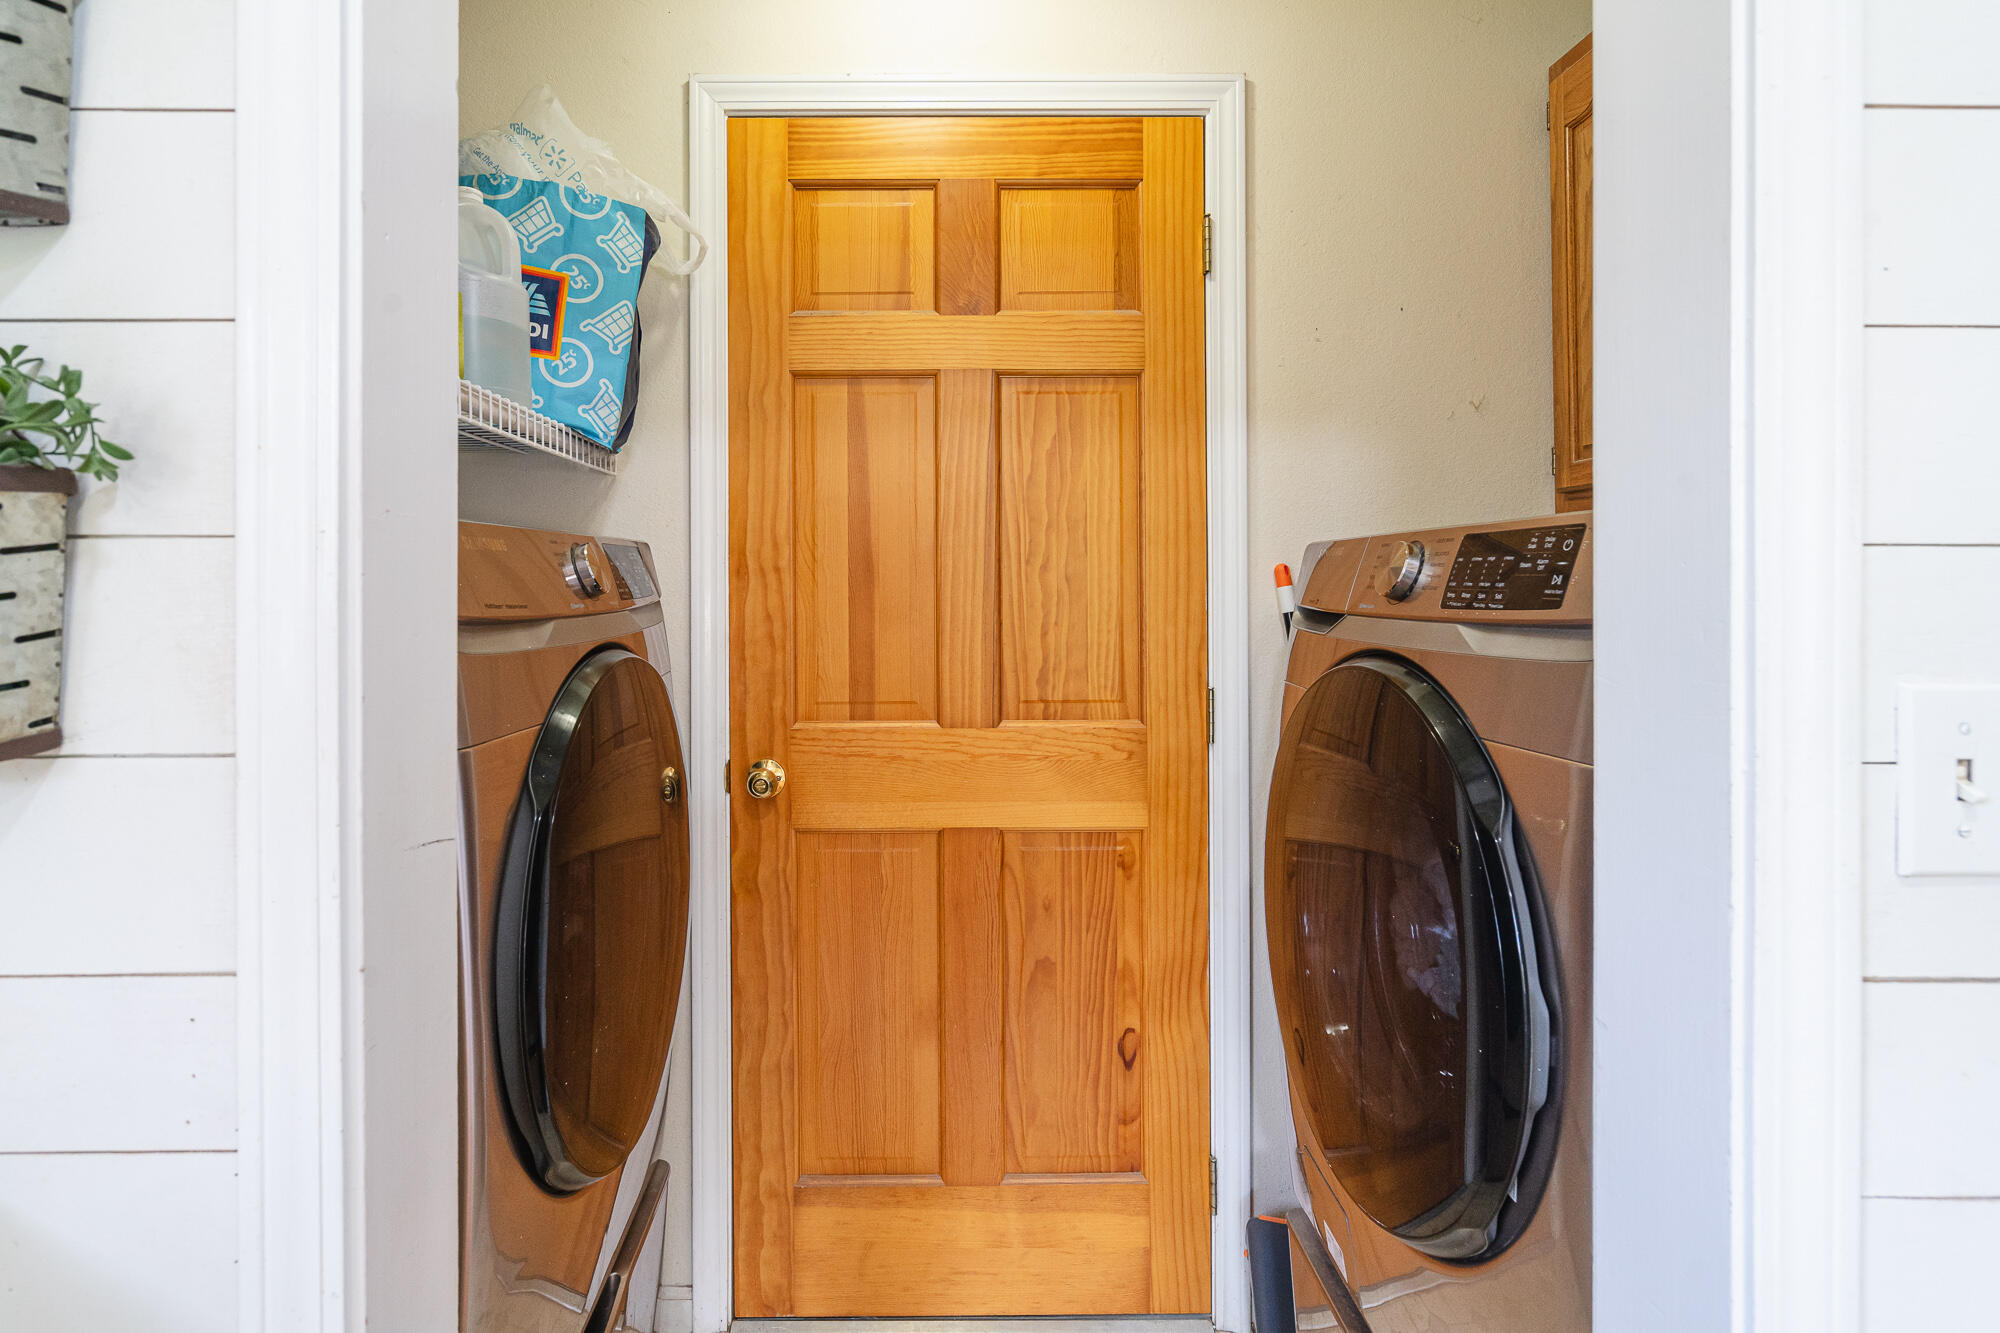
Laundry room with front-loading washer and dryer flanking a wooden paneled door.
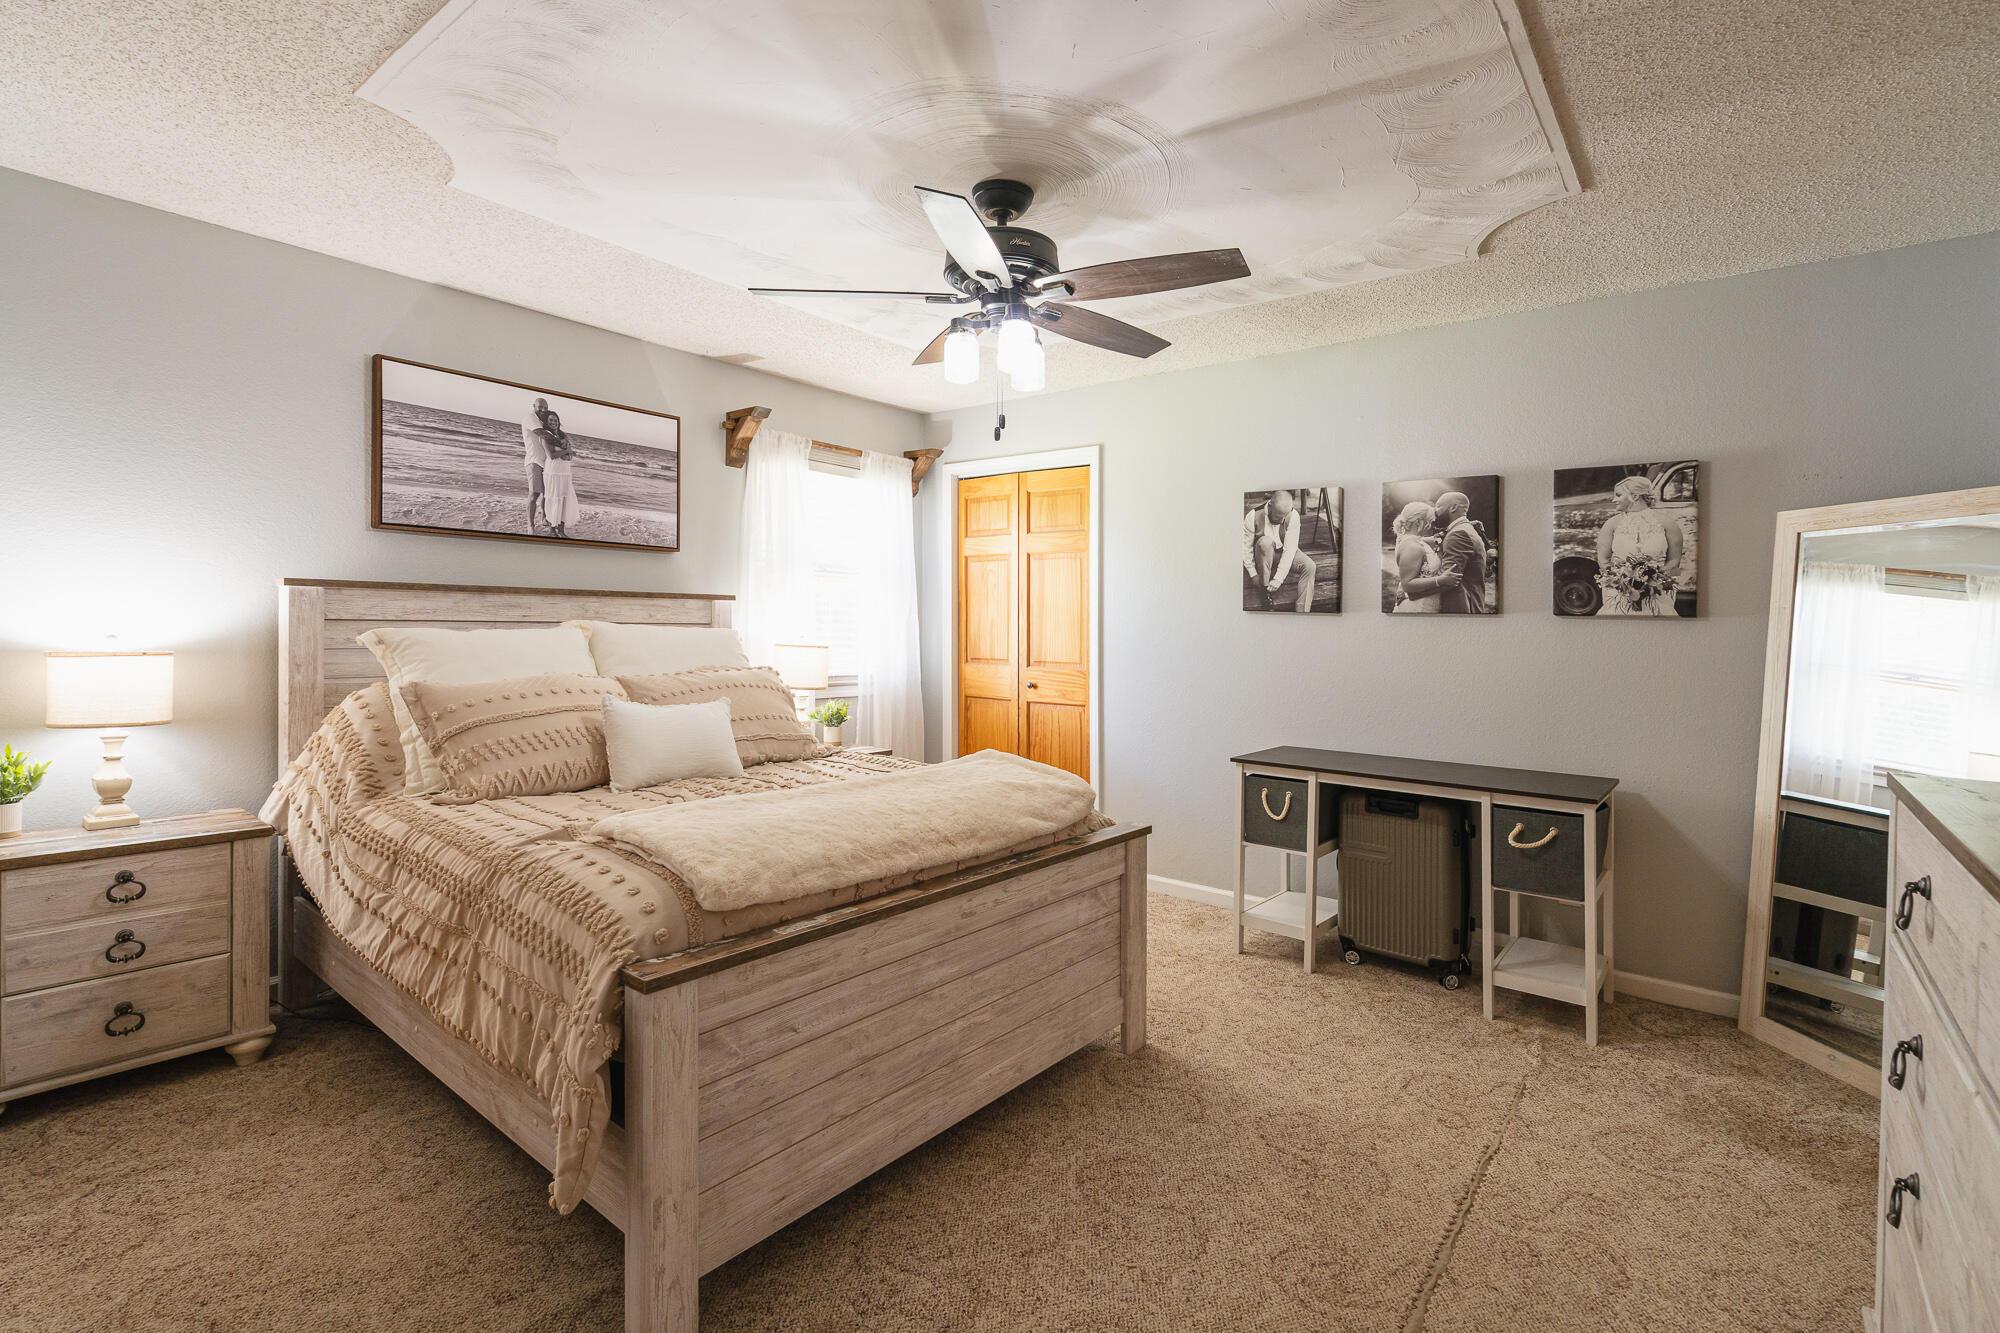
Furnished bedroom with a light wood bed, beige bedding, ceiling fan, and framed photographs.
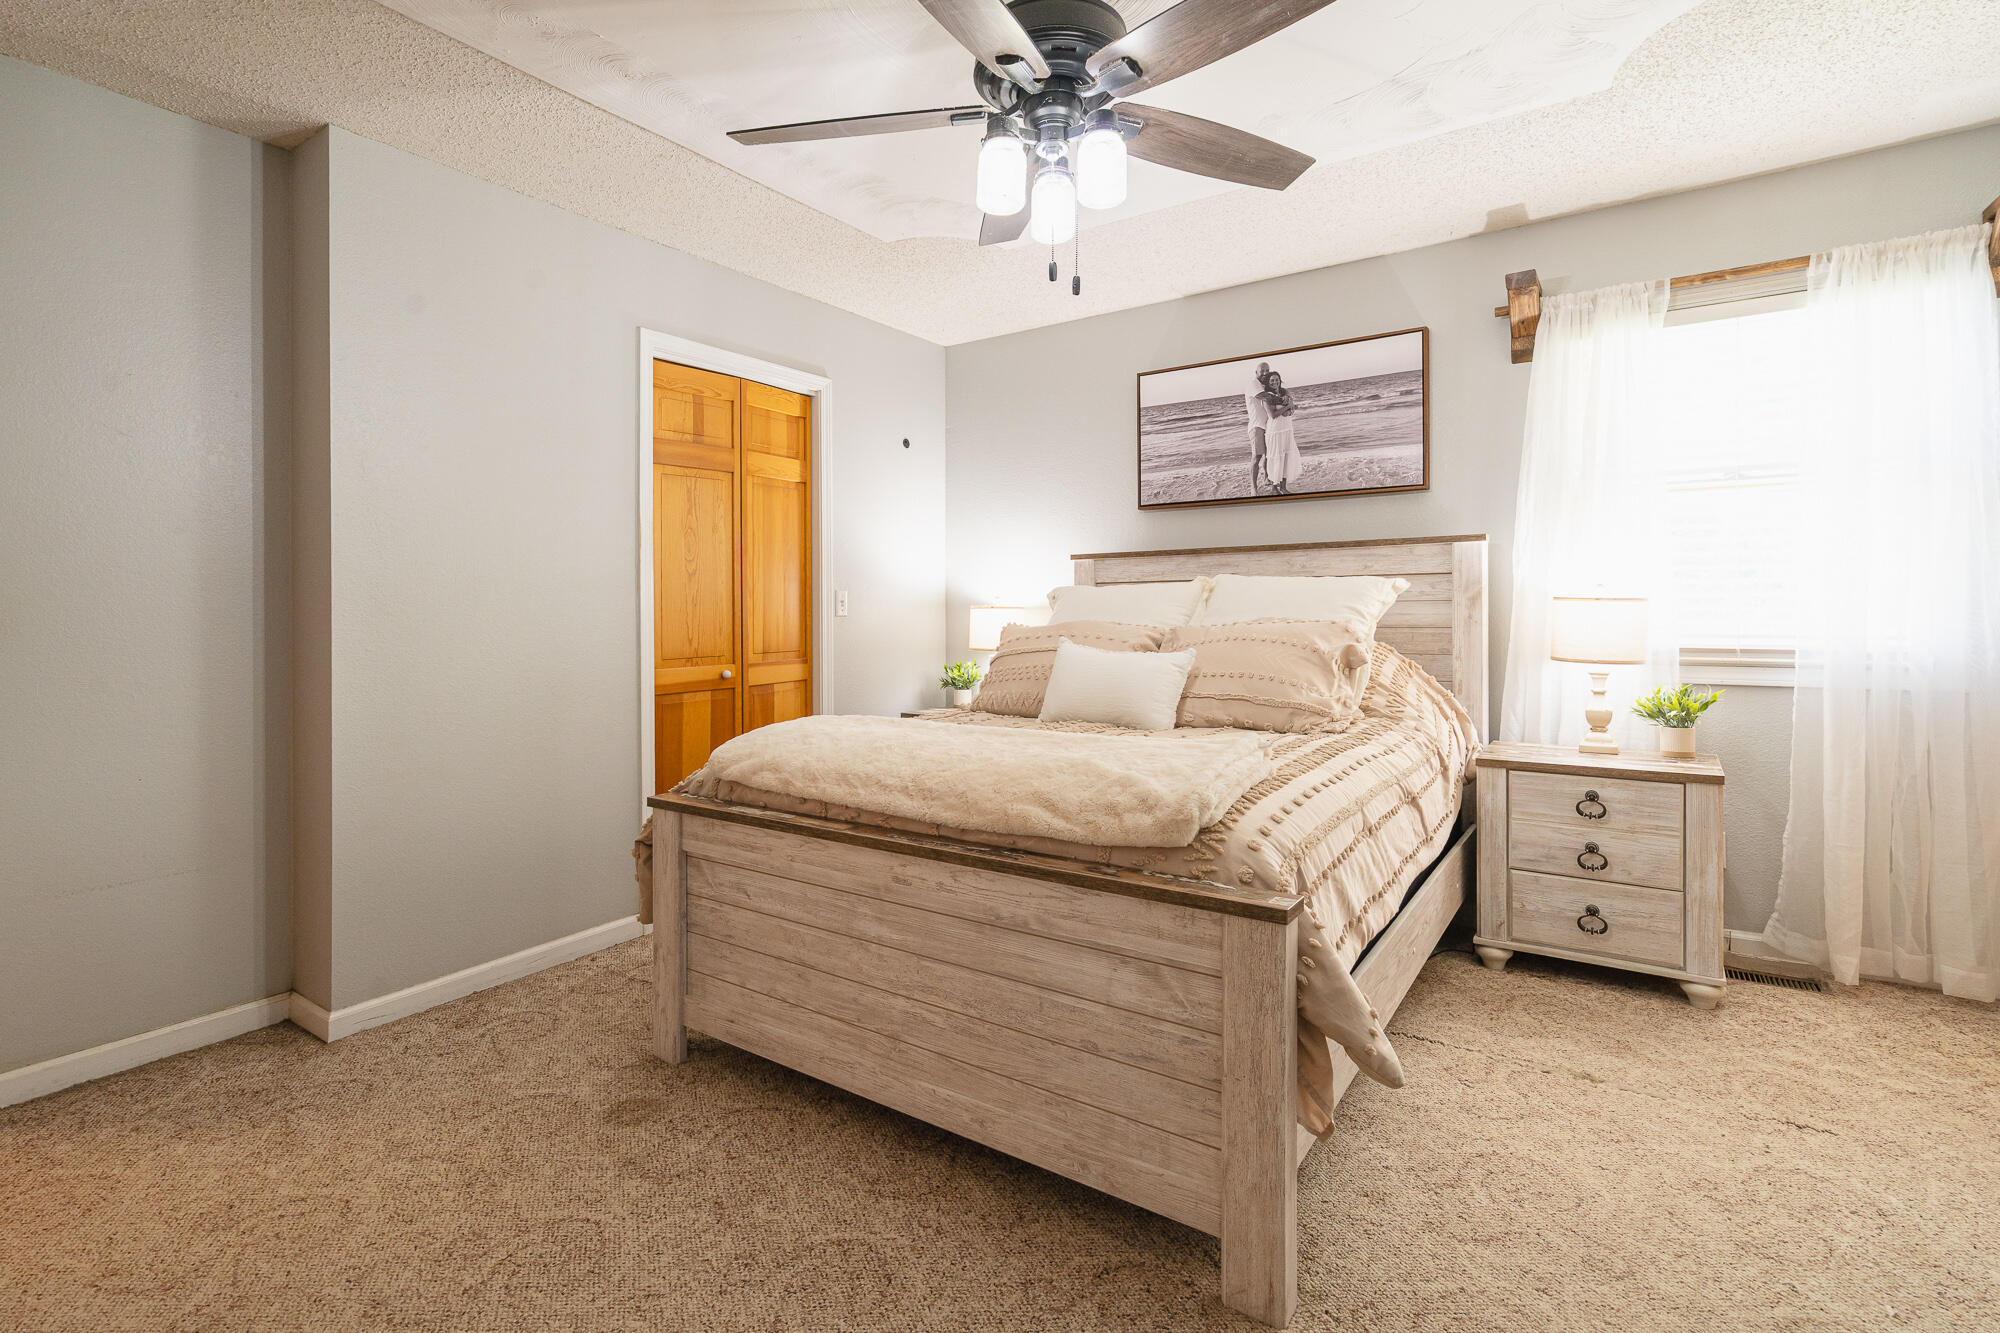
Bedroom with a light wood bed, beige bedding, sheer curtains, and a ceiling fan.
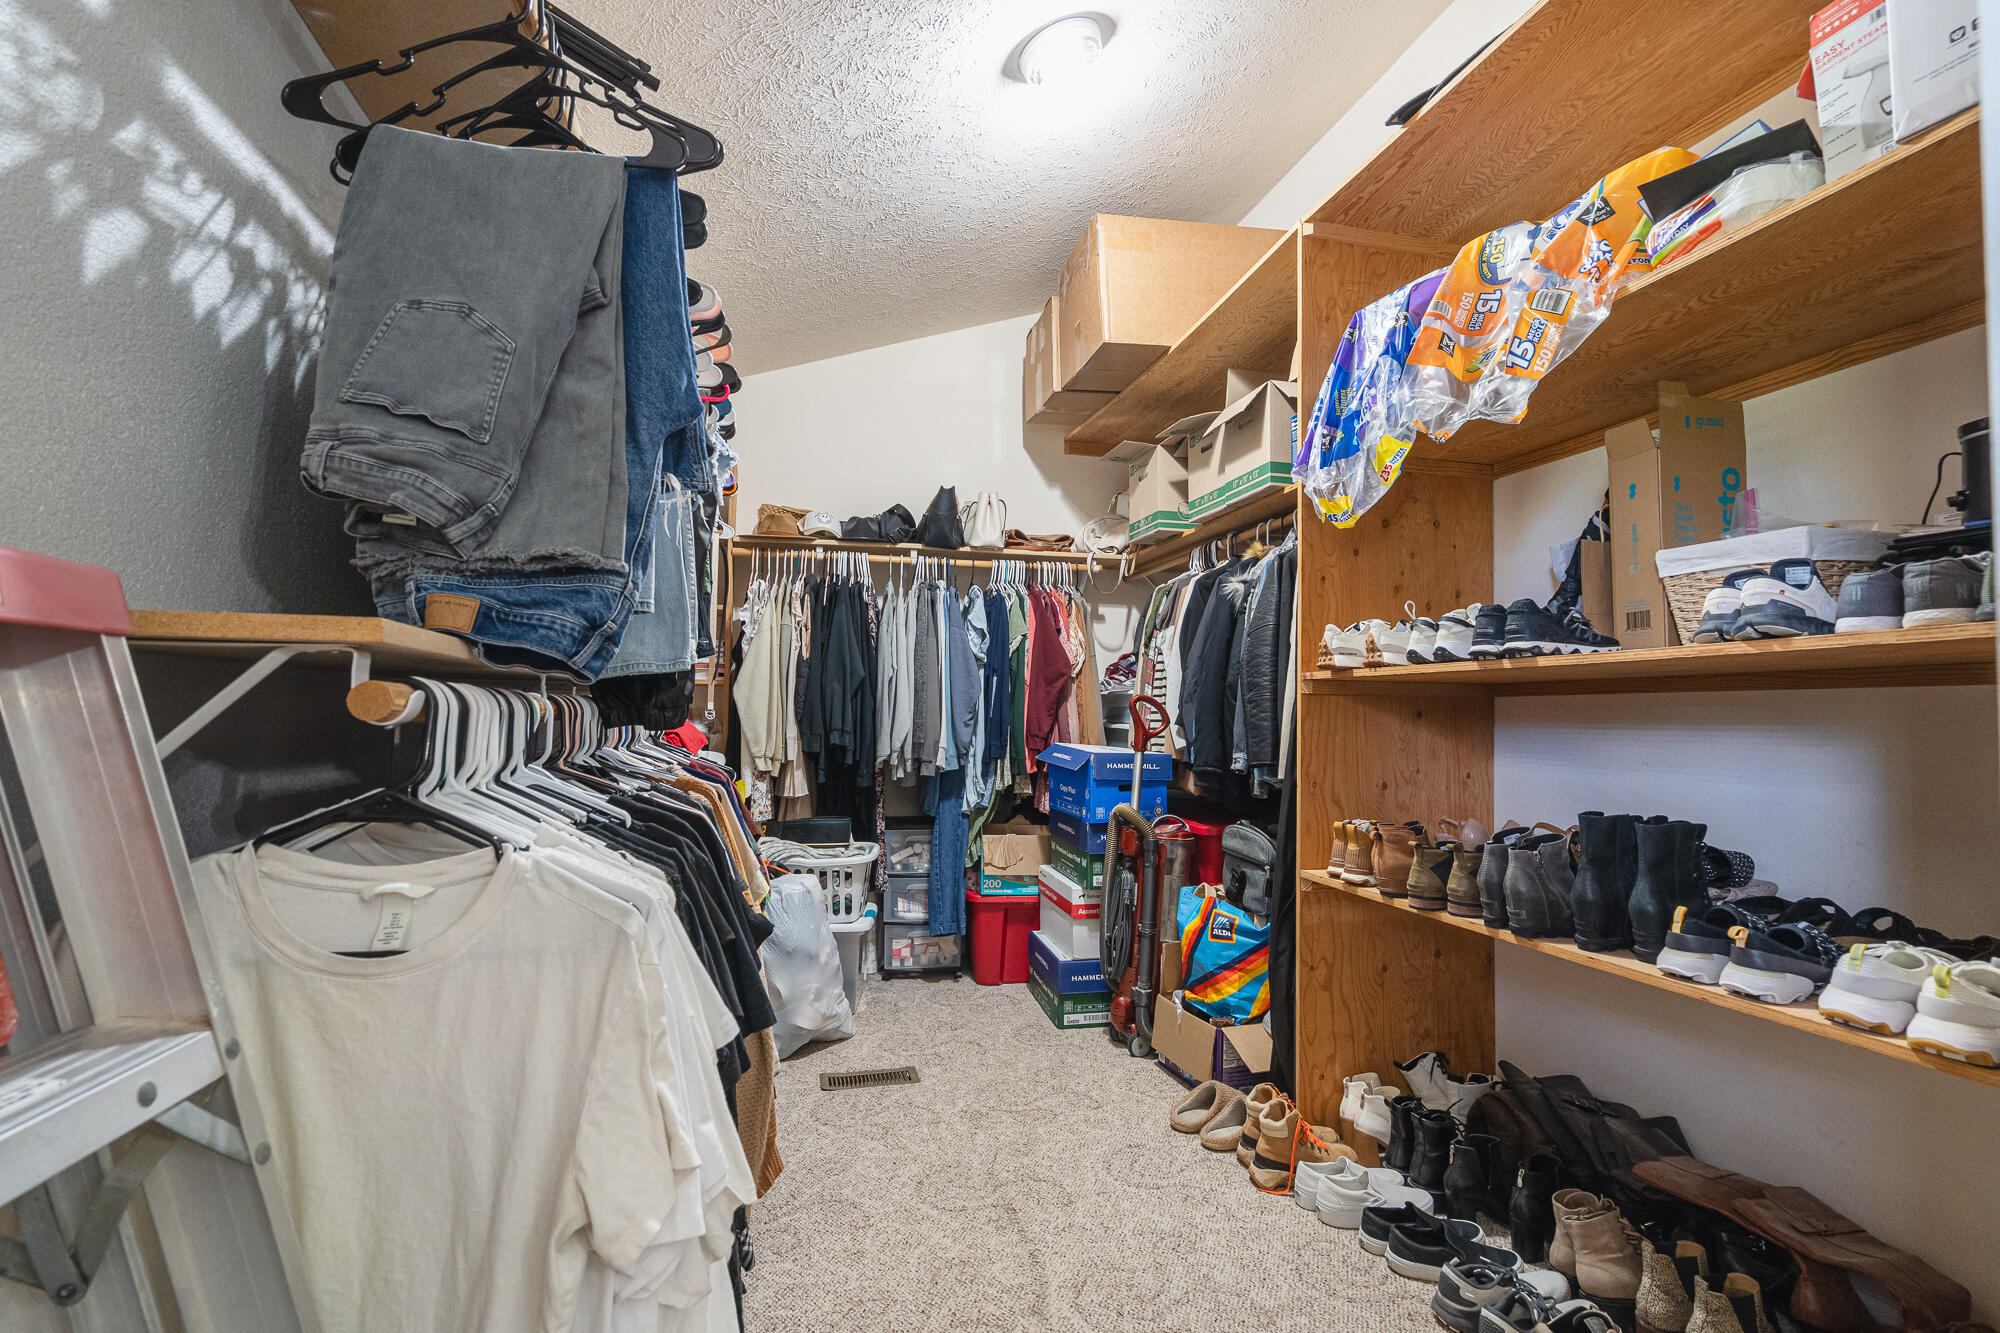
Walk-in closet with hanging clothes, extensive shoe shelving, and storage boxes.
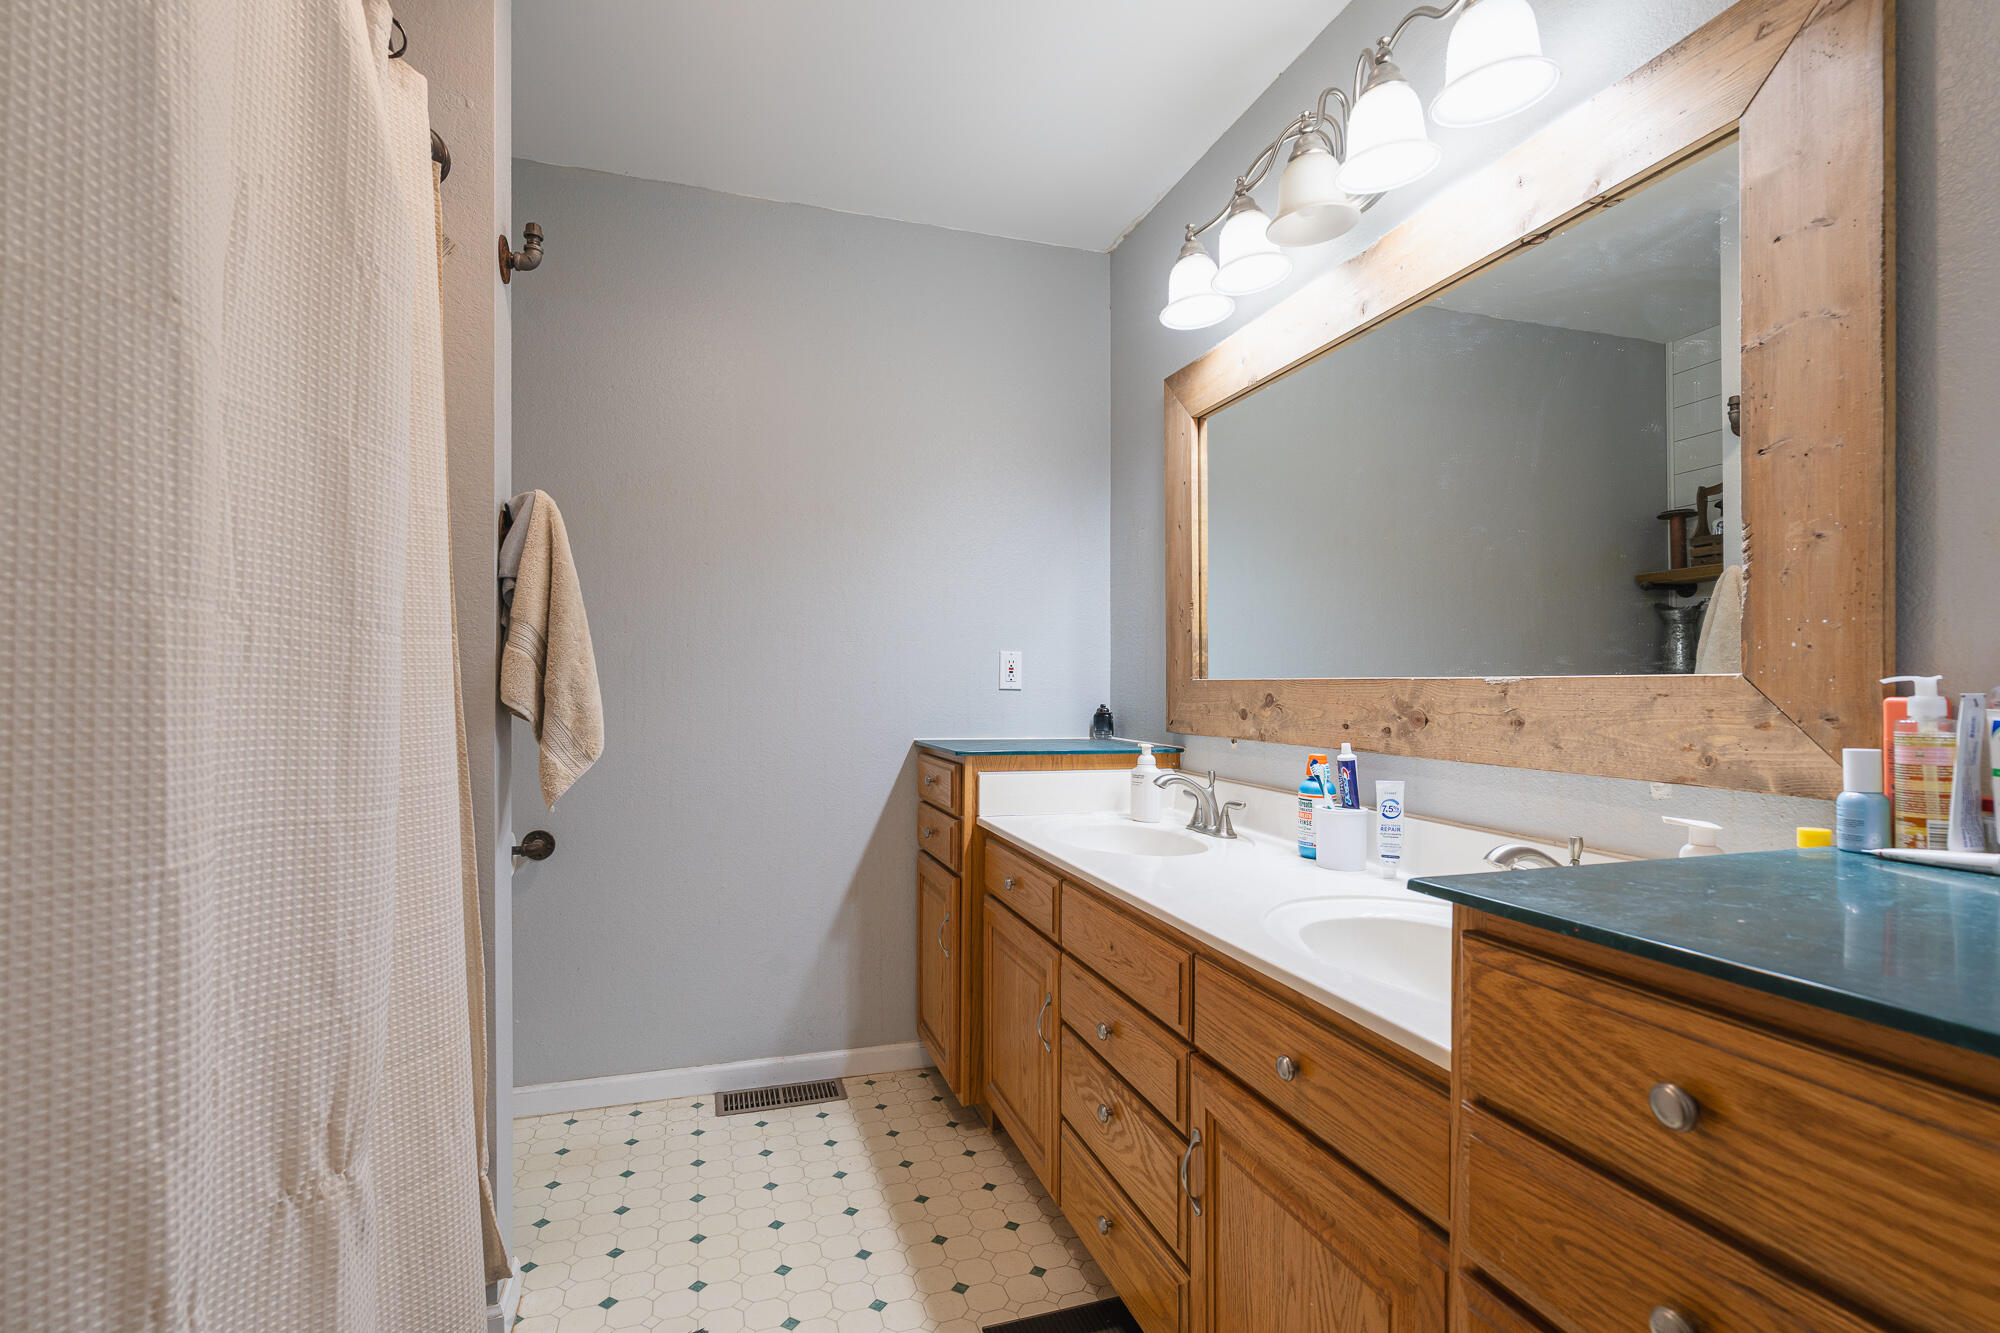
Bathroom with a long wooden double vanity, two sinks, and a large wood-framed mirror.
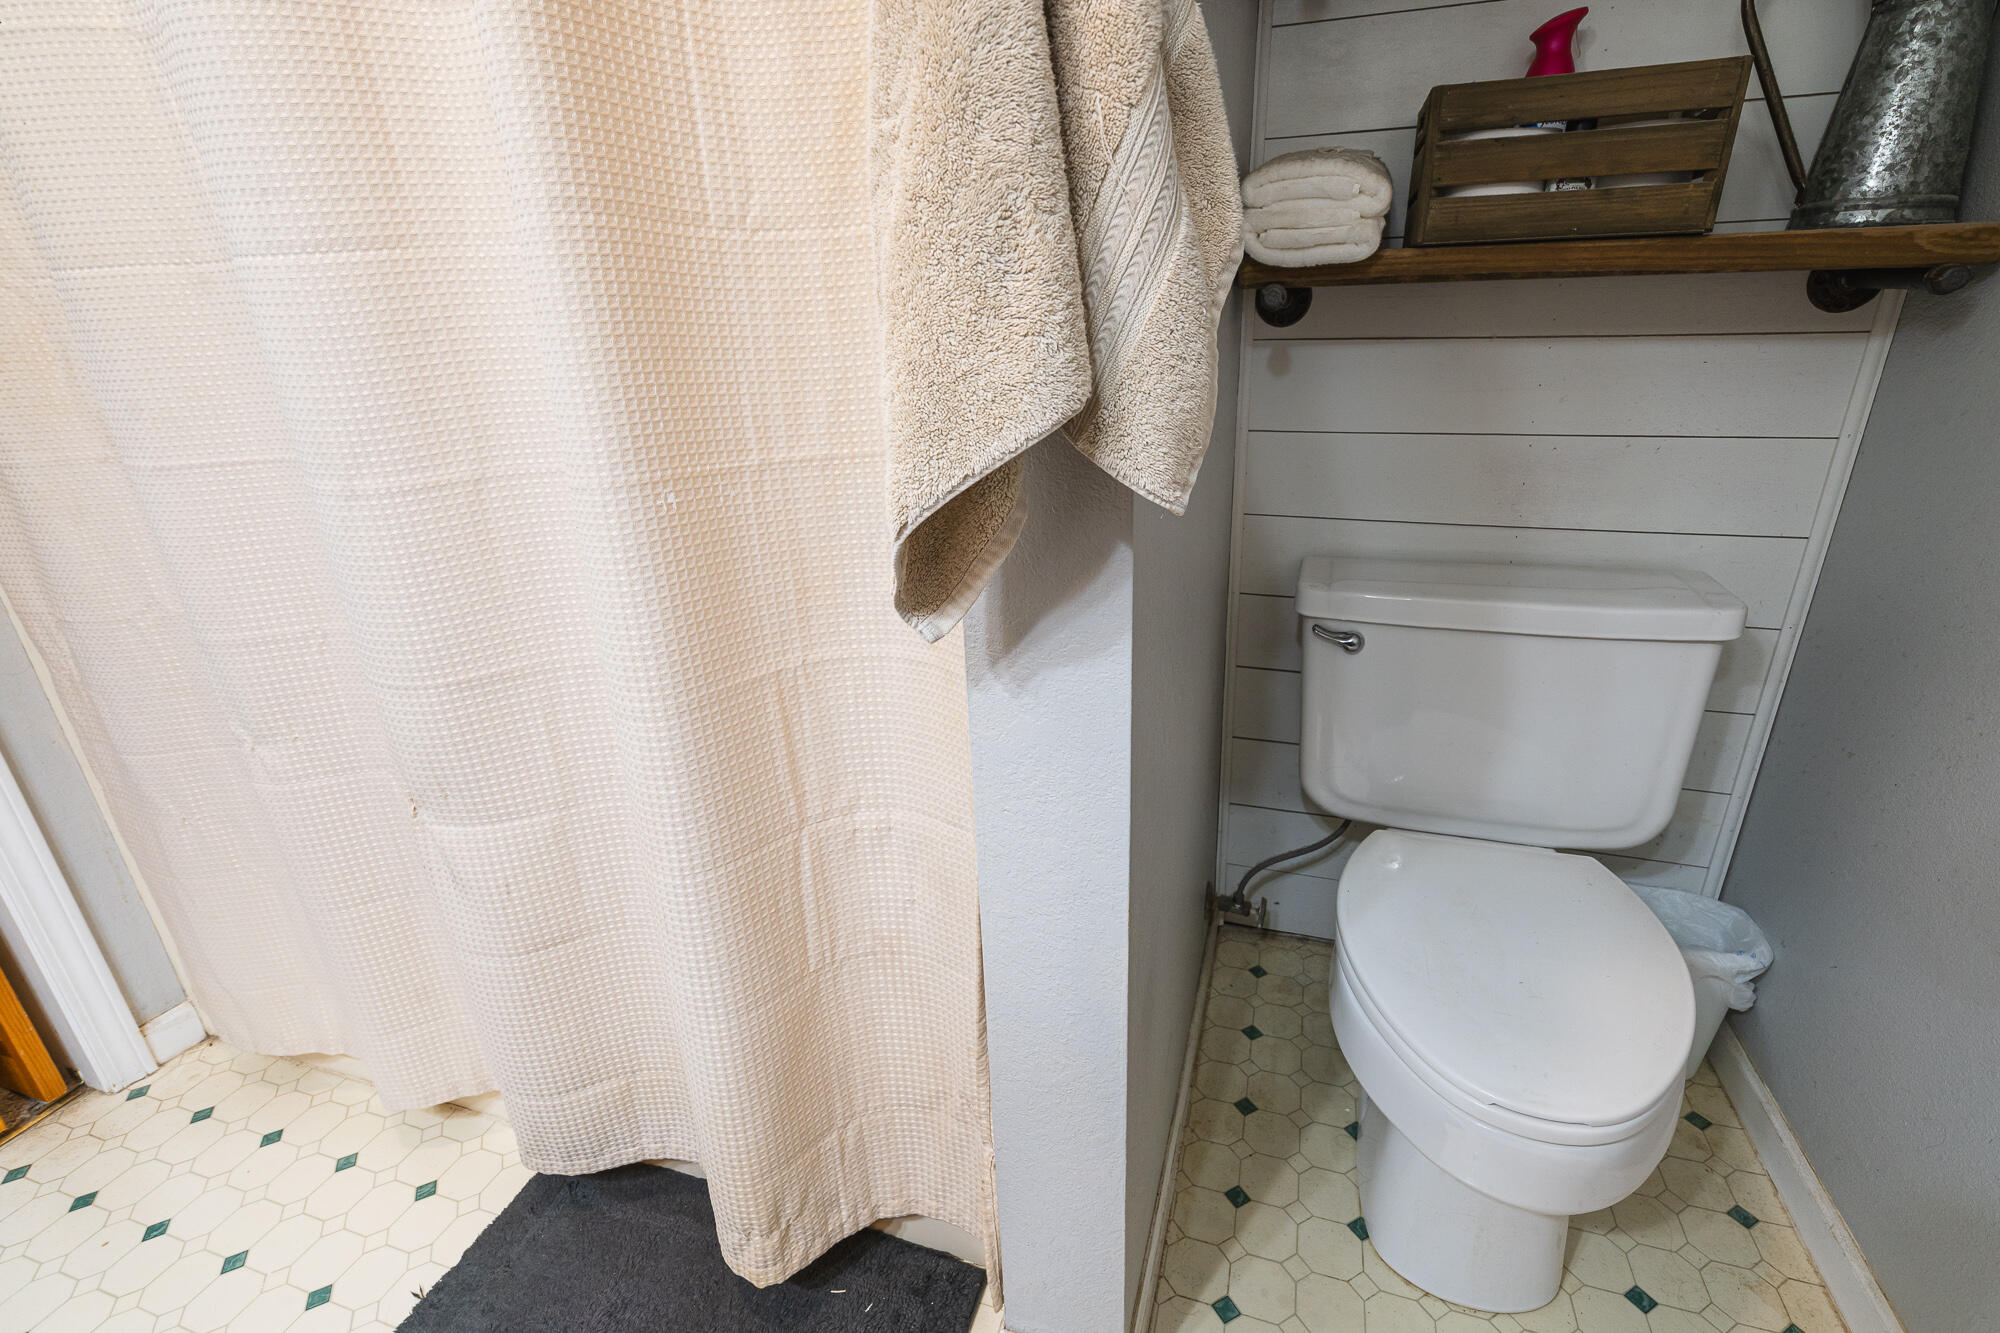
Bathroom with a white toilet, cream shower curtain, and hexagonal tile floor with green accents.
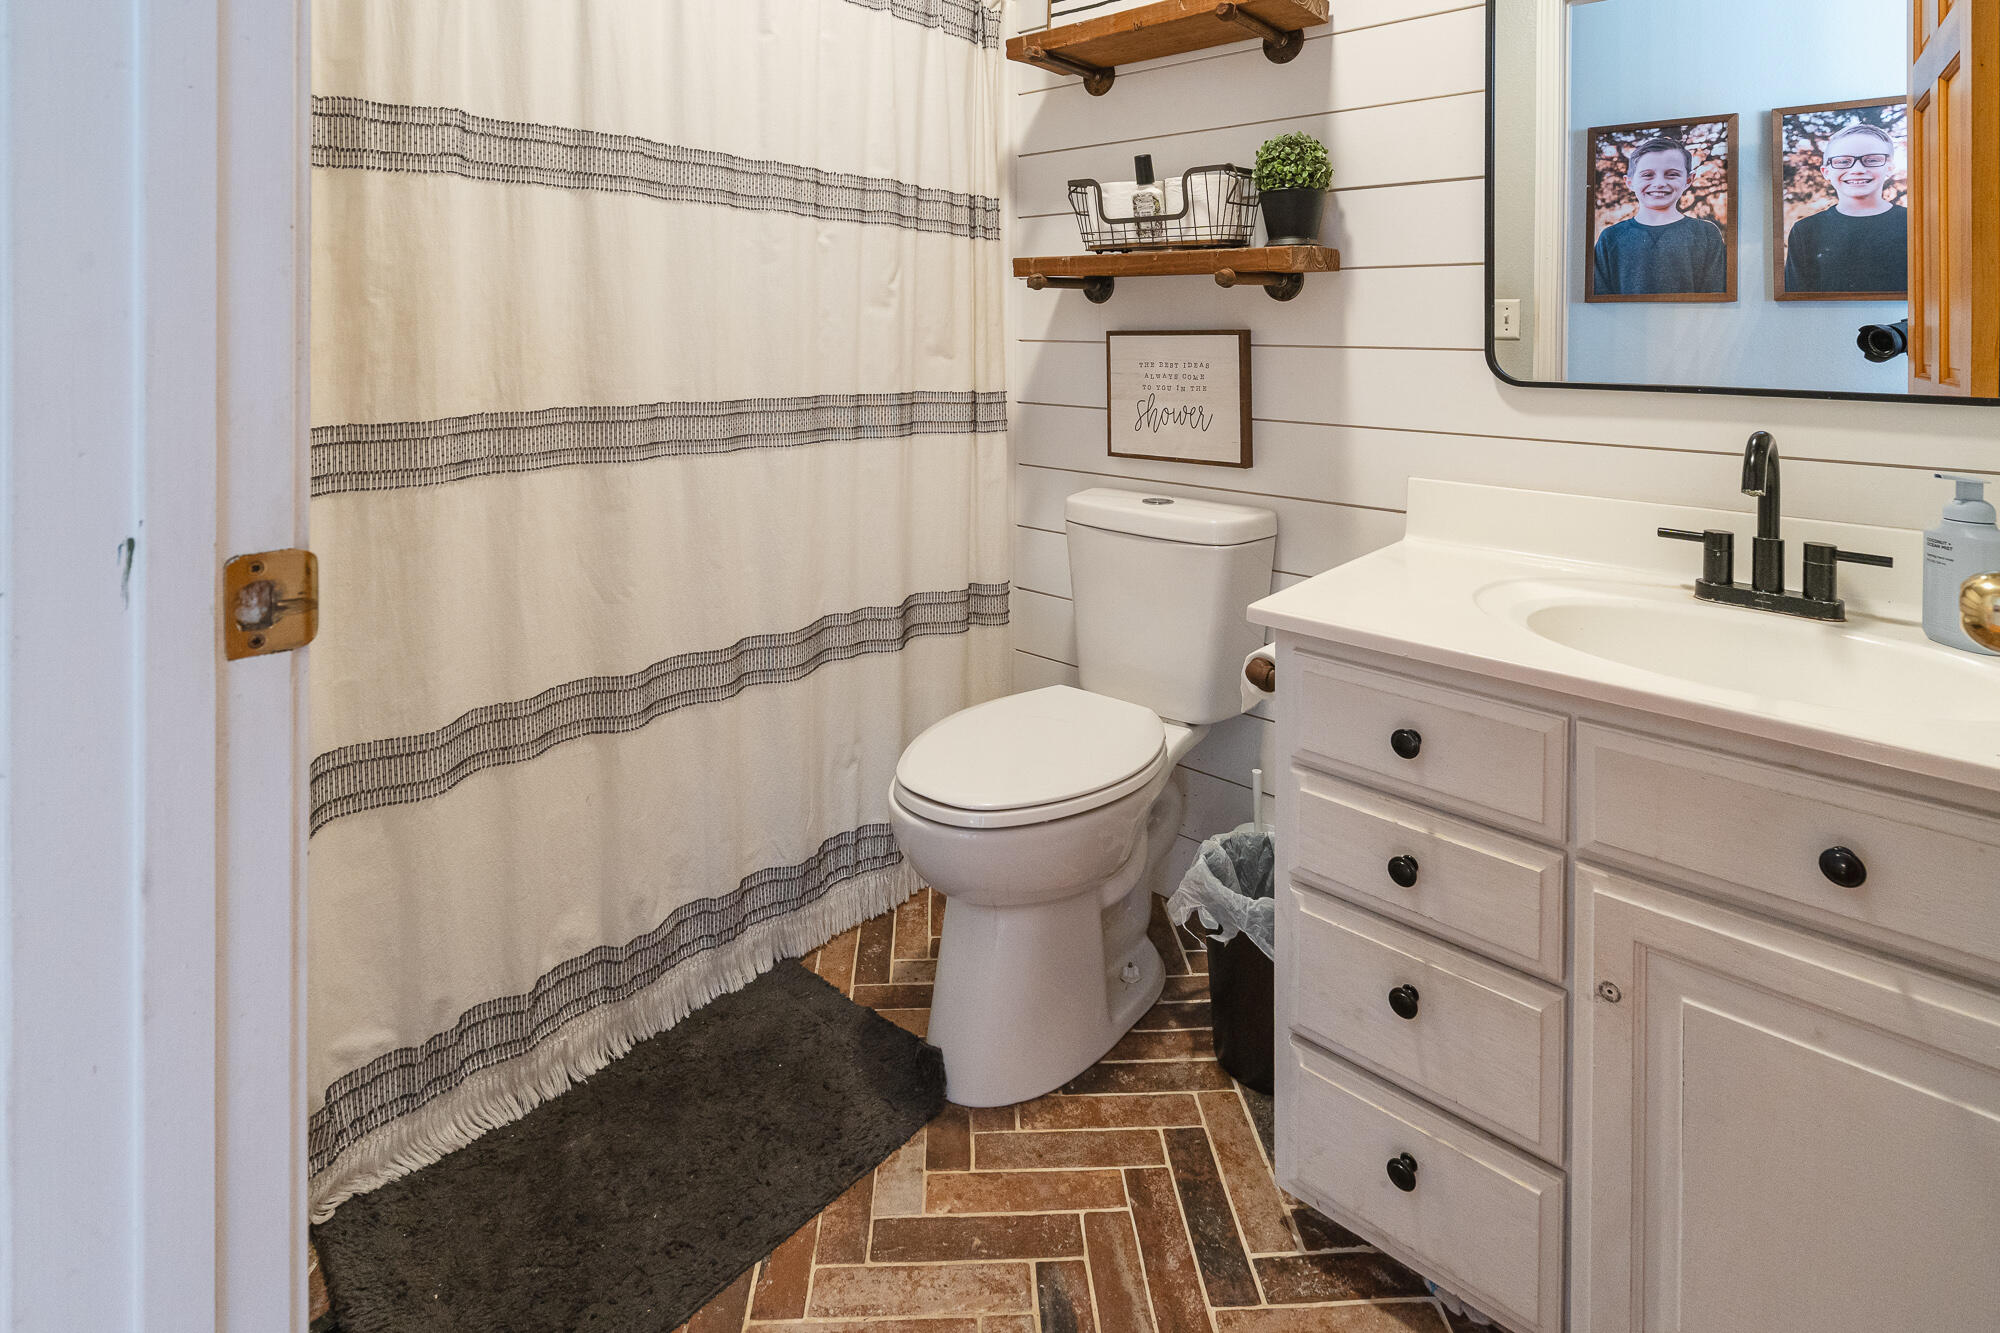
Bathroom with a white vanity, black faucet, striped shower curtain, and brick-pattern tile floor.
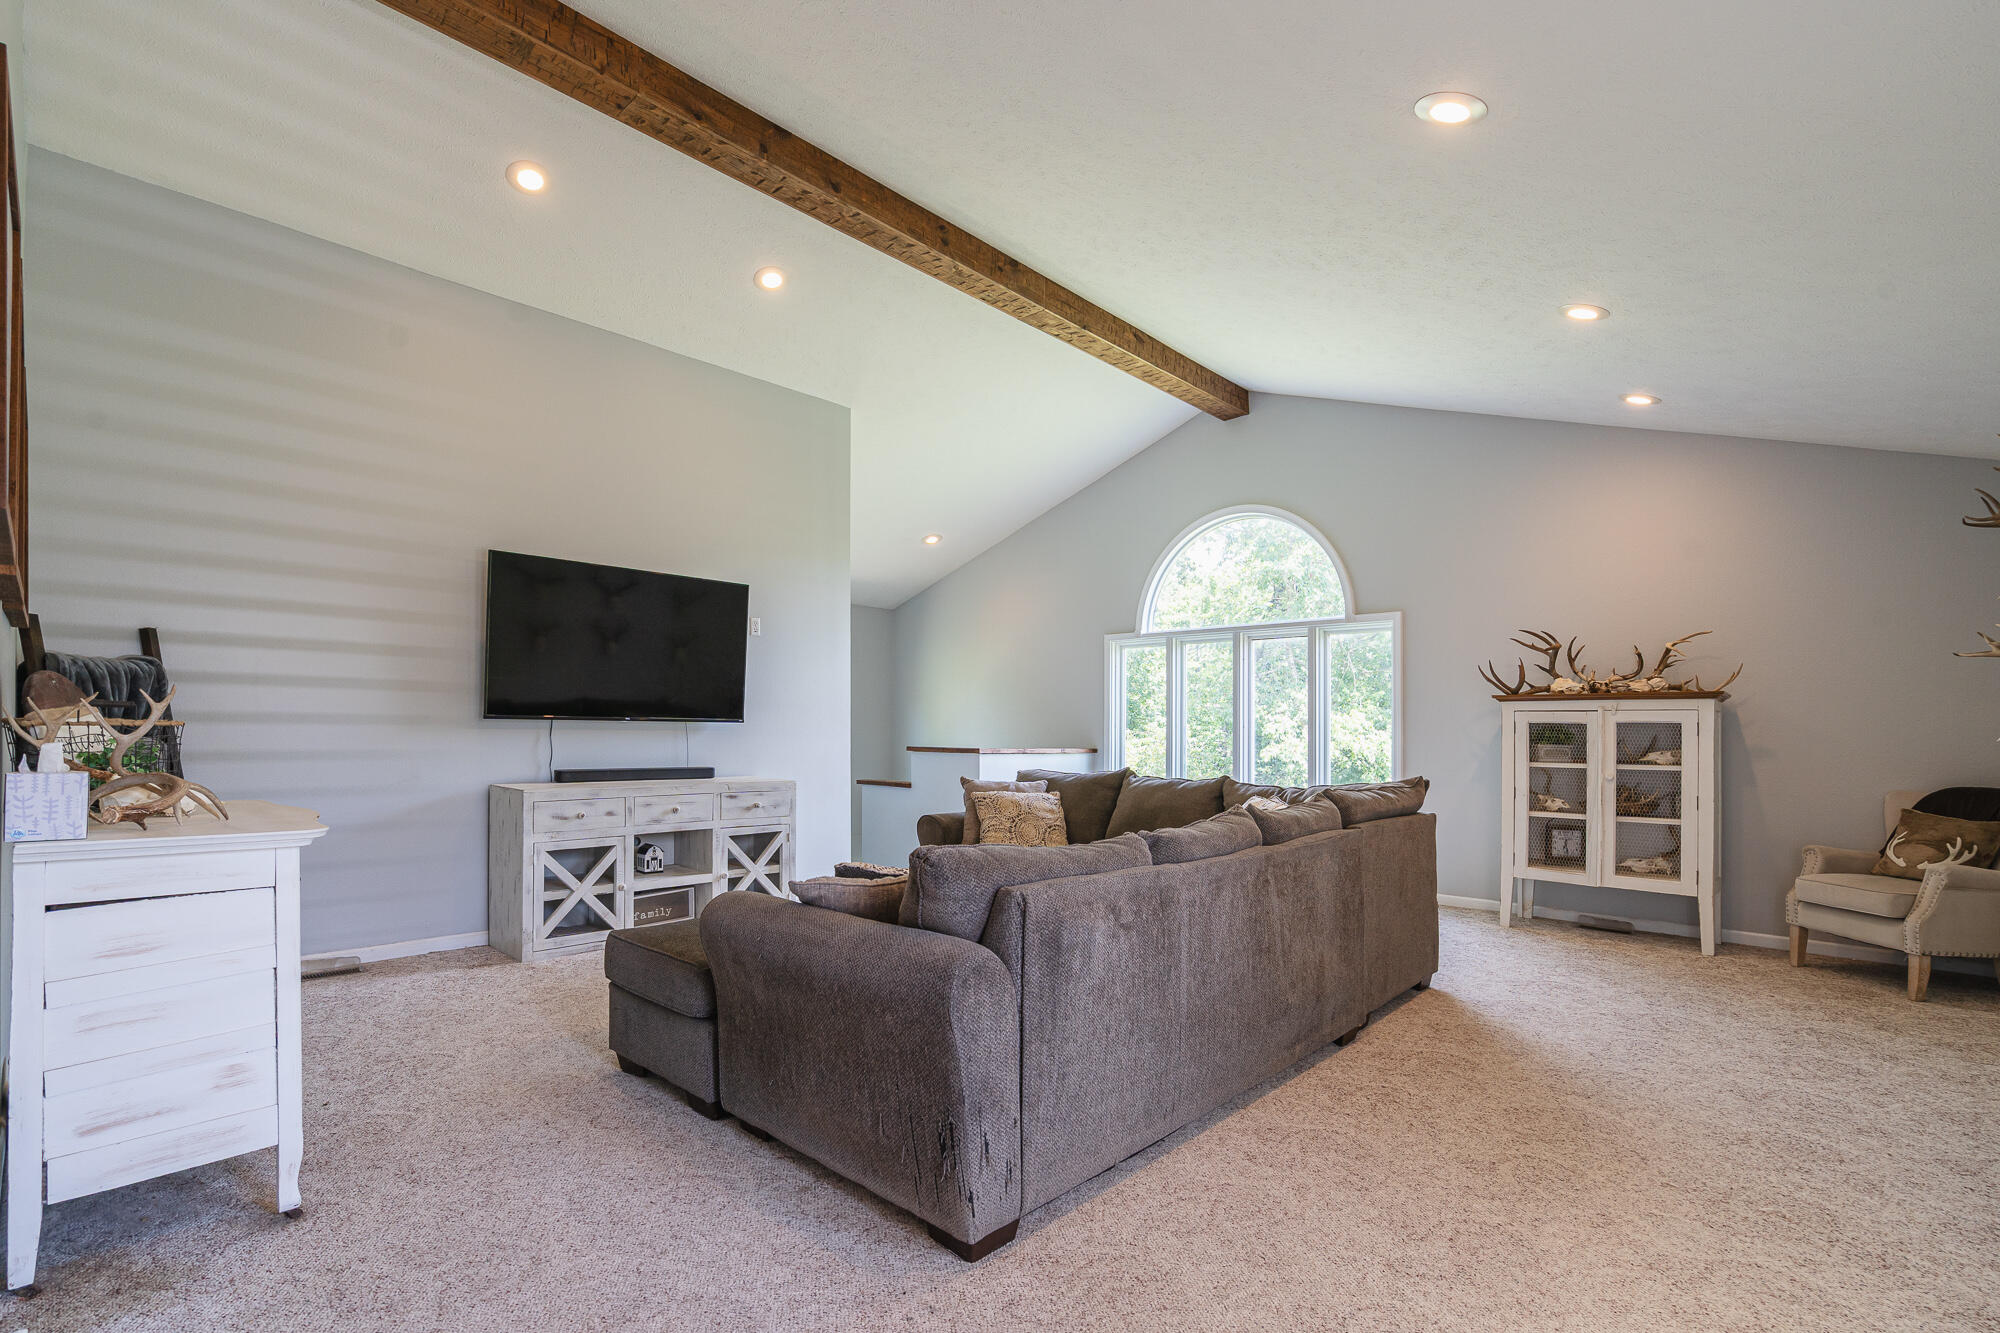
Furnished living room with a vaulted ceiling, exposed wood beam, gray sectional, and arched window.
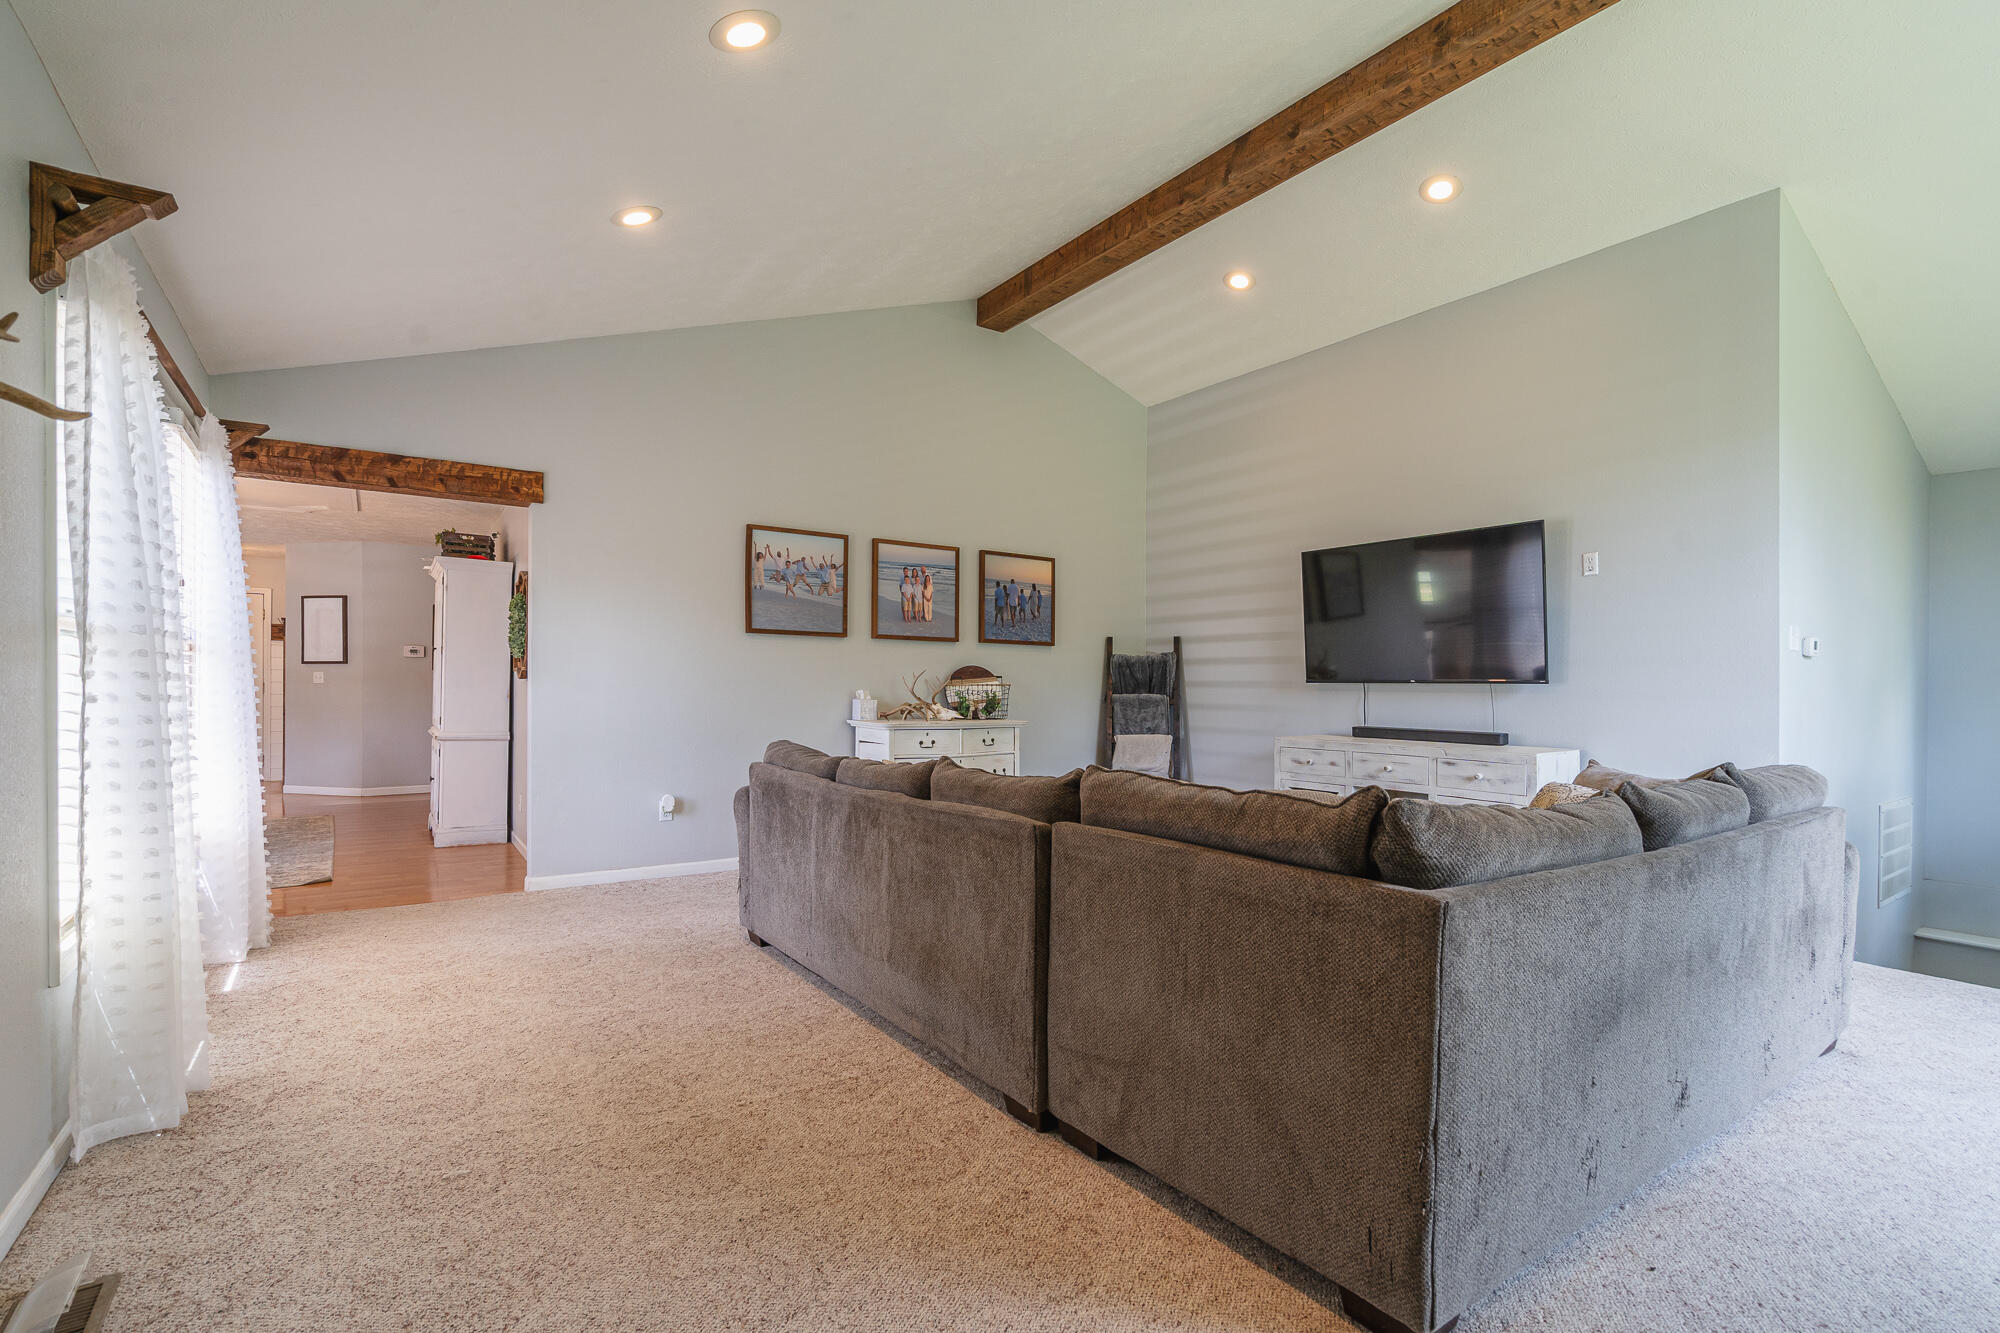
Living room with a large gray sectional sofa, vaulted ceiling, and exposed wooden beams.
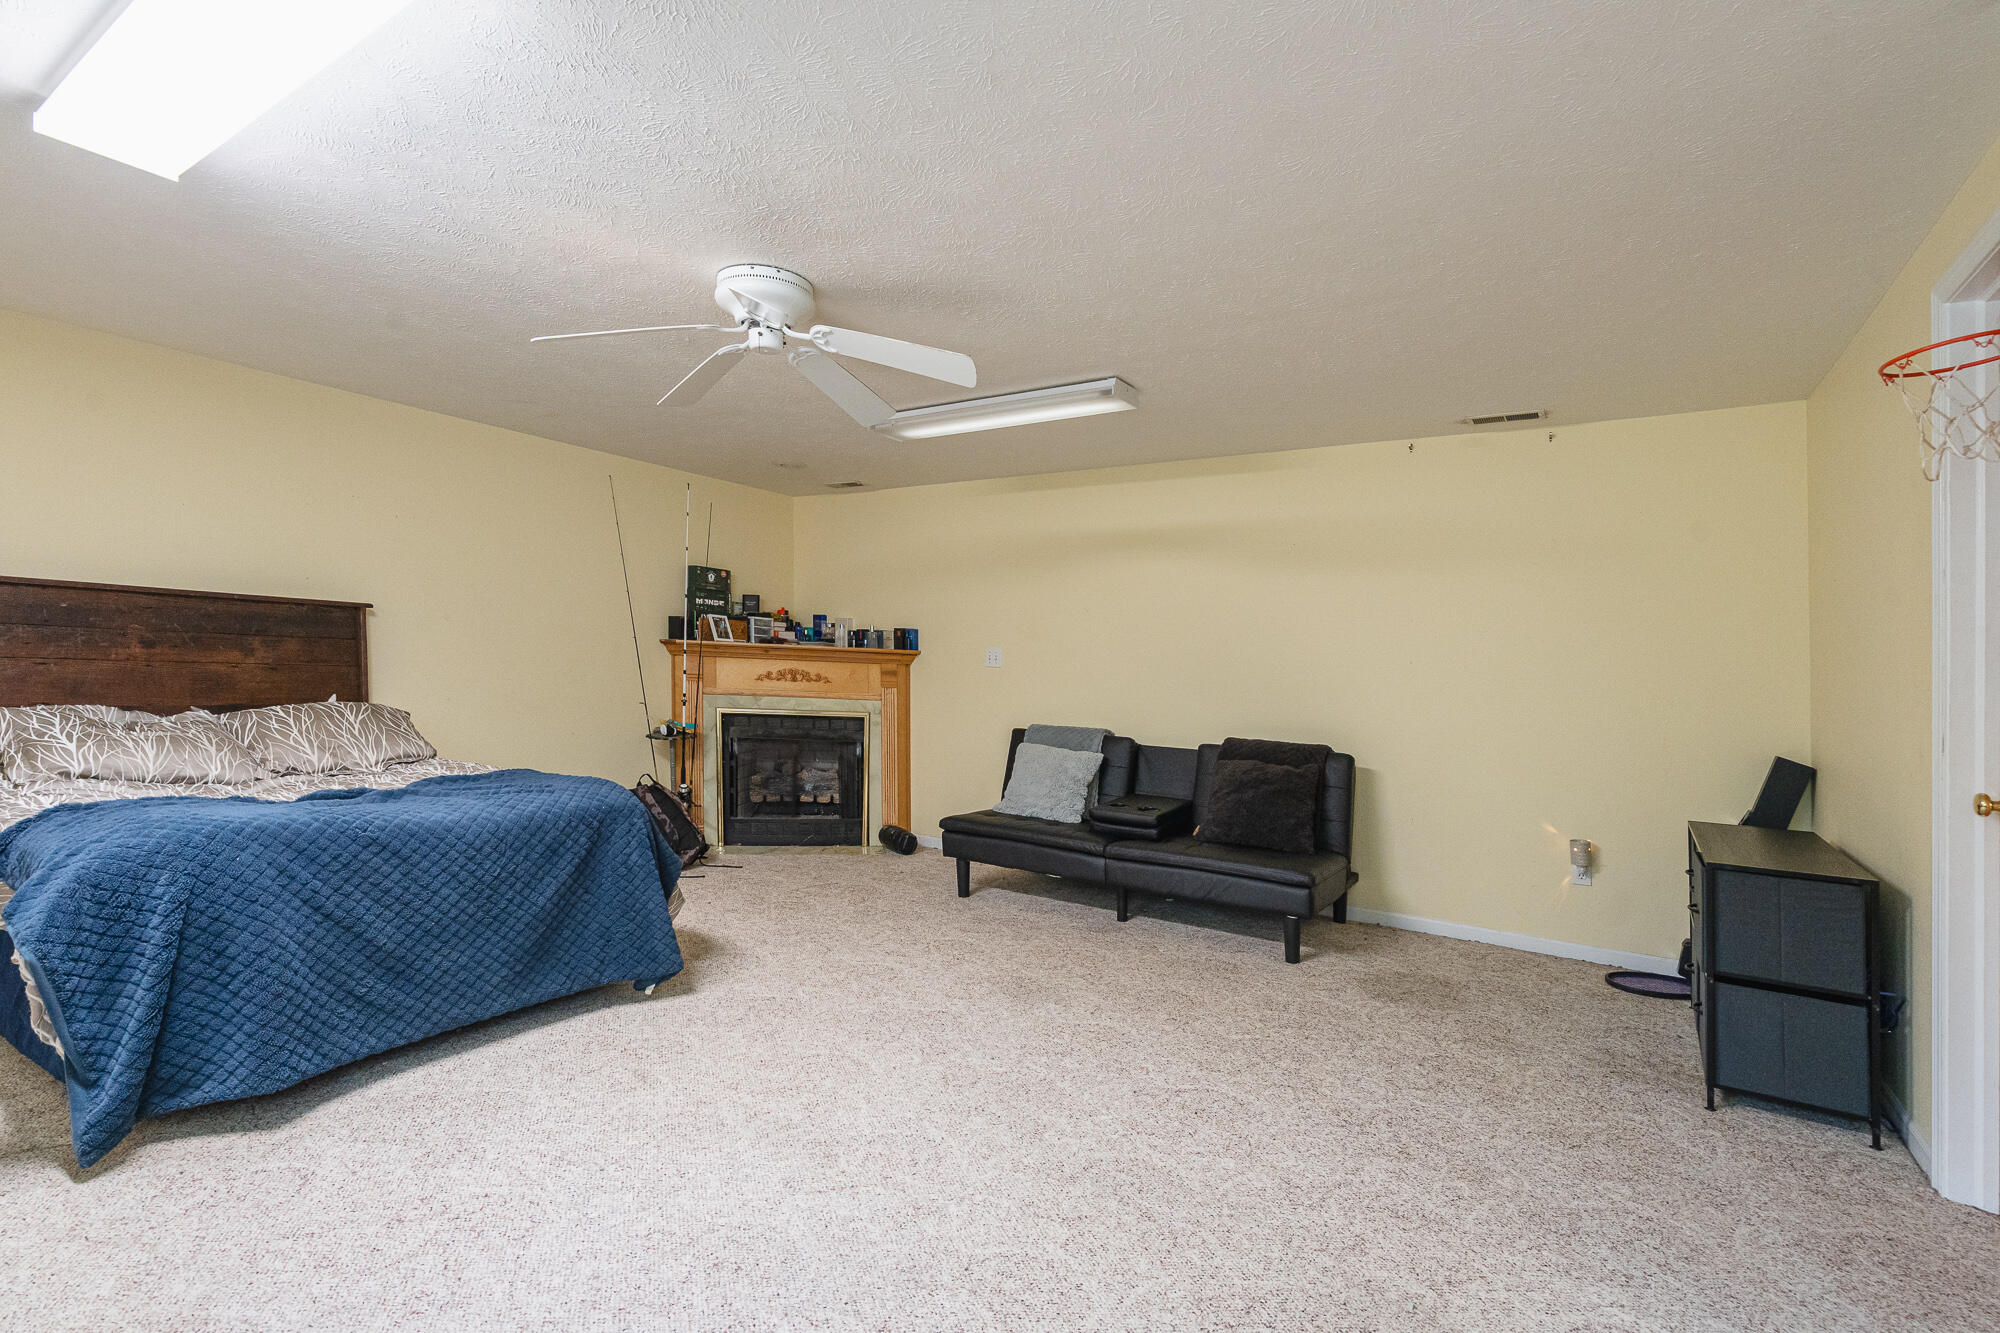
Bedroom with a blue-covered bed, fireplace, and black loveseat.
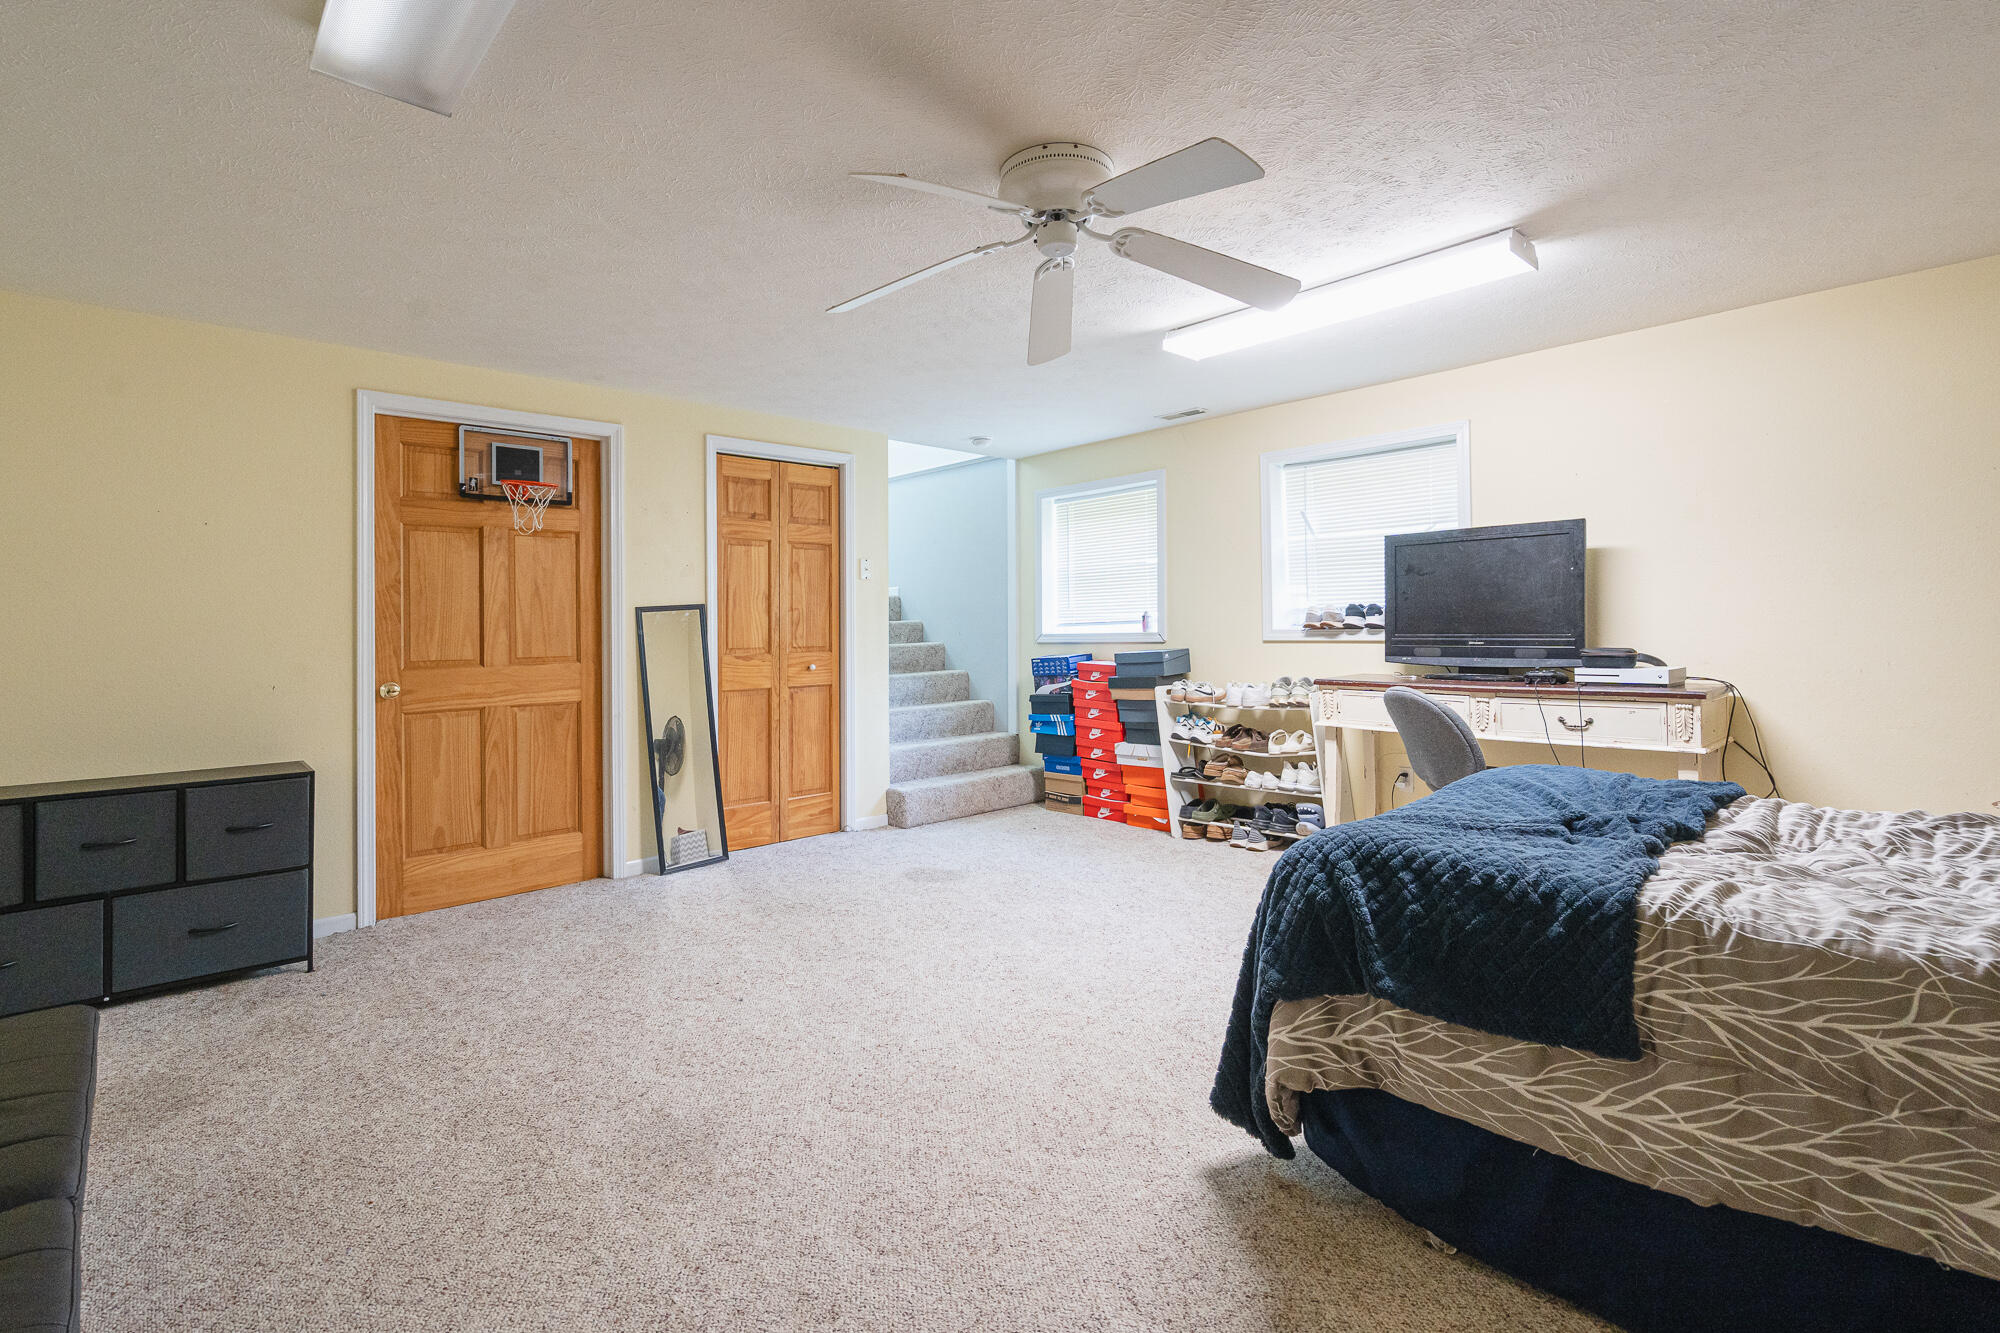
Bedroom with a basketball hoop over the wooden door, carpeted stairs, and a bed beside a television.
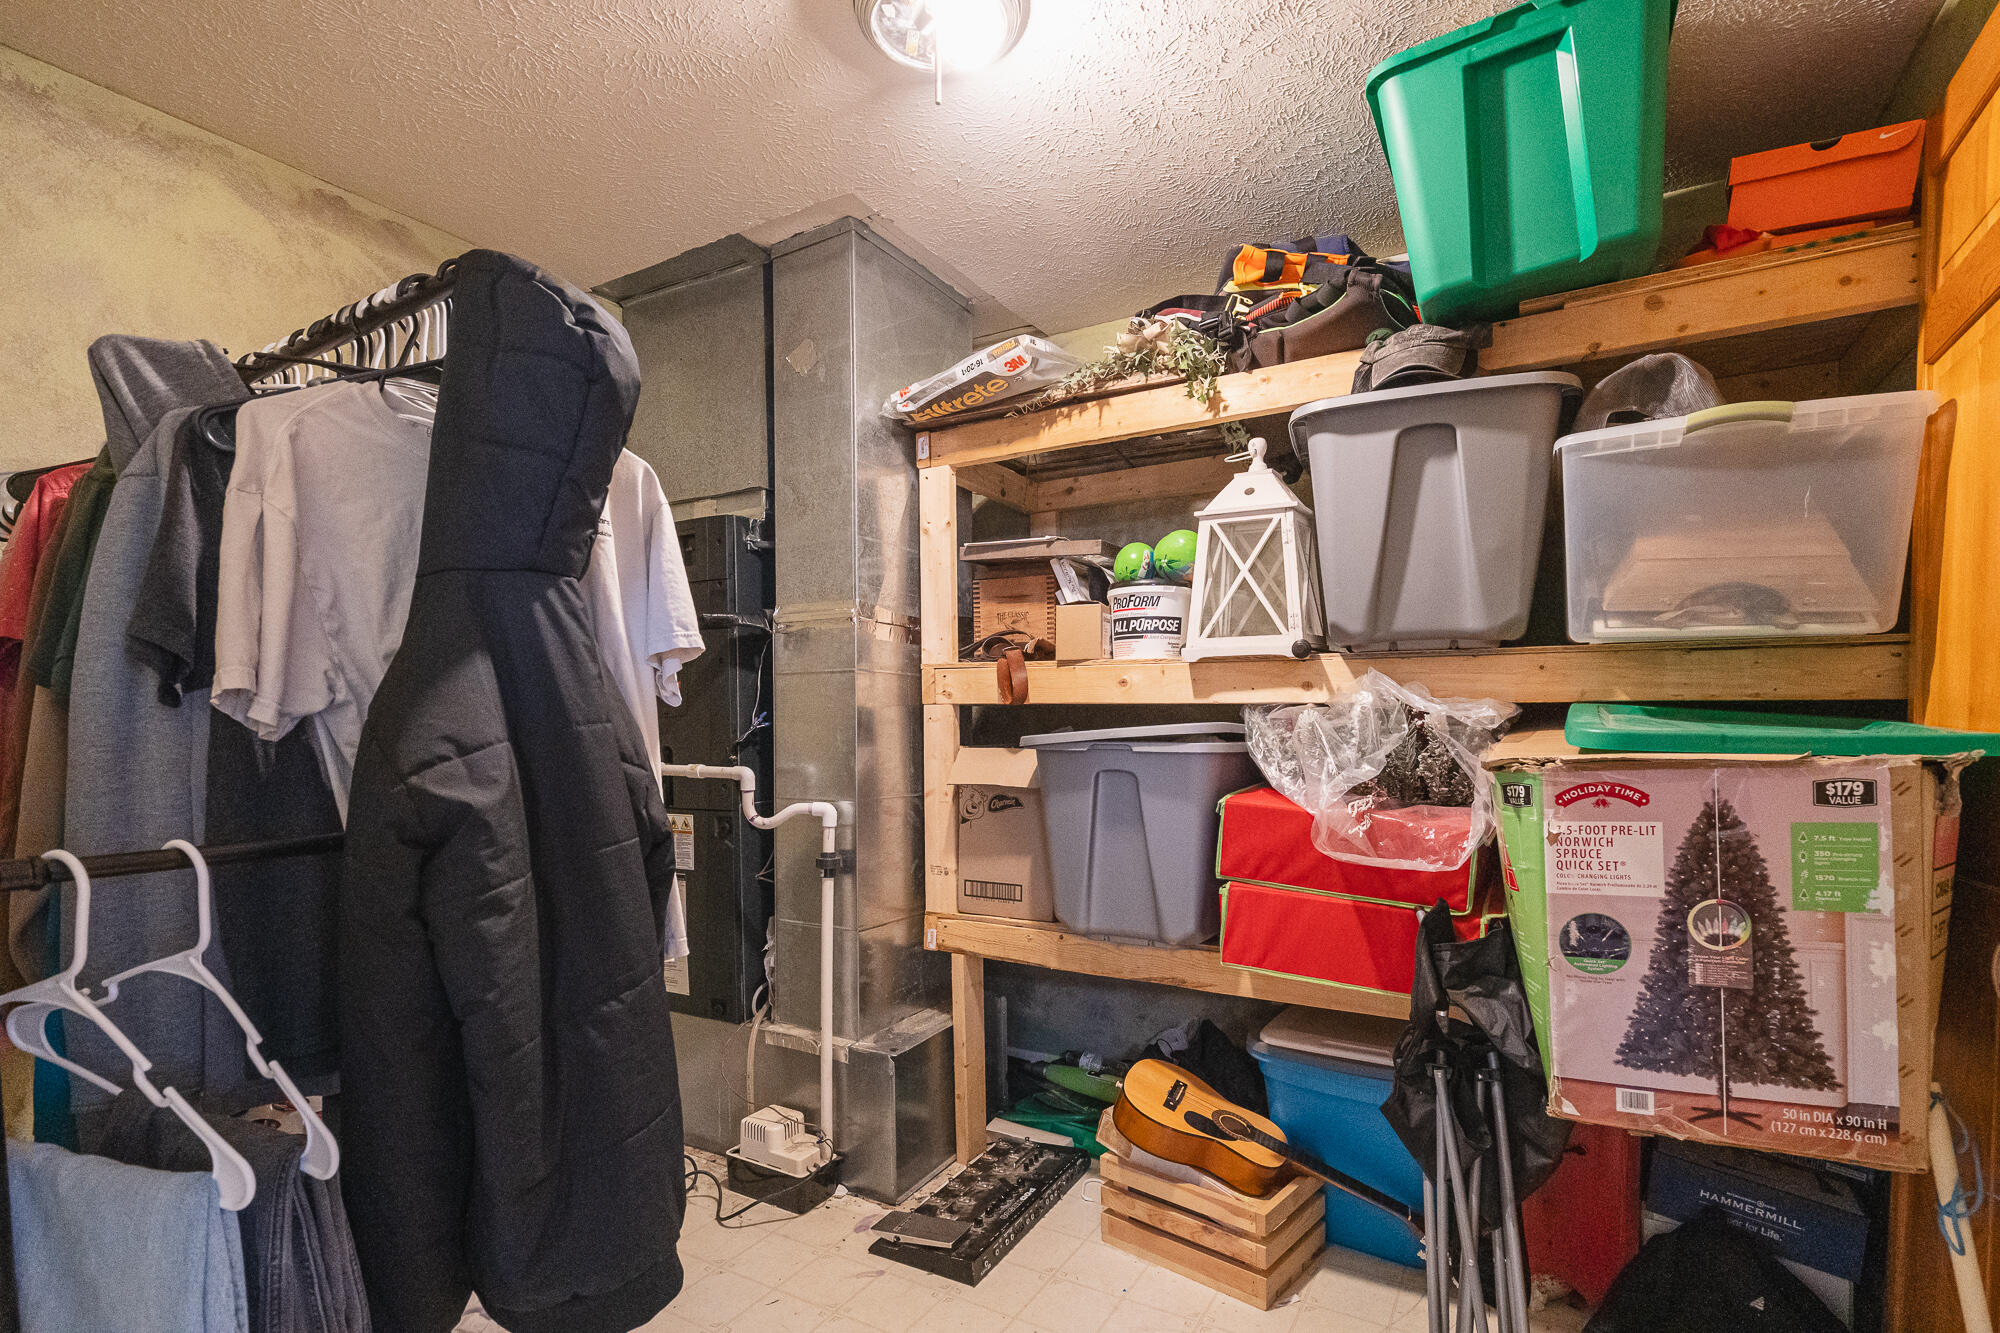
Basement storage area with crowded wooden shelves, a clothing rack, and a guitar on a crate.
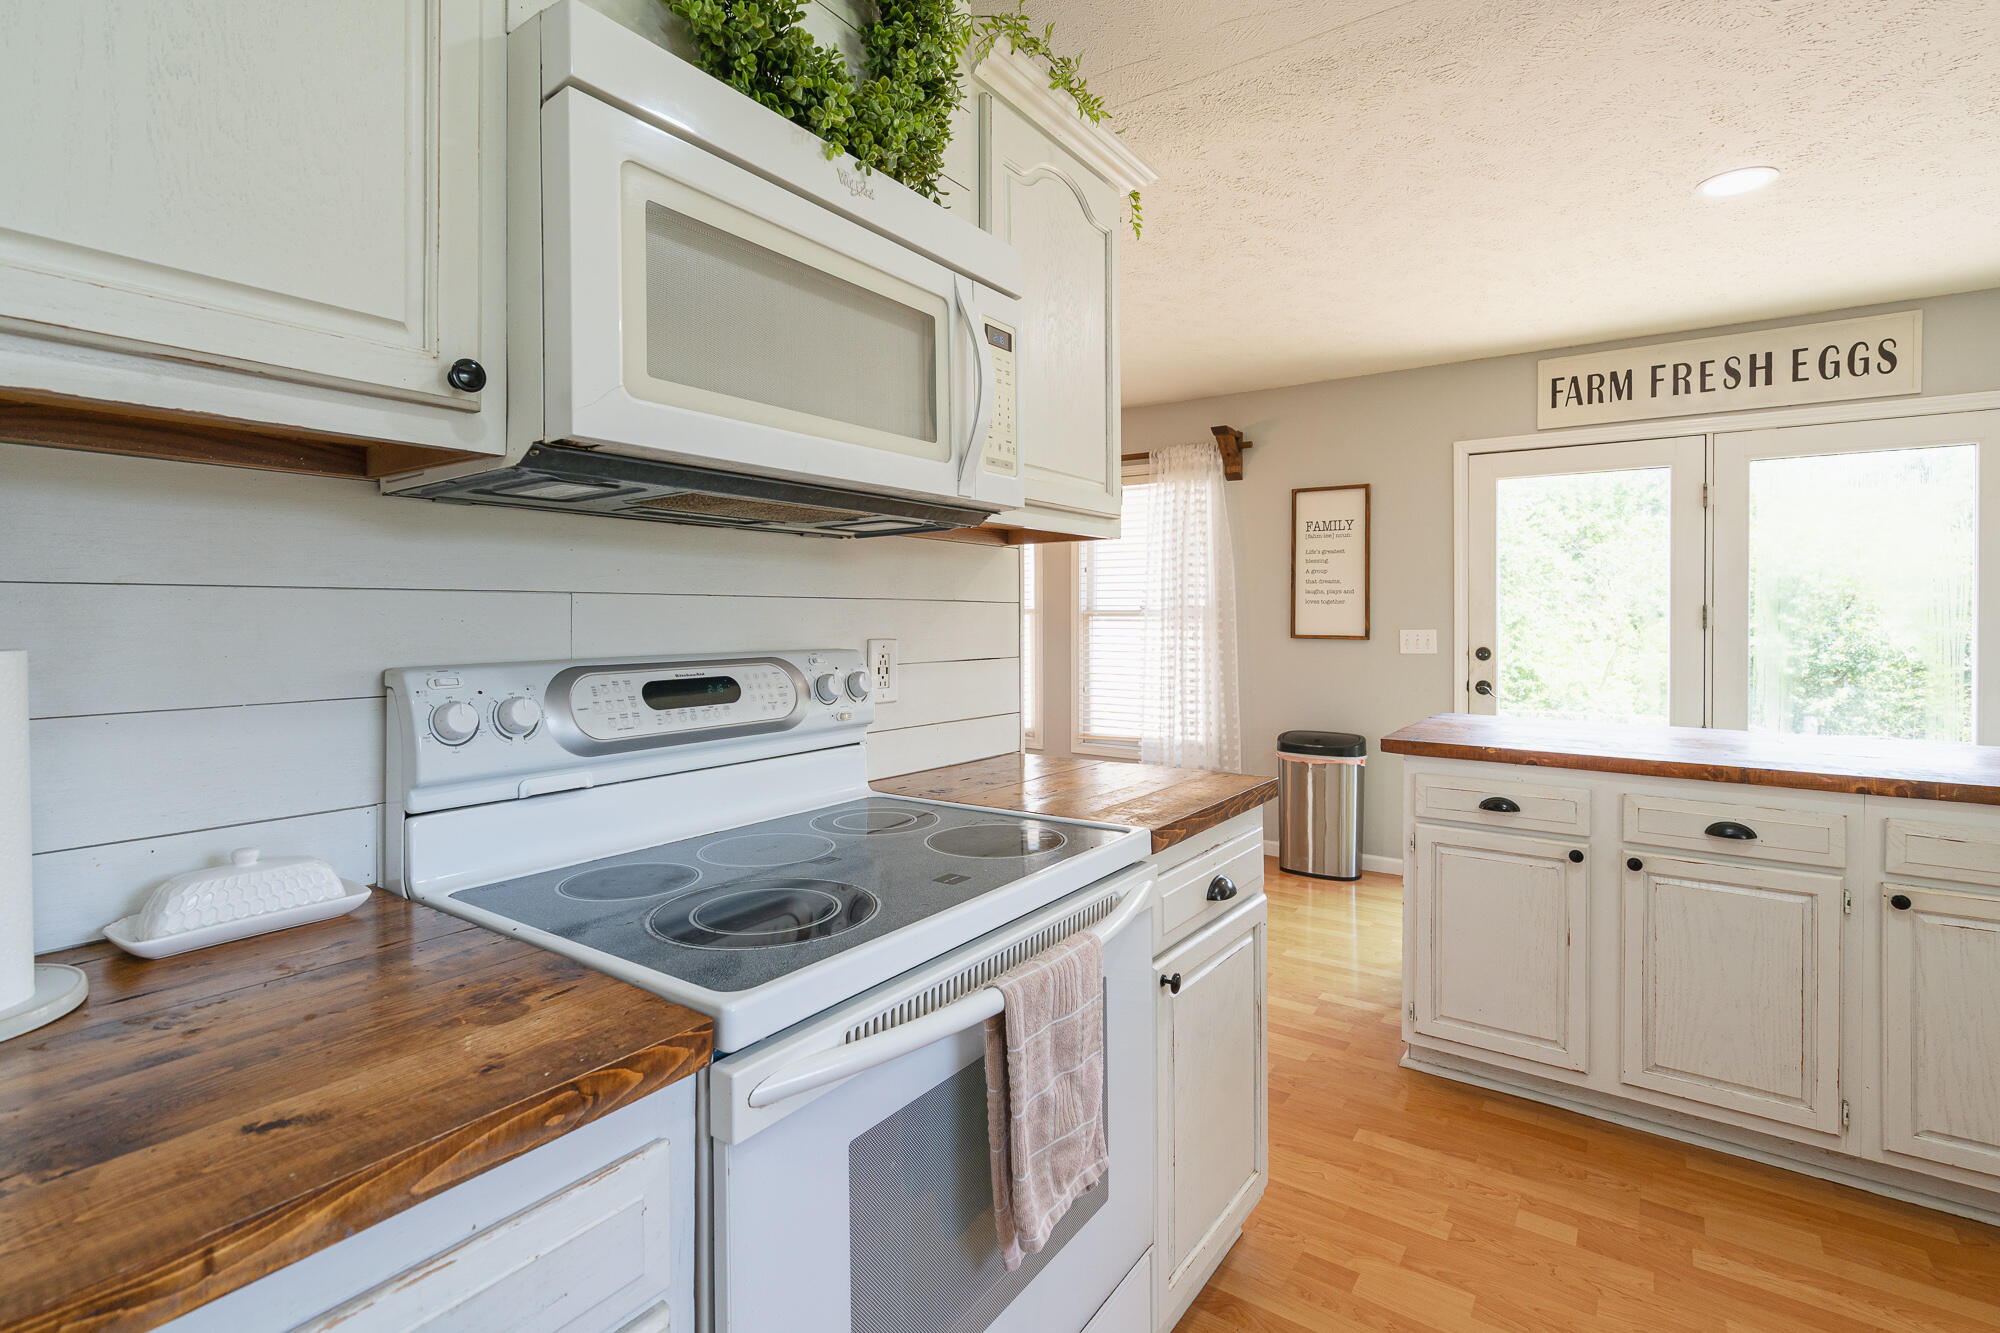
Kitchen with white cabinetry, dark wood counters, an electric range, and a glass door beneath a “Farm Fresh Eggs” sign.
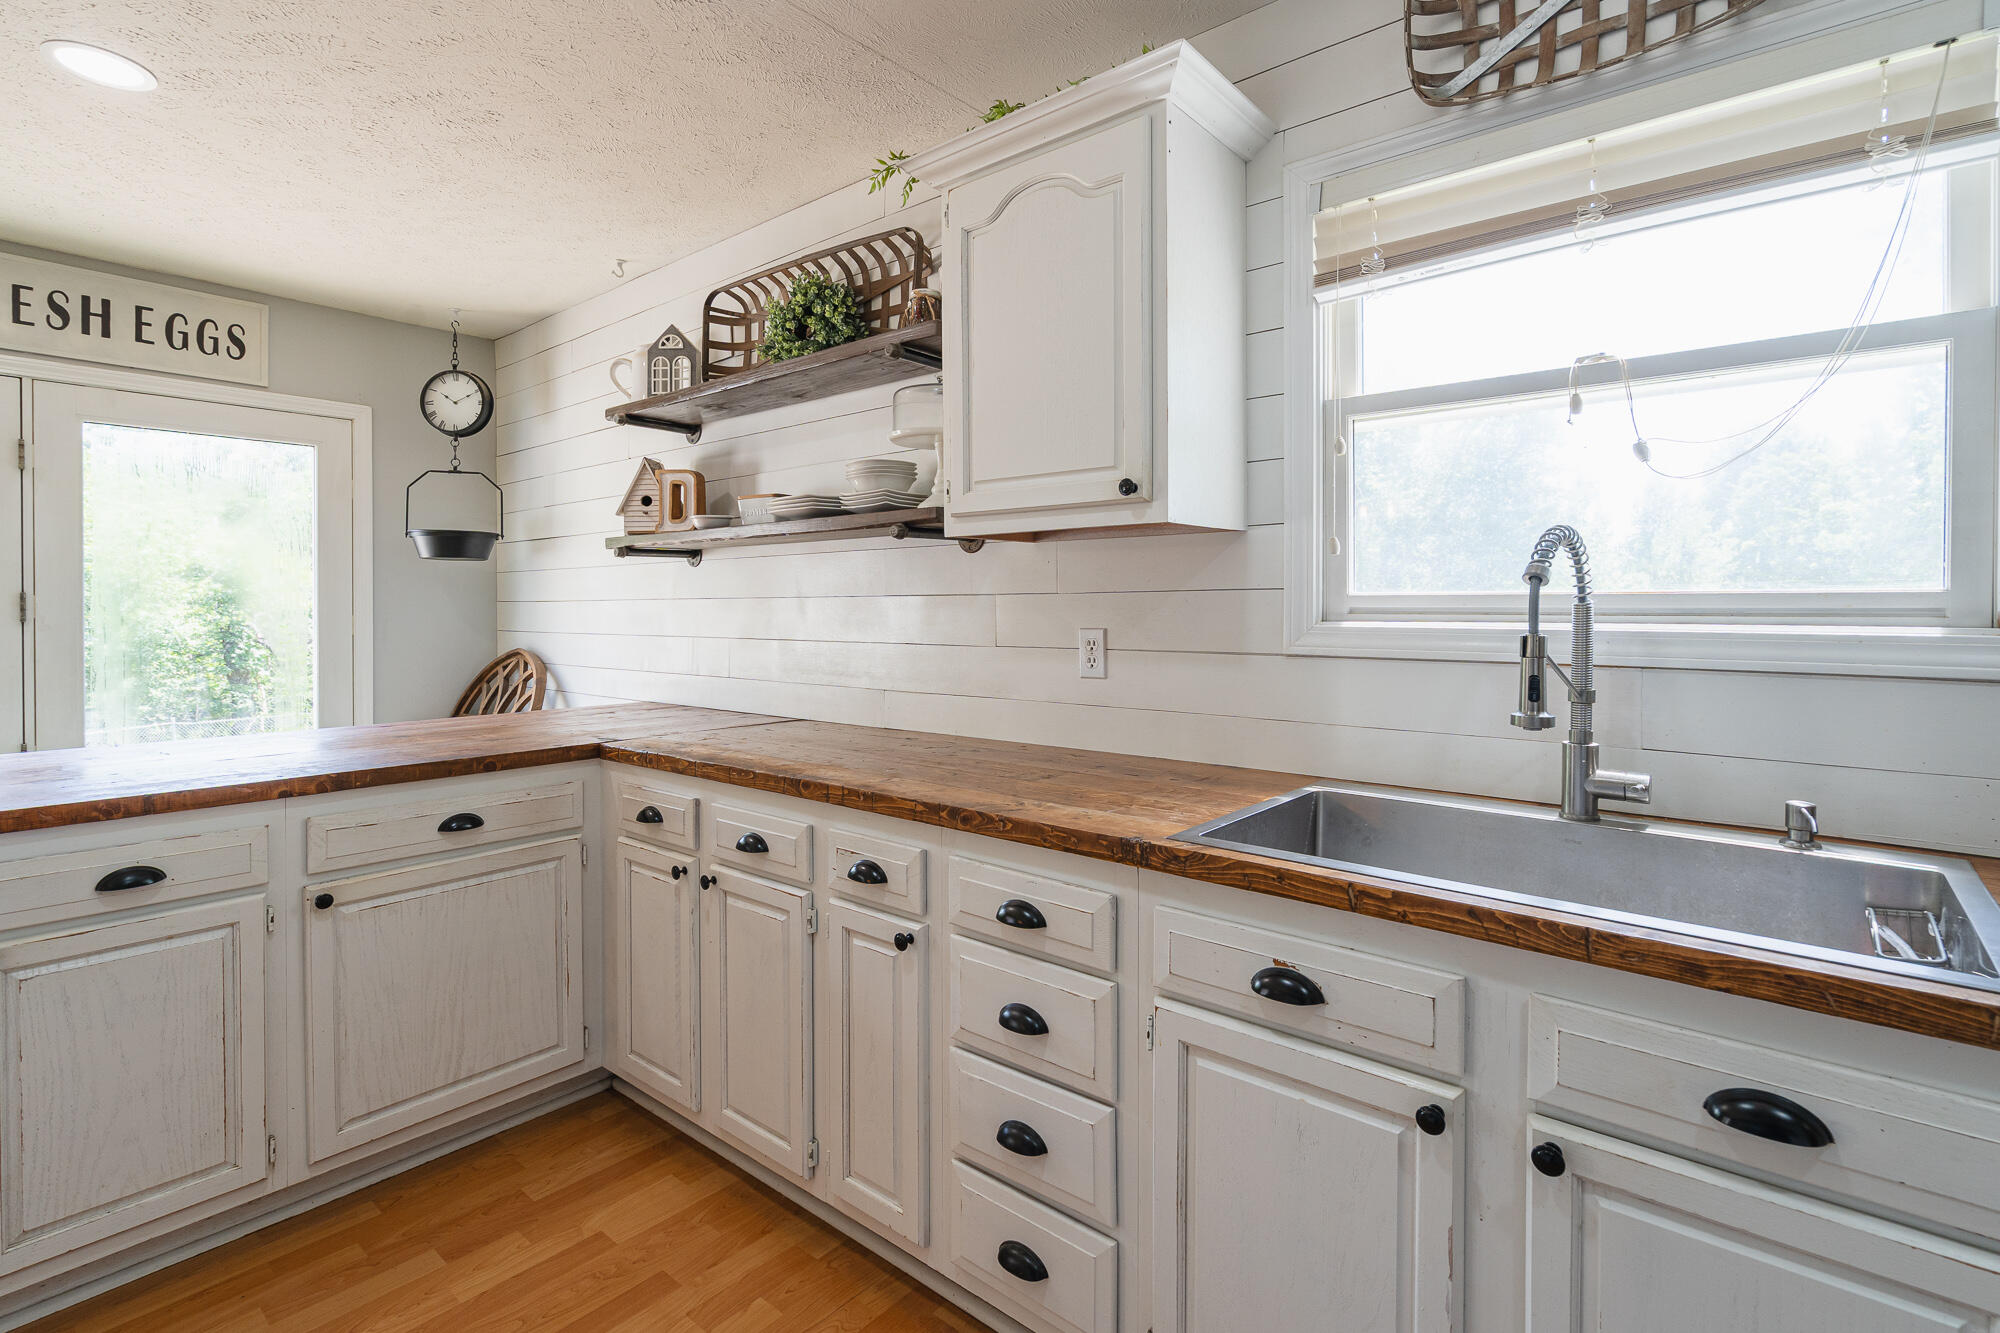
Farmhouse kitchen with white cabinets, dark wood countertops, and a large sink beneath a window.
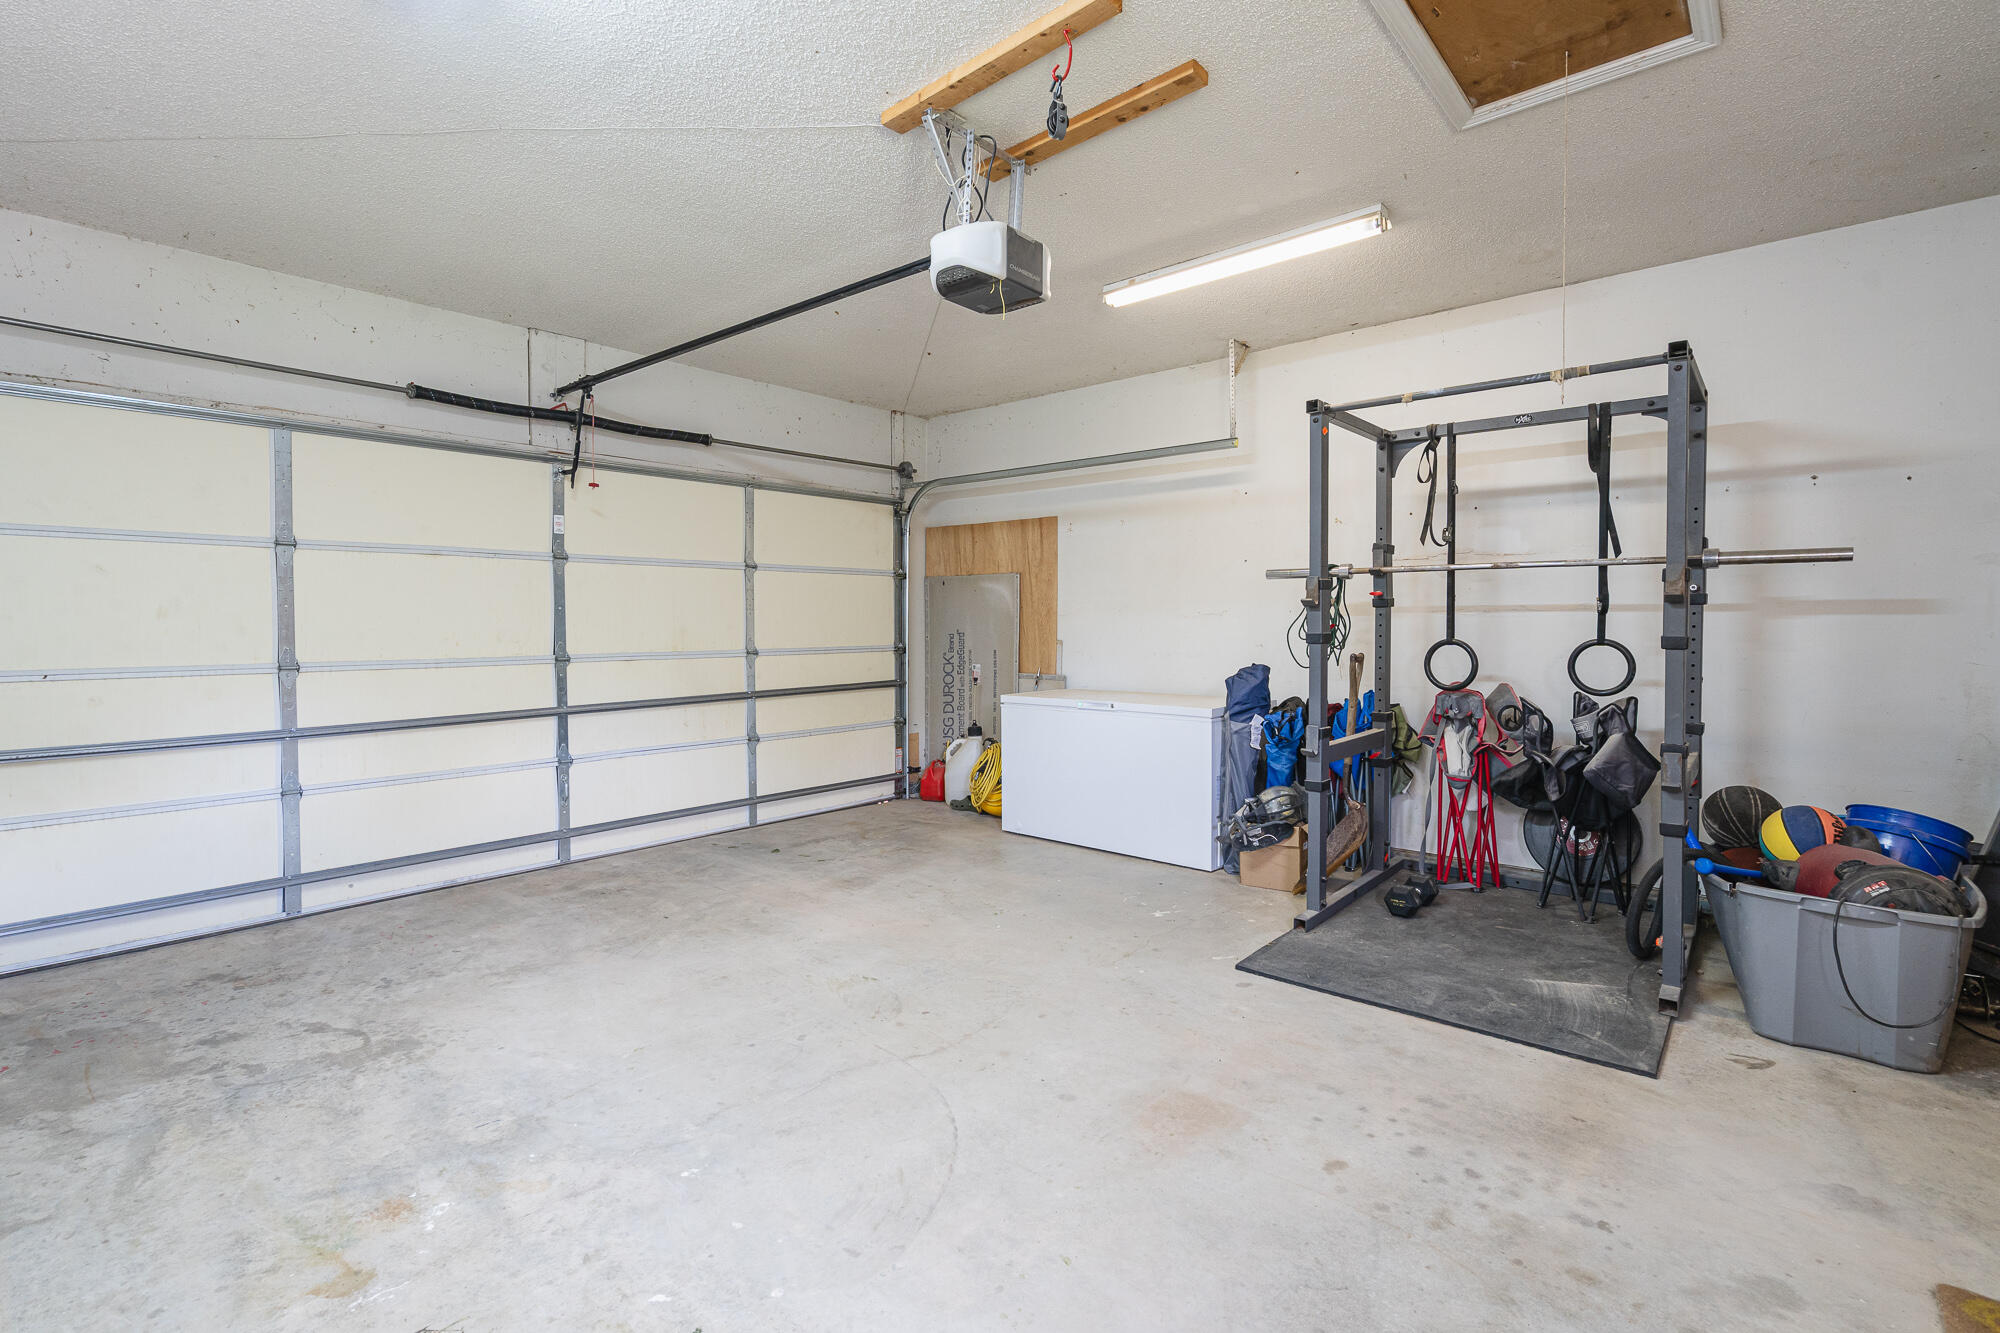
Garage with a power rack, gym rings, exercise equipment, and chest freezer.
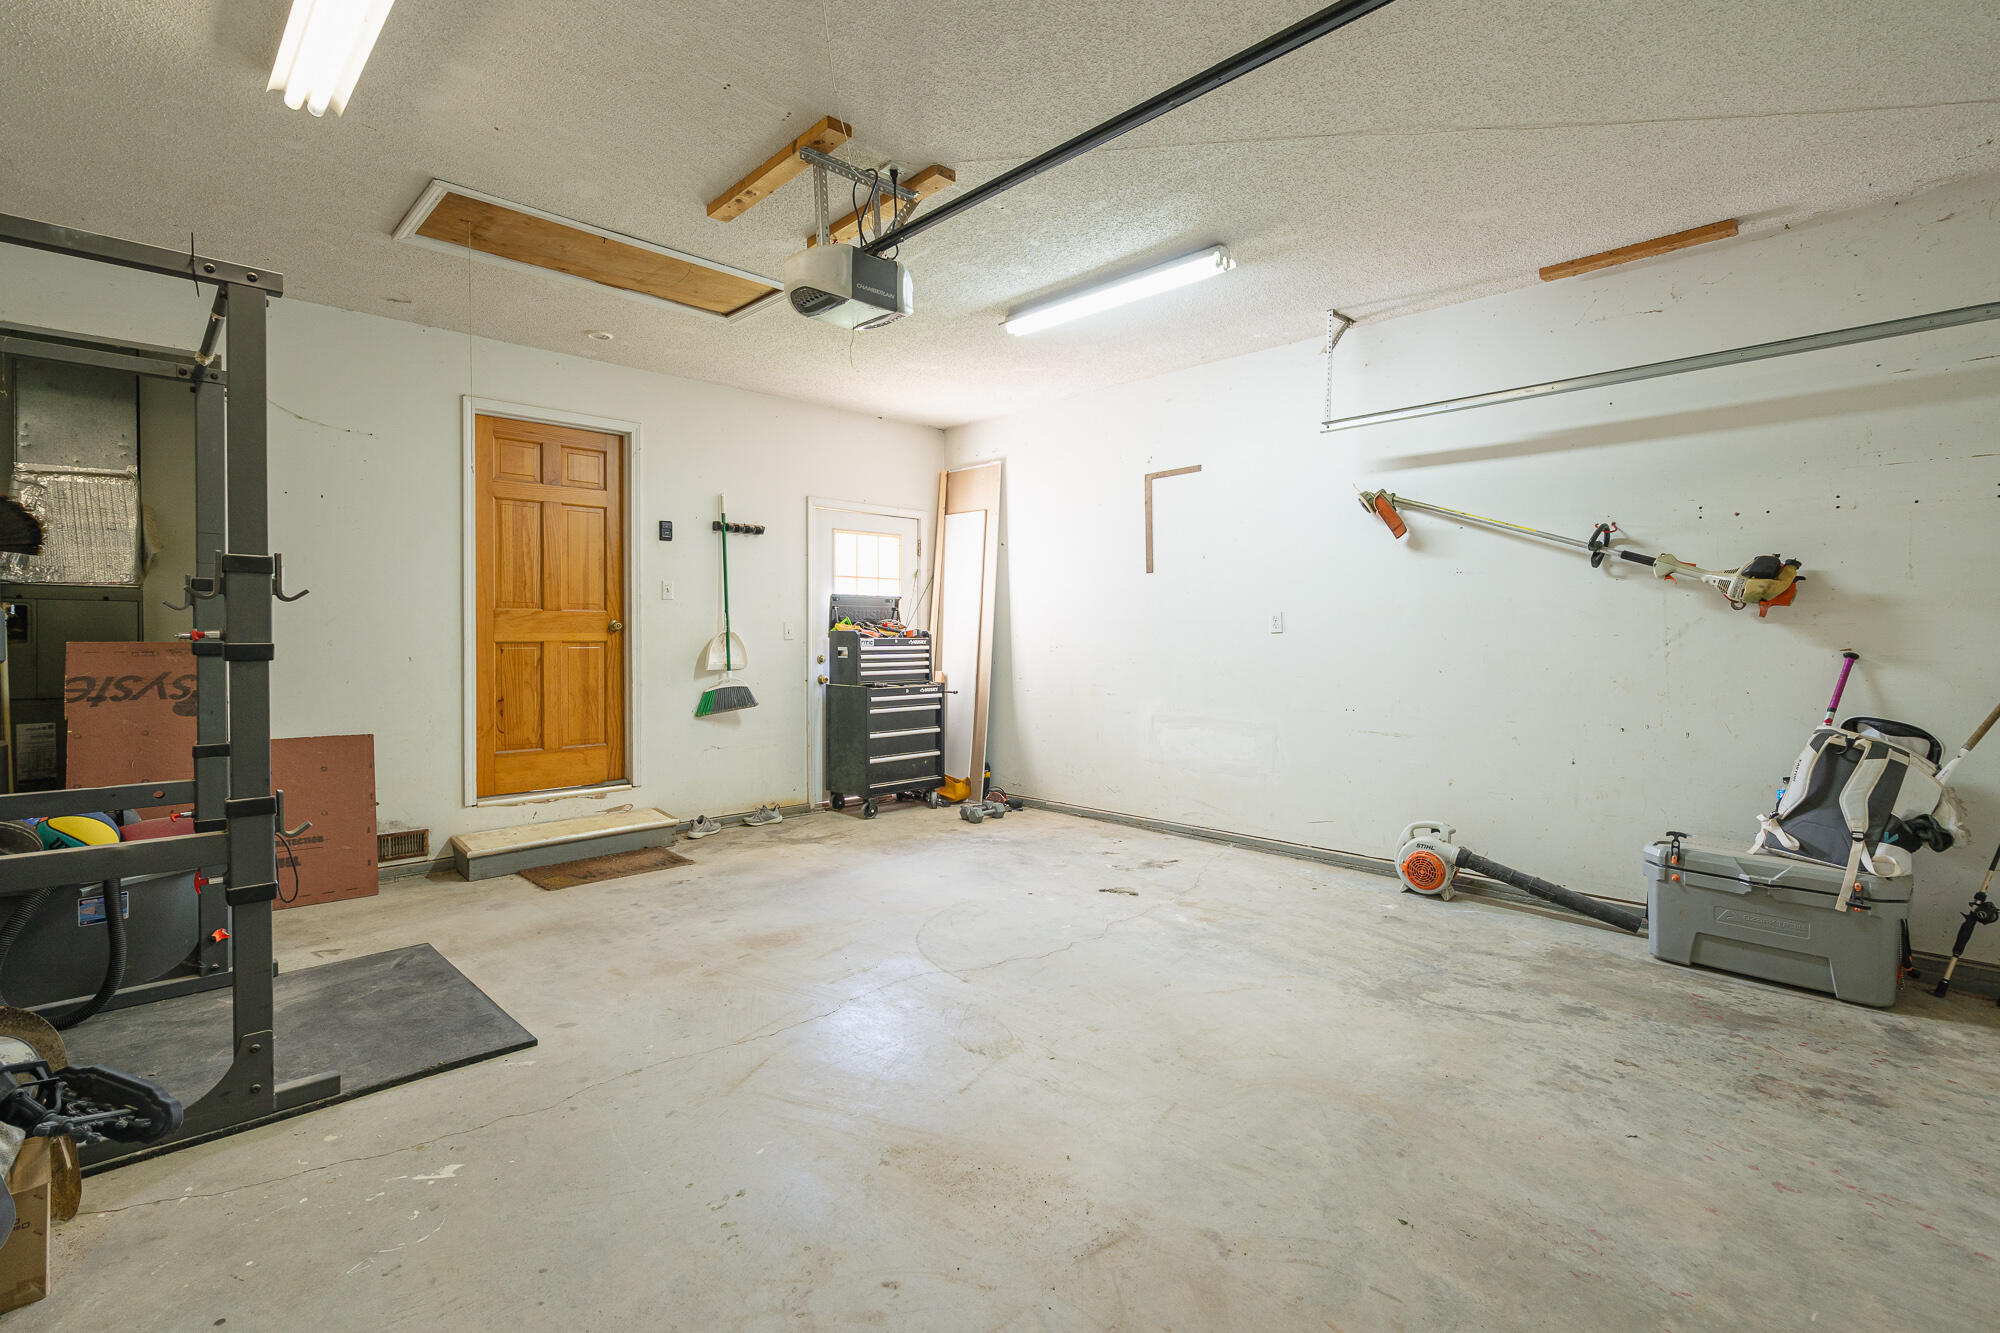
Garage workshop with a concrete floor, wooden entry door, tool chest, and equipment along the walls.
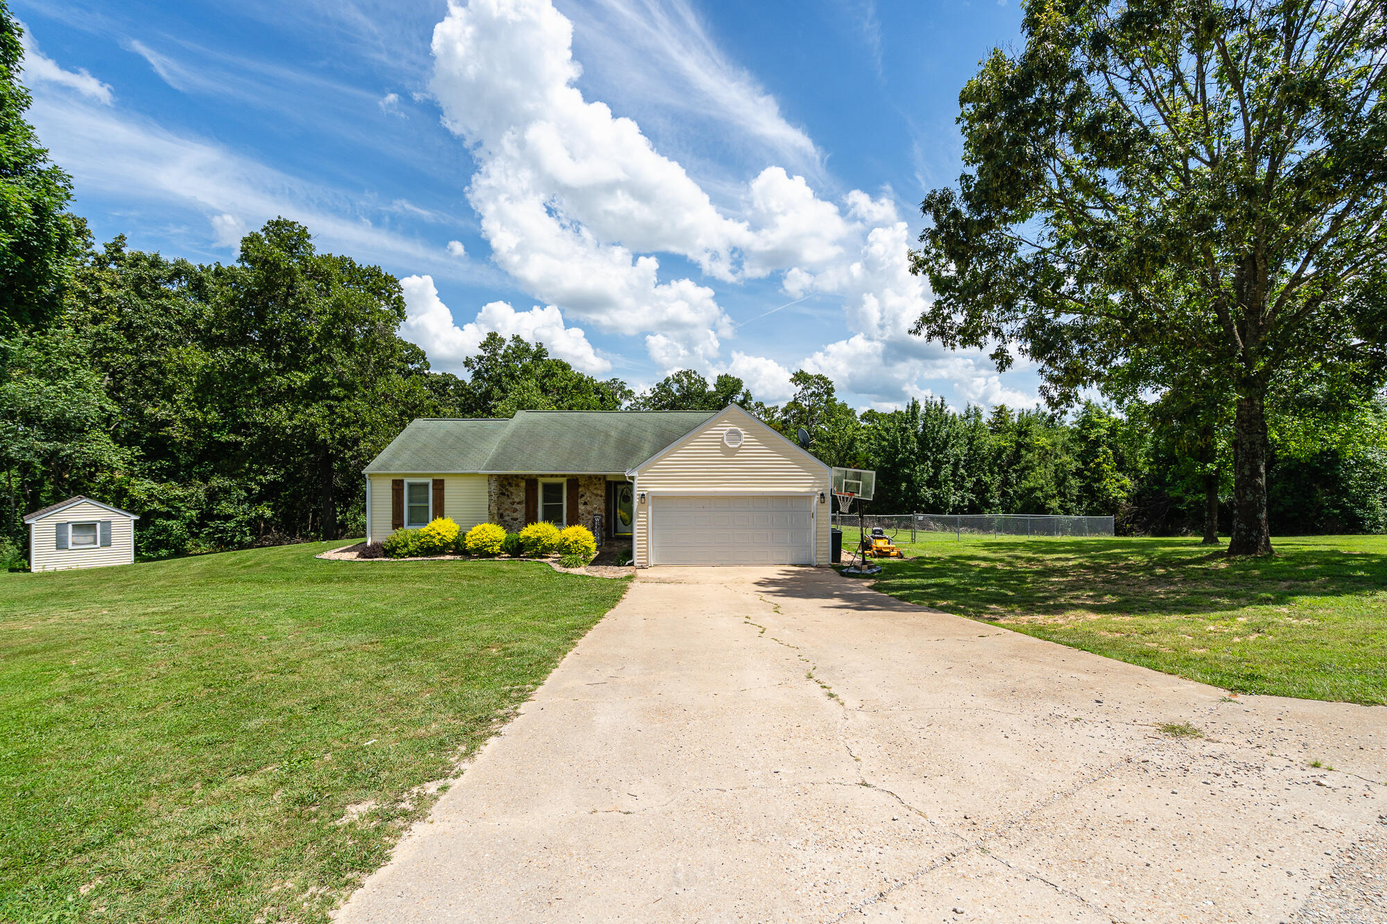
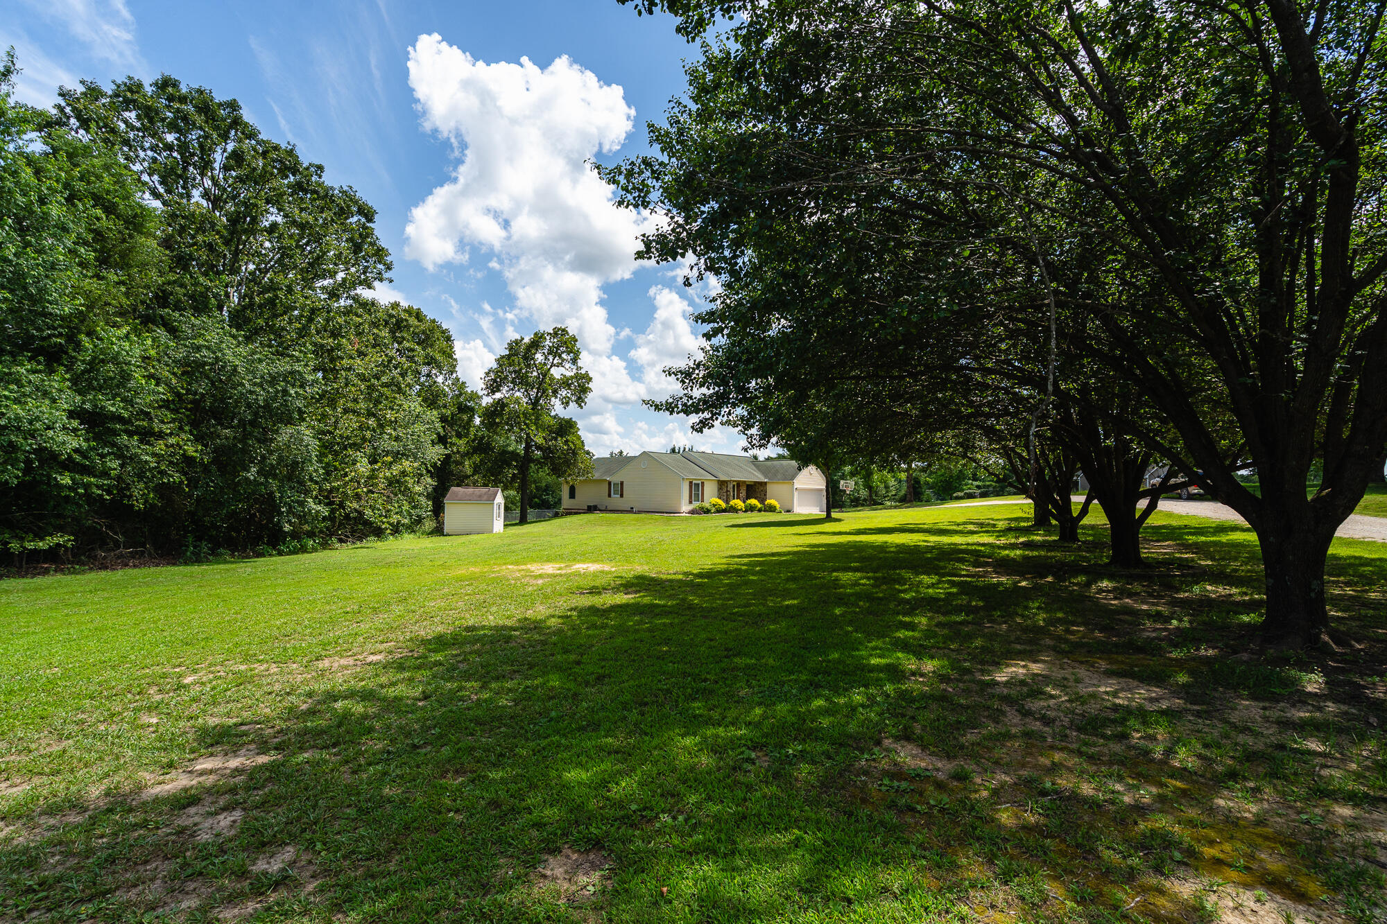
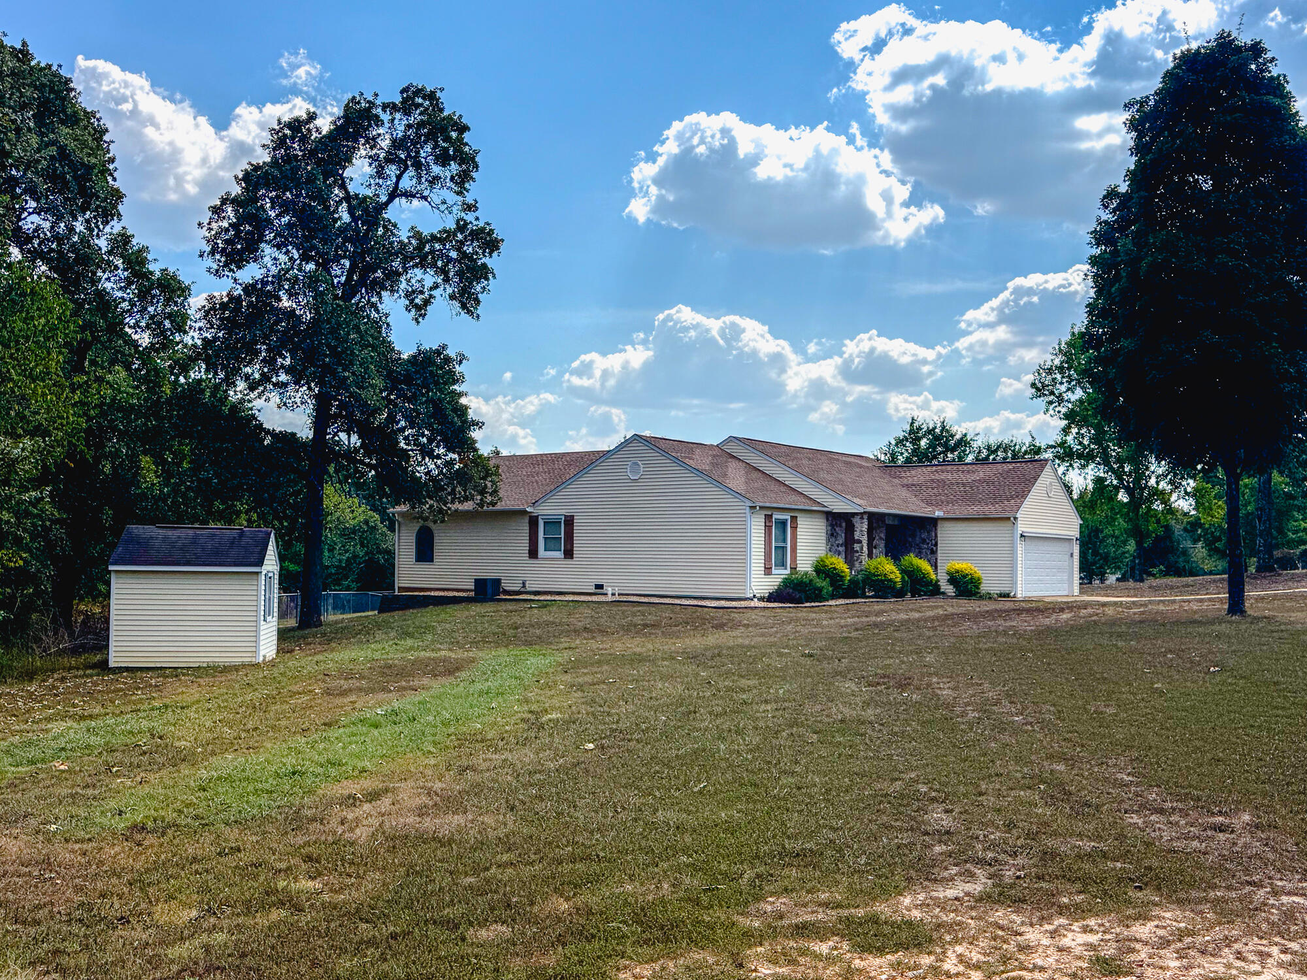
Single-story home with an attached garage, wide driveway, and a small shed in the grassy yard.
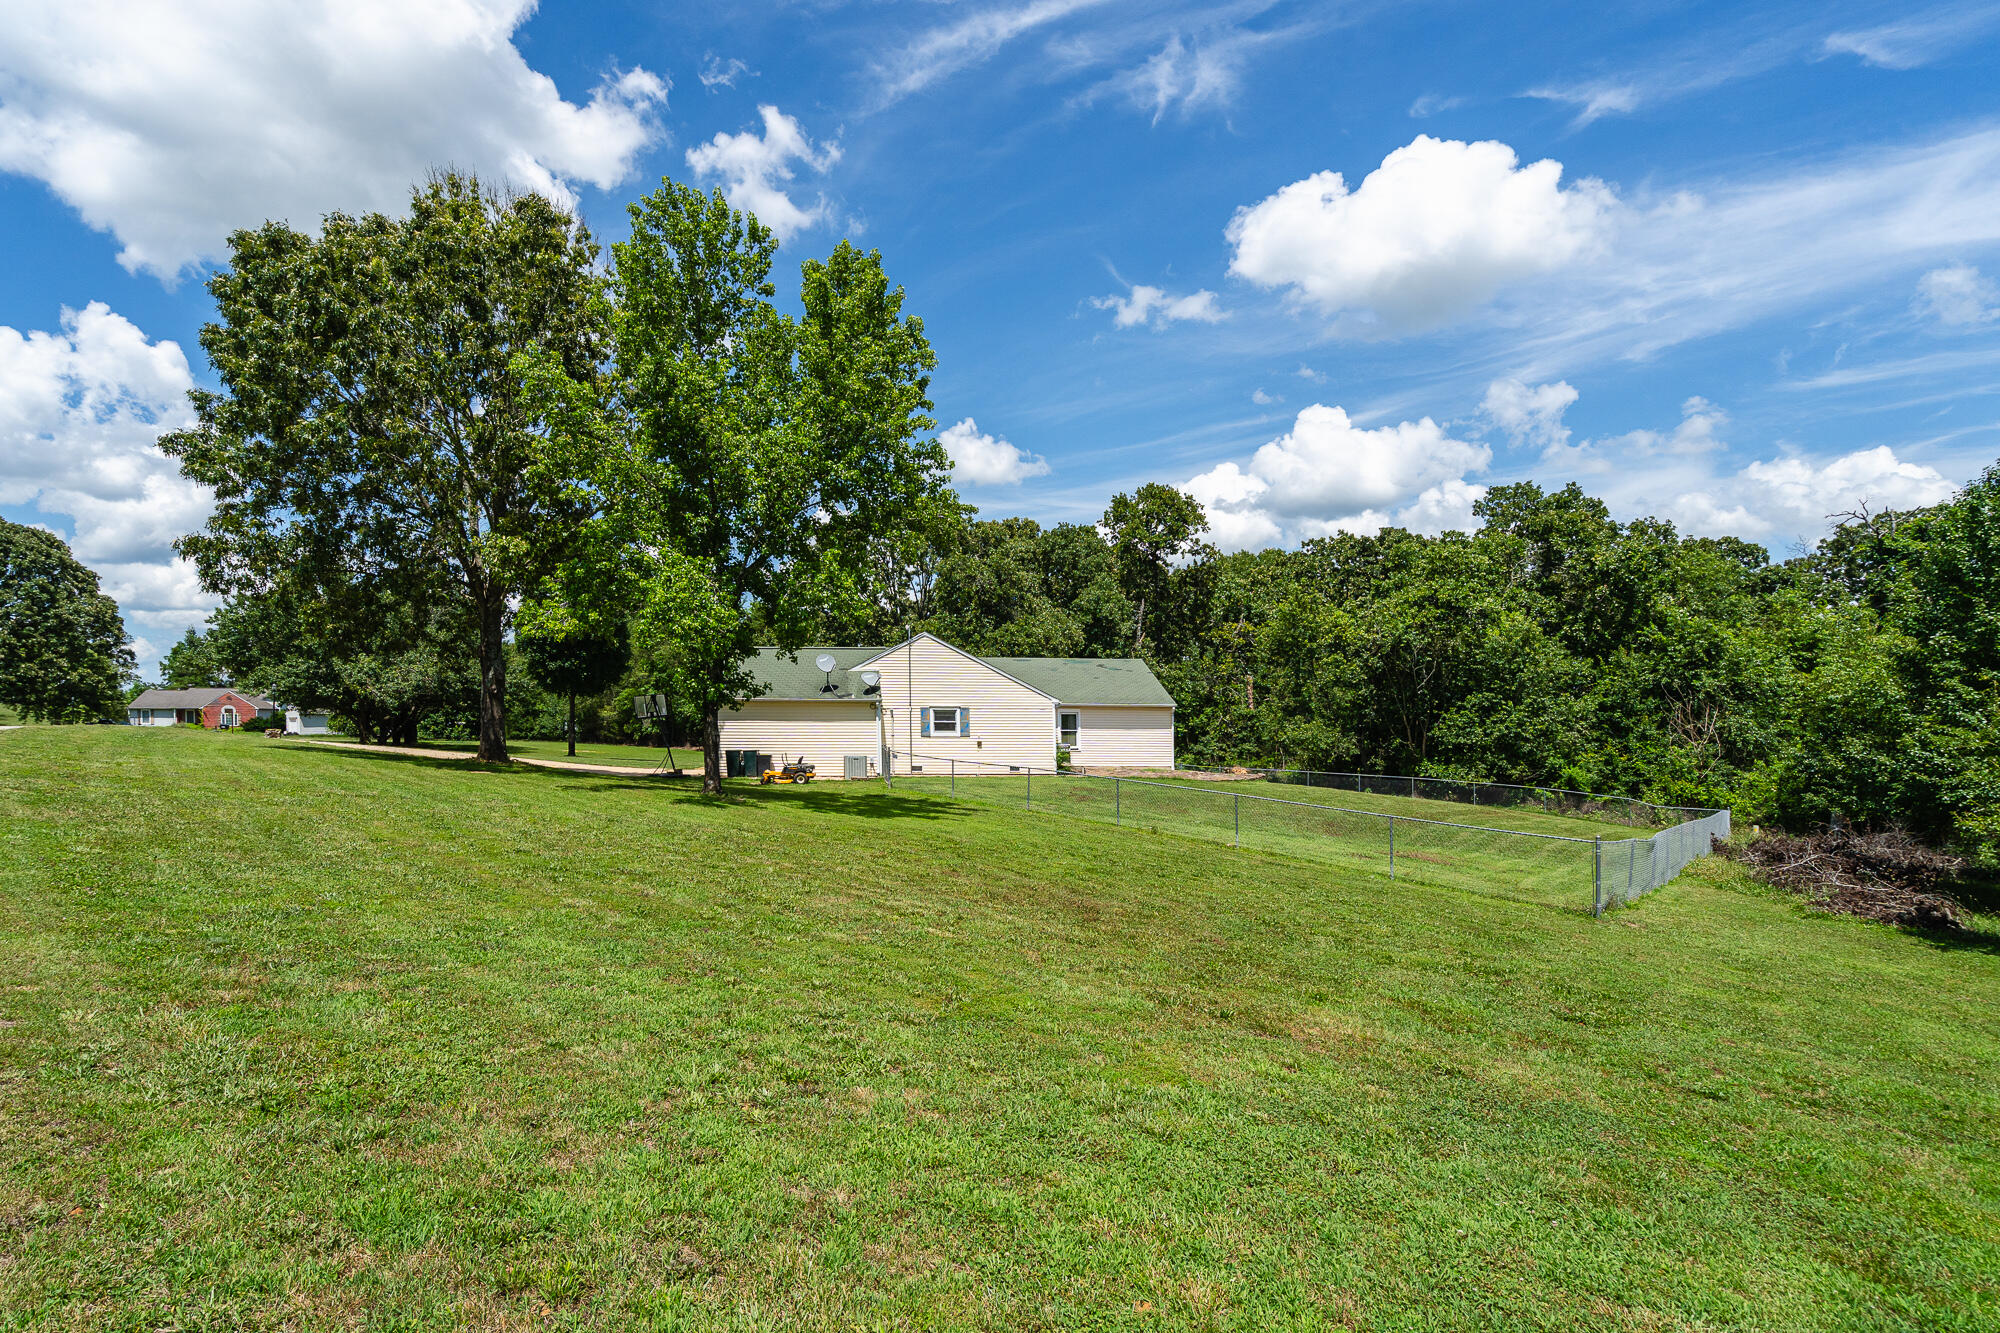
Single-story home beyond a broad lawn, with a fenced yard and mature trees.
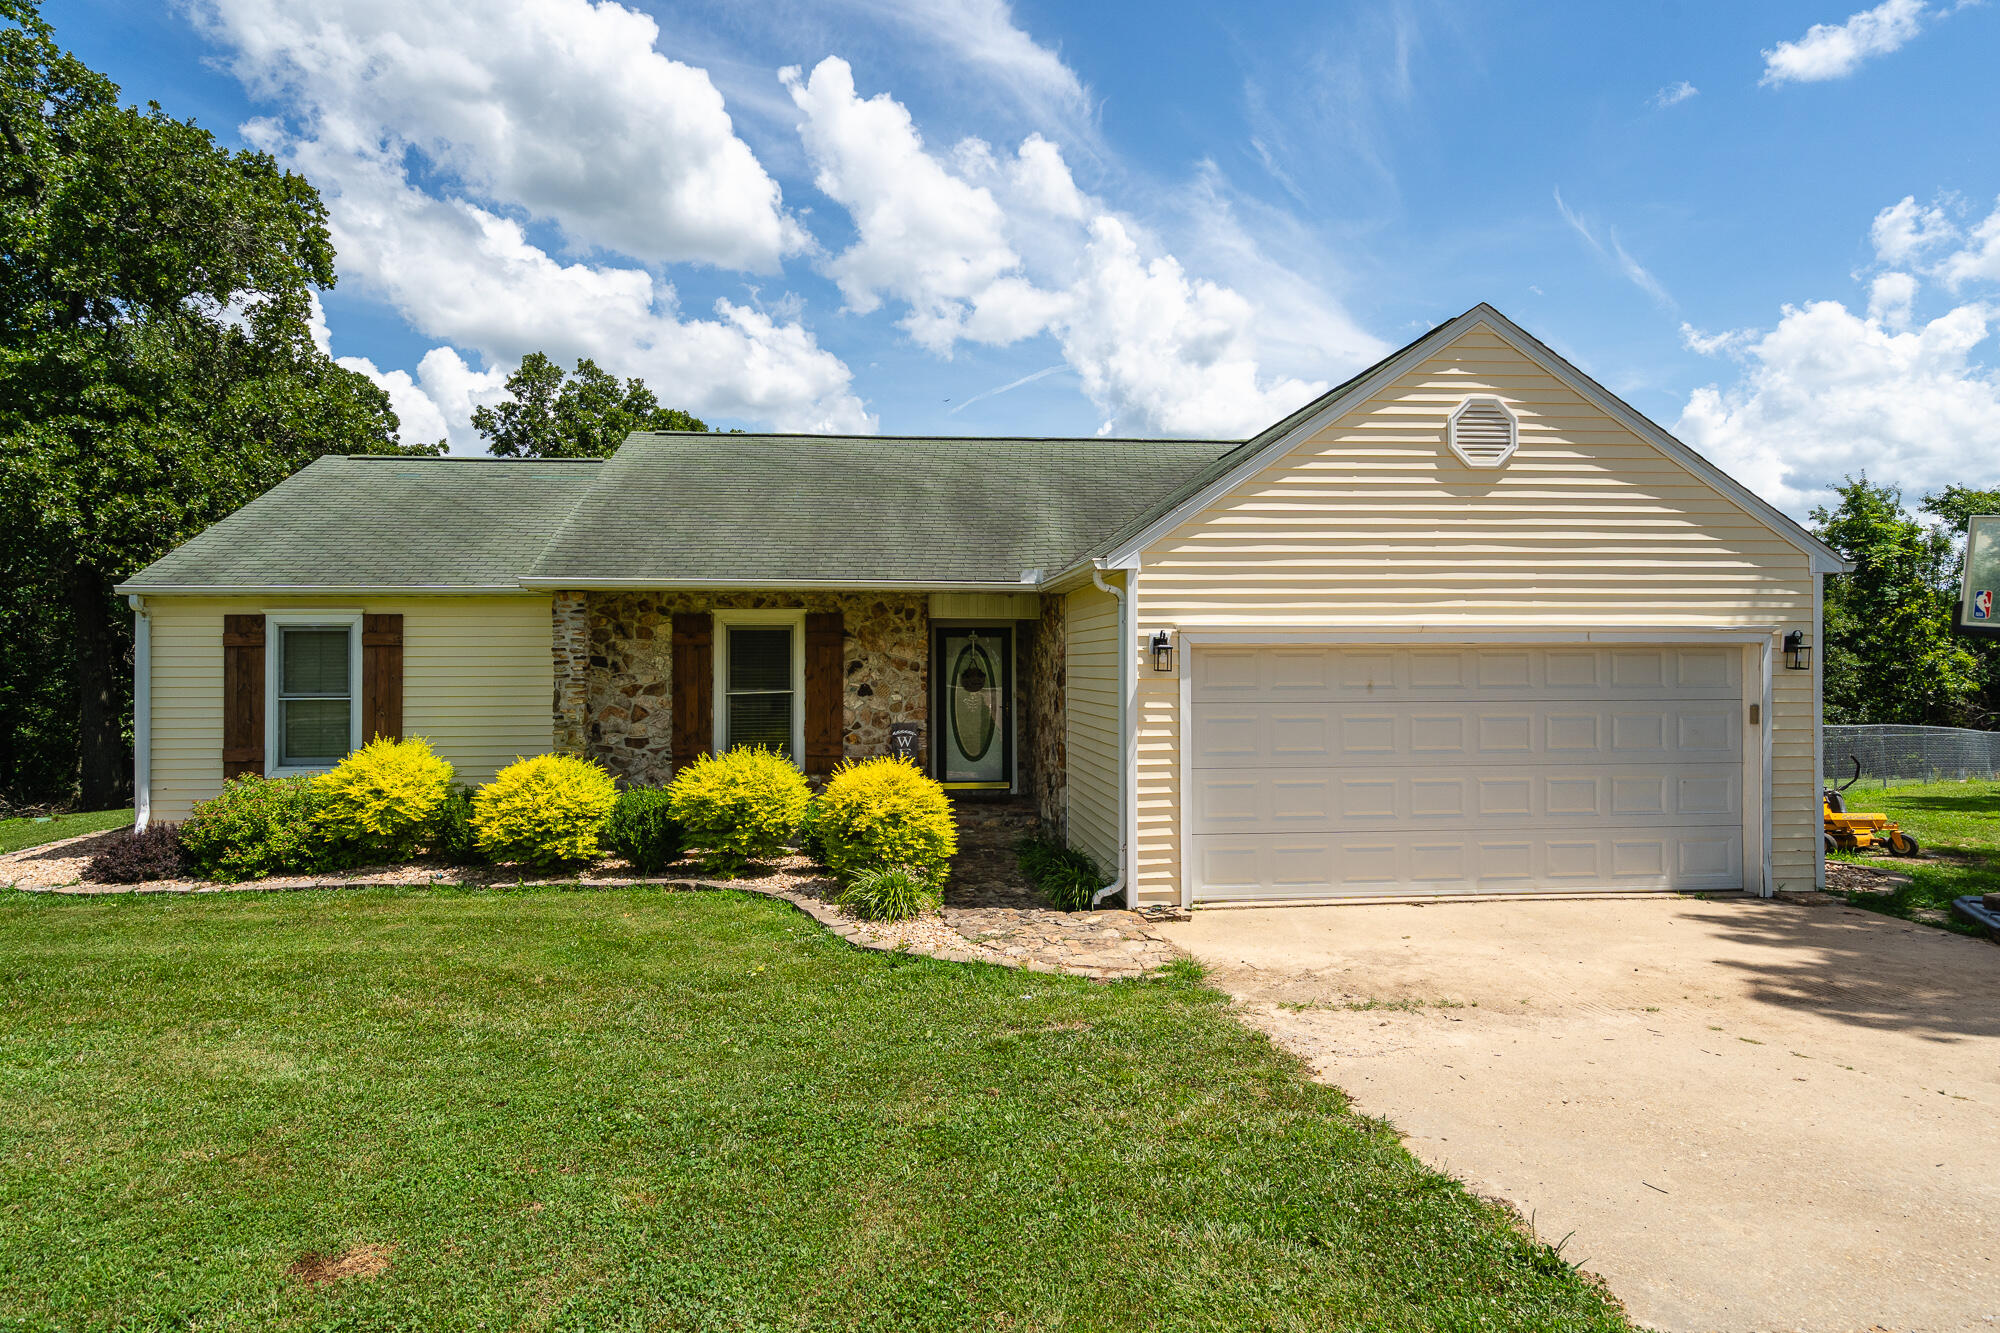
Beige single-story house with a stone entry, two-car garage, and bright yellow shrubs along the front.
Cream-sided home with a stone entry, attached garage, and basketball hoop beside the lawn.
Rear of a light-sided house with an arched window, stone patio wall, broad lawn, and mature trees.
Cream-sided home with green roof, large arched window, and fenced lawn viewed from the rear.
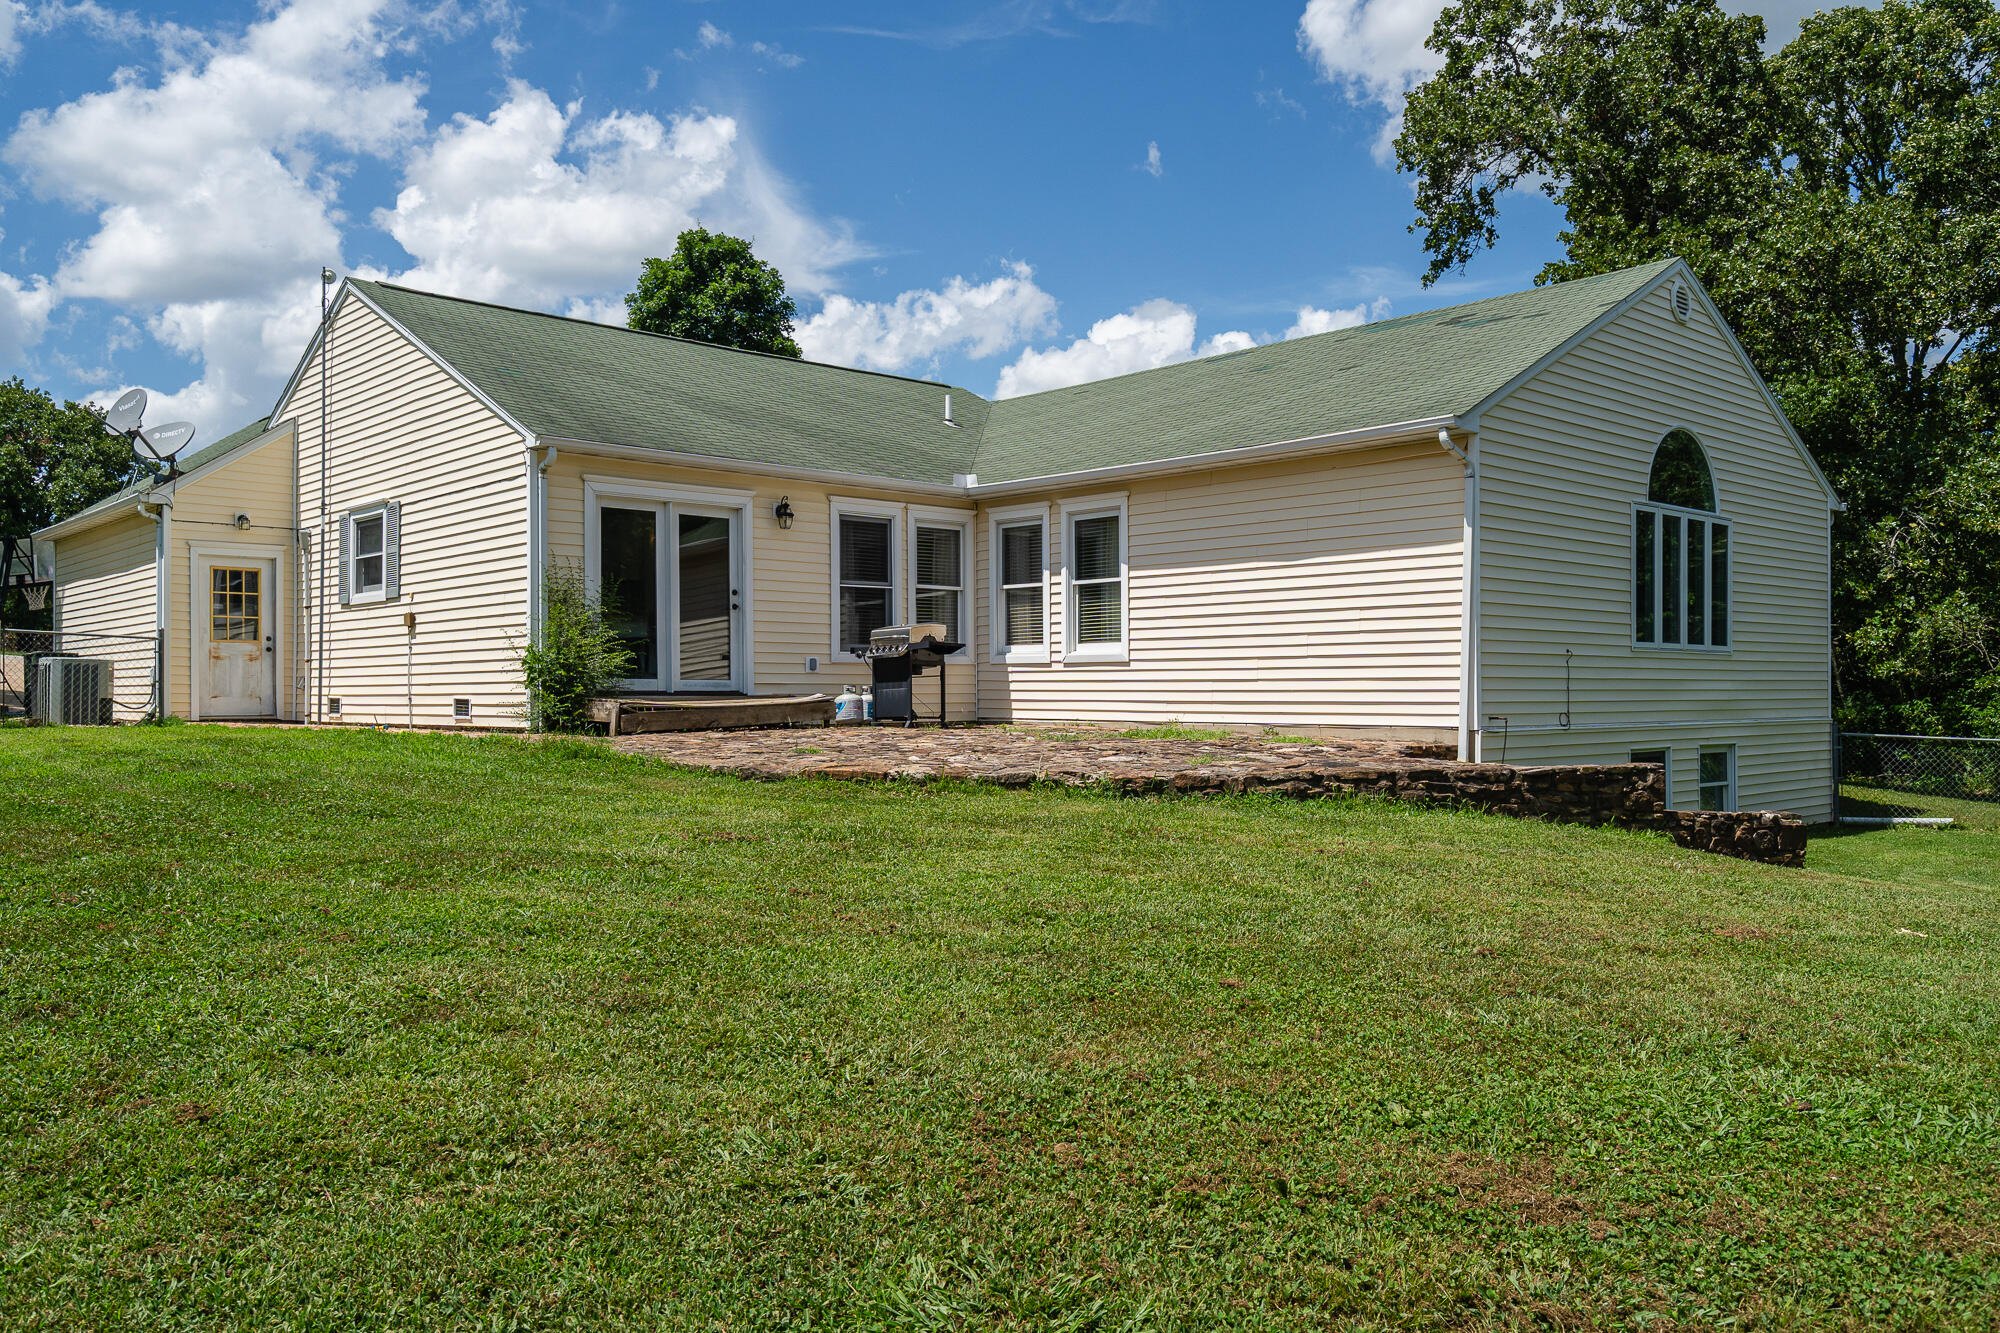
Rear of a light-colored home with a stone patio and grill overlooking a broad lawn.
Backyard patio with broad stone retaining walls and steps around a gravel area beside the house.
Single-story home beyond a broad lawn, framed by mature trees, with a small detached shed.
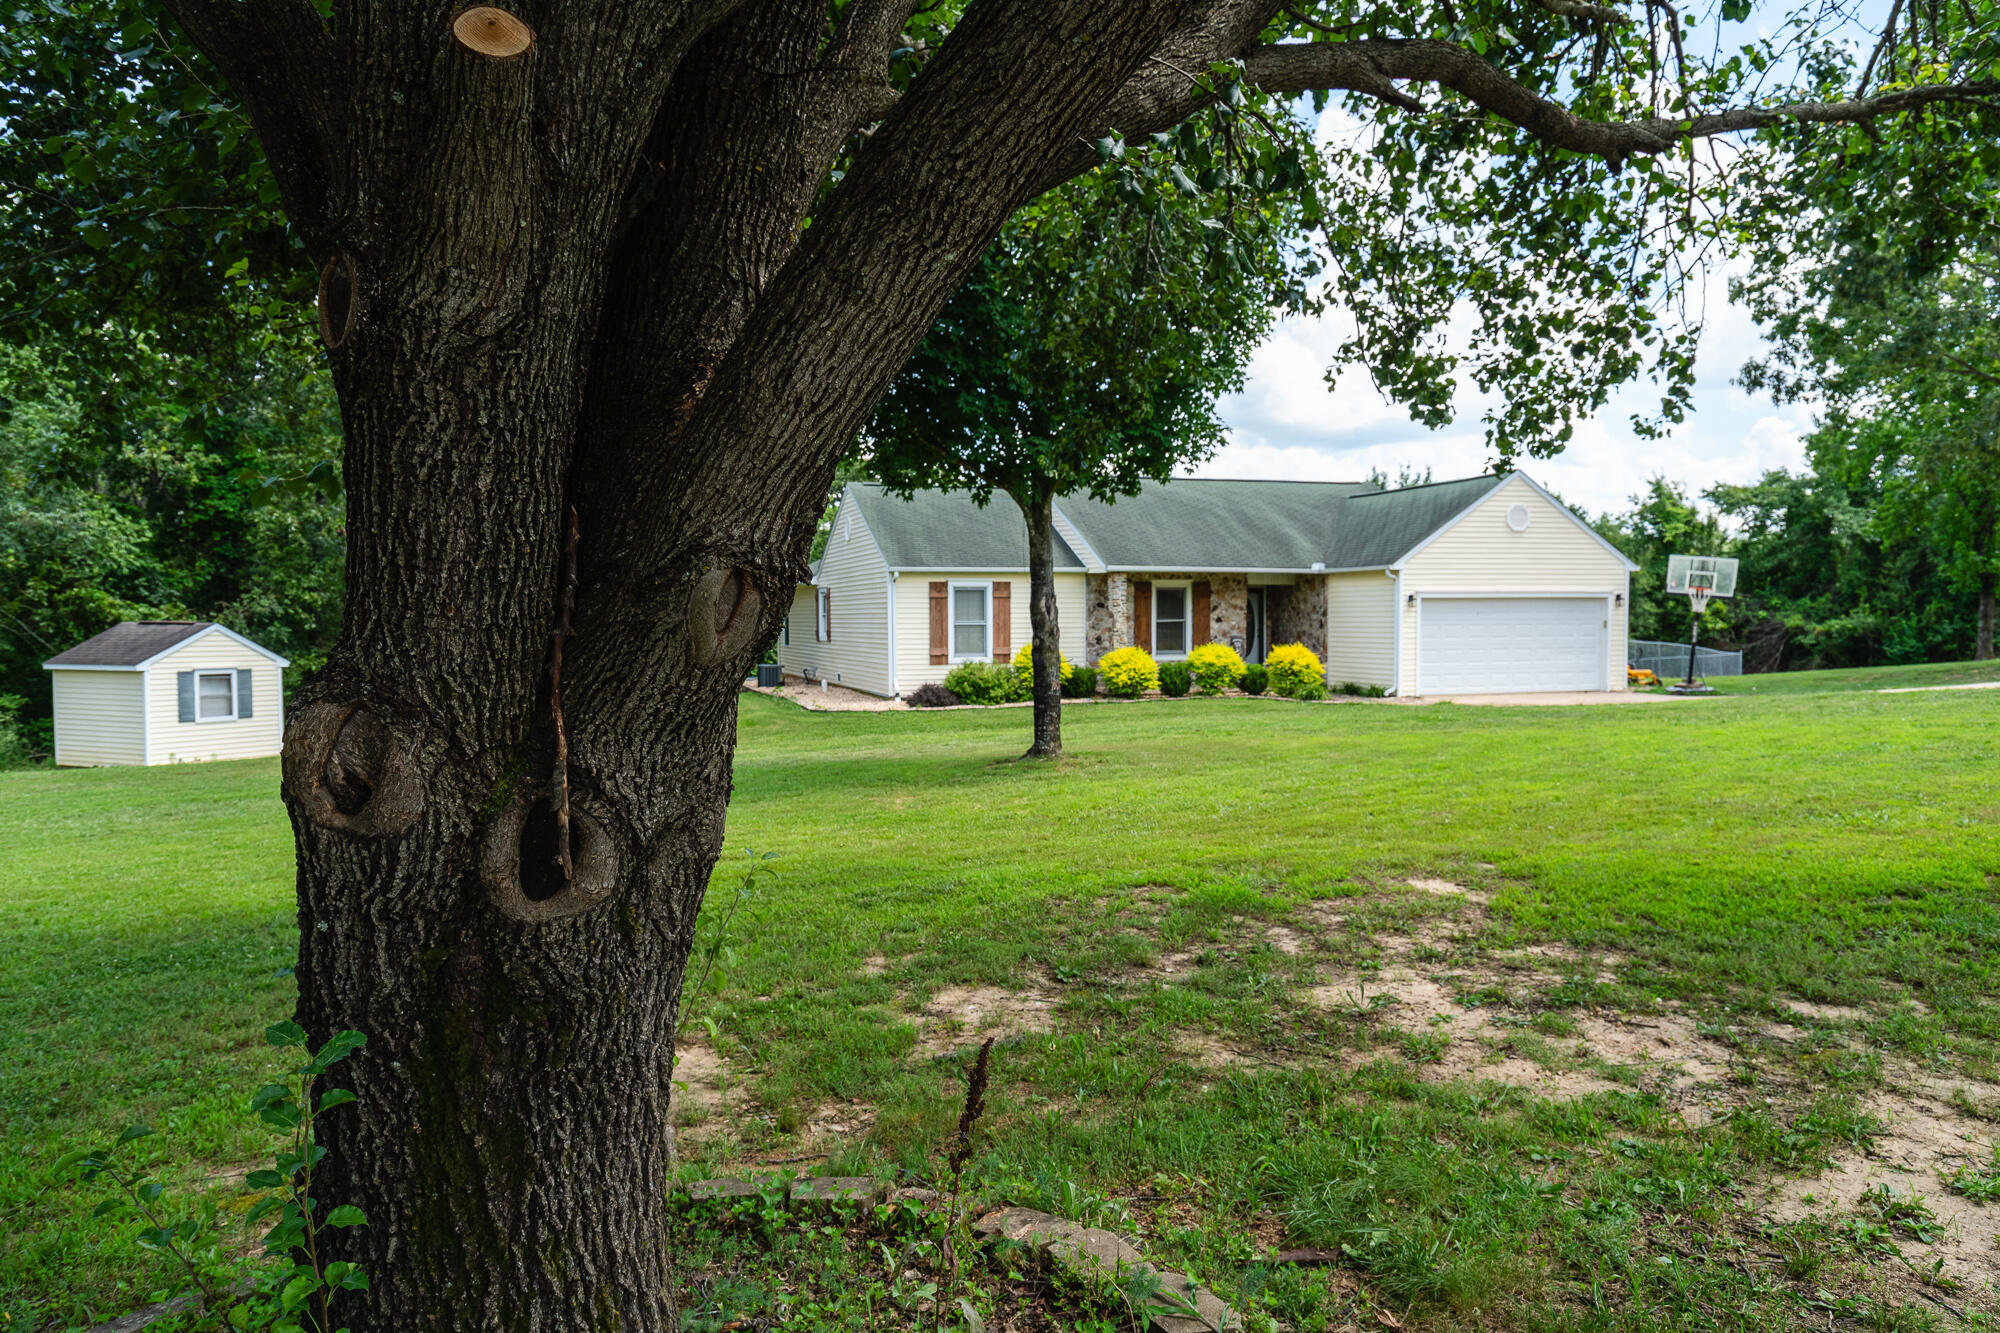
Single-story home with stone accents and attached garage behind a large foreground tree, with a lawn and detached shed.
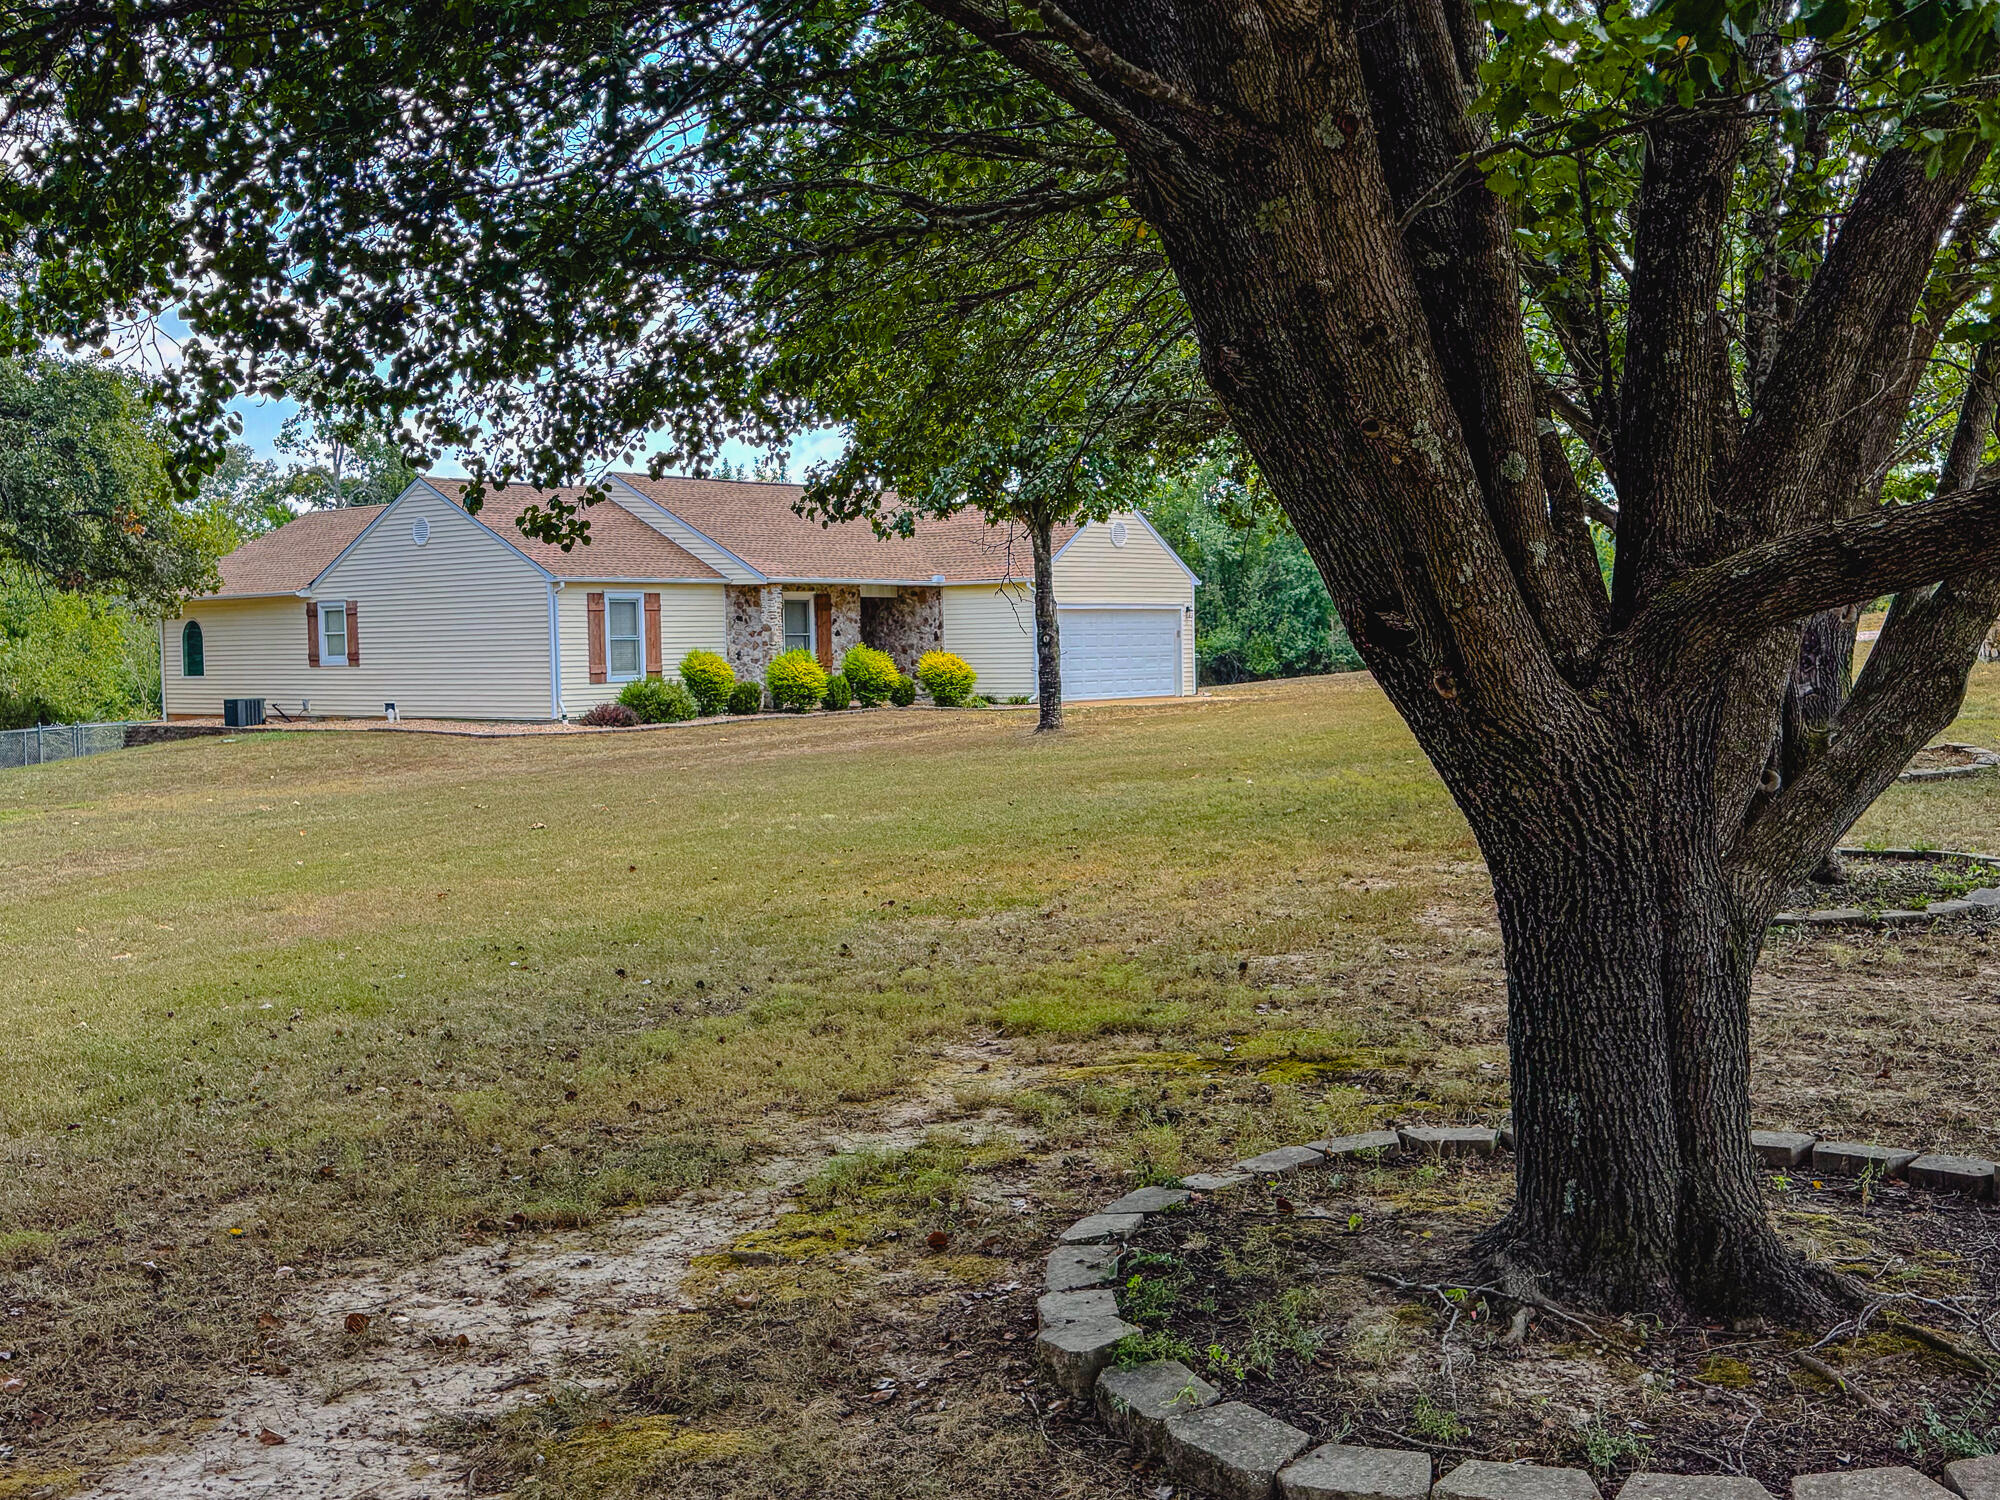
Single-story home with stone-accented entry and attached garage, framed by a large mature tree.
Single-story home with an attached garage and small matching shed beside a broad lawn and mature trees.
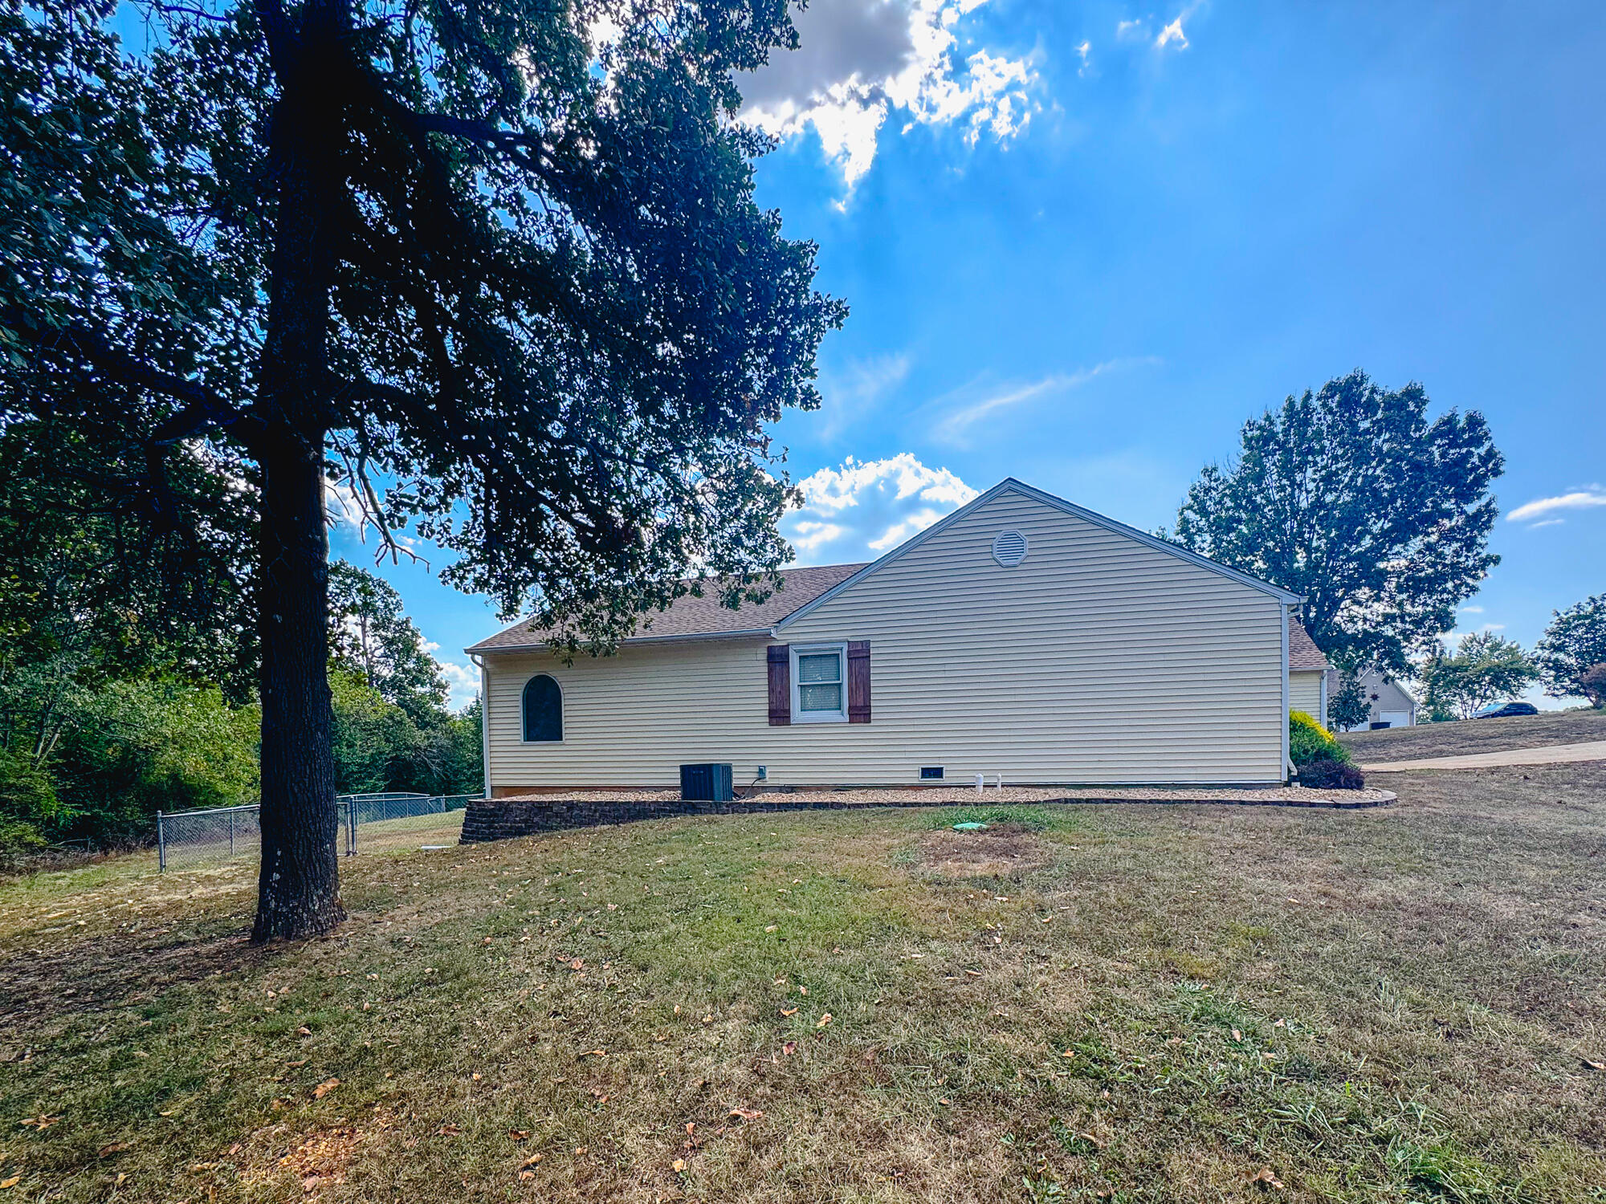
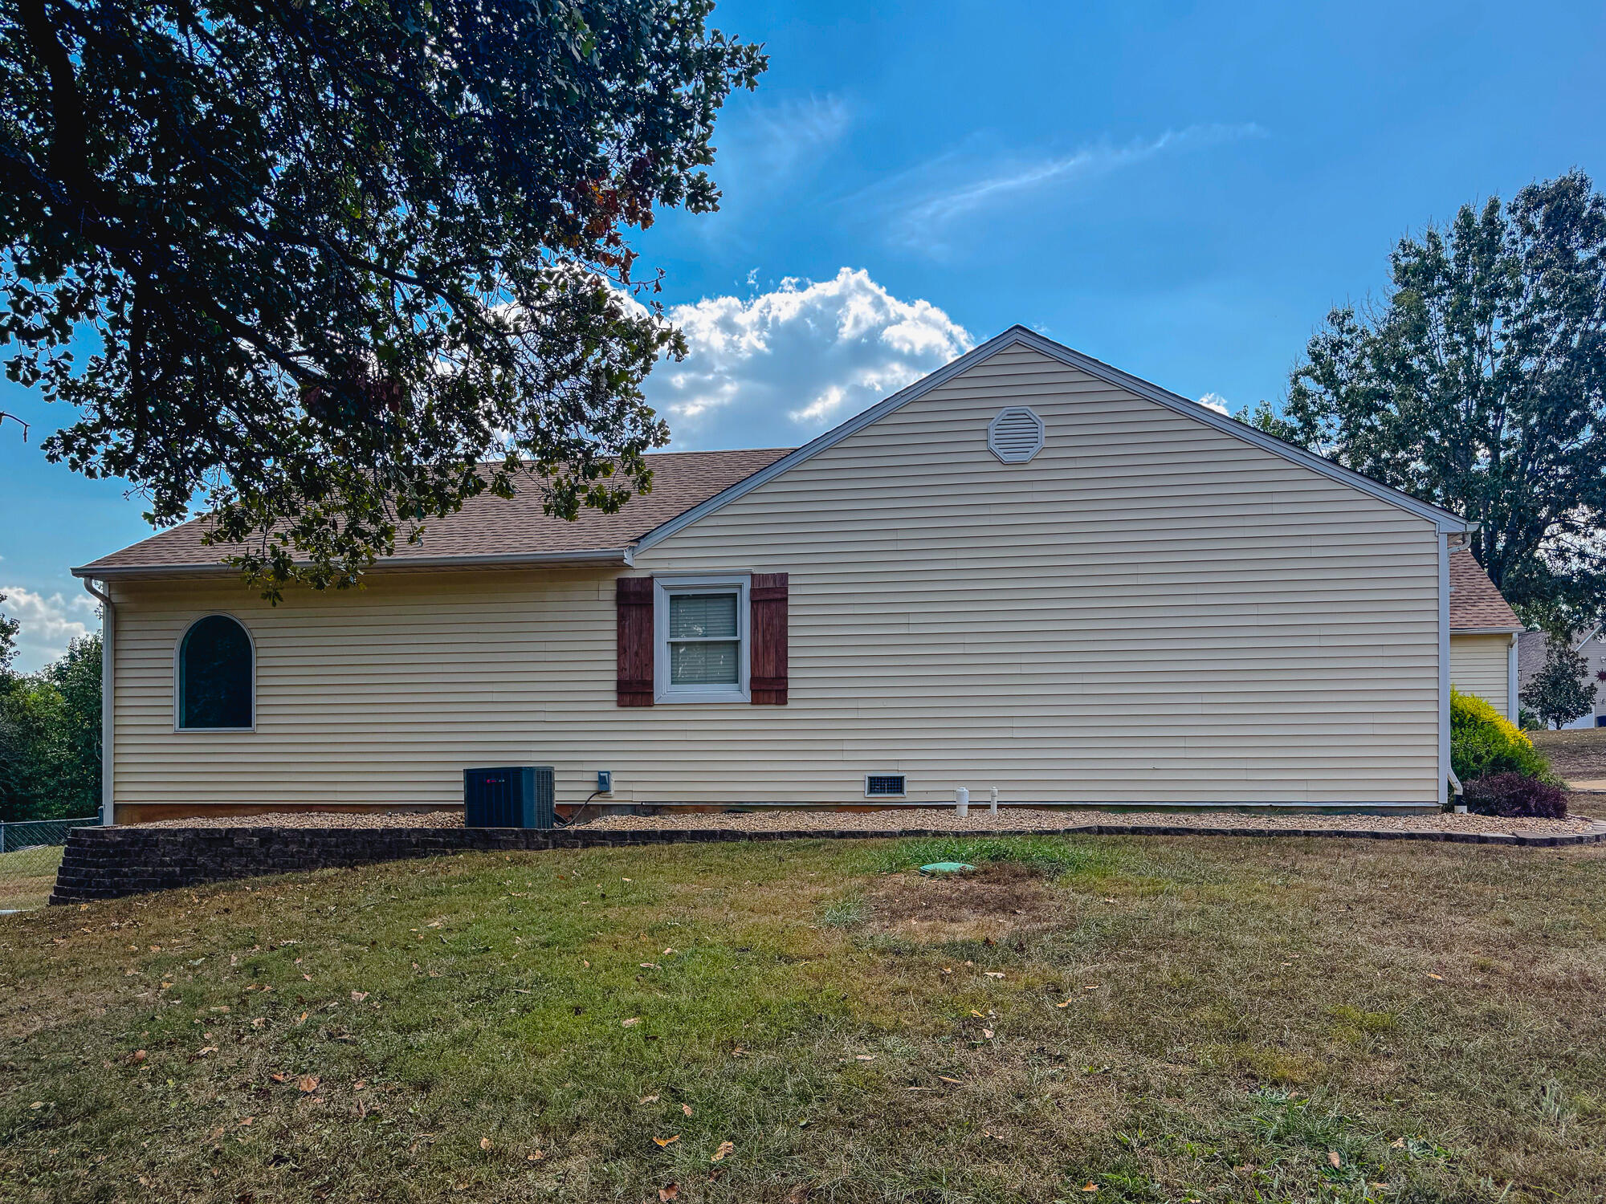
Beige house with a gabled side wall and purple shutters, framed by a large tree and sloped lawn.
Beige-sided house with burgundy shutters, a gabled roof, and a sloping lawn.
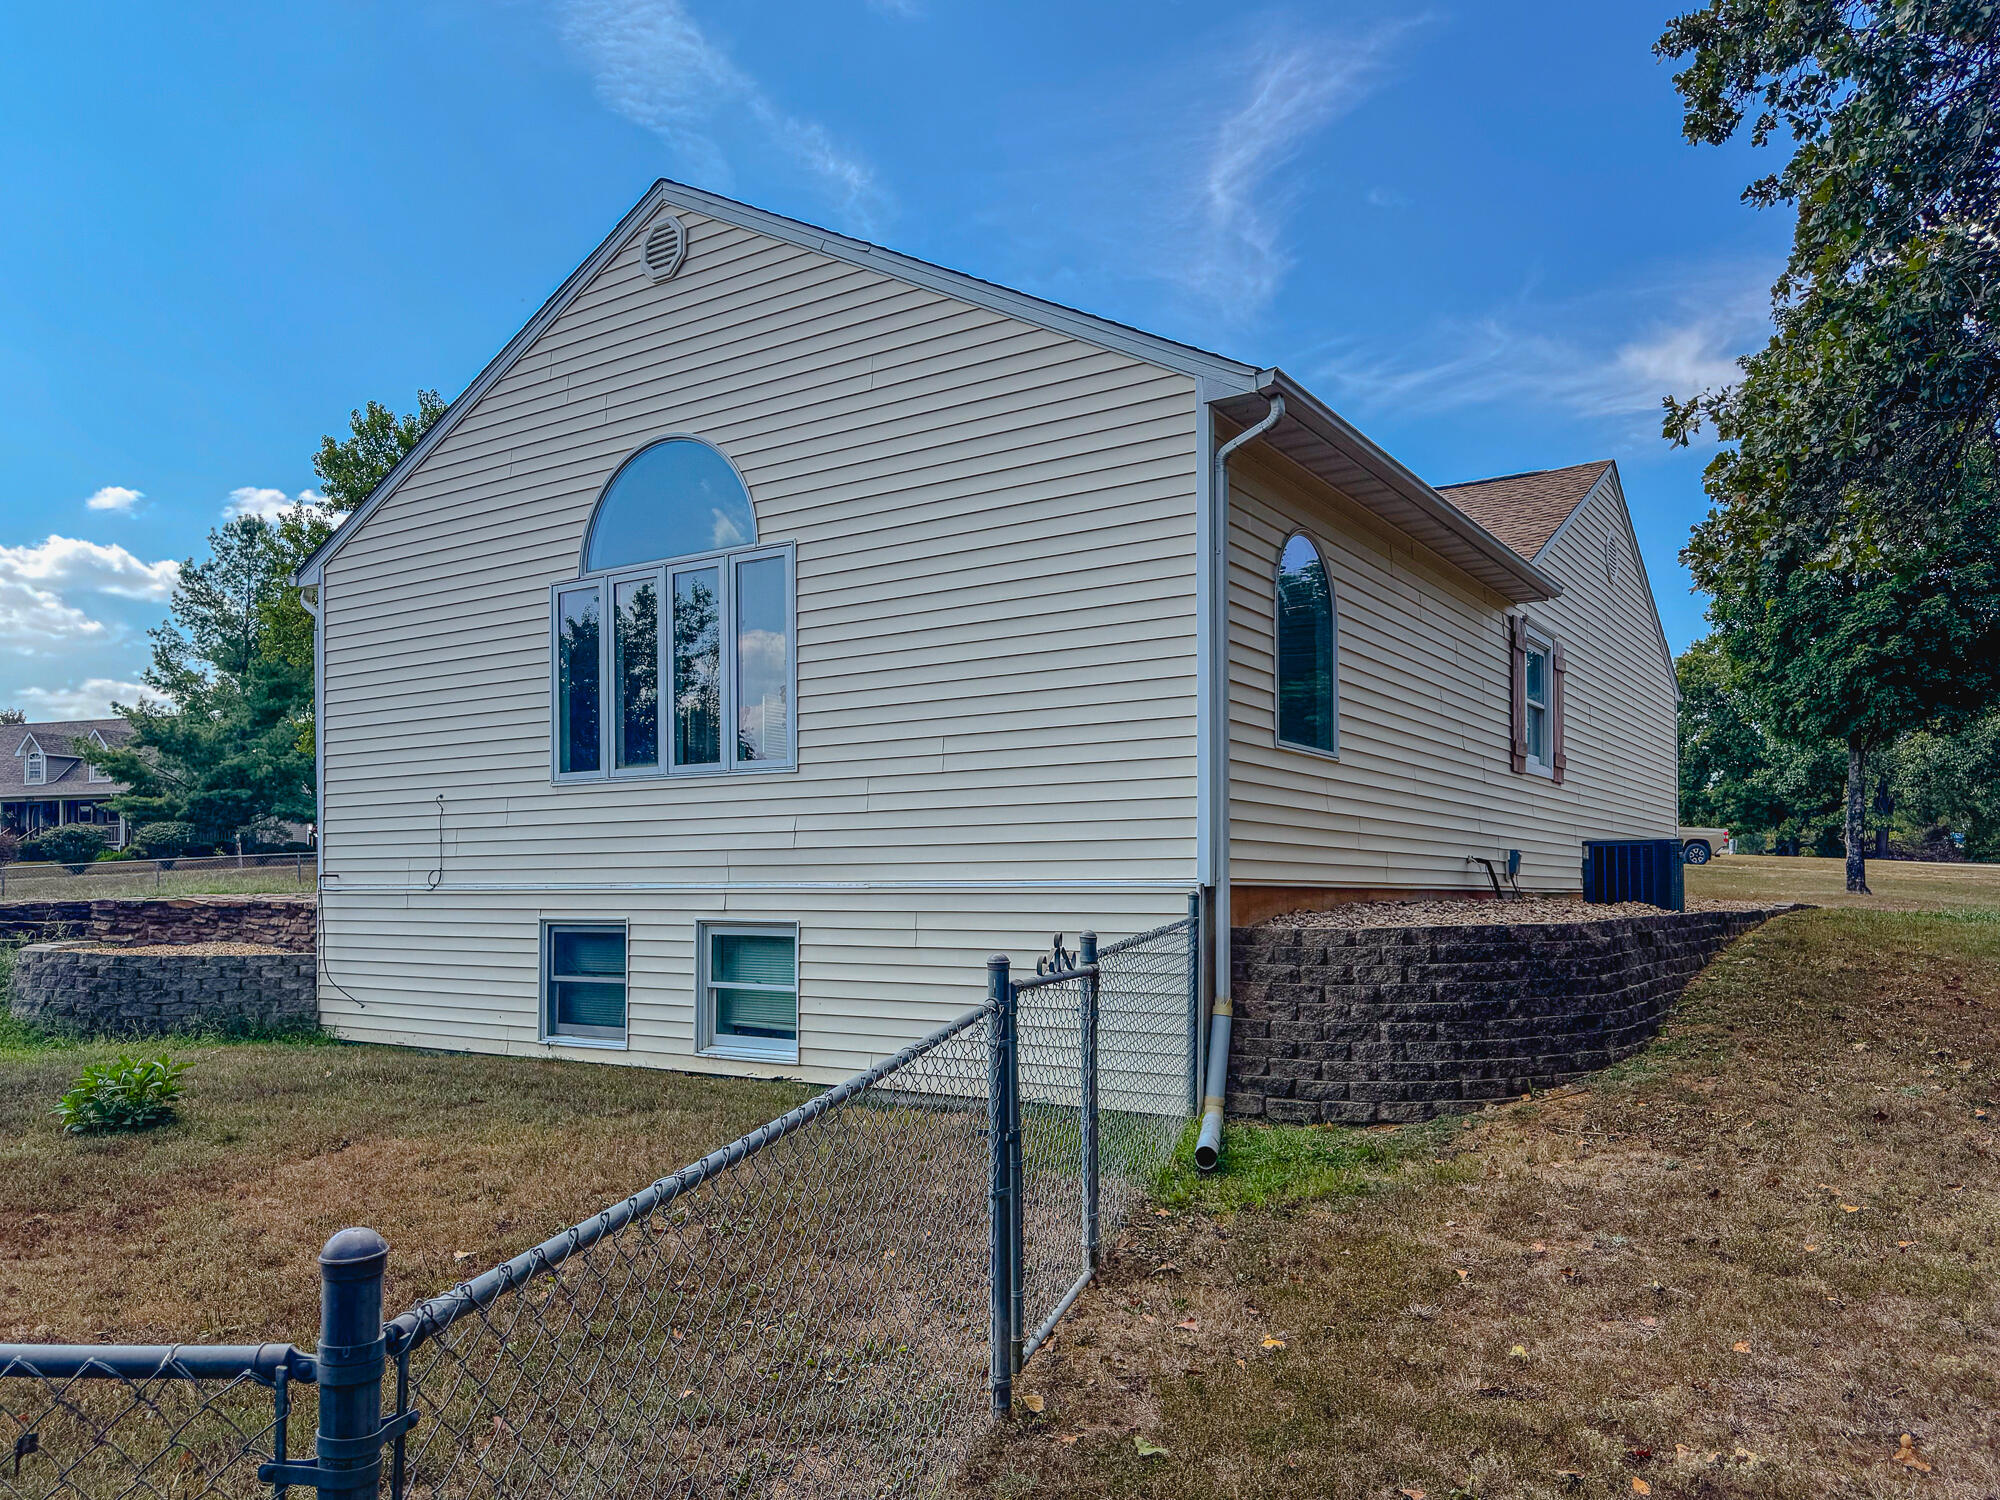
House side with arched windows, chain-link fencing, and stone retaining walls.
House exterior with a broad grassy lawn, sliding glass door, and distinctive arched window.
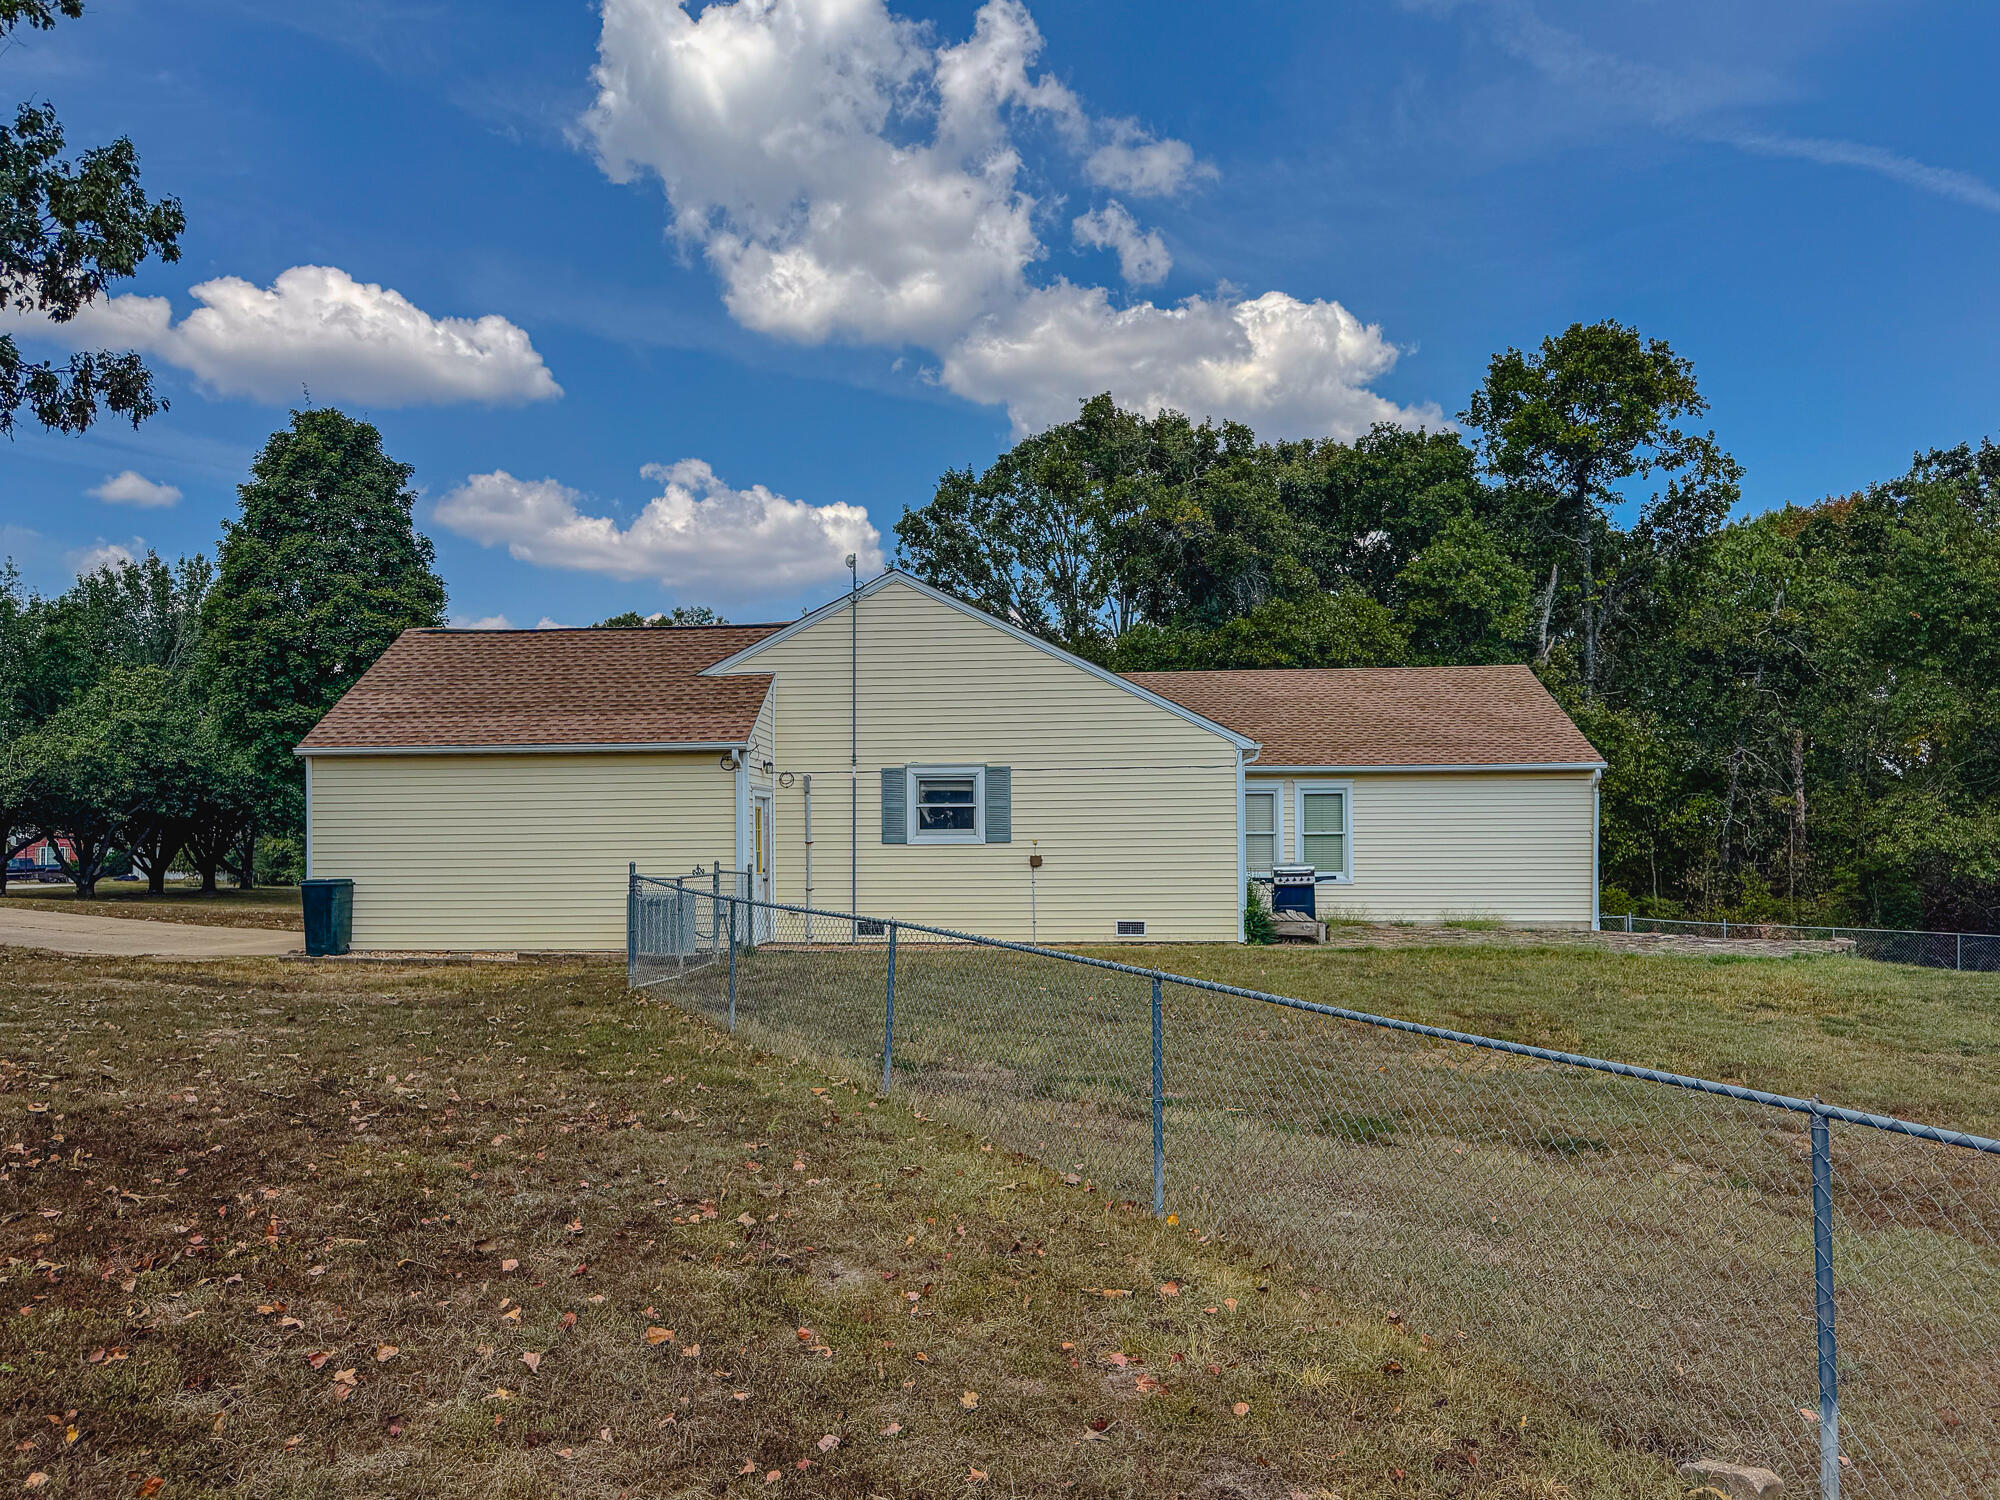
Light-colored house with a brown roof behind a chain-link fence and leaf-strewn yard.
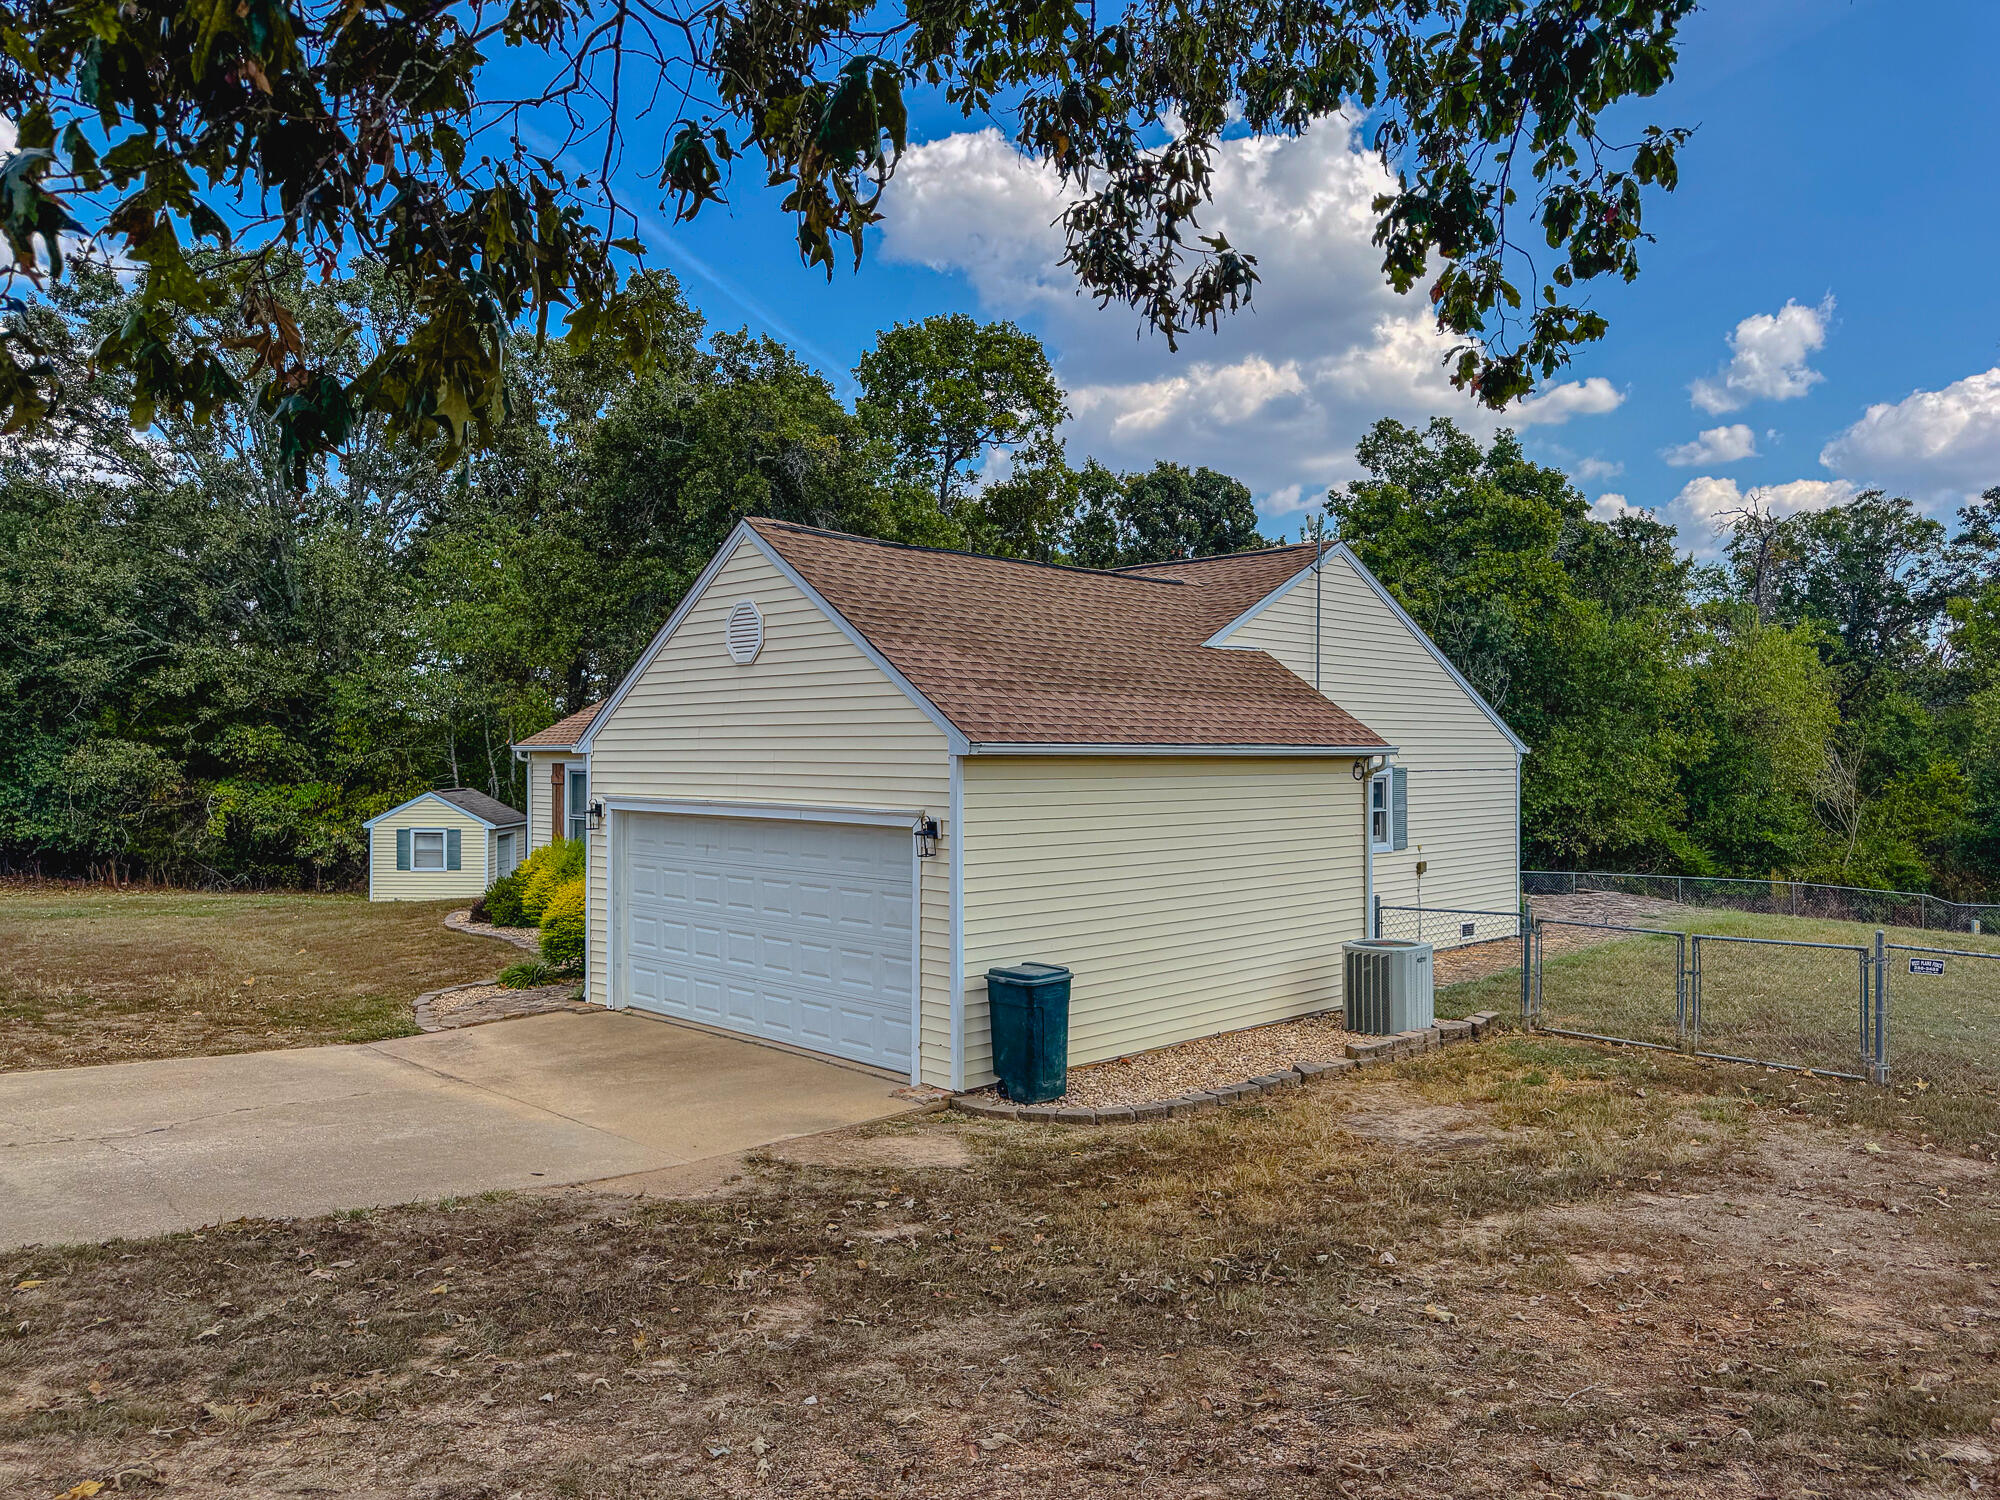
Beige home with a large attached garage, concrete driveway, and fenced side yard.
Single-story beige home with stone entry, red-brown shutters, and an attached two-car garage.
SEE ALL PHOTOS
Single-story beige house with stone façade accents, a two-car garage, and a curved driveway.
Single-story home with stone-accented entry and attached two-car garage beneath a mature tree.
Light-colored home with a large arched window, sliding glass doors, and a stone retaining wall.
Home’s rear exterior with a broad stone patio, sliding glass doors, and a barbecue grill.
House with a stone-front facade and attached garage, shaded by large trees beside a detached shed.
Dining room with a wooden table, hardwood floors, bright windows, and a shutter-front sideboard.
Dining room with white chairs, a large gray rug, and a coffee bar sideboard.
Dining room with a wooden table, white chairs, china cabinet, and arched window.
Dining room with a dark wood table, white chairs, and a prominent linear chandelier.
Farmhouse-style kitchen with a large wood-topped island, dark stools, white shiplap walls, and open shelves.
Farmhouse kitchen and dining area with a large wood island and white dining chairs.
Farmhouse kitchen with white cabinets, dark wood countertops, open shelves, and a sink beneath the window.
Farmhouse kitchen with white cabinets, wood countertops, a central peninsula, and a large window over the sink.
Laundry room with front-loading washer and dryer flanking a wooden paneled door.
Furnished bedroom with a light wood bed, beige bedding, ceiling fan, and framed photographs.
Bedroom with a light wood bed, beige bedding, sheer curtains, and a ceiling fan.
Walk-in closet with hanging clothes, extensive shoe shelving, and storage boxes.
Bathroom with a long wooden double vanity, two sinks, and a large wood-framed mirror.
Bathroom with a white toilet, cream shower curtain, and hexagonal tile floor with green accents.
Bathroom with a white vanity, black faucet, striped shower curtain, and brick-pattern tile floor.
Furnished living room with a vaulted ceiling, exposed wood beam, gray sectional, and arched window.
Living room with a large gray sectional sofa, vaulted ceiling, and exposed wooden beams.
Bedroom with a blue-covered bed, fireplace, and black loveseat.
Bedroom with a basketball hoop over the wooden door, carpeted stairs, and a bed beside a television.
Basement storage area with crowded wooden shelves, a clothing rack, and a guitar on a crate.
Kitchen with white cabinetry, dark wood counters, an electric range, and a glass door beneath a “Farm Fresh Eggs” sign.
Farmhouse kitchen with white cabinets, dark wood countertops, and a large sink beneath a window.
Garage with a power rack, gym rings, exercise equipment, and chest freezer.
Garage workshop with a concrete floor, wooden entry door, tool chest, and equipment along the walls.
Single-story home with an attached garage, wide driveway, and a small shed in the grassy yard.
Single-story home beyond a broad lawn, with a fenced yard and mature trees.
Beige single-story house with a stone entry, two-car garage, and bright yellow shrubs along the front.
Cream-sided home with a stone entry, attached garage, and basketball hoop beside the lawn.
Rear of a light-sided house with an arched window, stone patio wall, broad lawn, and mature trees.
Cream-sided home with green roof, large arched window, and fenced lawn viewed from the rear.
Rear of a light-colored home with a stone patio and grill overlooking a broad lawn.
Backyard patio with broad stone retaining walls and steps around a gravel area beside the house.
Single-story home beyond a broad lawn, framed by mature trees, with a small detached shed.
Single-story home with stone accents and attached garage behind a large foreground tree, with a lawn and detached shed.
Single-story home with stone-accented entry and attached garage, framed by a large mature tree.
Single-story home with an attached garage and small matching shed beside a broad lawn and mature trees.
Beige house with a gabled side wall and purple shutters, framed by a large tree and sloped lawn.
Beige-sided house with burgundy shutters, a gabled roof, and a sloping lawn.
House side with arched windows, chain-link fencing, and stone retaining walls.
House exterior with a broad grassy lawn, sliding glass door, and distinctive arched window.
Light-colored house with a brown roof behind a chain-link fence and leaf-strewn yard.
Beige home with a large attached garage, concrete driveway, and fenced side yard.
Single-story beige home with stone entry, red-brown shutters, and an attached two-car garage.
Courtesy of Wild Hills Realty, Denver Wade Listing Contact:  
Sold

9632 Private Road 8610

9632 Private Road 8610, West Plains, MO 65775

BRAND NEW ROOF!This Country Home is located just outside West Plains city limits in Settler's Ridge subdivision. 3 bedrooms and 2 bathrooms on 1.14 acres in Howell Valley school district. Upon entry you are instantly greeted with beauty and warmth with finishing touches inviting you in to the dining/kitchen combo and large windows providing natural light. The wooden countertops, tasteful shiplap, and floating shelves exude farmhouse charm and rustic chic. A hallway immediately to the left provides access to the three bedrooms on the main level and the guest bath that has been remodeled, a favorite of which is the brick pavers for the floor. The primary suite has it's own bathroom and two walk in closets, the larger of which you just have to see. The main floor living room boasts vaulted ceilings with a wood beam and large picture windows that provide great views to watch wildlife in the backyard. The partial fully finished basement provides a second living space or nonconforming bedroom along with more storage in the mechanical room and under the stairs.The exterior is finished with Ozark stone & vinyl siding and the 1.14 acre lot has mature trees lining the private road and dotted throughout the property. The rock patio is just begging for backyard barbecues and get togethers.This is truly one you have to see.

3
beds

2
baths

2,270 Sq.Ft. LIVING AREA

1.14 Acres lot

Features & Amenities

Interior

  • total bedrooms3
  • Total bathrooms2
  • full bathrooms2
  • Laundry room Main Floor
  • Flooring Carpet, Linoleum, Brick, Laminate
  • Fireplace Basement, Propane
  • APPLIANCES Dishwasher, Free-Standing Electric Oven, Microwave, Refrigerator, Electric Water Heater

Area & Lot

  • Status Sold
  • Date Sold January 2, 2026
  • Living Area2,270 Sq.Ft.
  • Total Area2,340 Sq.Ft.
  • Lot Area1.14 Acres
  • MLS® ID60298281
  • TypeResidential
  • YEAR BUILT1993
  • NeighborhoodWest Plains
  • Architecture StylesCottage, Ranch
  • Elementary SchoolHowell Valley
  • Middle SchoolHowell Valley
  • High SchoolWest Plains

Exterior

  • STORIES1
  • Garage Space2.0
  • water SourceShared Well
  • roofComposition
  • lot featuresCleared, Horses Allowed, Level
  • parkingGarage Door Opener, Garage Faces Front
  • HEAT TYPEForced Air, Central, Heat Pump
  • AIR CONDITIONINGCentral Air, Ceiling Fan(s), Heat Pump
  • sewerPrivate Sewer, Septic Tank
  • SubstructurePermanent, Poured Concrete

Financial

  • Price Upon Request

Your West Plains Real Estate Experts

At Wild Hills Realty, we believe real estate is more than a transaction—it’s a life-changing experience. As a dedicated West Plains real estate team, we combine local expertise, personalized service, and strategic marketing to help you buy or sell with confidence.

Follow Us on Instagram